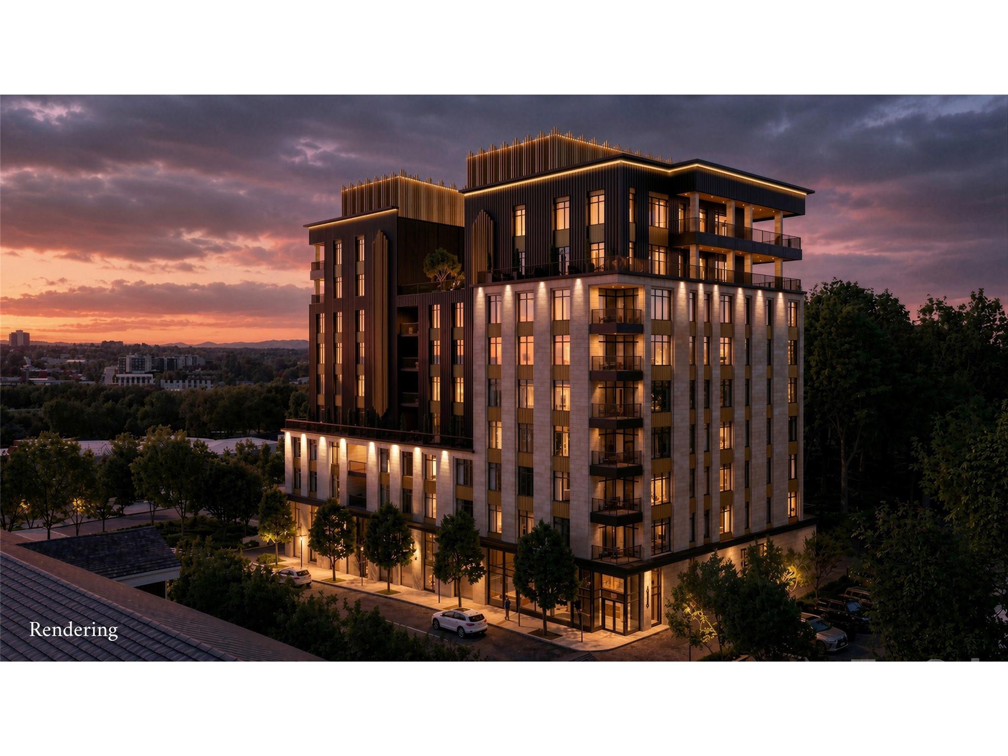
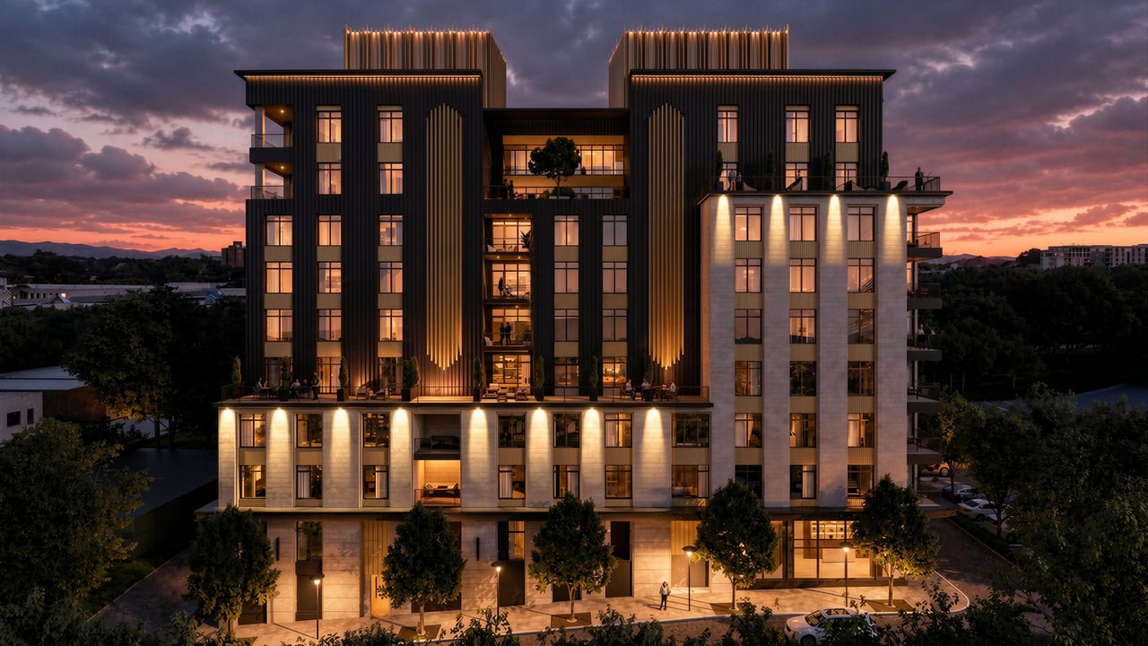
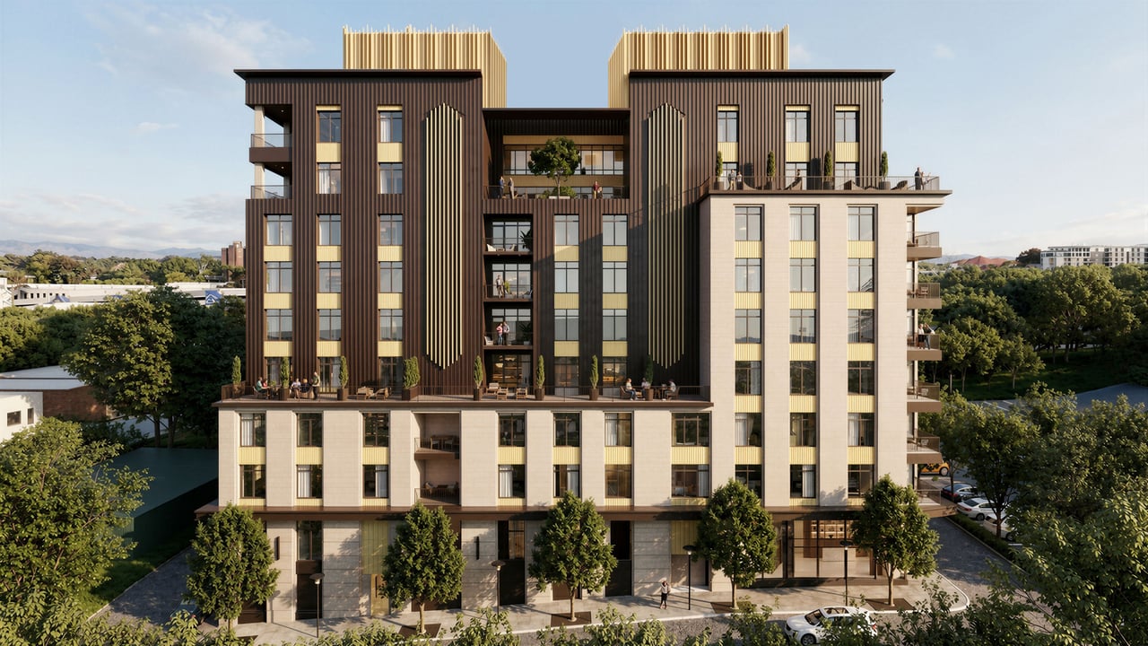
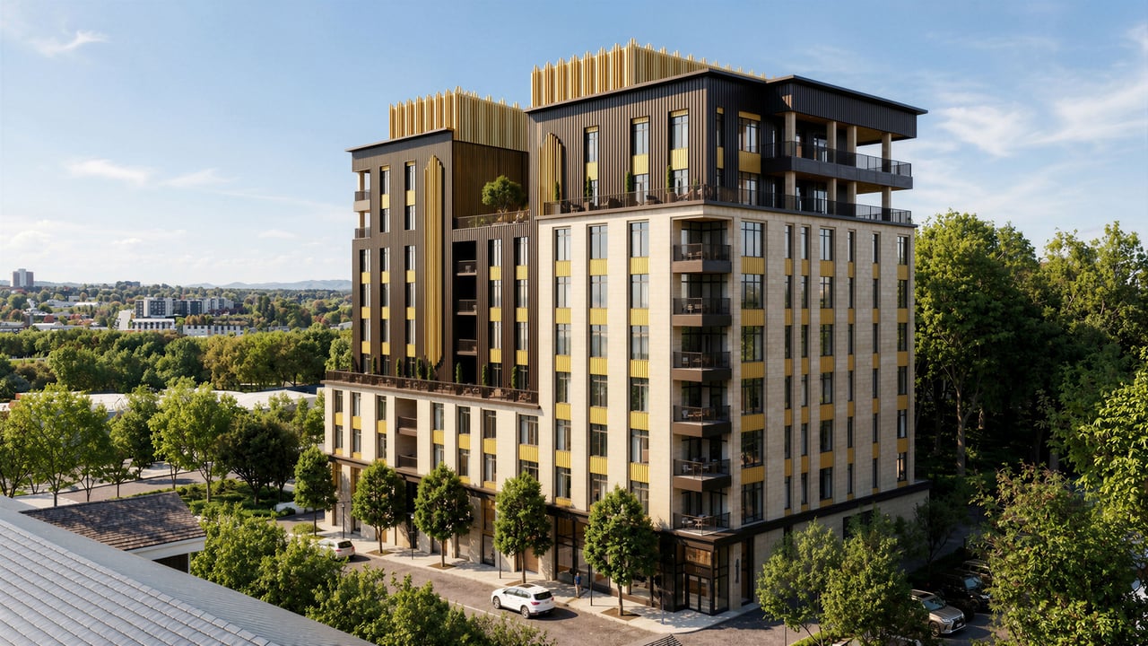
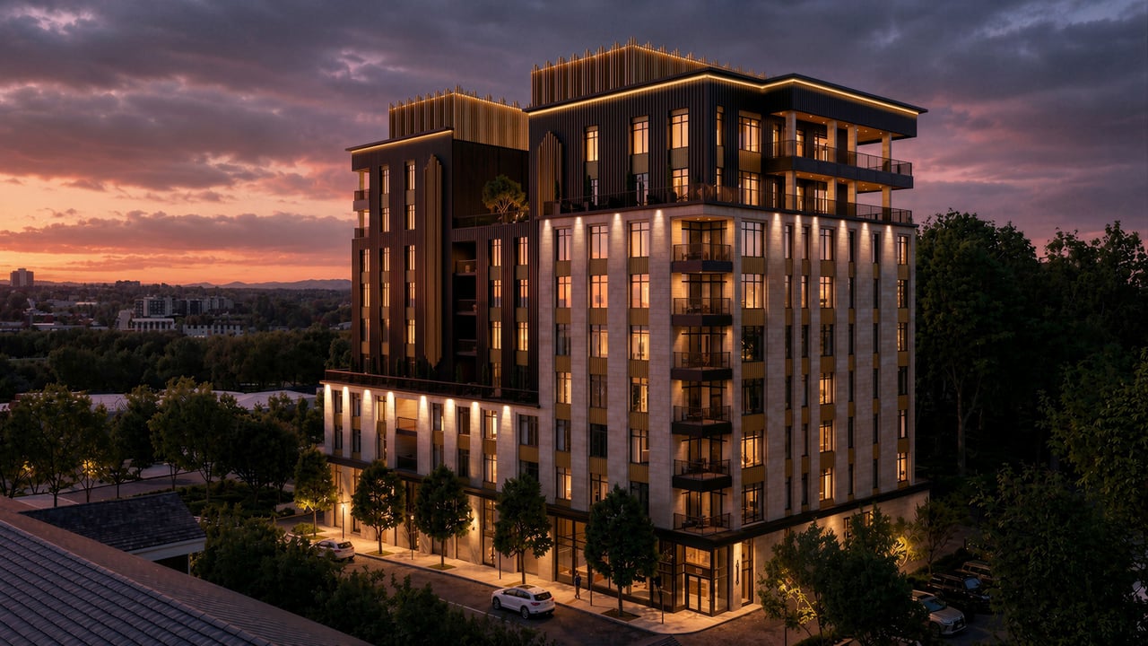
Churchill Residences at dusk, with illuminated windows, balconies, and a modern facade.

Churchill Residences

Churchill Residences is Downtown Asheville’s first ultra-luxury condominium community, offering an unparalleled lifestyle with iconic mountain views, exceptional amenities, and refined design. With only a limited number of opportunities, The Churchill sets a new standard for elevated urban living in the heart of the city.

  • Residences 37
  • Bedrooms 2 - 4
  • Bathrooms 2 - 4
  • Price Range $1,100,000 - $4,500,000

Development Description

The Churchill — Downtown Asheville’s First Ultra-Luxury Condominium Community

Experience The Churchill, a landmark address redefining downtown Asheville living. Thoughtfully designed and artfully crafted, The Churchill offers a rare blend of refined architecture, mountain serenity, and vibrant urban energy—all within steps of Asheville’s finest dining, galleries, and cultural experiences.

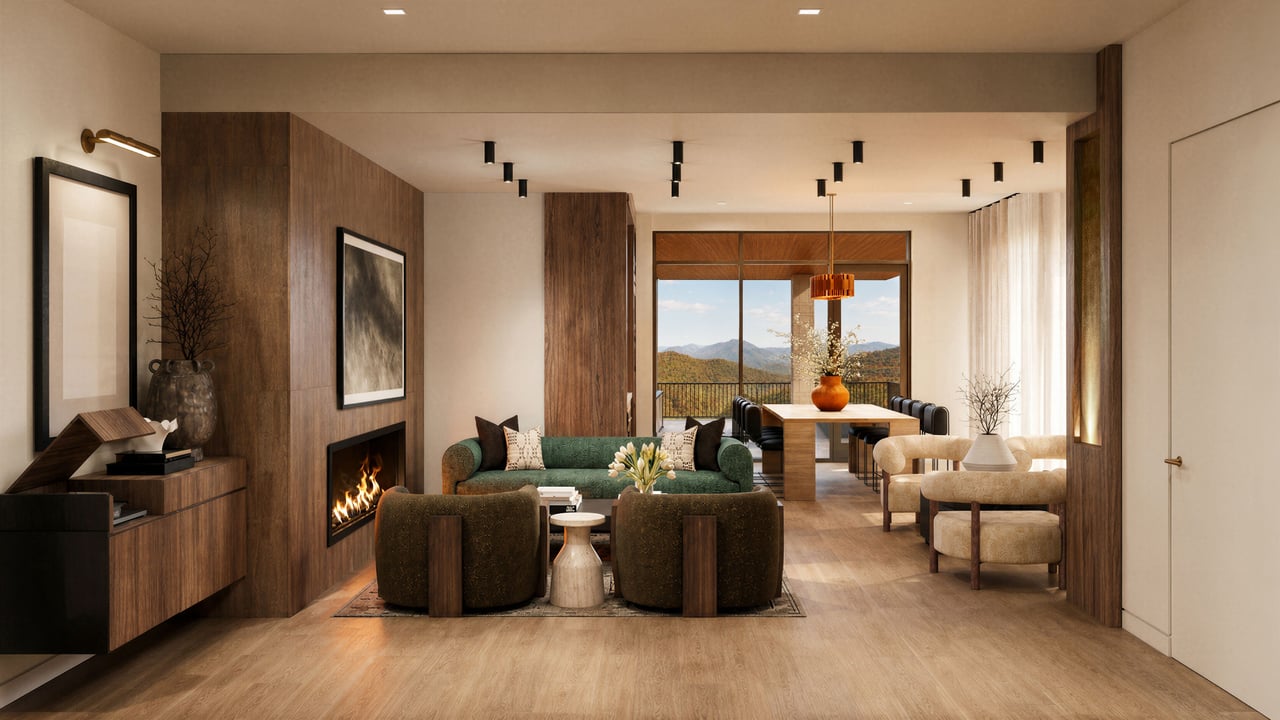
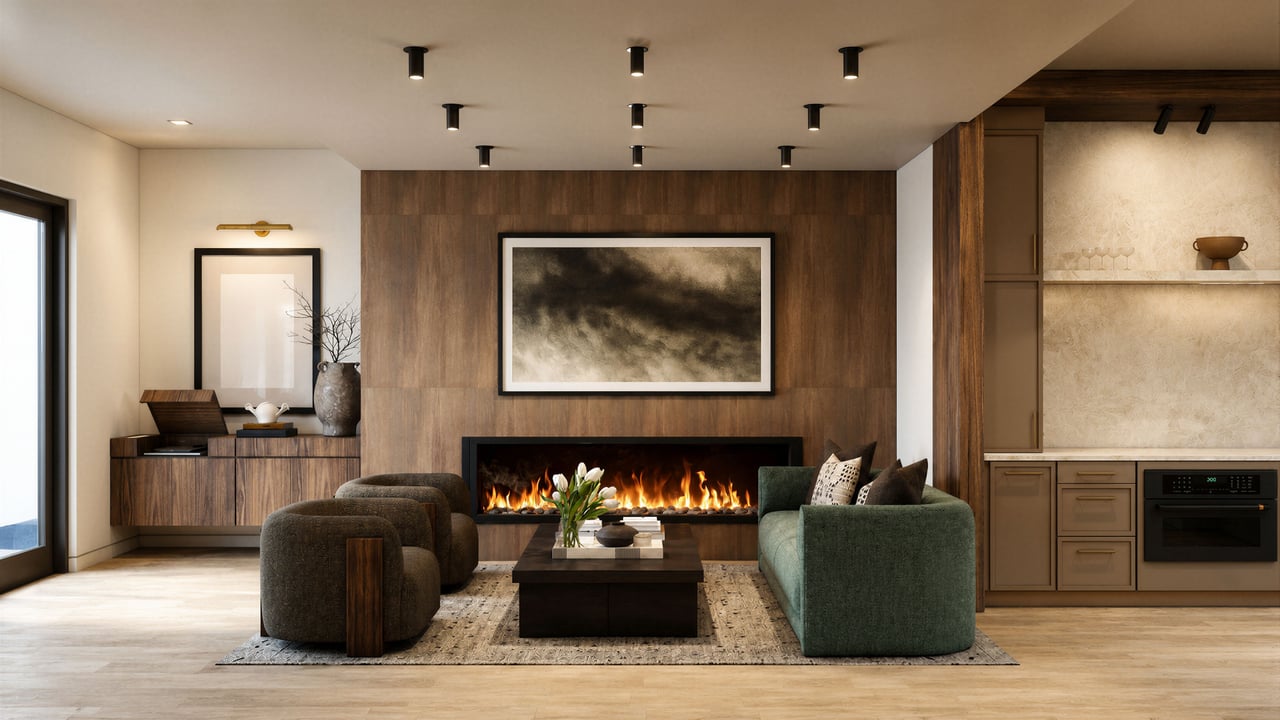
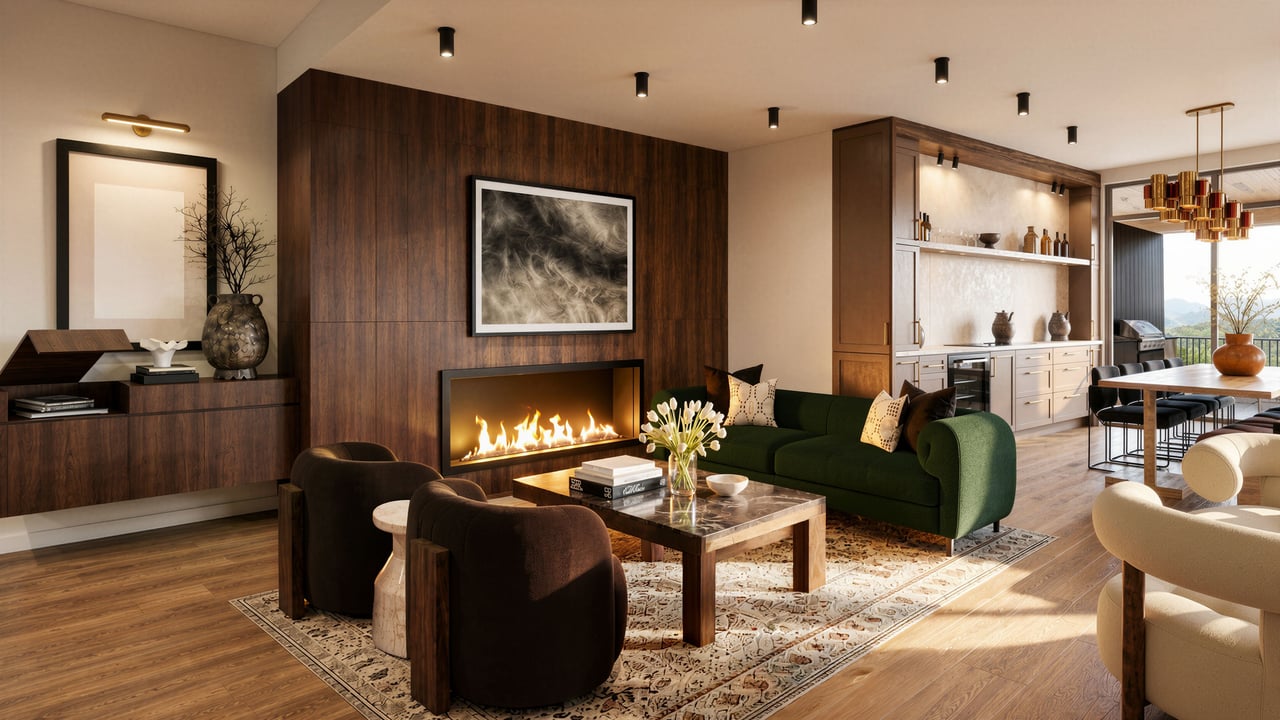
This exclusive community will feature 37 residences ranging from approximately 1,200 to 3,700 square feet, each complemented by private terraces up to 1,600 square feet, seamlessly connected to interior living spaces through expansive movable glass walls. Every detail has been considered—from Sub-Zero and Wolf appliances, double waterfall stone countertops, and custom cabinetry to French white oak flooring, vented fireplaces, and integrated smart home technology.

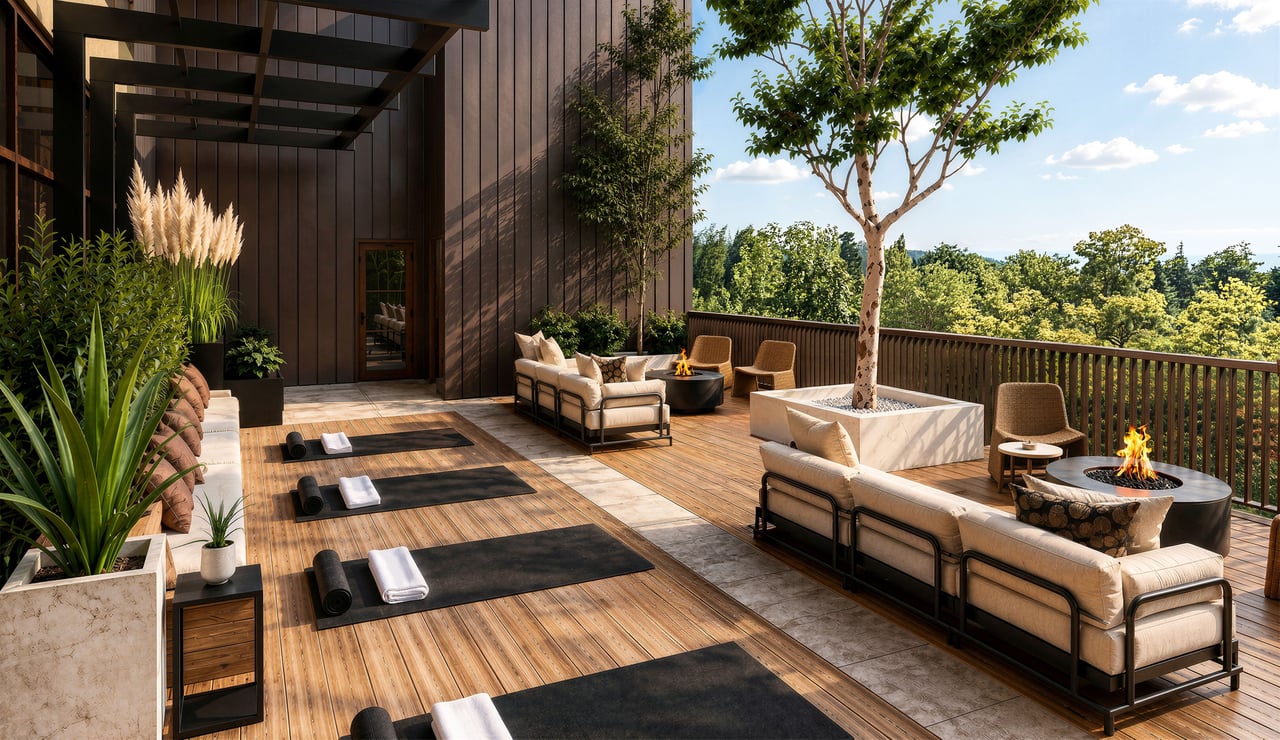
Residents will enjoy a curated collection of amenities designed for connection, comfort, and wellness. Highlights include a grand lobby with concierge service, a ninth-floor sunrise garden terrace with yoga deck, and a sunset owner’s lounge featuring an outdoor kitchen, fire pits, and sweeping Blue Ridge Mountain views. Additional offerings include a state-of-the-art fitness center, secure parking with EV-charging options, climate-controlled storage, and dedicated pet and bike areas.

Constructed to the highest standards under the newly adopted North Carolina State Building Code, The Churchill unites timeless design with enduring quality.

30% of the residences are under contract, with early commitment securing priority selection of parking and storage.

Designed with intention. Rooted in nature. Reserved for the few.
Basic Information

Year Completed
2028
Availability
Summer 2028
Ownership Type
Condominium
Developer
The Hining Family
Architect
Progressive Architects
Interior Designer
Level Five Designs
Stories
10
Living Space Range
1,200 - 3,700 Sq.Ft.

Features & Amenities

Sunrise Garden Terrace
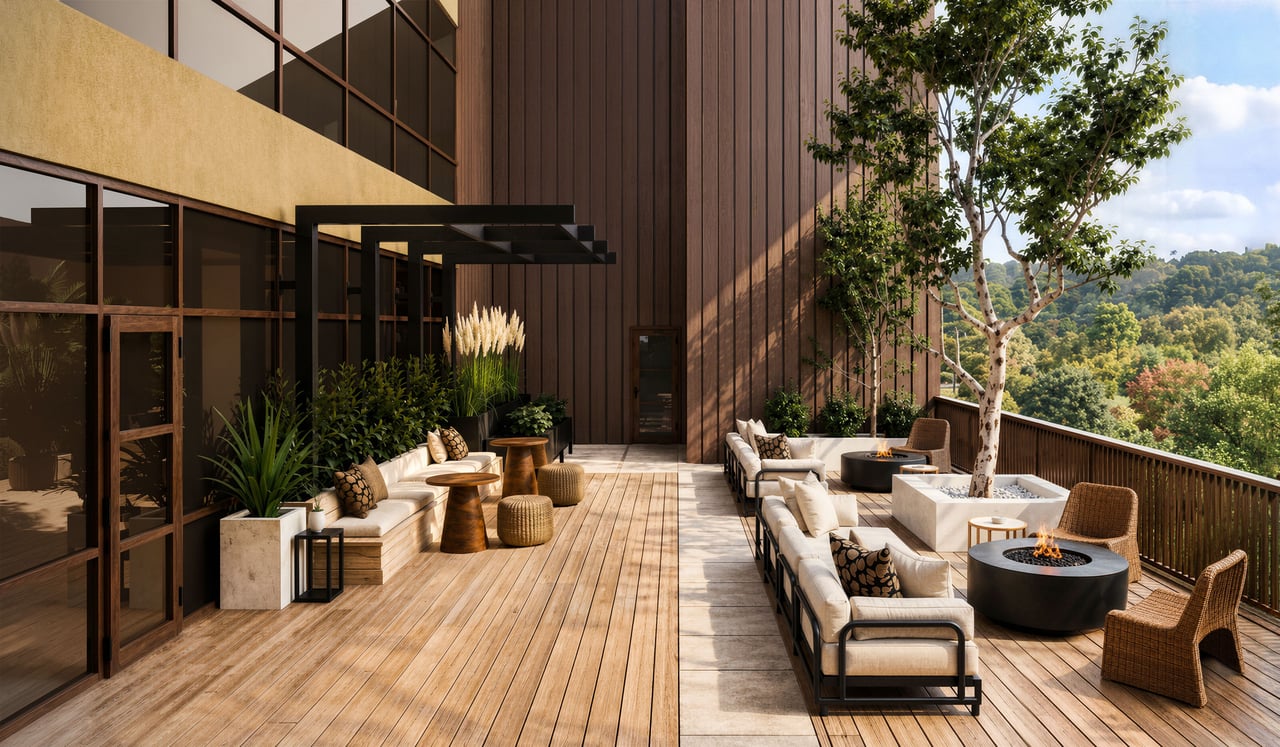
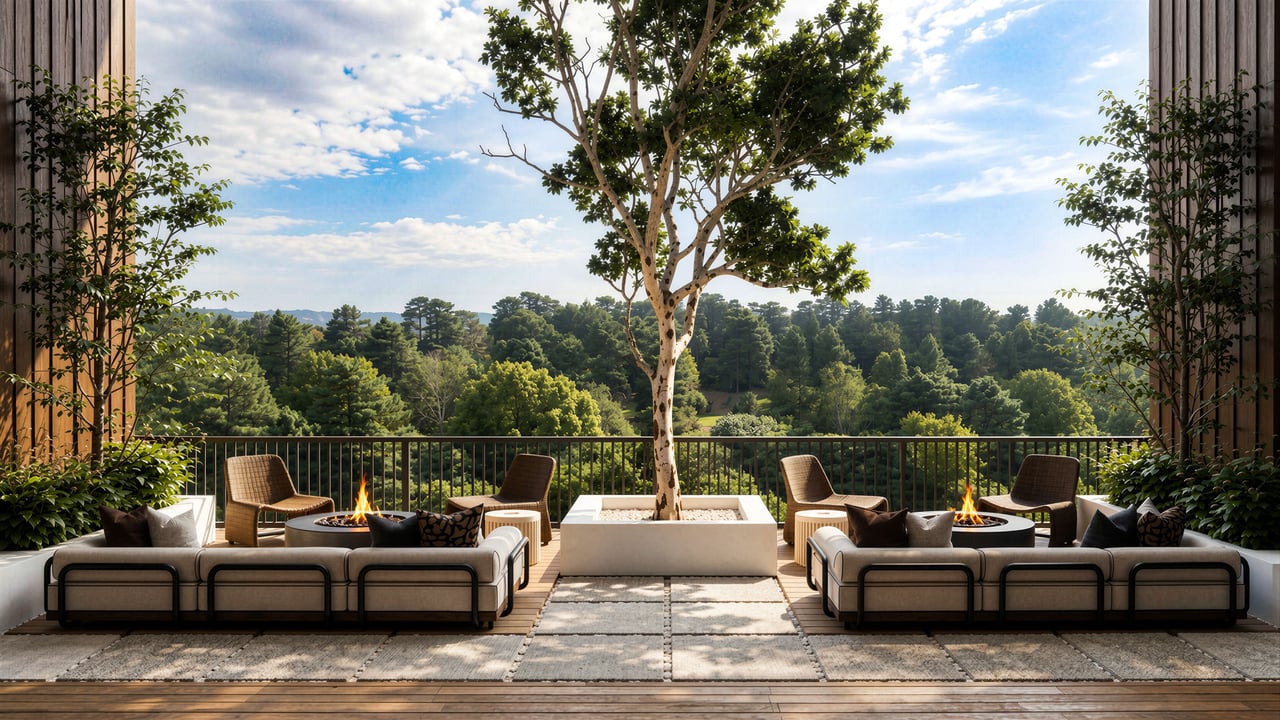
East-facing with fire pit seating, mature landscaping, fire pits, space heaters, and a dedicated yoga deck. Located on the 9th floor.
Sunset Lounge
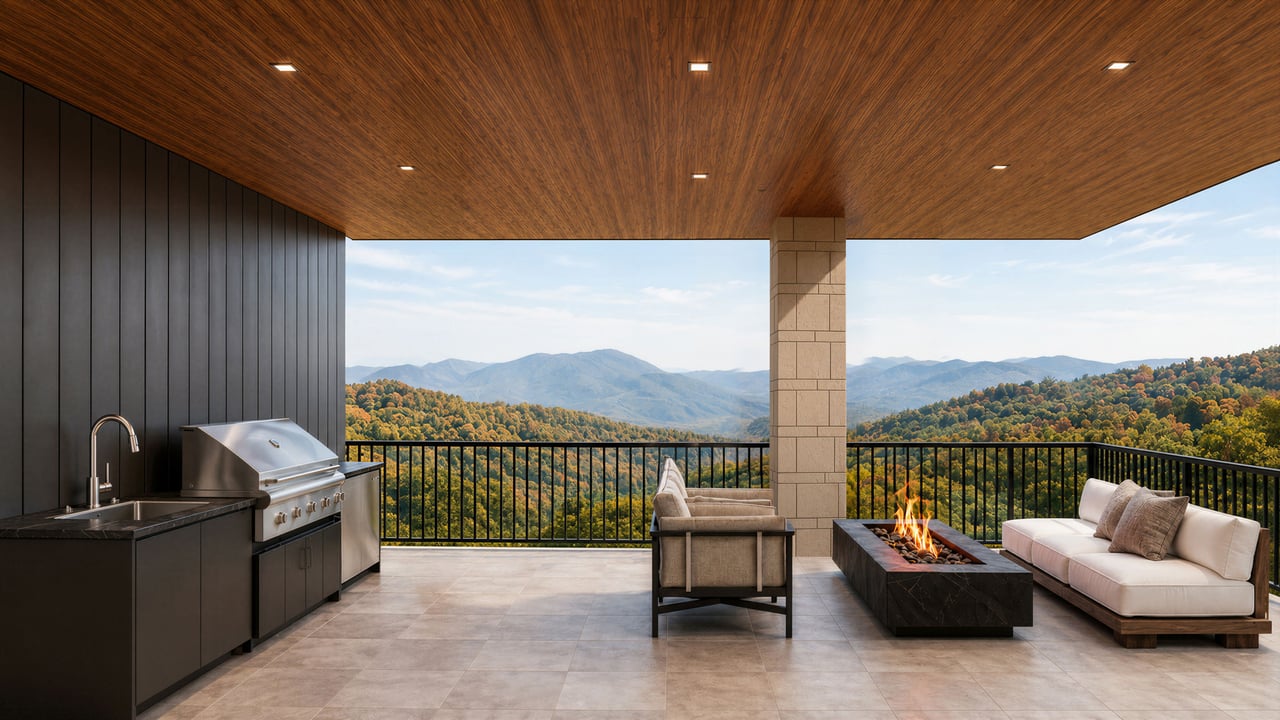
Designed for elevated entertainment with floor to ceiling windows offering expansive views of the Blue Ridge Mountains. Seamlessly connects to an expansive outdoor living area. Located on the 9th floor.
High Speed Elevators
Wellness Center
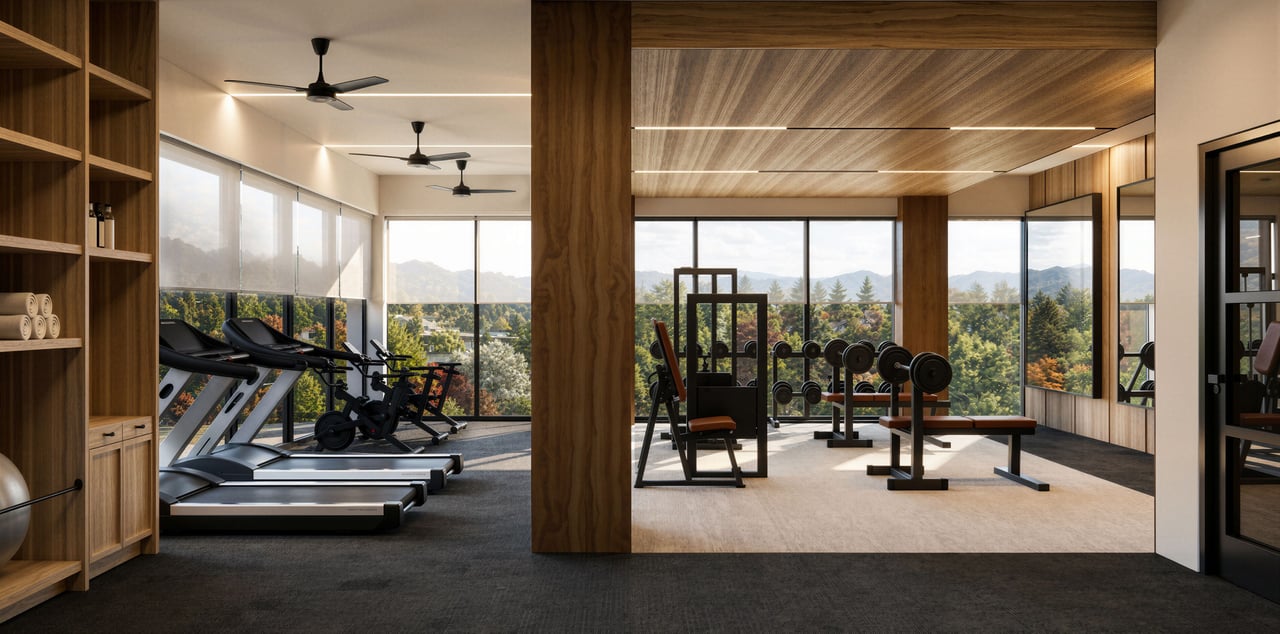
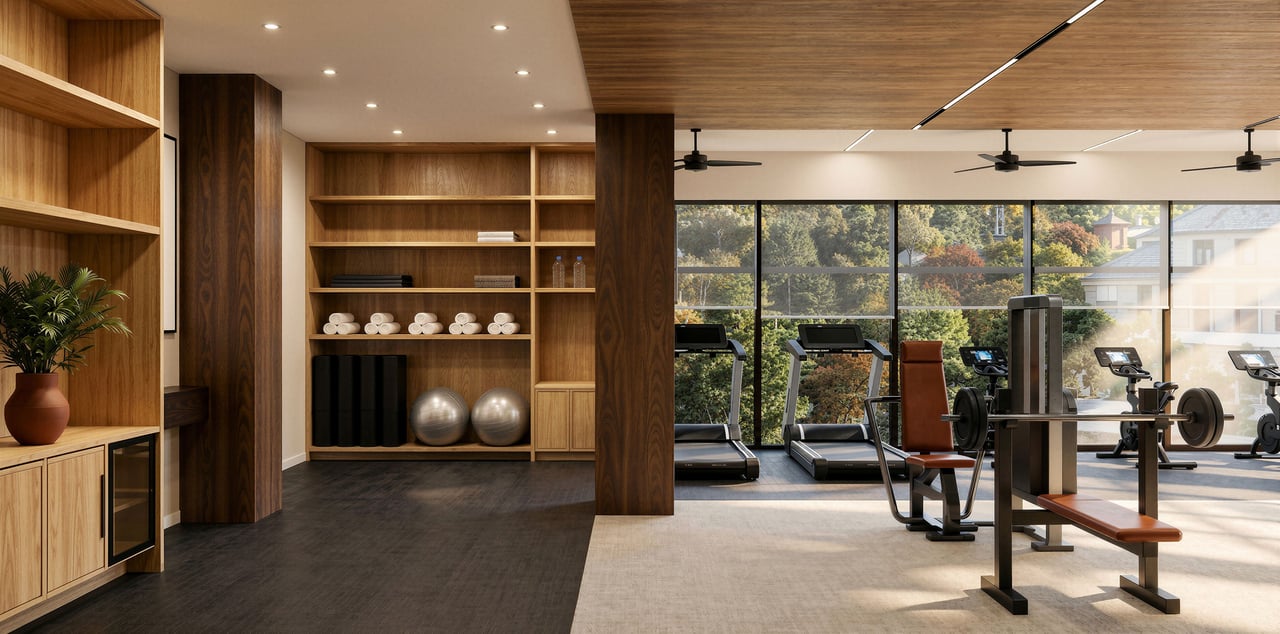
Features floor to ceiling windows for natural light, private restroom, water station, yoga area, and state-of-the-art cardio and workout equipment.
Private Storage Rooms
Located on the first and second floors.
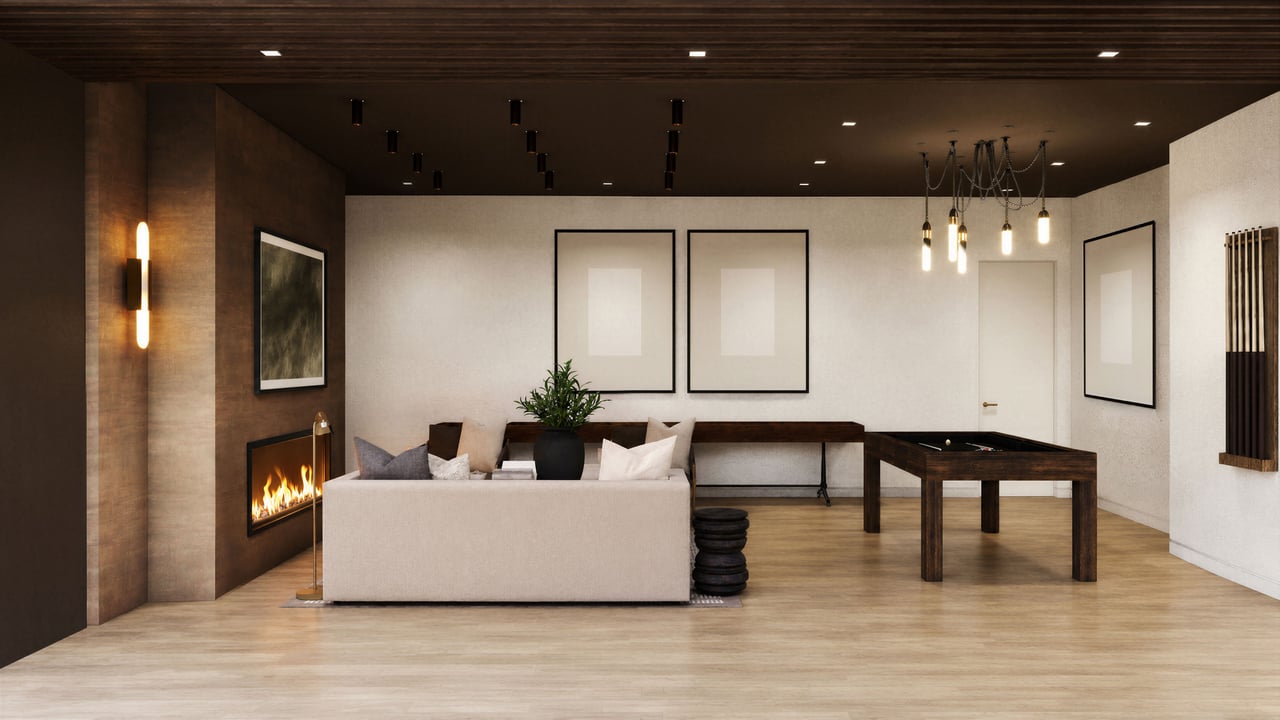
Resident Game Room
State-of-the-art game room with a large-scale media area, kitchenette for refreshments, private live gaming consoles, shuffleboard and foosball tables, and a poker table.
Secure & Deeded Parking
On-site Concierge
Floor to Ceiling Windows
Smart Home Technology
Balconies with Natural Gas
Luxury Kitchens
Spa-inspired Bathrooms
Customizable Closets
Vented Gas Fireplaces
Tankless Hot Water Heaters
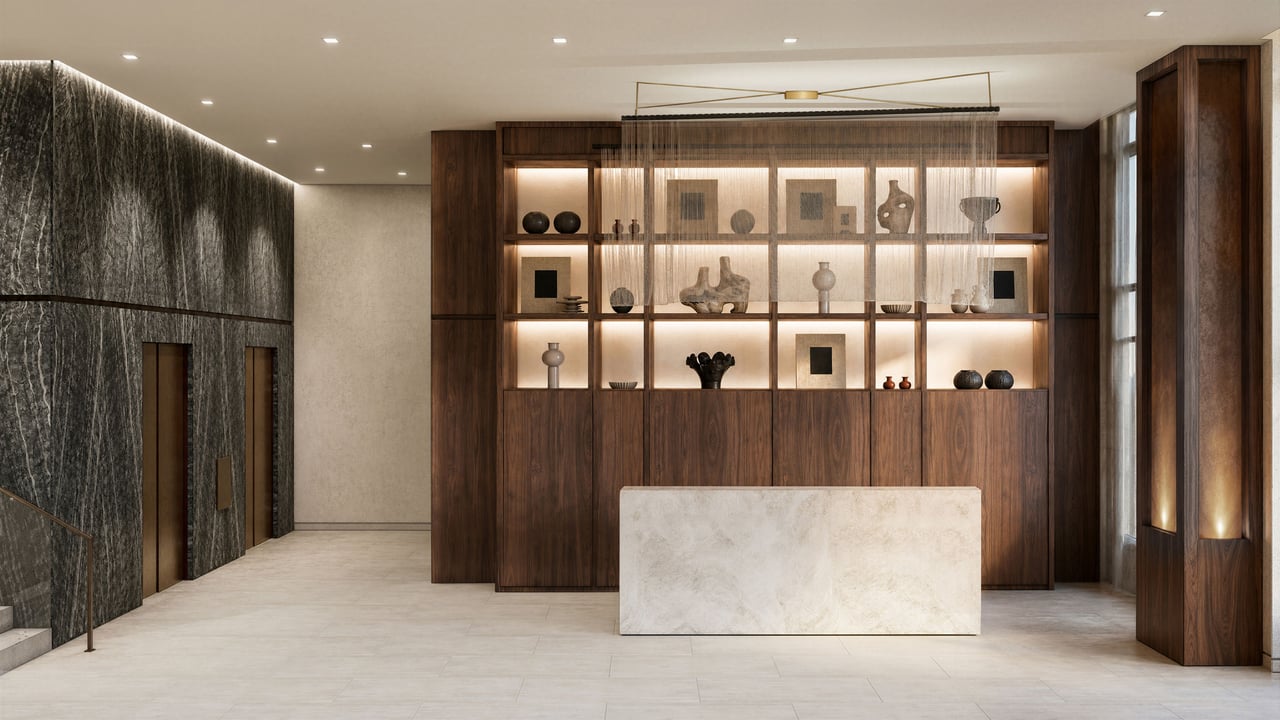
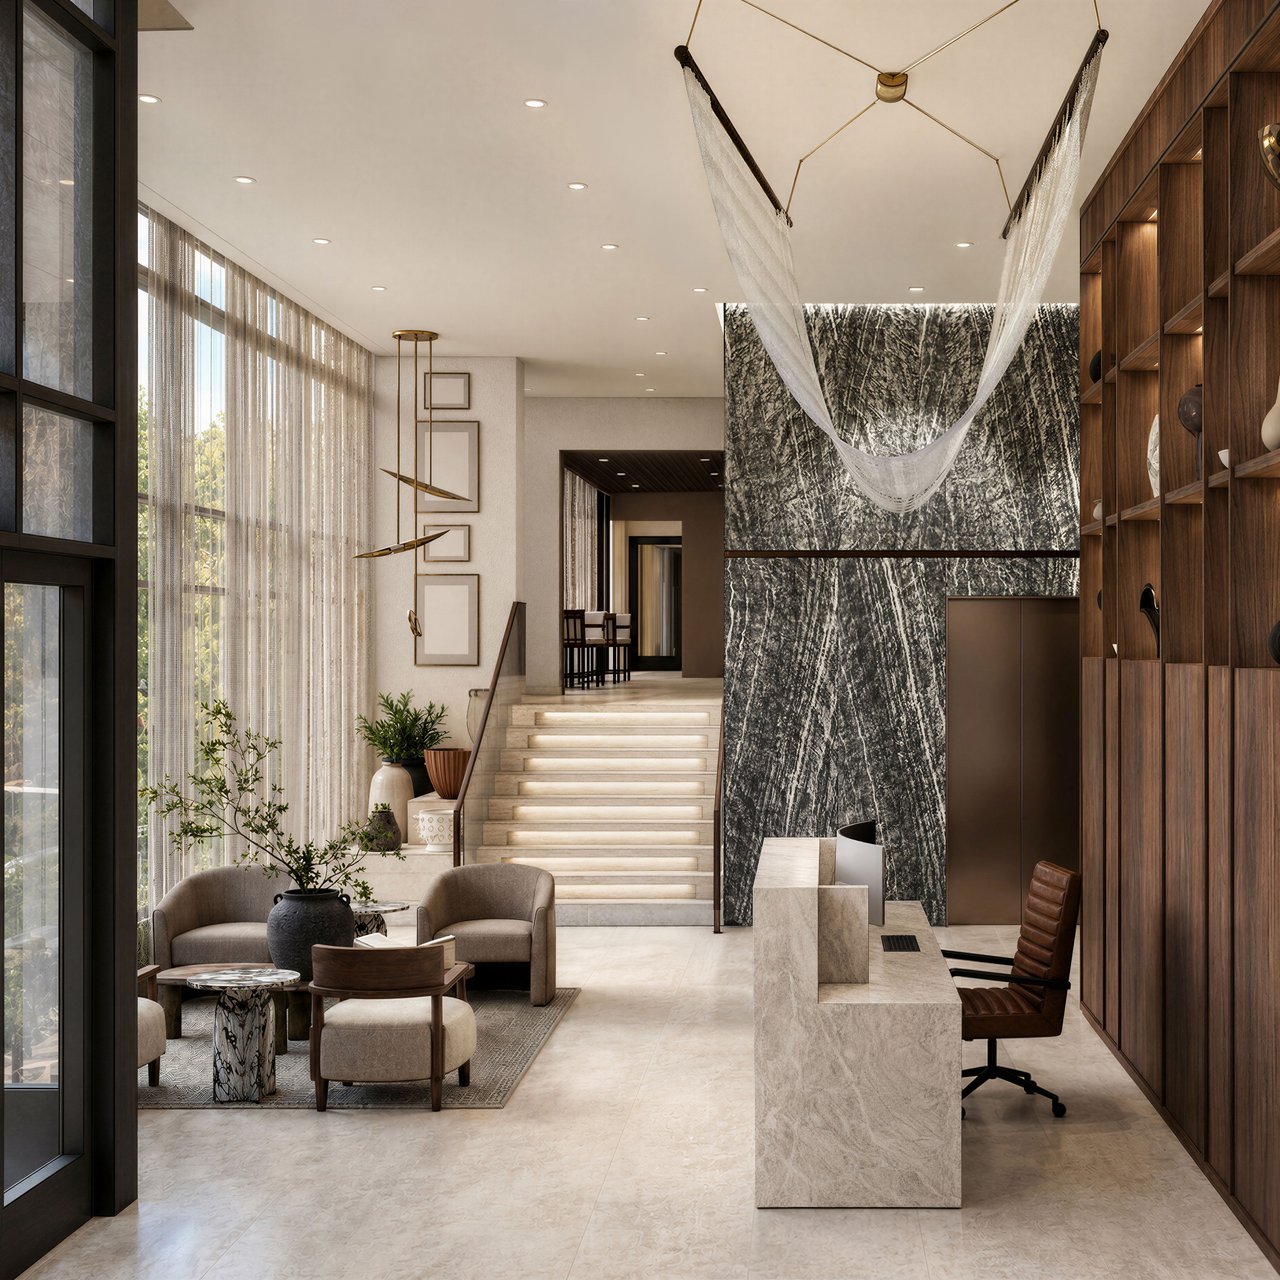
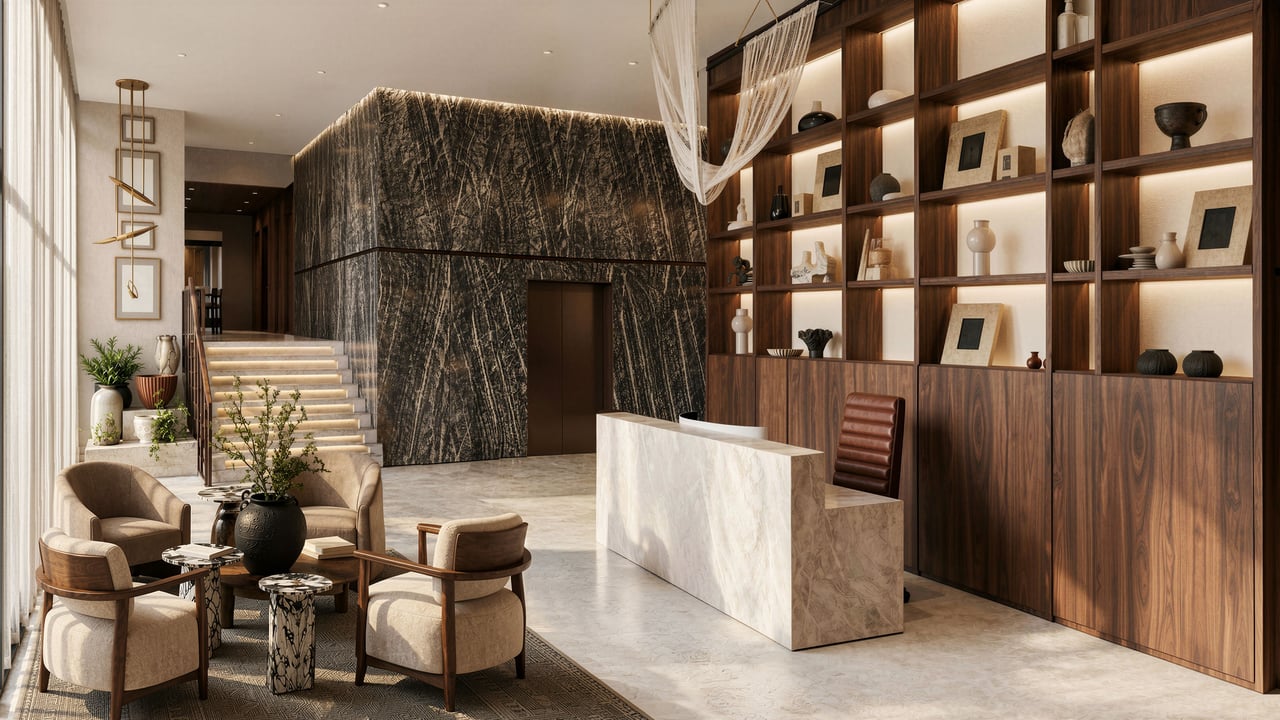
Grand Lobby
15+ foot ceilings with a signature stone fireplace and serene water feature.
Owner's Sunset Patio
Offers stunning Blue Ridge Mountain views with fire pit seating and an outdoor kitchen with grills.
Moving Glass Walls
Offers a seamless transition from indoor living to outdoor relaxation.
Pre-Wired for High-Speed Internet
Walk-in Closets
Bidet Smart Toilets
Motorized Window Treatments
Sub-Zero and Wolf Appliances
Dual-Zone HVAC Systems

Downloads

The Churchill — Downtown Asheville’s First Ultra-Luxury Condominium Community

Experience The Churchill, a landmark address redefining downtown Asheville living. Thoughtfully designed and artfully crafted, The Churchill offers a rare blend of refined architecture, mountain serenity, and vibrant urban energy—all within steps of Asheville’s finest dining, galleries, and cultural experiences.

This exclusive community will feature 37 residences ranging from approximately 1,200 to 3,700 square feet, each complemented by private terraces up to 1,600 square feet, seamlessly connected to interior living spaces through expansive movable glass walls. Every detail has been considered—from Sub-Zero and Wolf appliances, double waterfall stone countertops, and custom cabinetry to French white oak flooring, vented fireplaces, and integrated smart home technology.

Residents will enjoy a curated collection of amenities designed for connection, comfort, and wellness. Highlights include a grand lobby with concierge service, a ninth-floor sunrise garden terrace with yoga deck, and a sunset owner’s lounge featuring an outdoor kitchen, fire pits, and sweeping Blue Ridge Mountain views. Additional offerings include a state-of-the-art fitness center, secure parking with EV-charging options, climate-controlled storage, and dedicated pet and bike areas.

Constructed to the highest standards under the newly adopted North Carolina State Building Code, The Churchill unites timeless design with enduring quality.

30% of the residences are under contract, with early commitment securing priority selection of parking and storage.

Designed with intention. Rooted in nature. Reserved for the few.

Contact Us For More Information On This Development
Contact Details

MILLS COIN & CO. REAL ESTATE GROUP

[email protected]

(828) 782-5588


40 BILTMORE AVE, ASHEVILLE, NC 28801

Development Gallery

The Churchill condominium building illuminated at dusk, with modern balconies and a landscaped entrance.
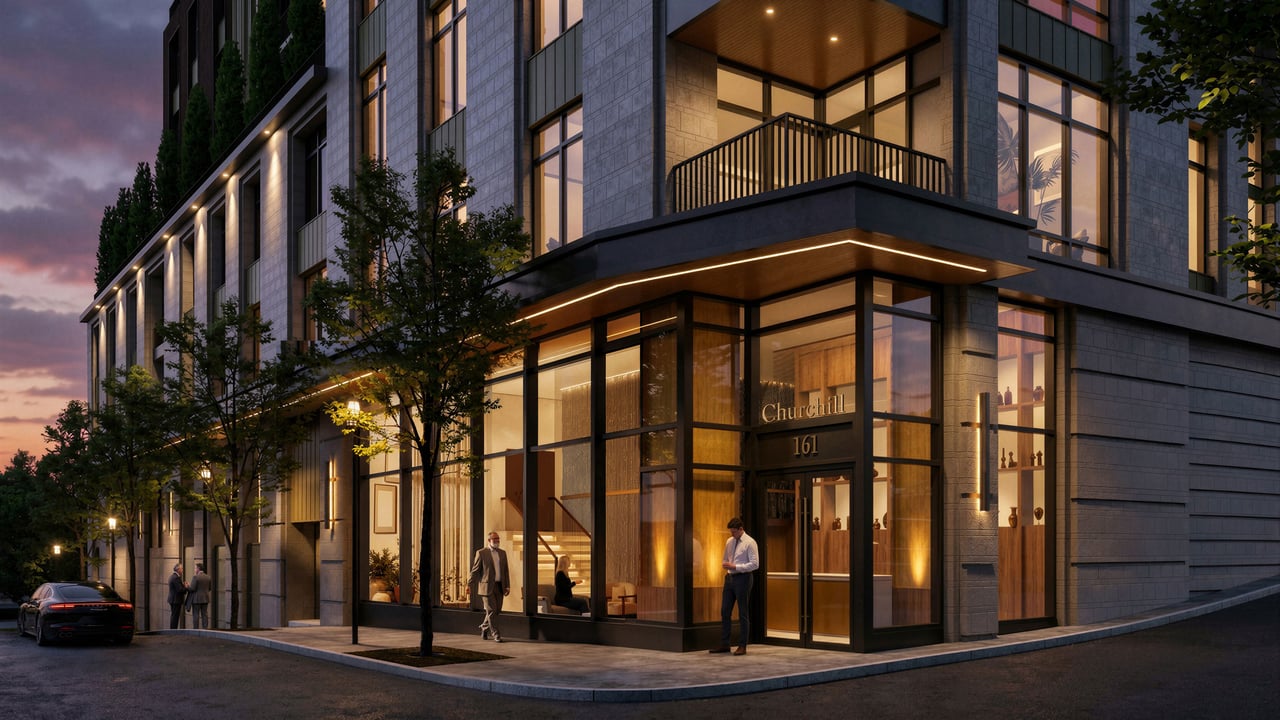
The Churchill condominium building at dusk, with an illuminated glass entrance and balcony.
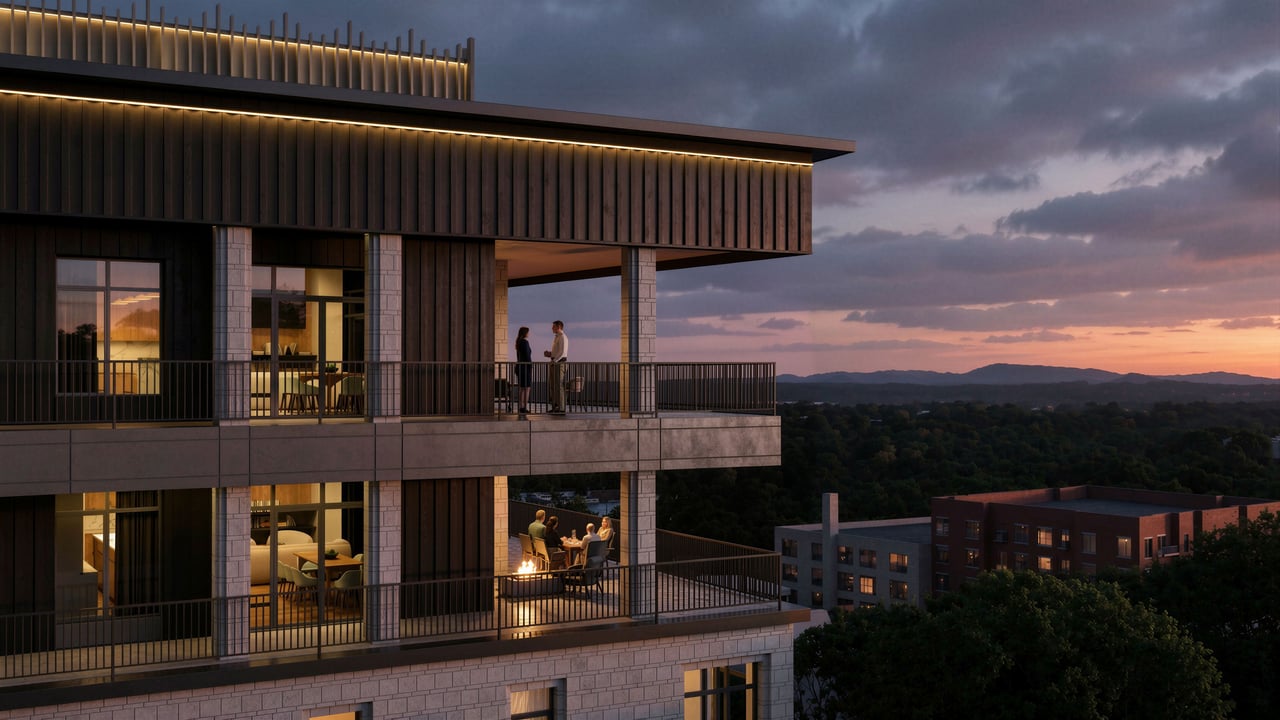
The Churchill residences at dusk, with illuminated balconies overlooking wooded hills.
The Churchill condominium building with dark vertical cladding, balconies, and landscaped street frontage.
The Churchill condominium building with gold facade accents, rooftop terraces, and trees along the street.
Living room with a wood-paneled fireplace, dining area, and mountain views through large windows.
Furnished condo living room with a linear fireplace, wood-paneled wall, green sofa, and open kitchen.
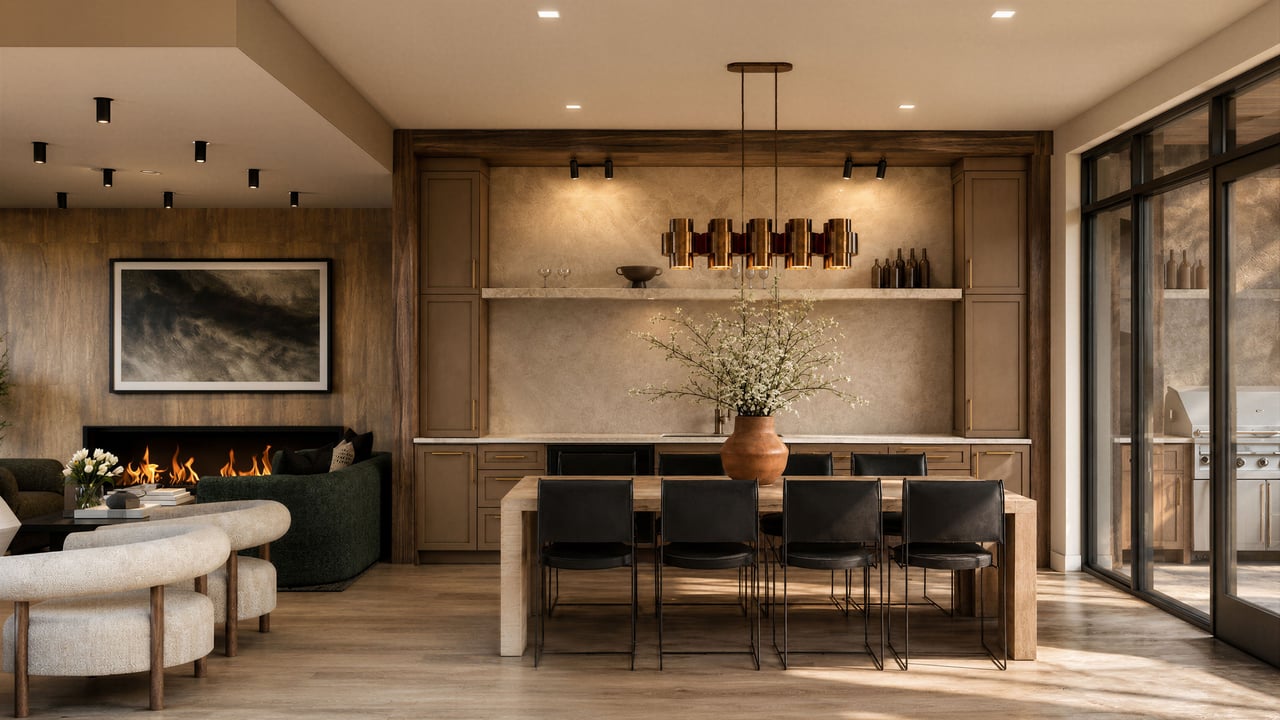
Dining area with a long table, black chairs, built-in cabinetry, and a fireplace.
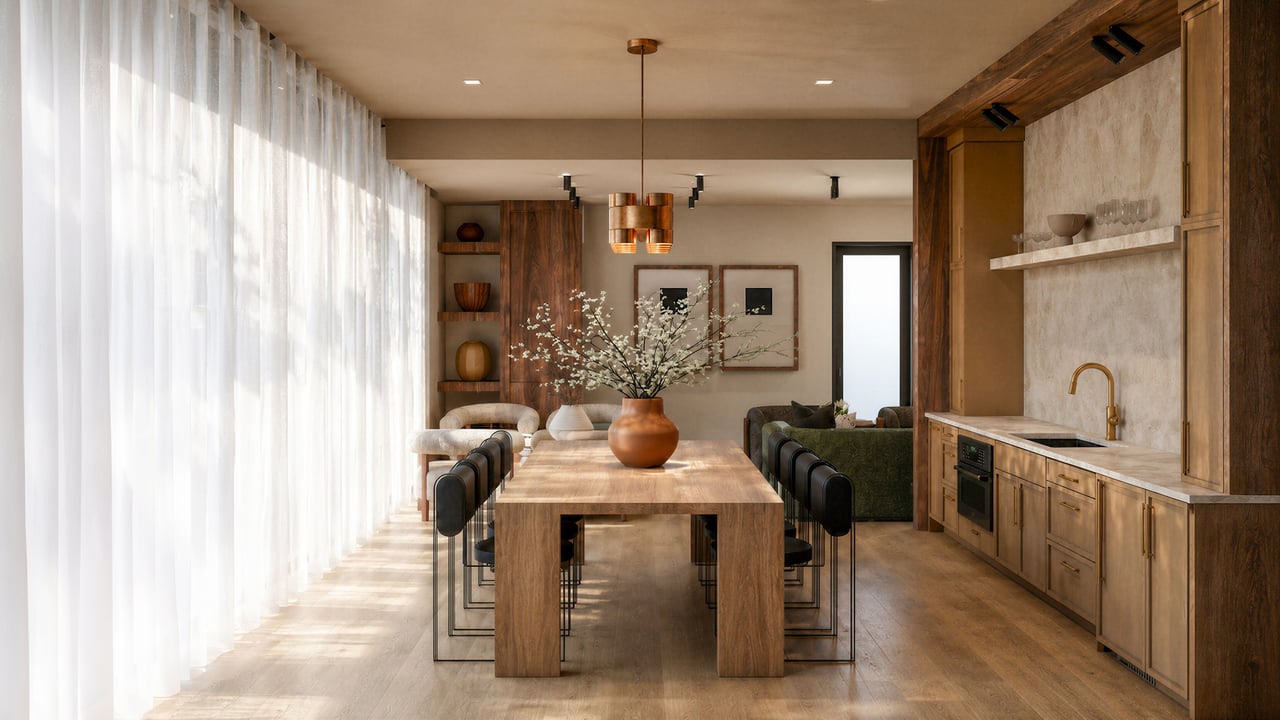
Dining room with a long wood table beside a wood-paneled kitchen and tall sheer-curtained windows.
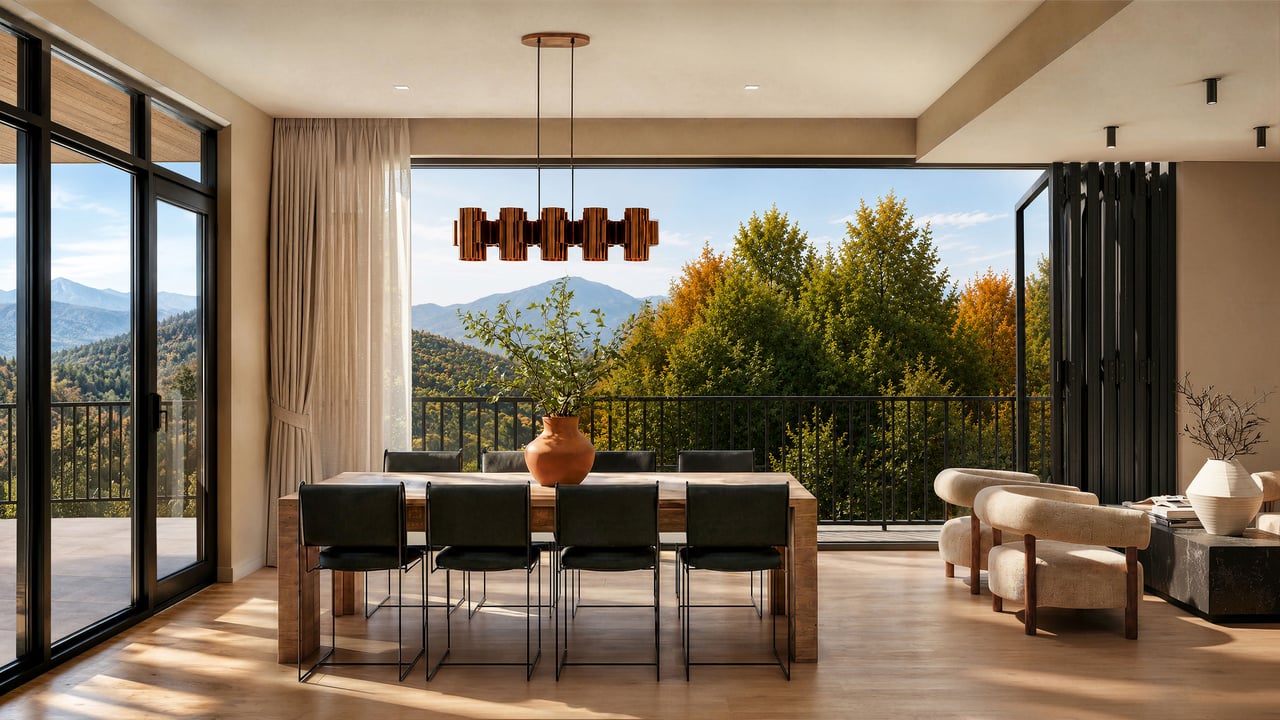
Condo dining room with glass doors opening to an autumn mountain view.
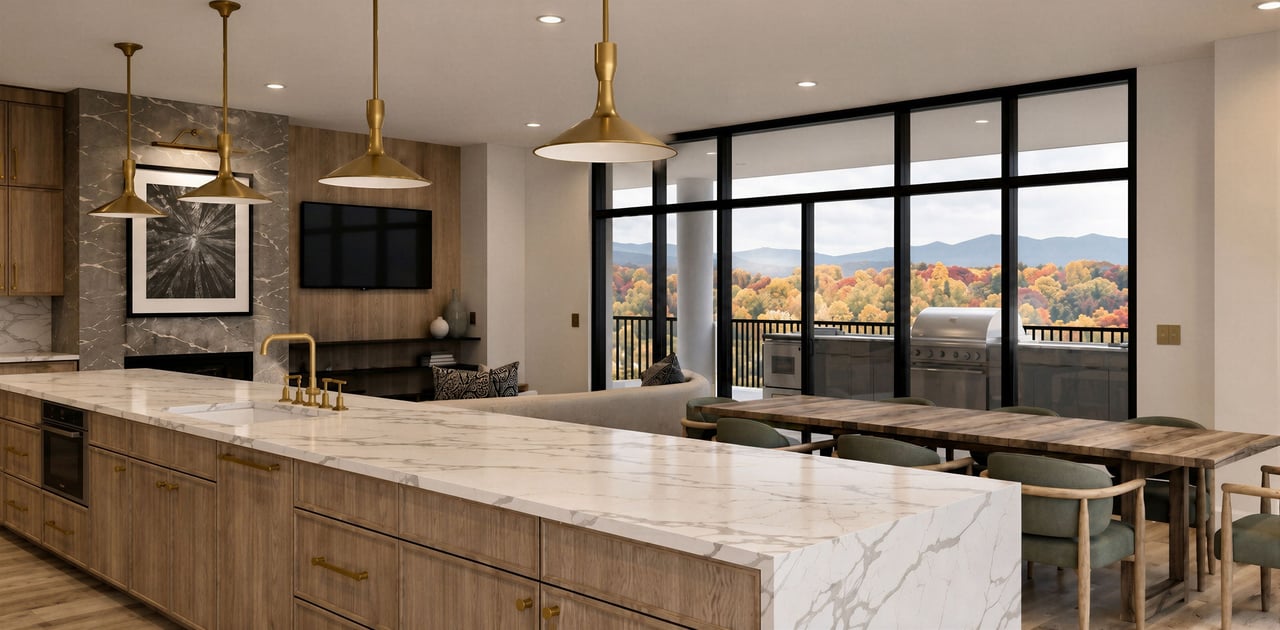
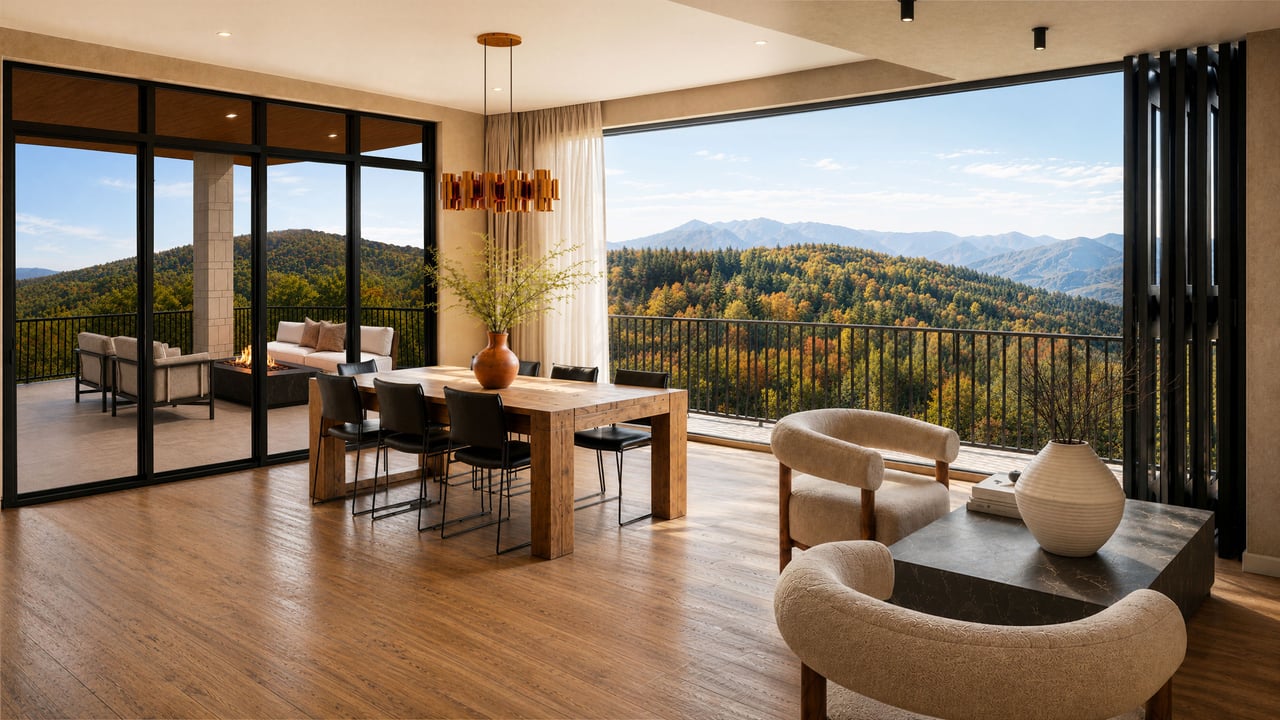
Furnished condo living and dining area with floor-to-ceiling windows overlooking autumn mountains.
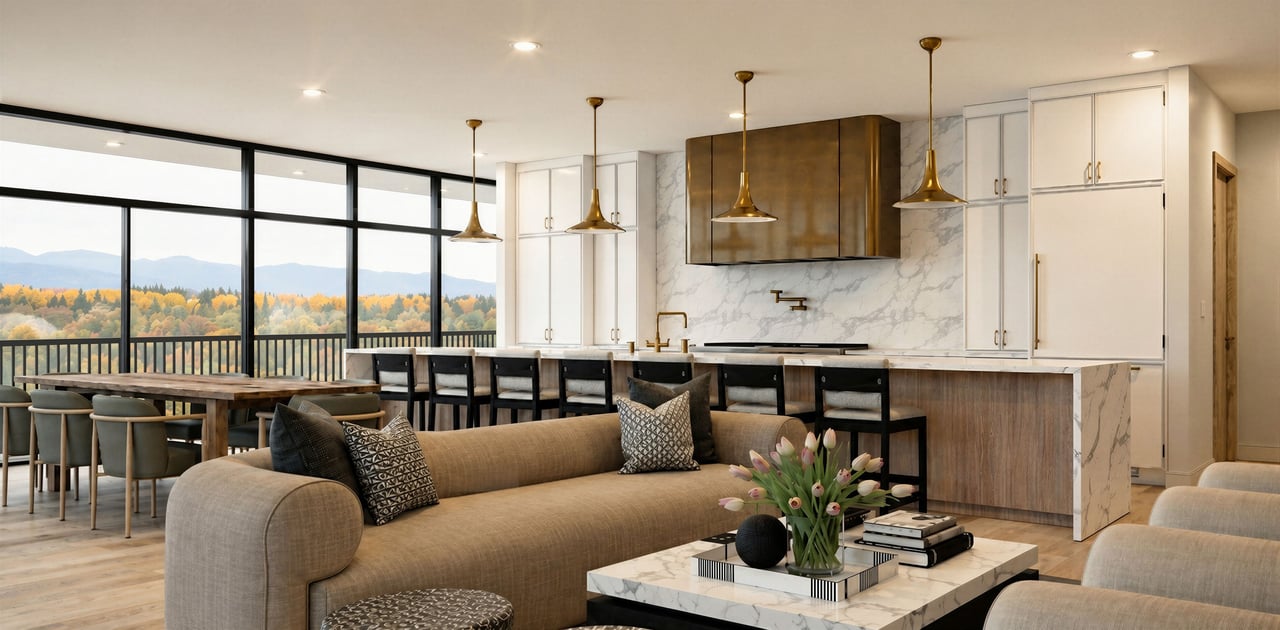
Open-plan condo living room with a wood-paneled fireplace, green sofa, and mountain views through the windows.
Covered terrace with grill, lounge seating, fire table, and autumn mountain views.
Furnished terrace with wood decking, lounge seating, fire pits, and wooded hillside views.
Furnished terrace with fire pits and lounge seating overlooking a wooded landscape.
Rooftop terrace with yoga mats, lounge seating, fire pits, and treetop views.
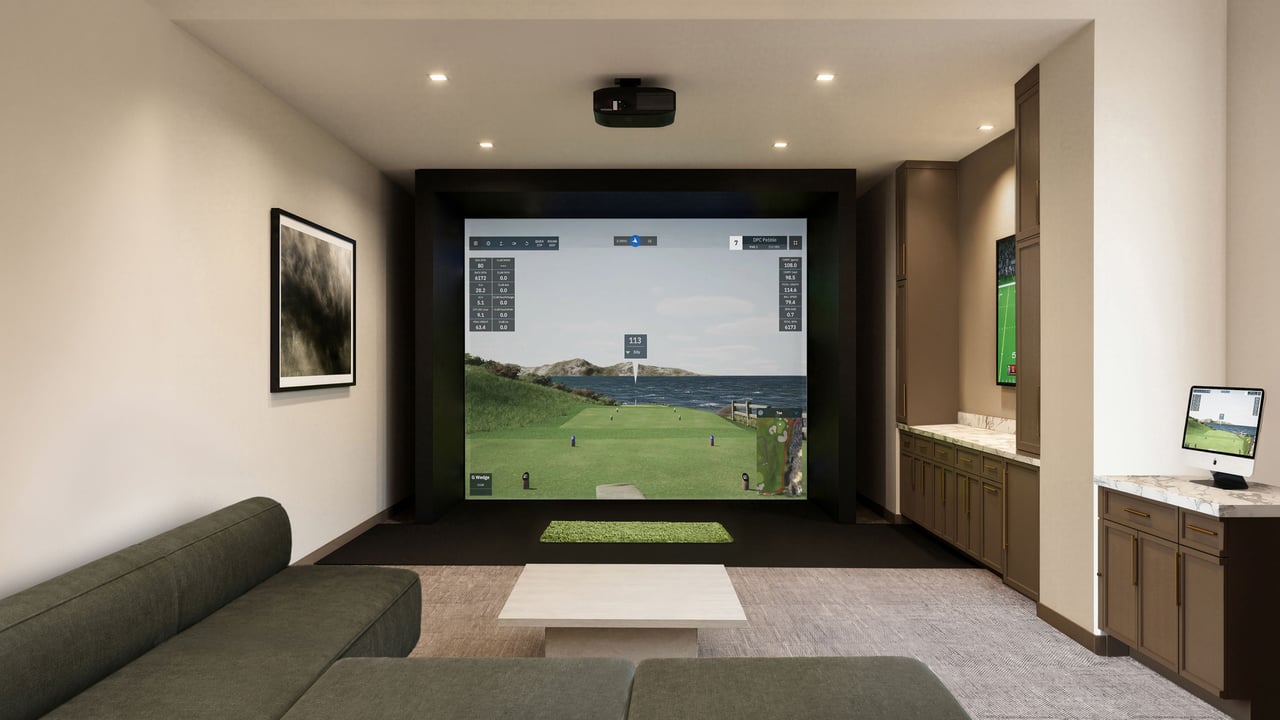
Furnished golf simulator room with a large projection screen, putting turf, and built-in bar cabinetry.
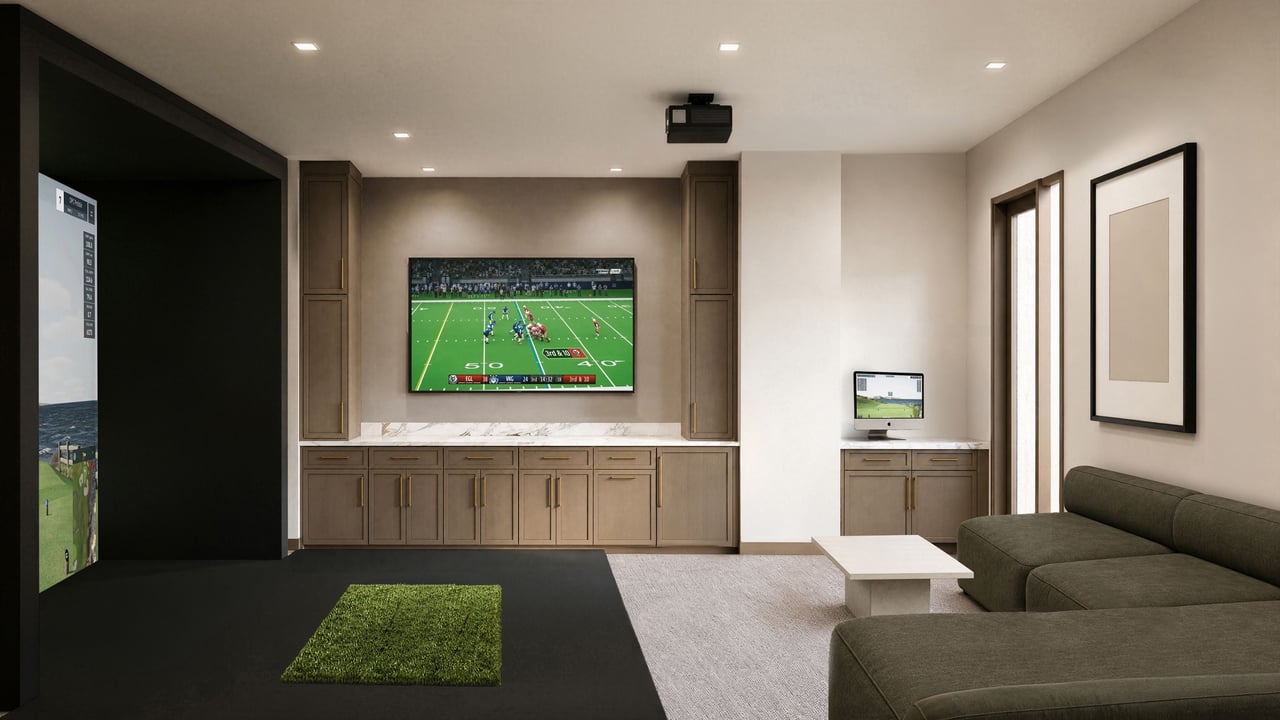
Furnished media room with golf simulator, wall-mounted television, and sectional seating.
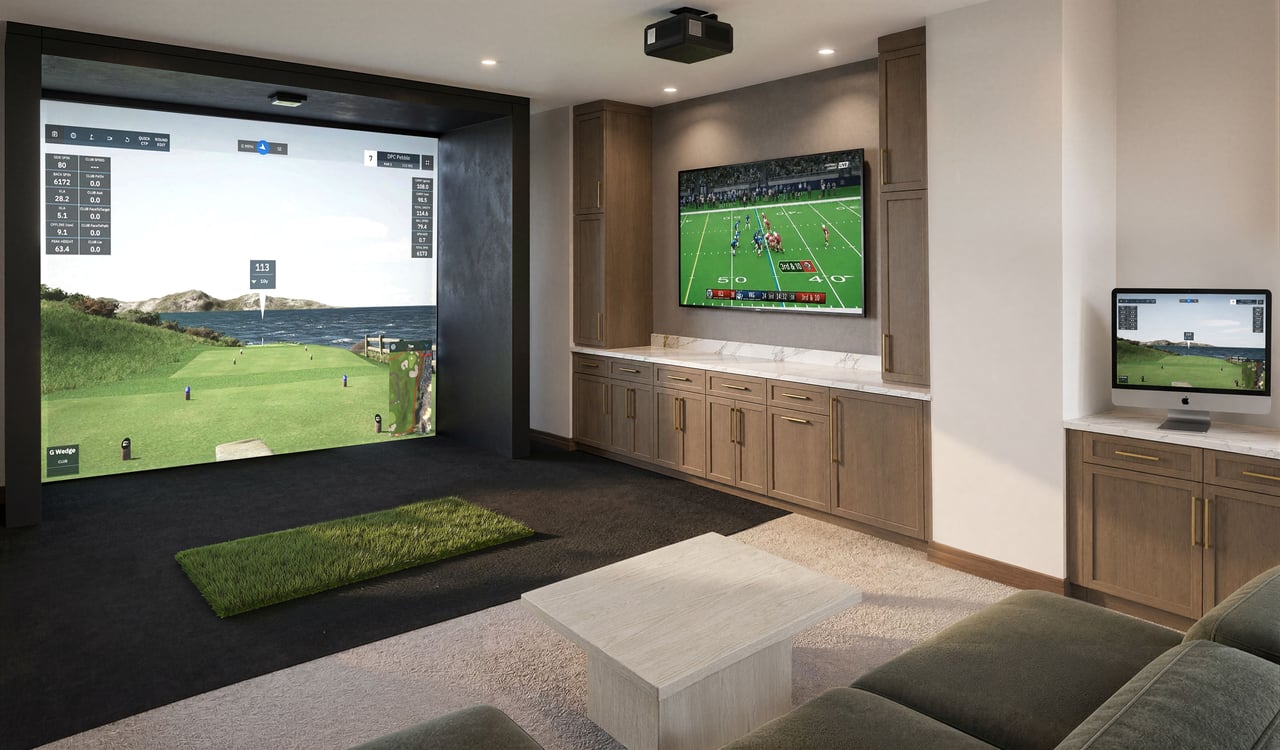
Recreation room with a golf simulator, built-in cabinetry, and lounge seating.
Churchill residences lobby with a pale stone reception desk and illuminated dark wood display shelves.
Furnished residence lobby with a marble feature wall, illuminated staircase, and reception desk beside wood shelving.
The Churchill lobby with a marble reception desk, dark stone wall, and illuminated wood shelving.
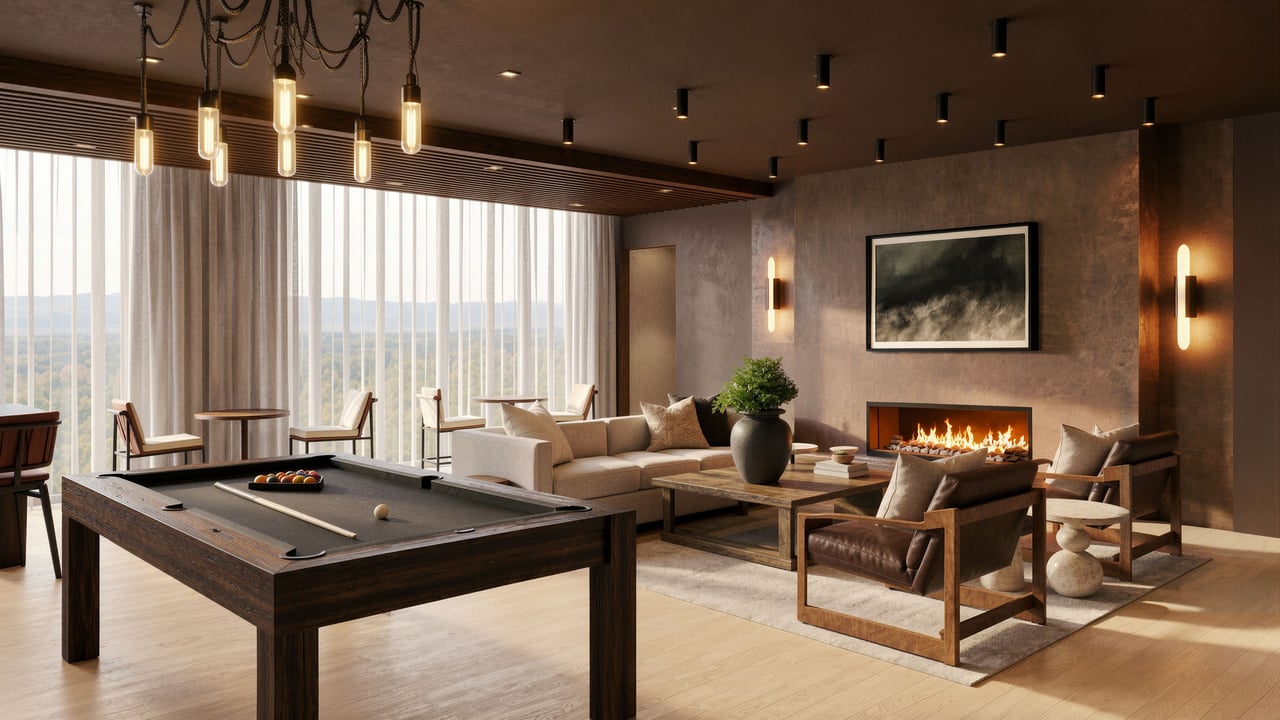
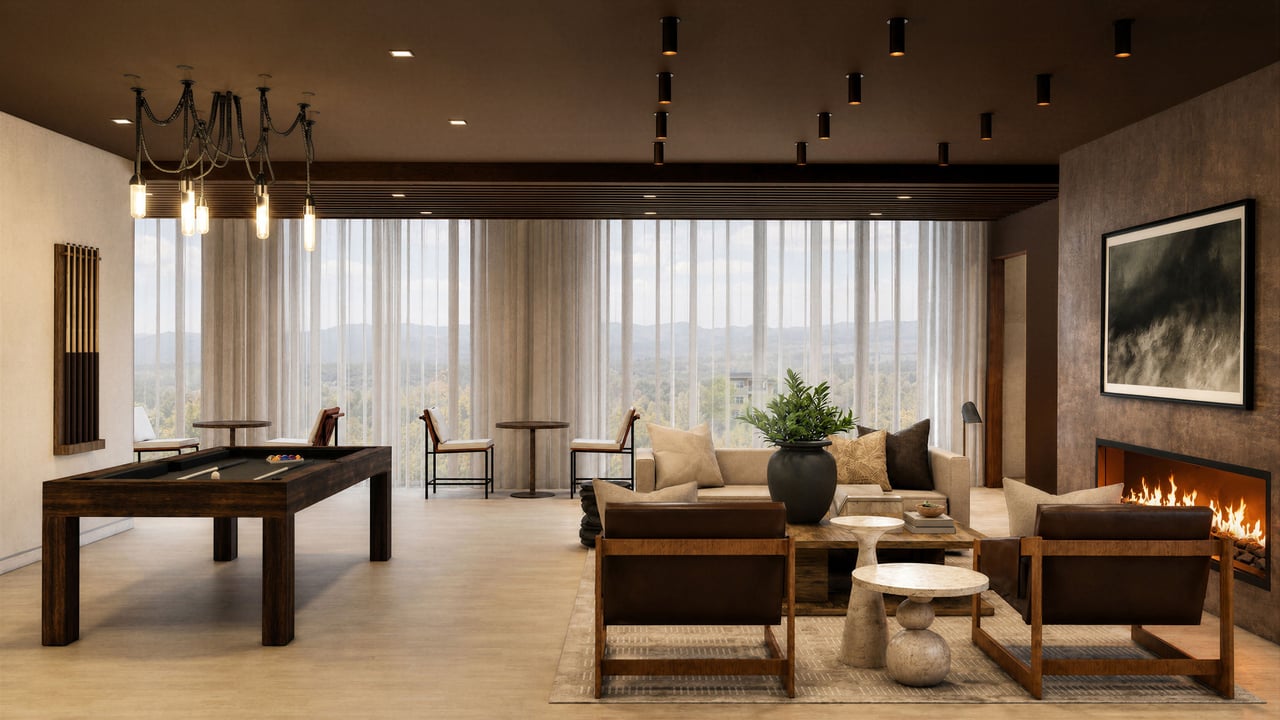
Furnished residents’ lounge with a fireplace, cream sofa, and dark wood billiards table.
Furnished lounge with a pool table, modern fireplace, and mountain views through floor-to-ceiling windows.
Furnished residents’ lounge with a pool table, fireplace, and mountain views.
Fitness center with treadmills, weight equipment, and mountain views through floor-to-ceiling windows.
Condominium fitness center with treadmills, weight machines, and built-in wooden shelving beside large windows.
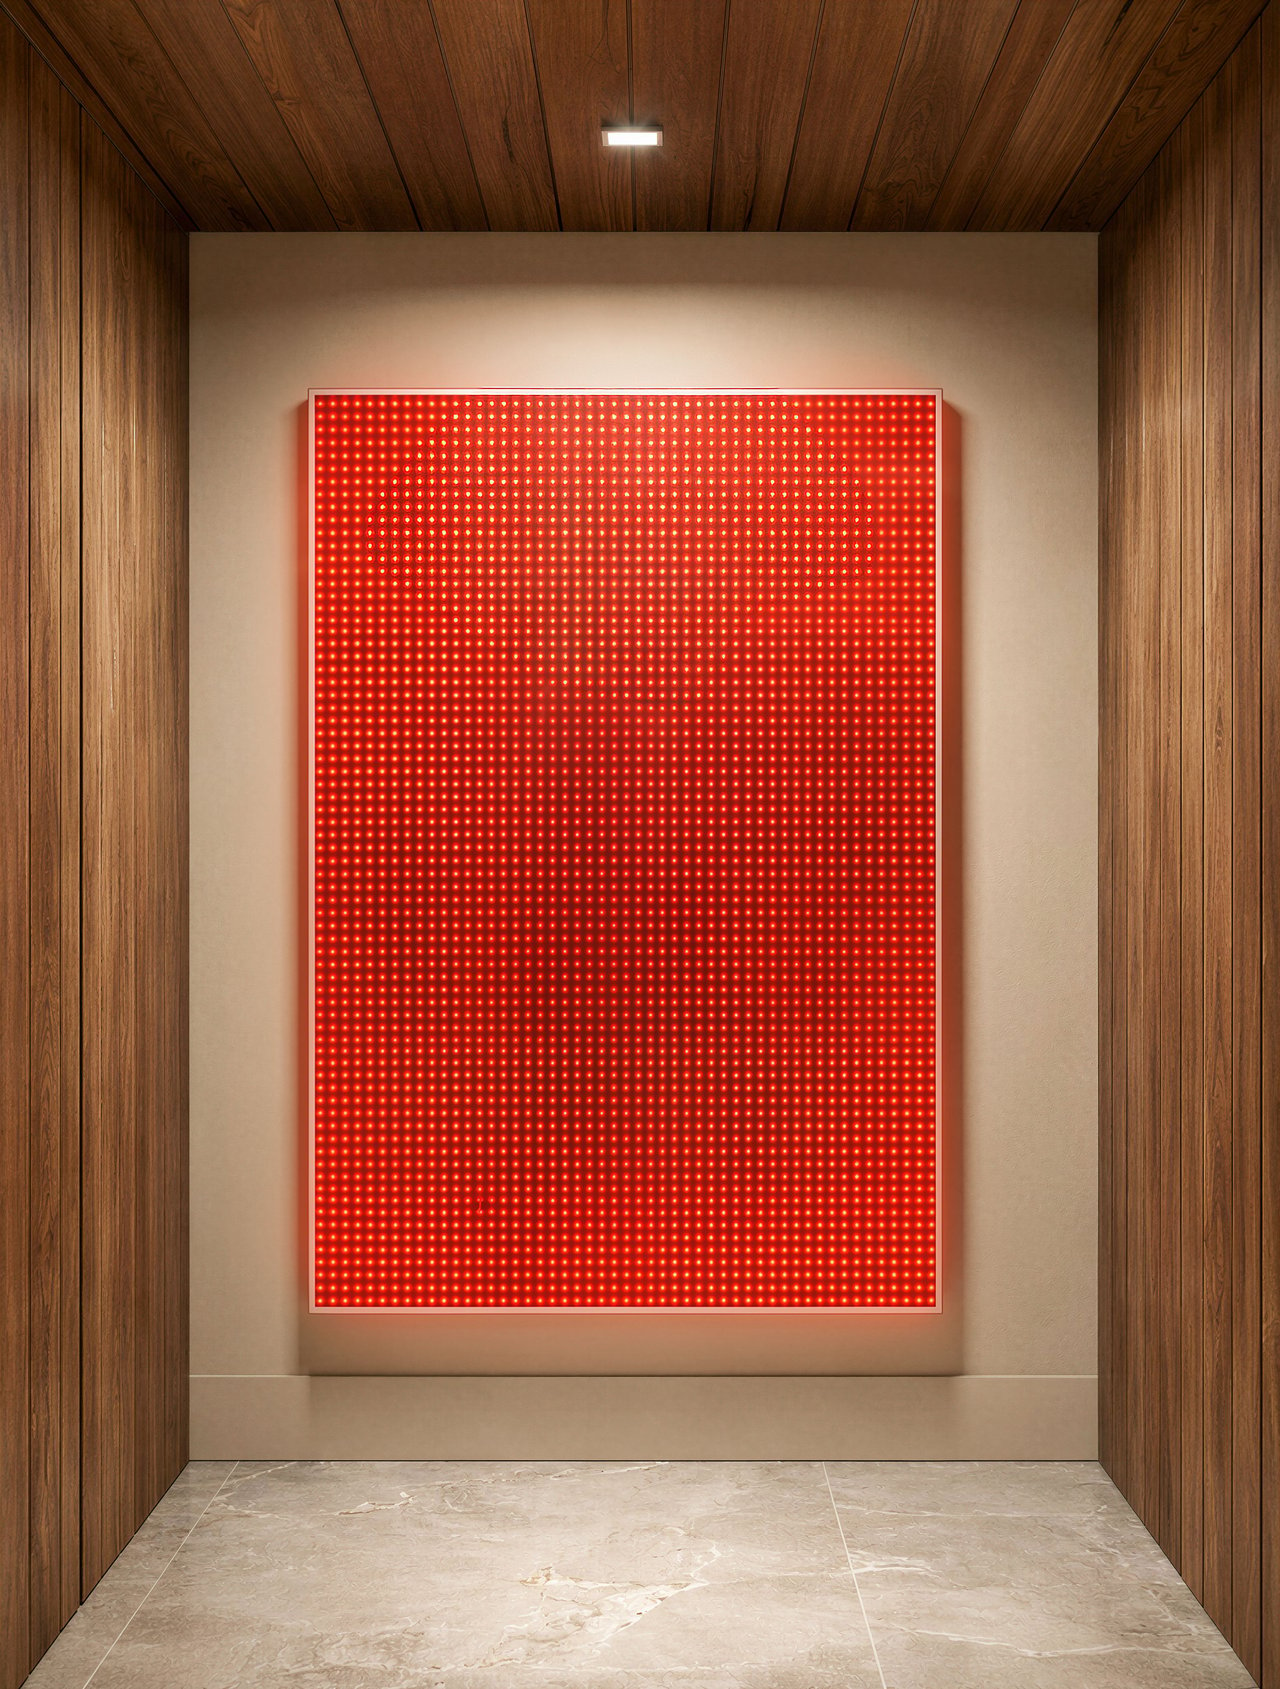
Wood-paneled alcove with glowing red artwork and marble floor.
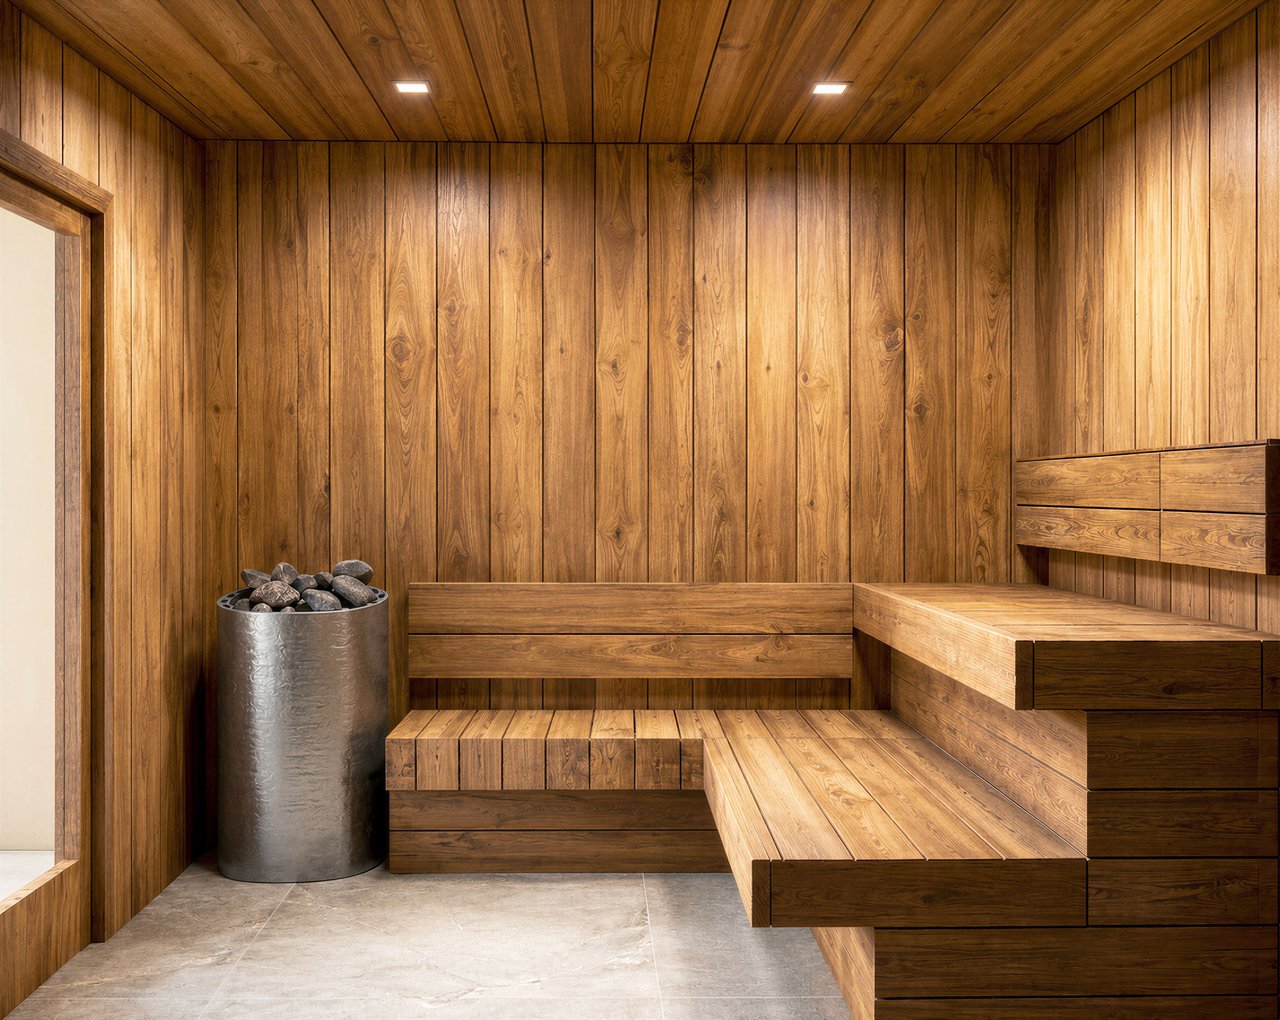
Wood-paneled sauna with tiered built-in benches and a stone-filled heater.
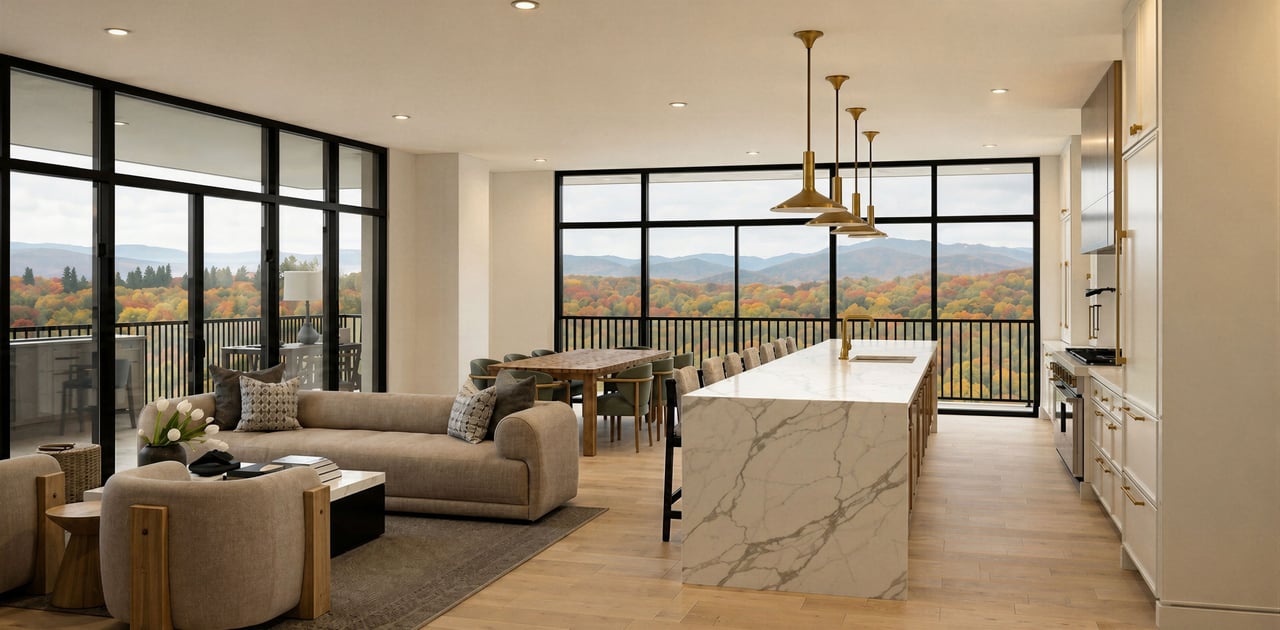
Open-plan condo kitchen and living area with a marble island and autumn mountain views through floor-to-ceiling windows.
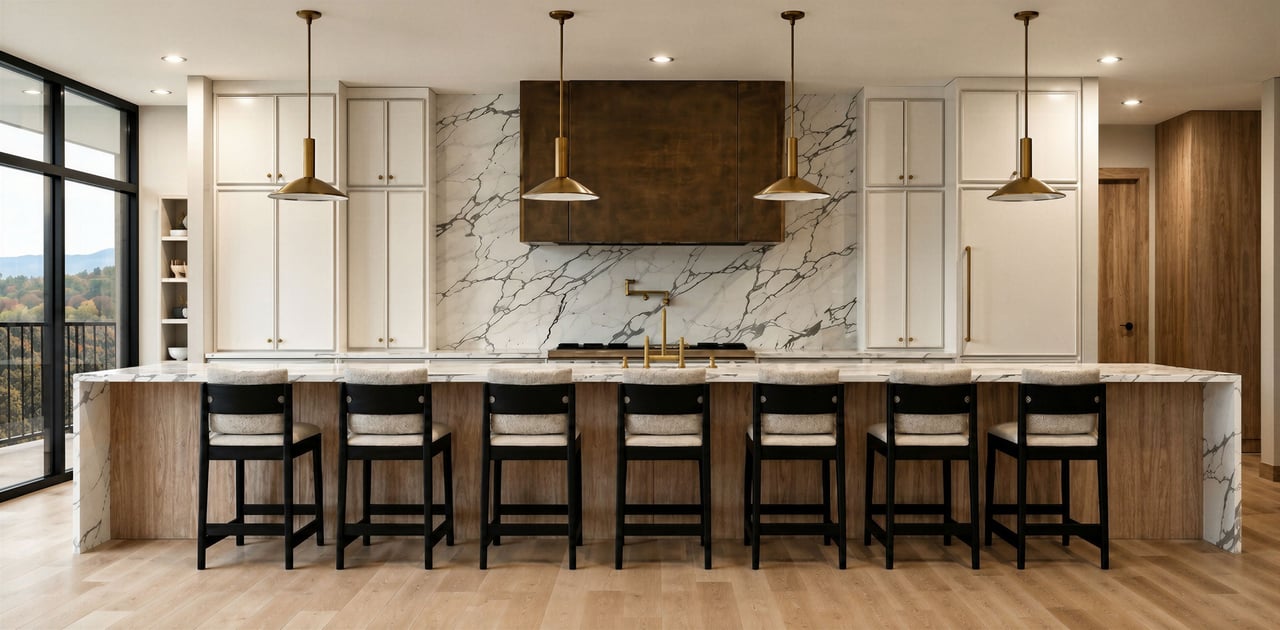
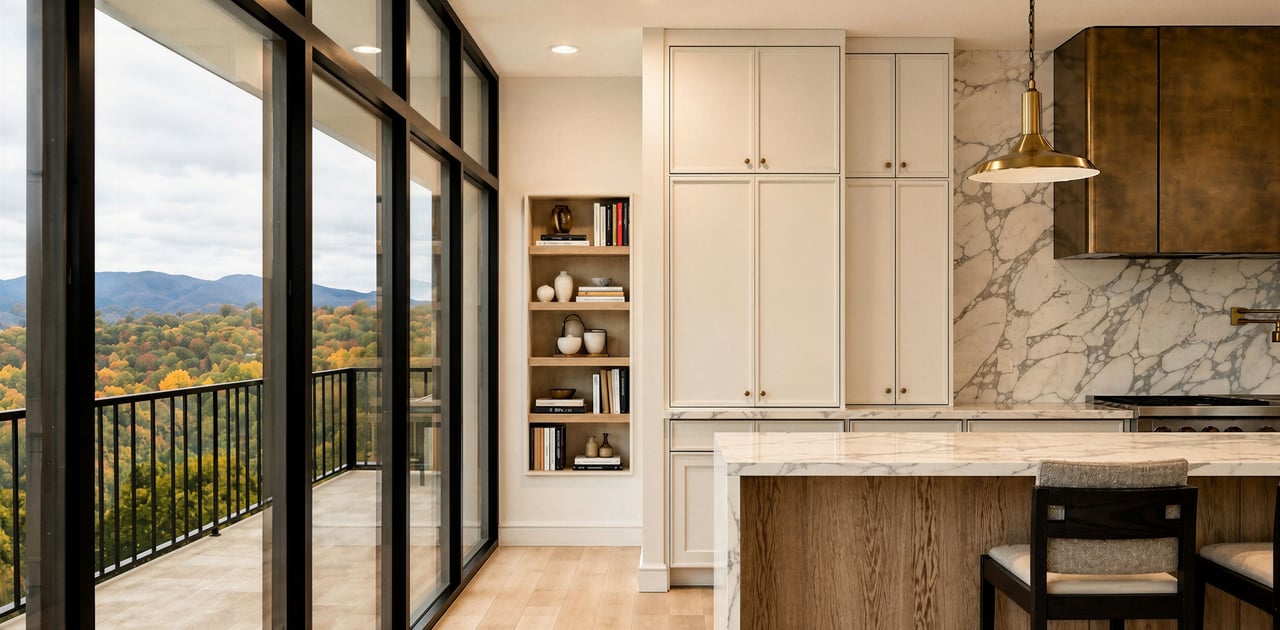
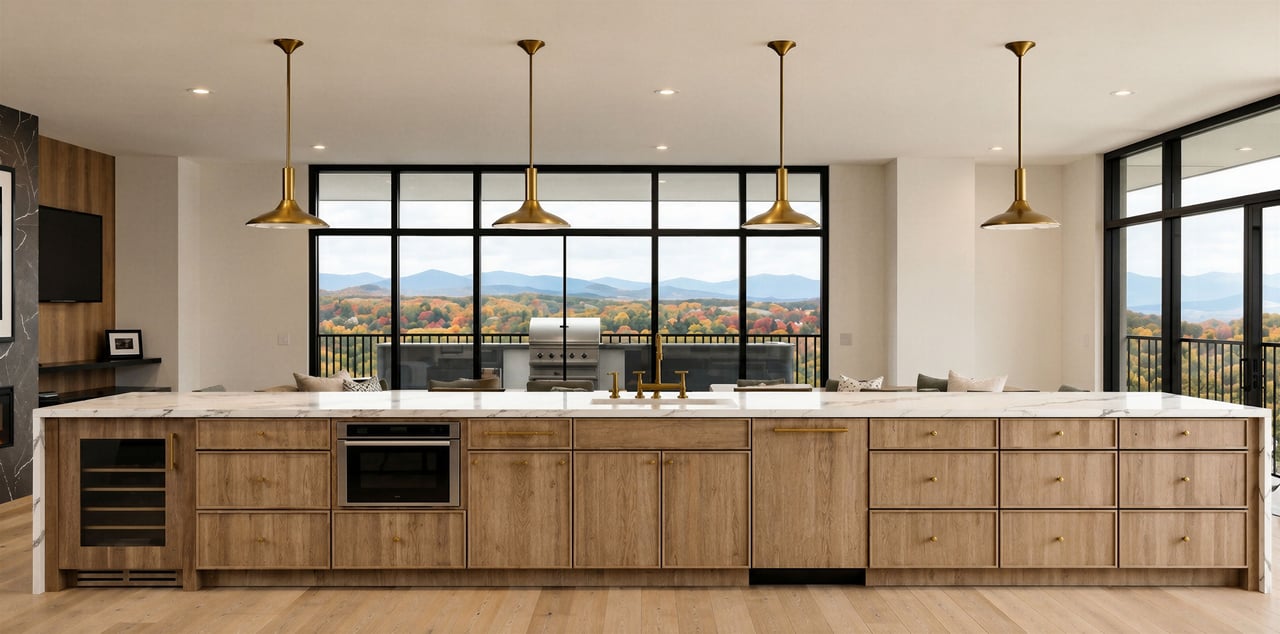
Modern kitchen with a long marble island, black stools, brass pendants, and wooded views.
Modern condo kitchen with a marble island and floor-to-ceiling windows overlooking autumn mountains.
Modern condo kitchen with a long marble island and autumn mountain views through expansive windows.
Modern condo kitchen with marble island and dining area overlooking autumn trees and mountains.
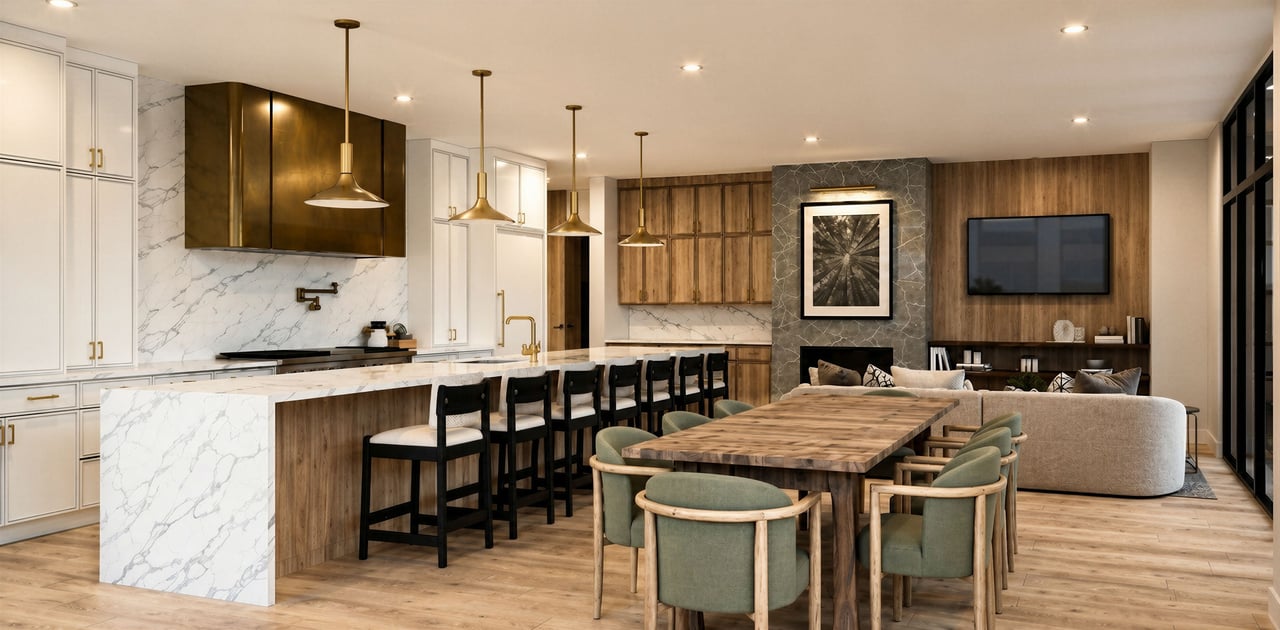
Open-plan kitchen and living area with a marble island, wood dining table, and stone fireplace.
Open-plan condo living room and kitchen with marble counters and mountain views through expansive windows.
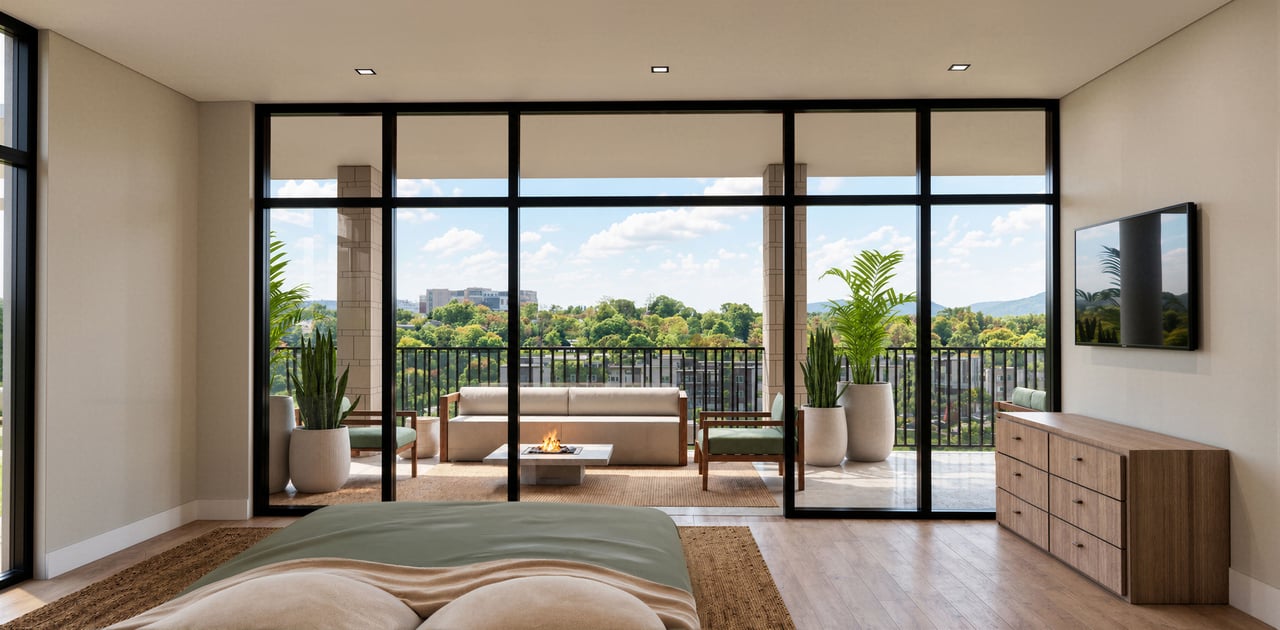
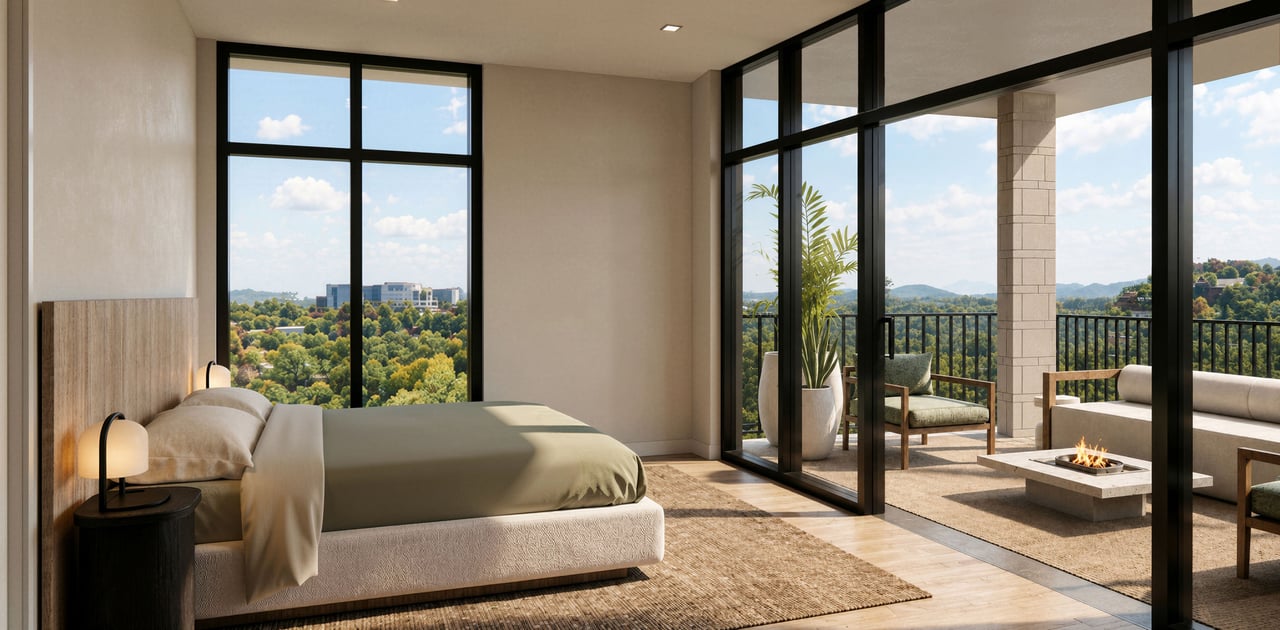
Modern bedroom with floor-to-ceiling glass doors opening to a furnished balcony and leafy distant views.
Bedroom with floor-to-ceiling windows opening onto a furnished balcony with a fire pit and wooded hill views.
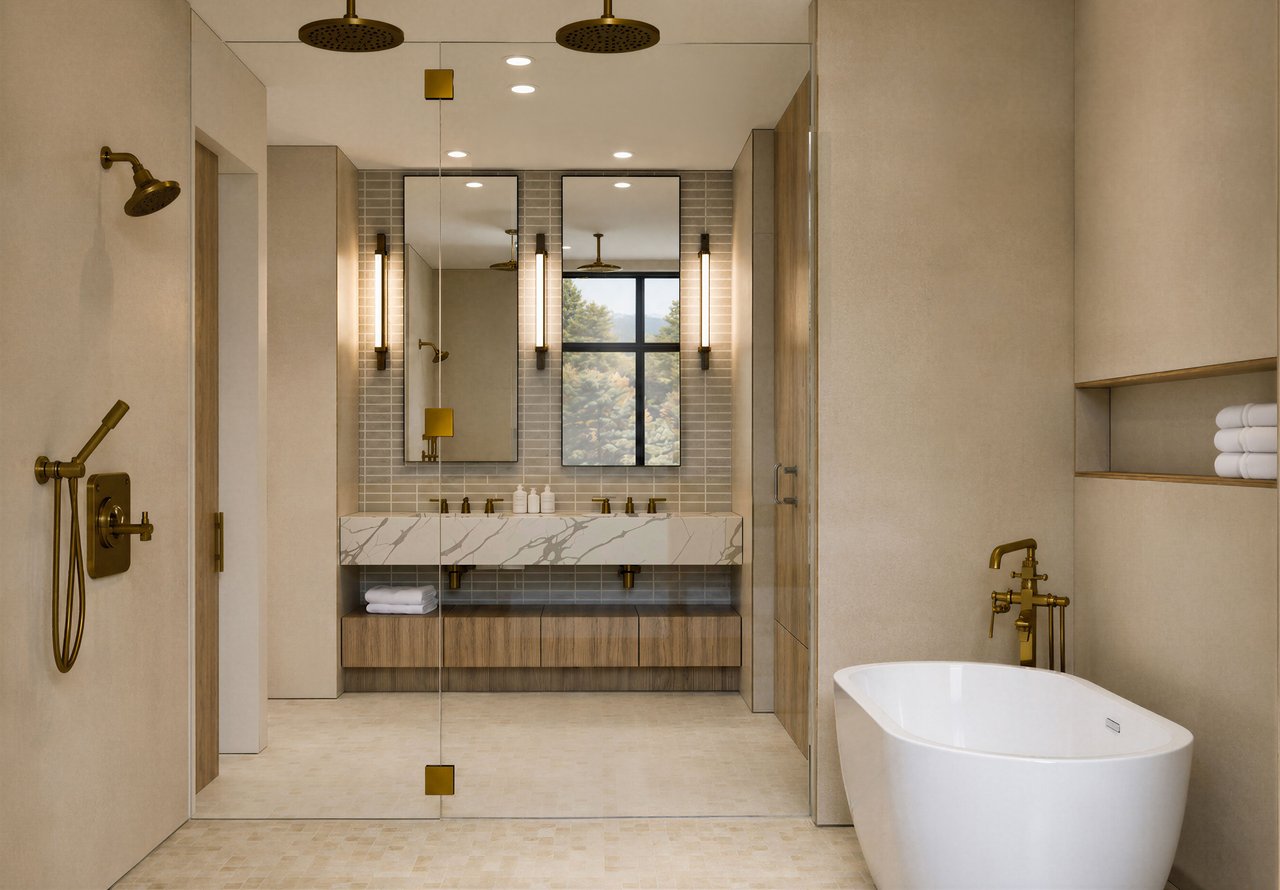
Modern bathroom with freestanding tub, glass-enclosed shower, marble-look vanity, and brass fixtures.
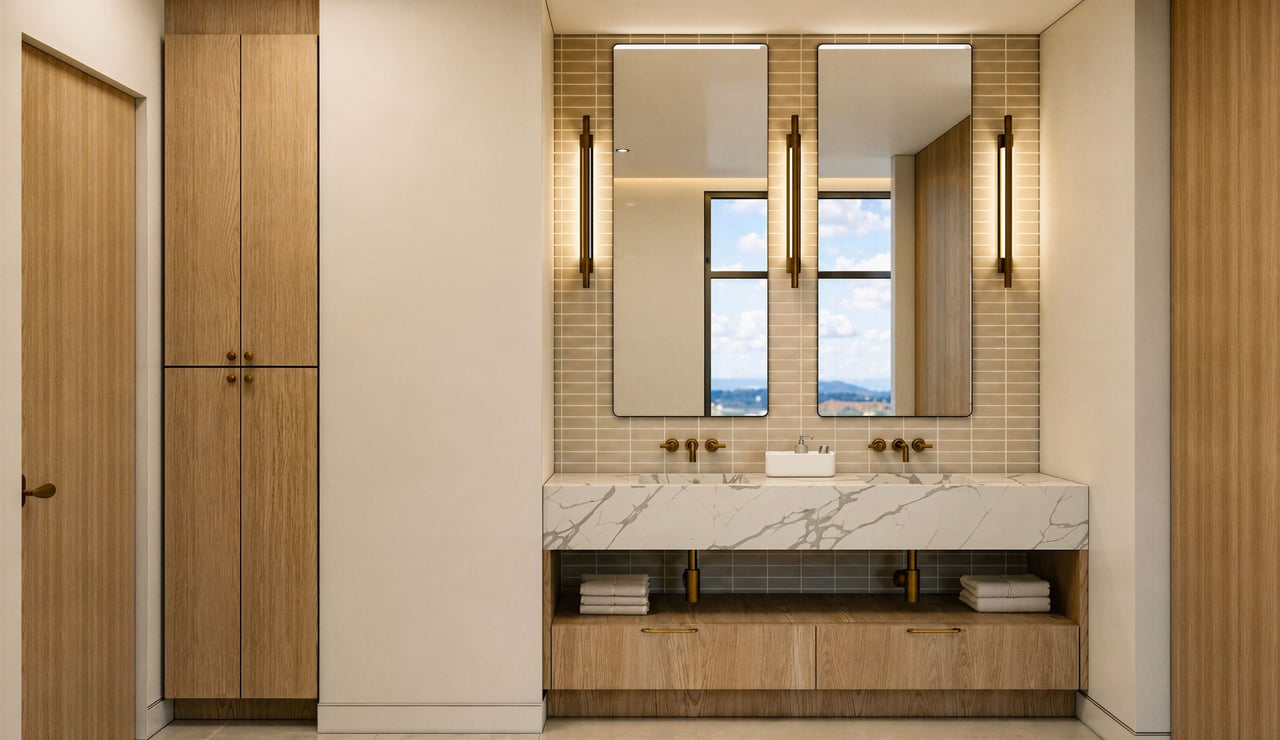
Bathroom with a double vanity, marble countertop, brass fixtures, and warm wood cabinetry.
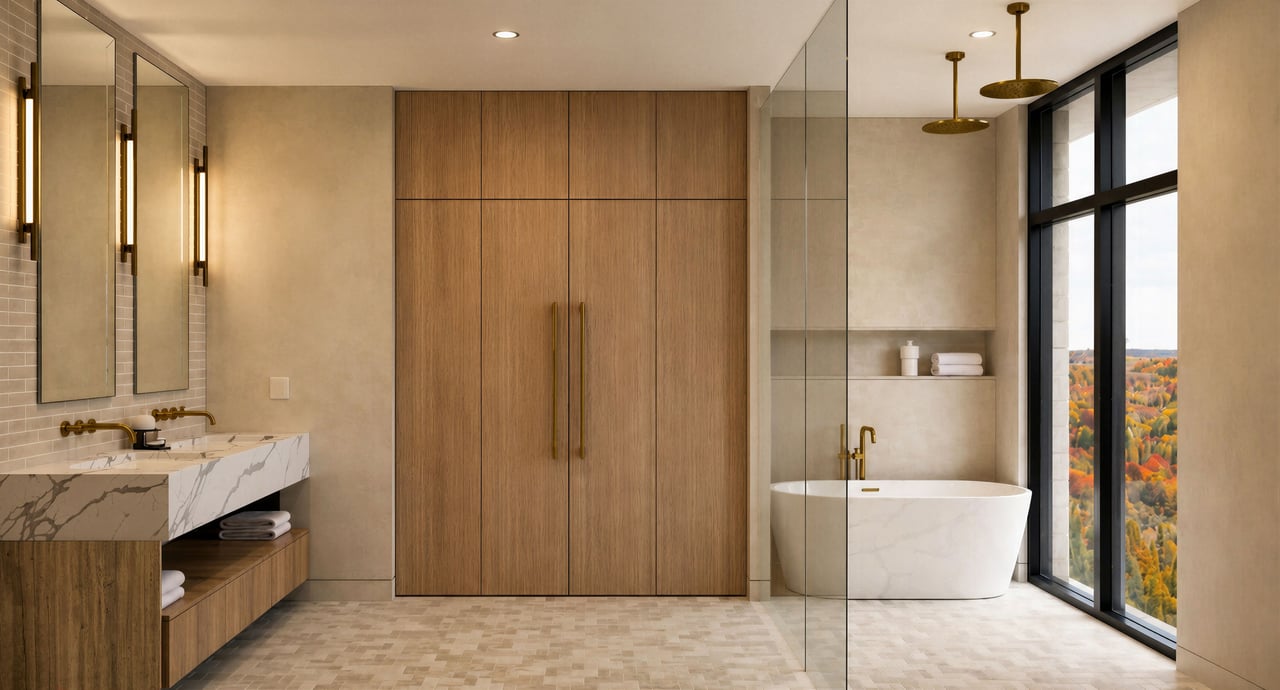
Modern bathroom with a marble vanity, wood cabinetry, freestanding tub, and windows overlooking autumn foliage.

Work With Us

At Mills Coin & Co. Real Estate Group, we’re your trusted partner in navigating the Asheville real estate market. Whether you're buying, selling, or investing in property in Asheville, we're here to make the process smooth, seamless, and successful for you.