Property photo 1
Property photo 2
Property photo 3
Property photo 4
Property photo 5
4 Beds
2 Baths
2,060 sqft

$489,900

1523 Sweetgum Lane, Matthews NC, 28105

Price per sqft$237.82
Built in1997
Property size2,060 sqft
Property typeResidential
Courtesy of Keller Williams South Park, Daniel Koumou Nete Listing Contact: [email protected]

Overview

Active

Listed Aug 25, 2026

Updated 4h ago

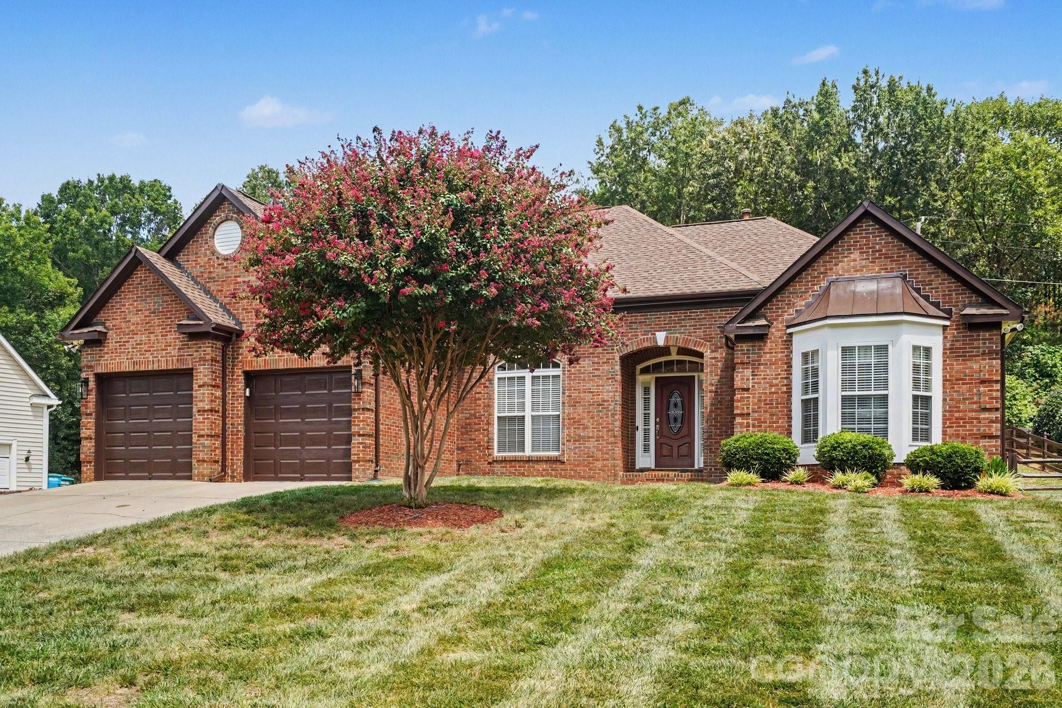
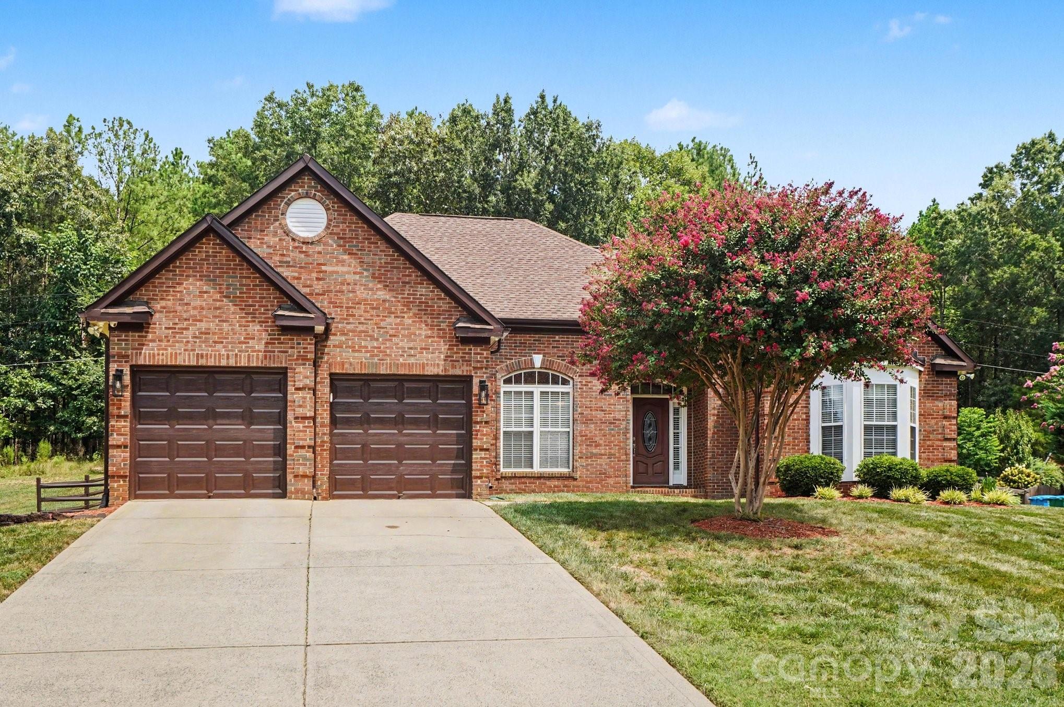
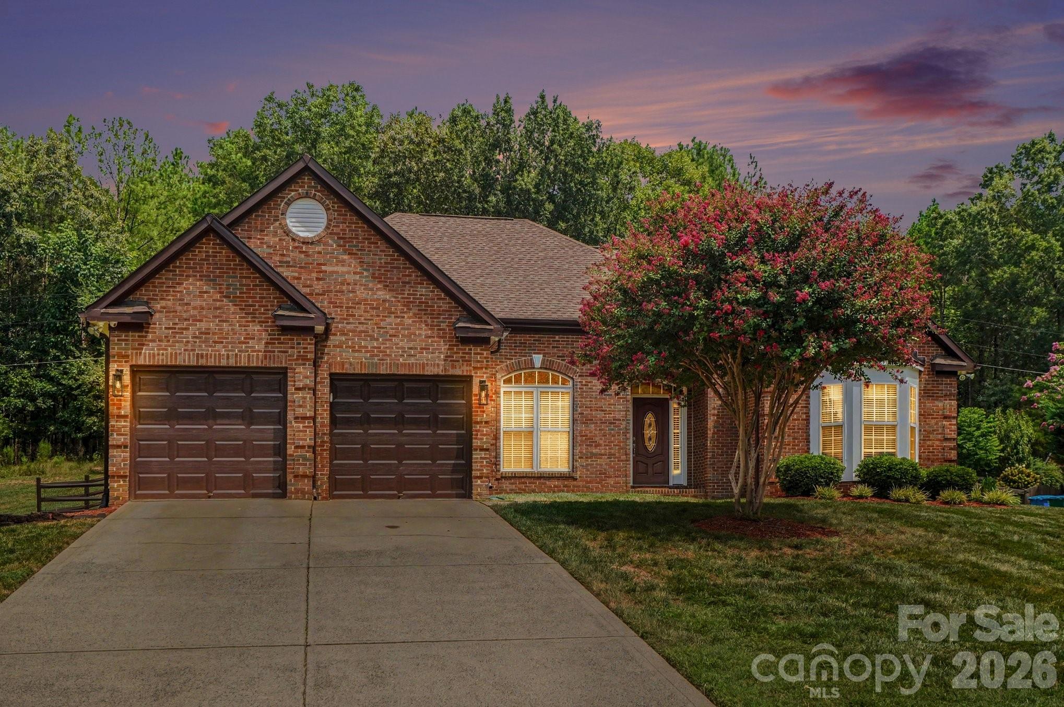
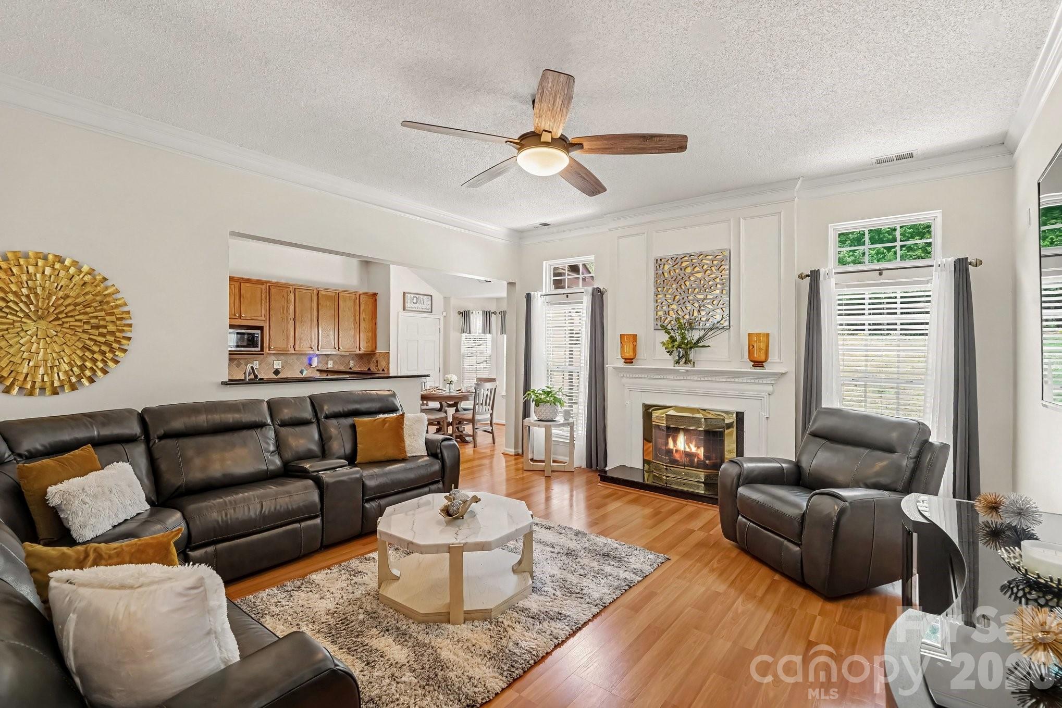
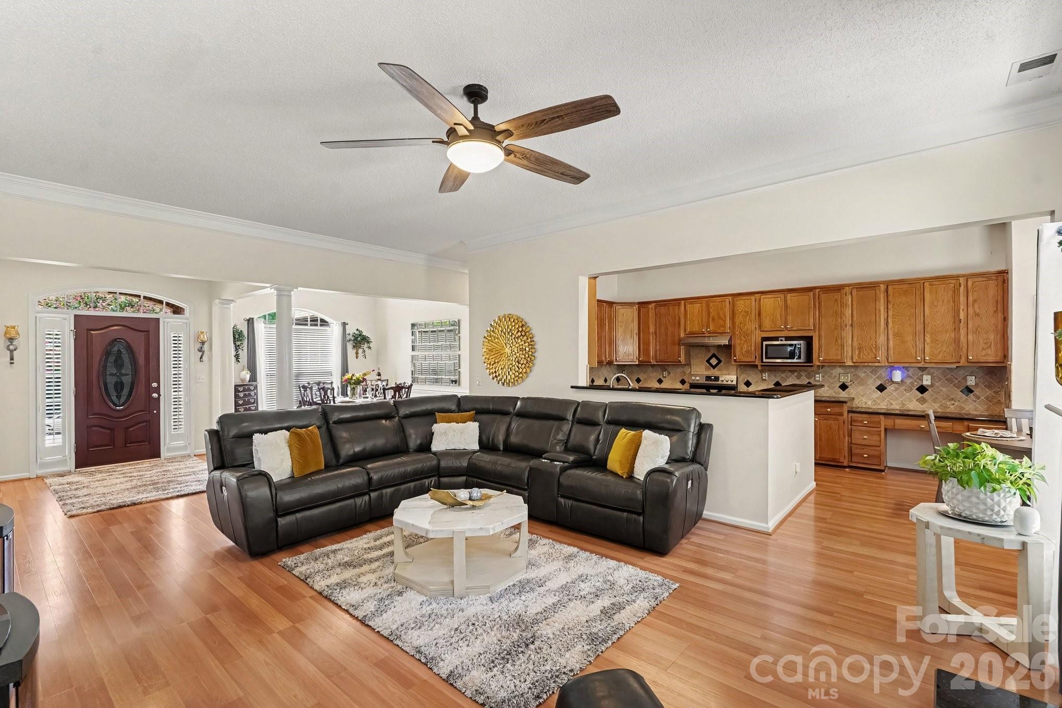
Welcome home to this charming single-story, brick ranch offering 4 bedrooms, 2 full bathrooms, and an attached 2-car garage. Beautifully maintained and bursting with curb appeal, the exterior features a warm brick façade framed by a lush front lawn, vibrant mature trees, and a spacious double-width driveway providing generous parking. Step inside to discover an inviting open floor plan highlighted by wood-look flooring, elegant crown molding, and architectural accent columns that seamlessly define the living spaces. A flexible separate sitting room or formal parlor near the entryway offers additional versatility to suit your lifestyle. At the heart of the home, the sunny kitchen boasts warm oak cabinetry, sleek dark granite countertops, stainless steel appliances, a decorative tile backsplash, and a pass-through breakfast bar that keeps the host connected to the great room. Adjacent to the kitchen, a charming dining nook framed by a bay of bright windows provides a lovely space for everyday meals. Retreat to the private primary bedroom suite, complete with a elegant tray ceiling, ceiling fan, generous closet space, and direct access to an en-suite bathroom featuring a dedicated soaking tub for ultimate relaxation. Additional bedrooms offer plenty of natural light and flexibility for guest accommodation, a home office, or hobby space. Completing this home is a dedicated laundry room outfitted with convenient overhead storage cabinets. Step outside and enjoy a spacious backyard designed for outdoor living and entertaining. The large patio area is enhanced by a beautiful pergola, creating the perfect setting for relaxing, grilling, outdoor dining, or hosting family and friends. With plenty of open yard space, mature trees, and a comfortable outdoor layout, this backyard offers the ideal extension of the home’s living space.Convenient, single-level living at its finest—schedule your tour today!

$3,259/mo

Est. mortgage payment based on a $489,900 home price.

All estimates are provided by Luxury Presence for informational purposes only. Actual amounts may vary.

Additional information

MLS® ID
4416587

Interior Features

Bedrooms
4
Bathrooms
2
Fireplace
Yes
Cooling
Yes
Heating
Yes
Basement
No

Exterior Features

Lot Size
0.33 Acres

Other Property Details

Association Fee Frequency
Yearly
Garage
Yes
55+/Senior Community
No

Listings courtesy of Canopy MLS as distributed by MLS GRID

All information deemed reliable but not guaranteed and should be independently verified. All properties are subject to prior sale, change or withdrawal. Neither listing broker(s) nor Mills Coin & Co. Real Estate Group shall be responsible for any typographical errors, misinformation, misprints and shall be held totally harmless. Properties displayed may be listed or sold by various participants in the MLS.

Based on information submitted to the MLS GRID as of 5:23 PM UTC on 10/11/2026. All data is obtained from various sources and may not have been verified by broker or MLS GRID. Supplied Open House Information is subject to change without notice. All information should be independently reviewed and verified for accuracy. Properties may or may not be listed by the office/agent presenting the information.

©2026 Canopy MLS . All rights reserved.

DMCA Notice

Powered by Luxury Presence