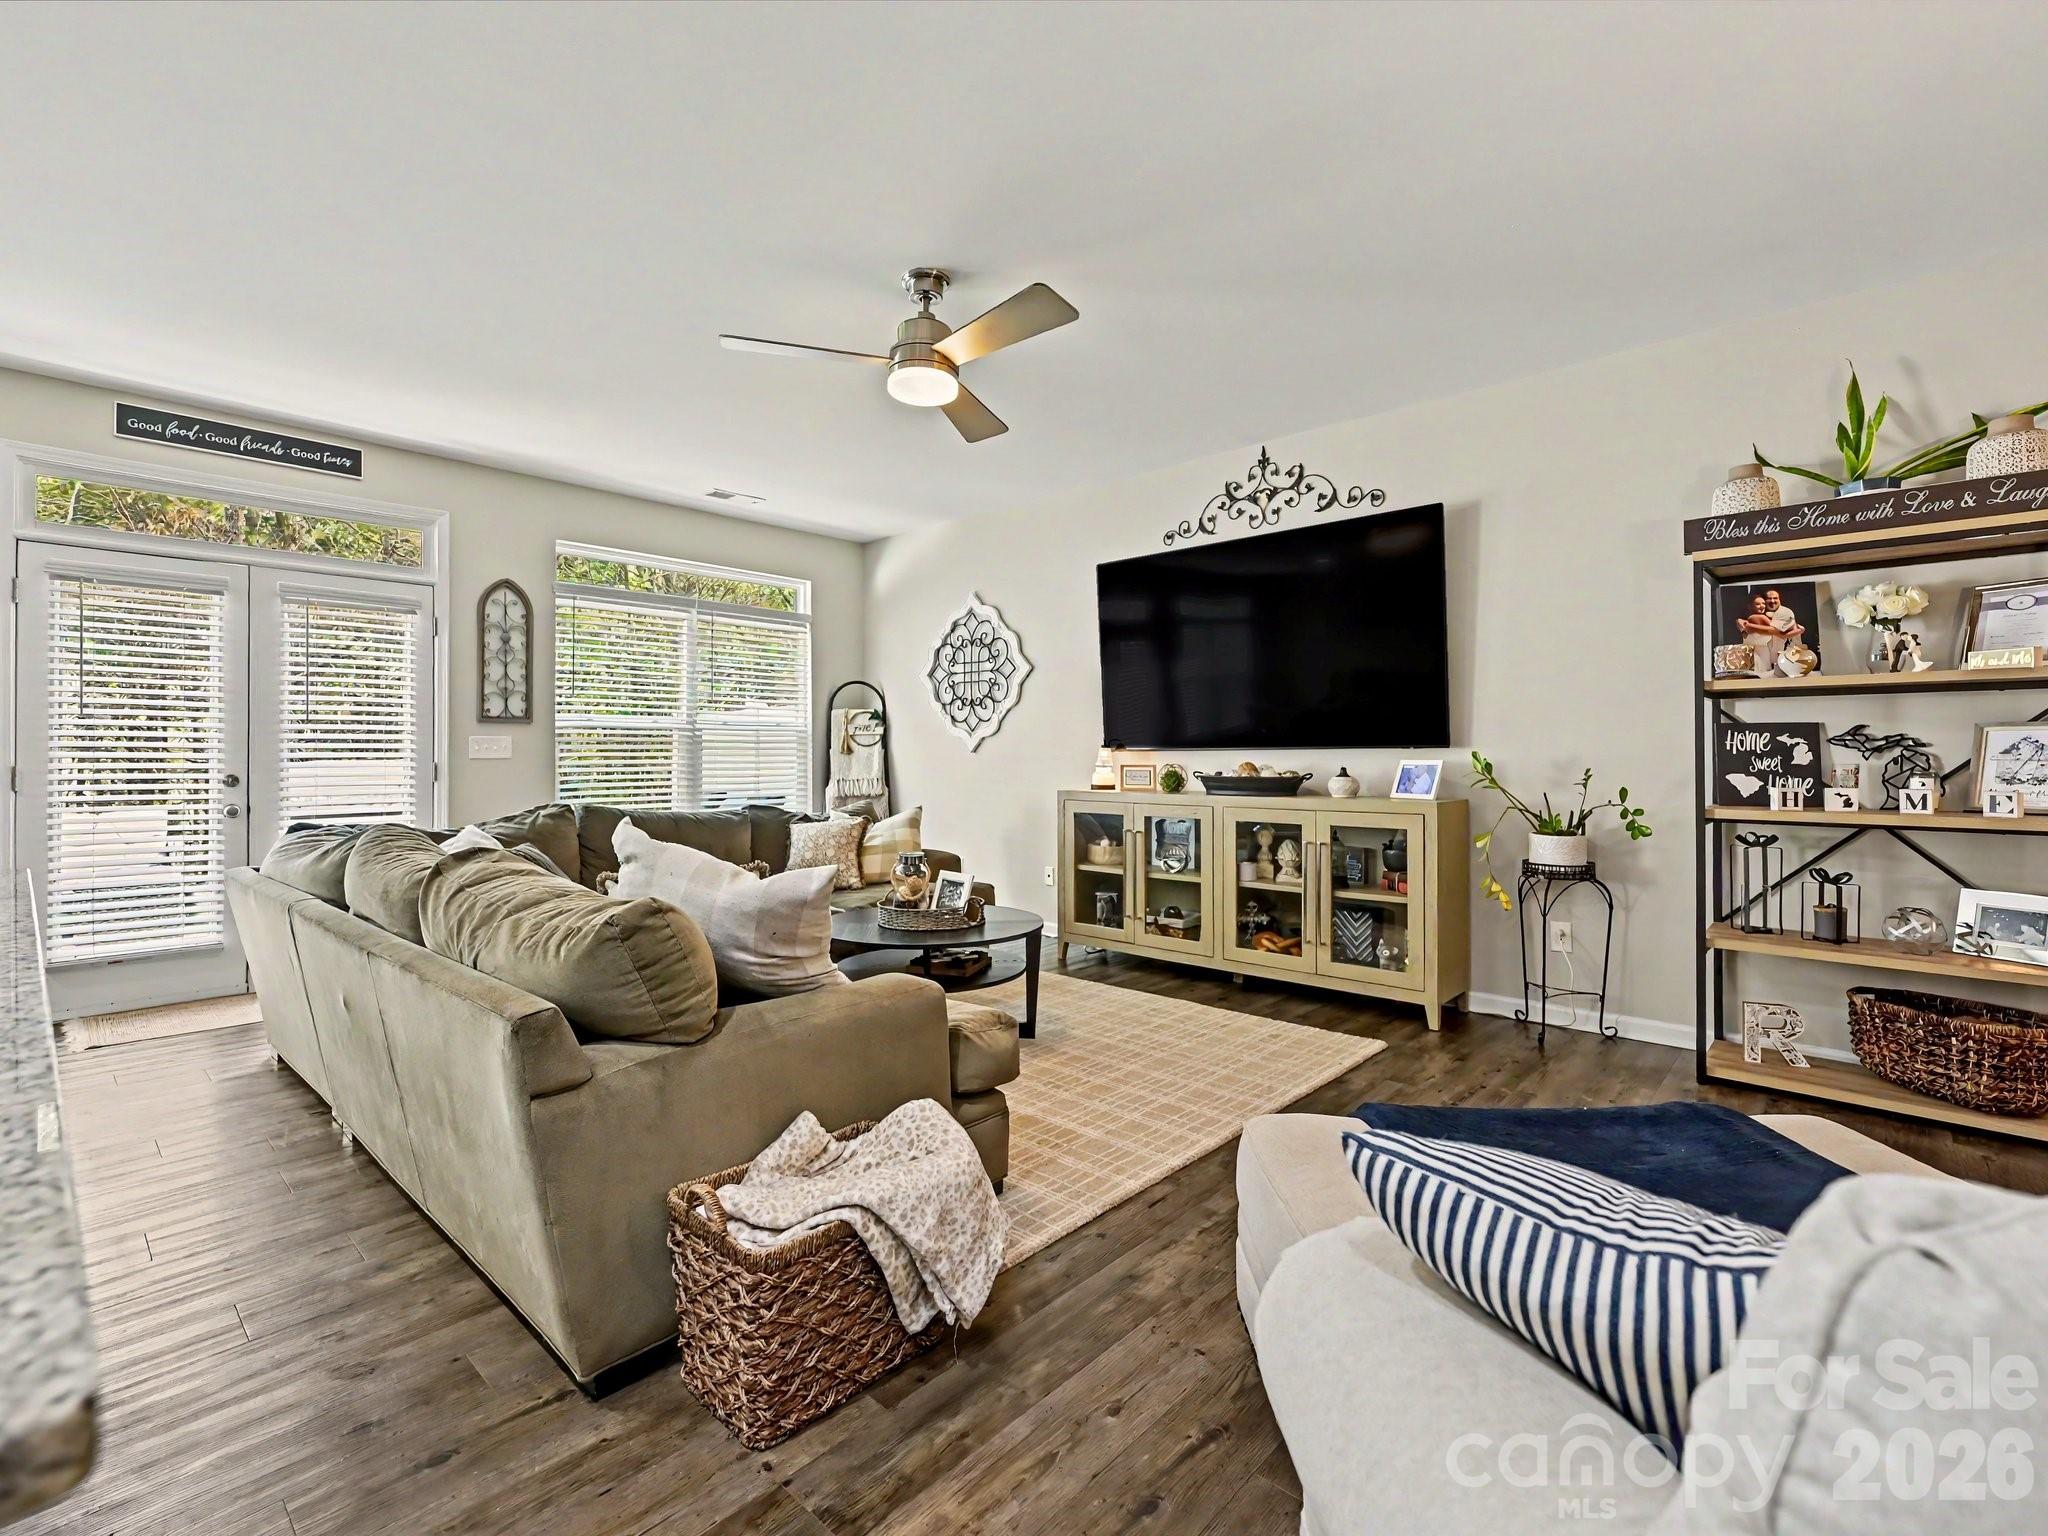
Property photo 1
Property photo 2
Property photo 3
Property photo 4
Property photo 5
3 Beds
3 Baths
2,129 sqft

$369,900

2704 Cregstone Way, Fort Mill SC, 29715

Price per sqft$173.74
Built in2019
Property size2,129 sqft
Property typeTownhomes
Courtesy of Highgarden Real Estate, Shelly Phillips Listing Contact: [email protected]

Overview

Active

Listed Mar 30, 2026

Updated 4 days ago

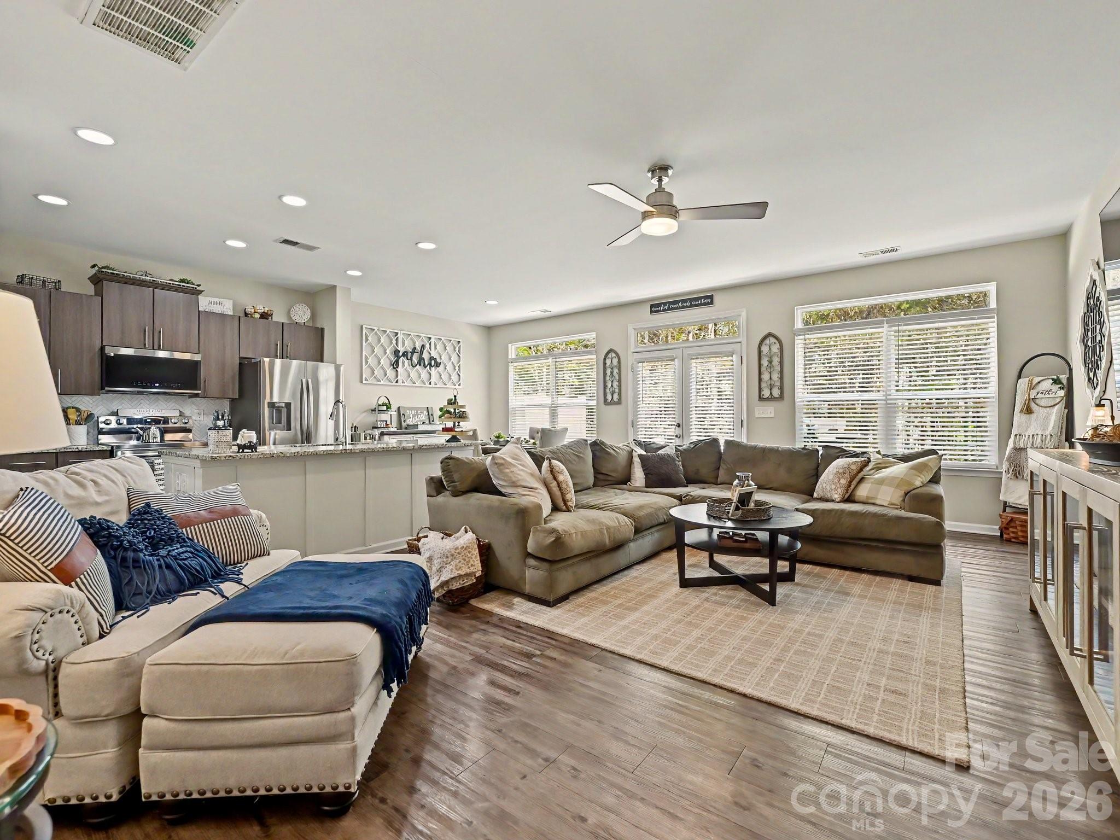
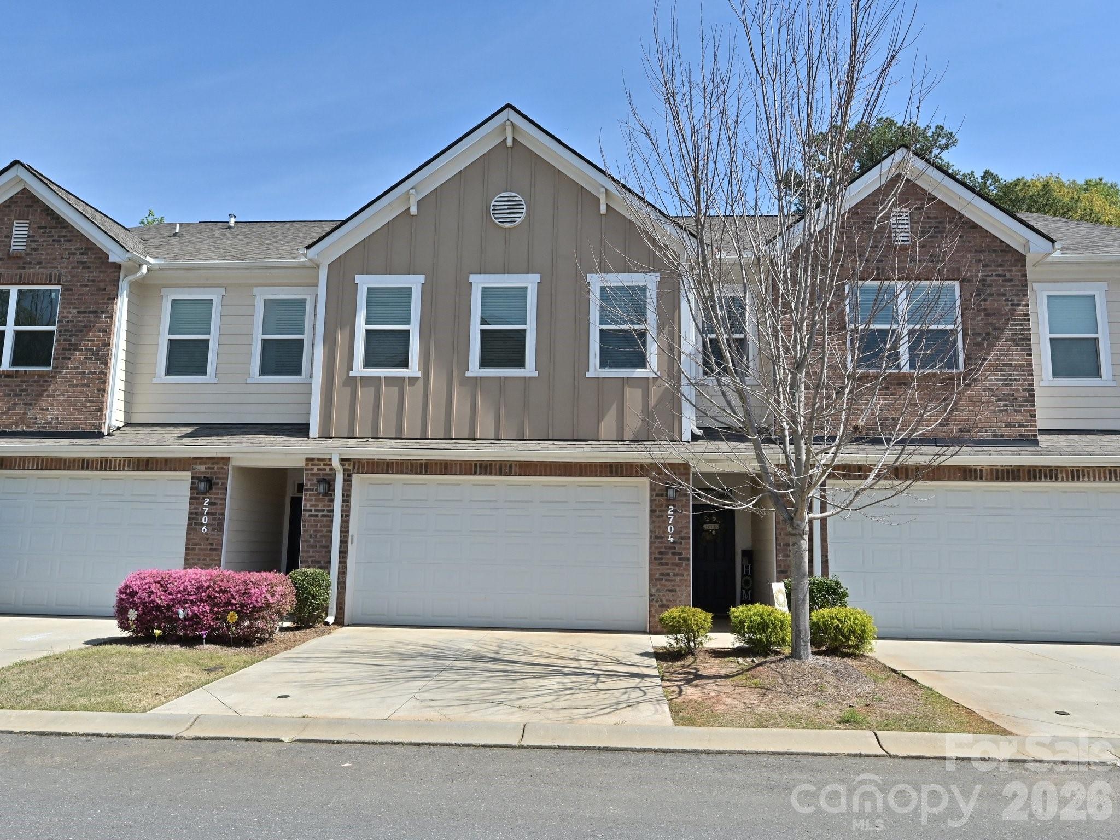
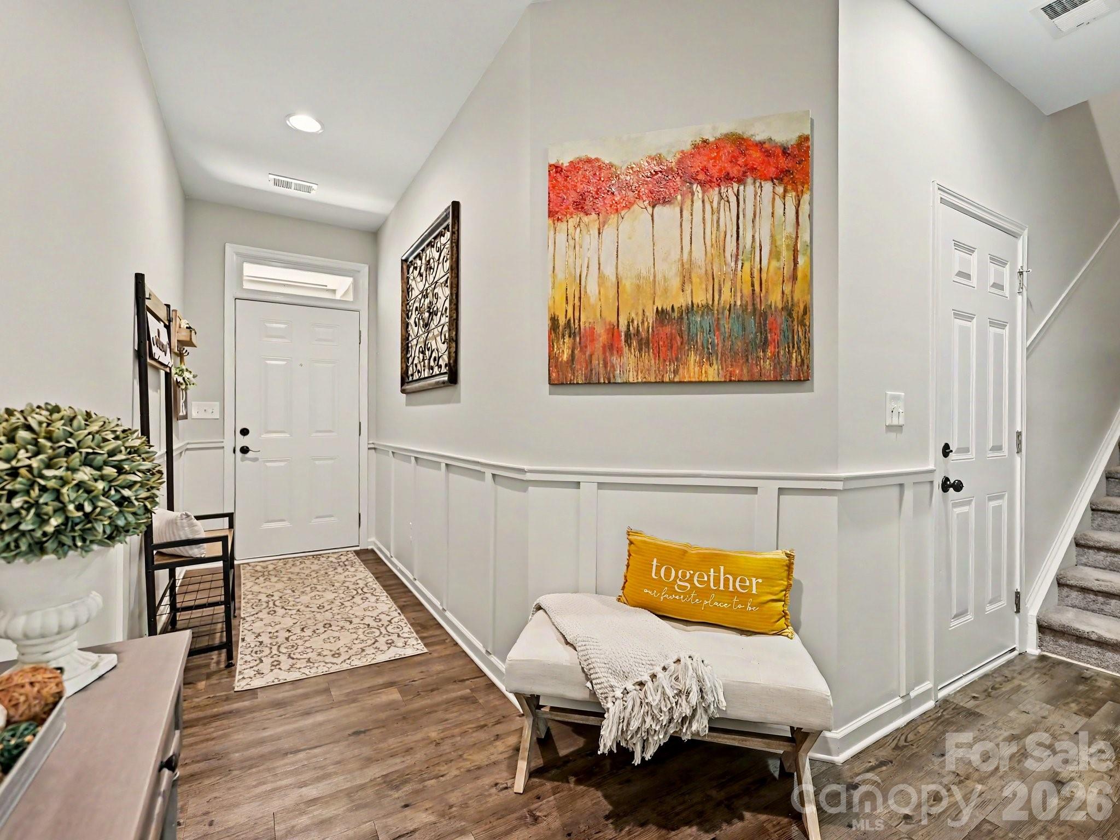
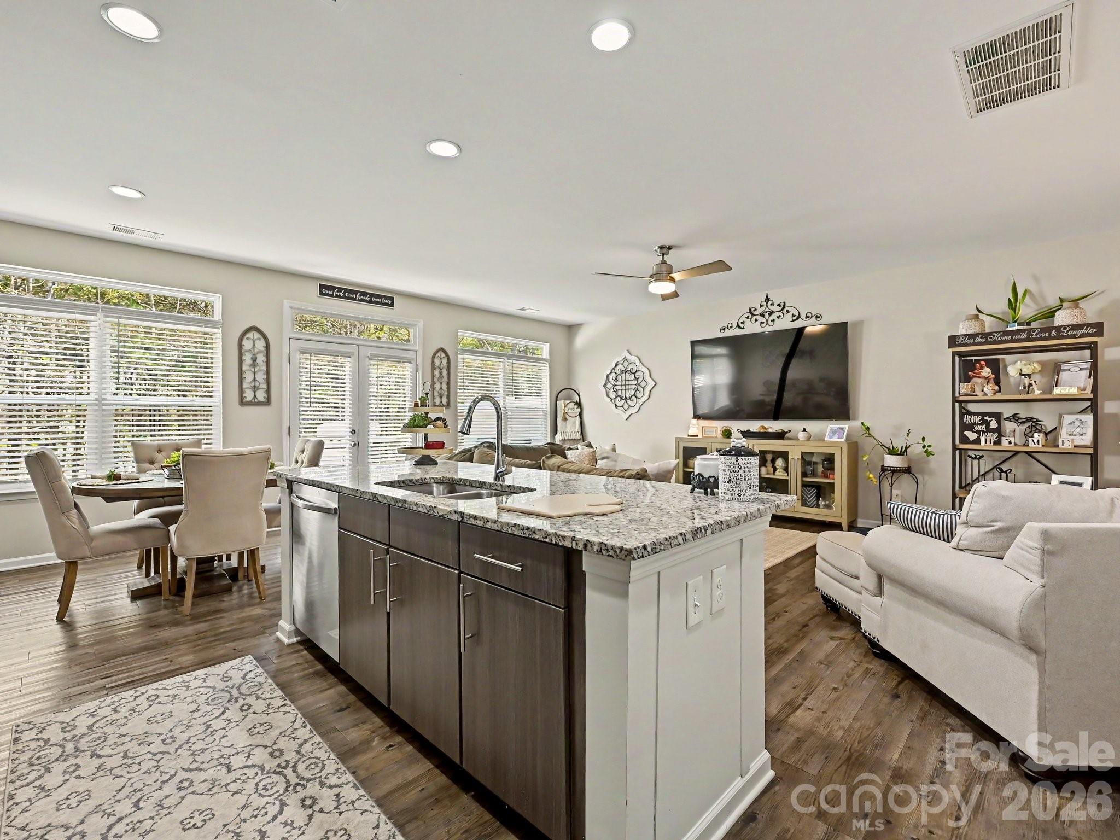
***Back on the Market at no fault of Sellers. Contingency fell through. Welcome to this stunning 3-bedroom, 2.5-bath townhome at 2704 Cregstone Way, where modern elegance meets effortless living. Built in 2019, this meticulously designed residence spans 2,129 square feet and boasts an inviting open floor plan that radiates warmth and sophistication. As you step inside, you’ll be captivated by the gleaming vinyl plank flooring that flows seamlessly through the spacious family room, which effortlessly connects to a gourmet kitchen adorned with luxurious granite countertops, abundant cabinetry, and a generous island perfect for culinary creations. The sun-drenched breakfast area and family room provide a picturesque view of the private patio, framed by lush trees, offering a serene escape for relaxation or entertaining. Upstairs, discover three generously sized bedrooms, a versatile loft, and a convenient laundry area, with the primary suite serving as a true sanctuary, featuring an en-suite bathroom complete with a garden tub, separate shower, dual vanities, and an expansive walk-in closet. Nestled in the desirable Regent Park community, enjoy access to fantastic amenities including a sparkling outdoor pool, tennis courts, walking trails, and a vibrant clubhouse. With its prime location near I-77, Kingsley, ASC Greenway, Riverwalk, and Carowinds, this exquisite townhome is a rare find at $379,000, offering both comfort and convenience in one remarkable package!

$2,461/mo

Est. mortgage payment based on a $369,900 home price.

All estimates are provided by Luxury Presence for informational purposes only. Actual amounts may vary.

Additional information

MLS® ID
4362917

Interior Features

Bedrooms
3
Bathrooms
3
Cooling
Yes
Heating
Yes
Basement
No

Exterior Features

Lot Size
0.05 Acres

Other Property Details

Association Fee Frequency
Monthly
Secondary Association Fee
$960
Secondary Association Fee Frequency
Yearly
Garage
Yes
Pets Allowed
Yes
55+/Senior Community
No

Listings courtesy of Canopy MLS as distributed by MLS GRID

All information deemed reliable but not guaranteed and should be independently verified. All properties are subject to prior sale, change or withdrawal. Neither listing broker(s) nor Mills Coin & Co. Real Estate Group shall be responsible for any typographical errors, misinformation, misprints and shall be held totally harmless. Properties displayed may be listed or sold by various participants in the MLS.

Based on information submitted to the MLS GRID as of 7:00 PM UTC on 10/10/2026. All data is obtained from various sources and may not have been verified by broker or MLS GRID. Supplied Open House Information is subject to change without notice. All information should be independently reviewed and verified for accuracy. Properties may or may not be listed by the office/agent presenting the information.

©2026 Canopy MLS . All rights reserved.

DMCA Notice

Powered by Luxury Presence