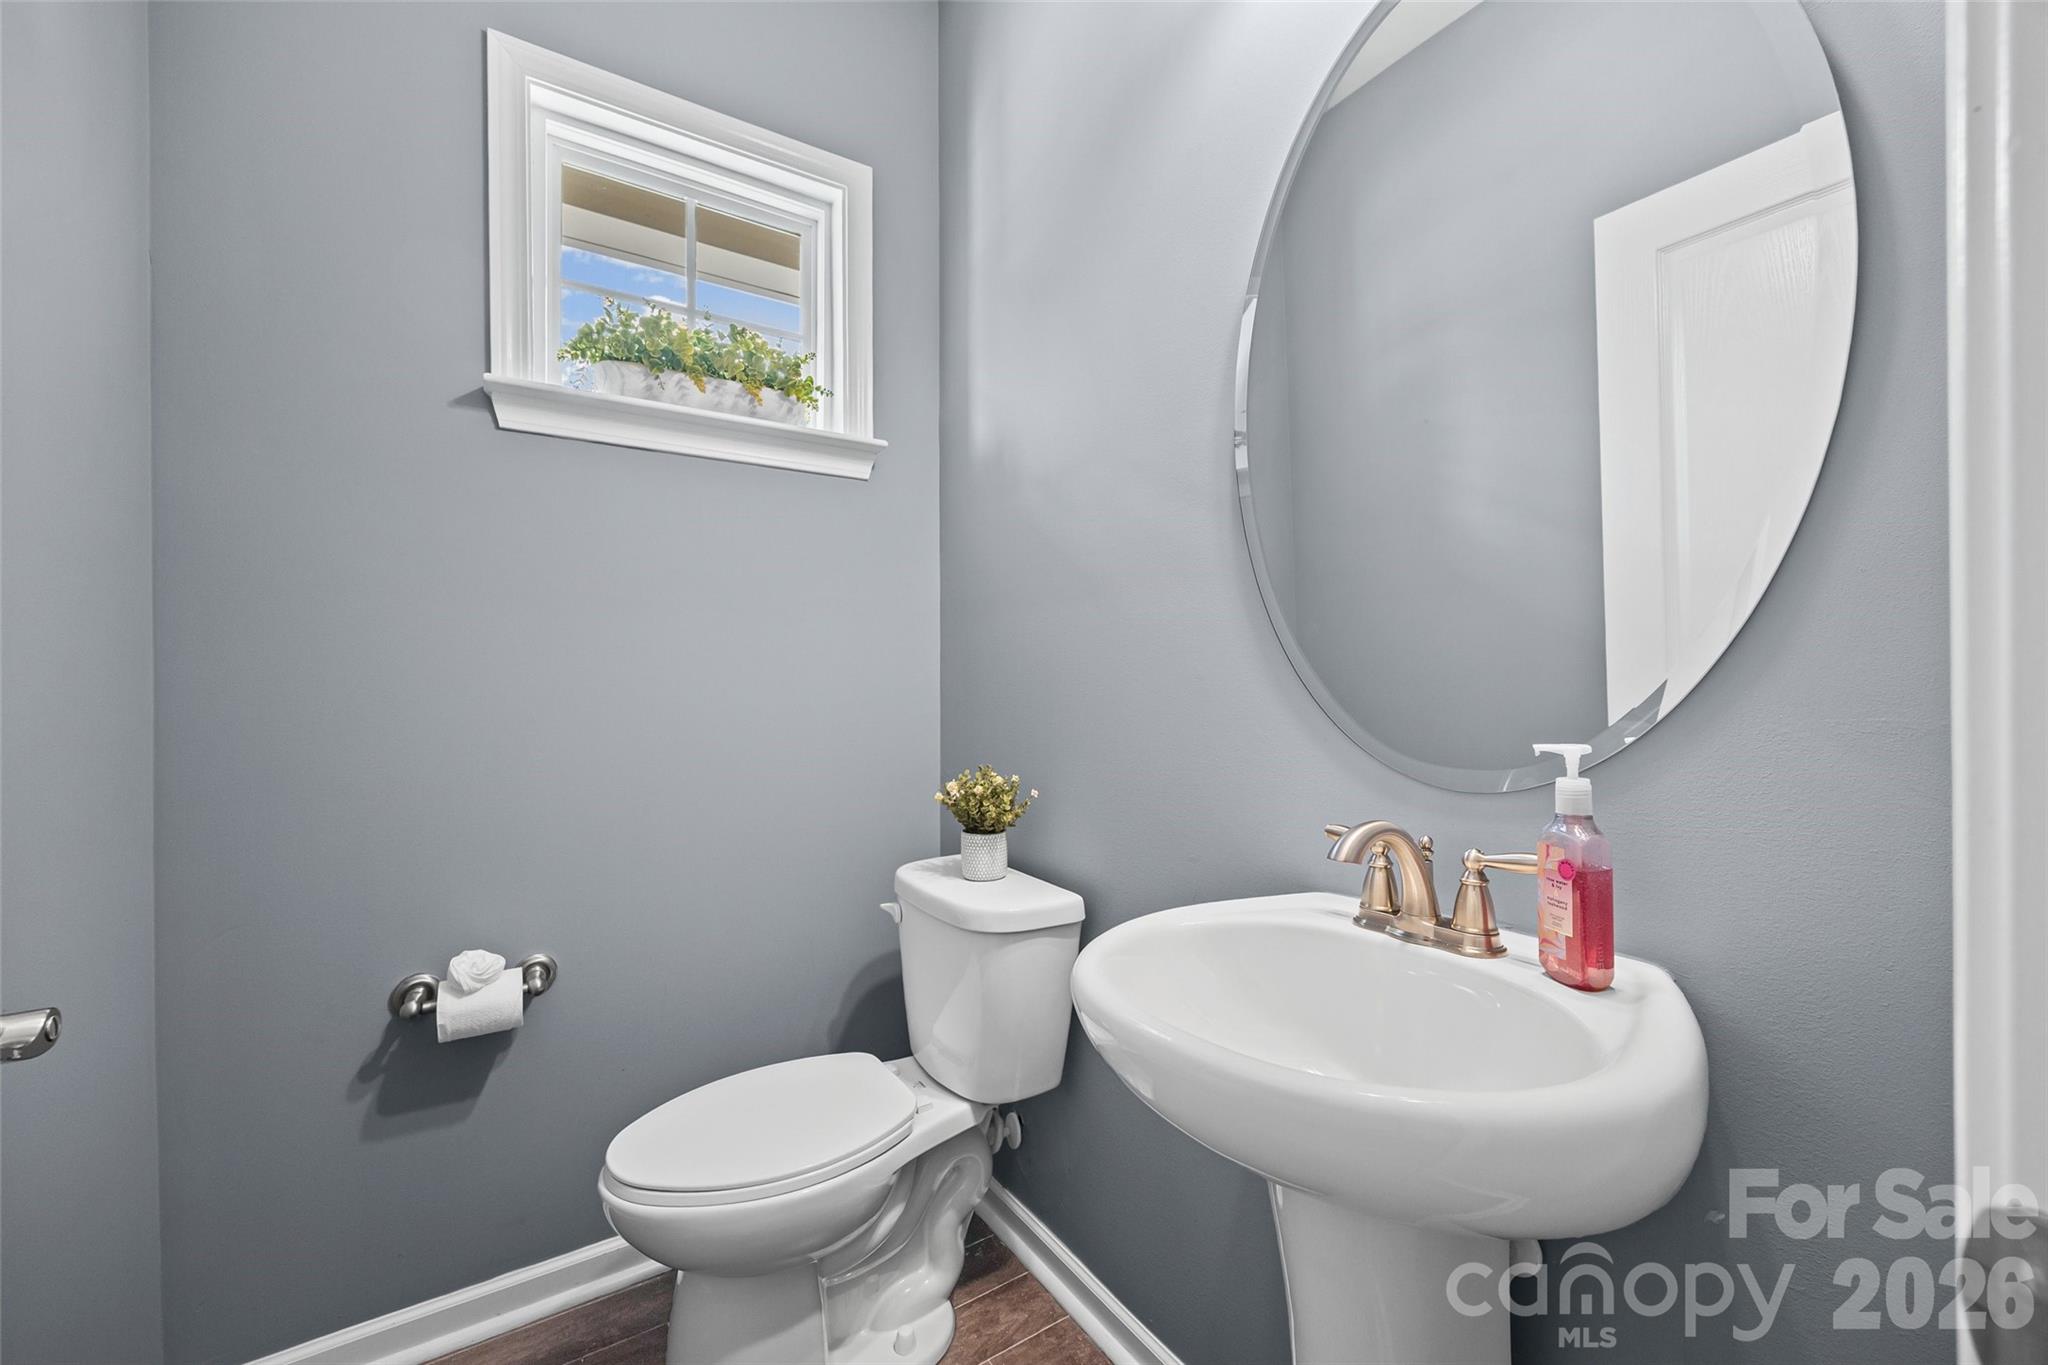
Property photo 1
Property photo 2
Property photo 3
Property photo 4
Property photo 5
3 Beds
3 Baths
1,995 sqft

$465,000

5125 Mount Clare Lane, Charlotte NC, 28210

Price per sqft$233.08
Built in2016
Property size1,995 sqft
Property typeTownhomes
Courtesy of Berkshire Hathaway HomeServices Carolinas Realty, Julia Lund Listing Contact: [email protected]

Overview

Active

Listed Jun 17, 2026

Updated 7 days ago

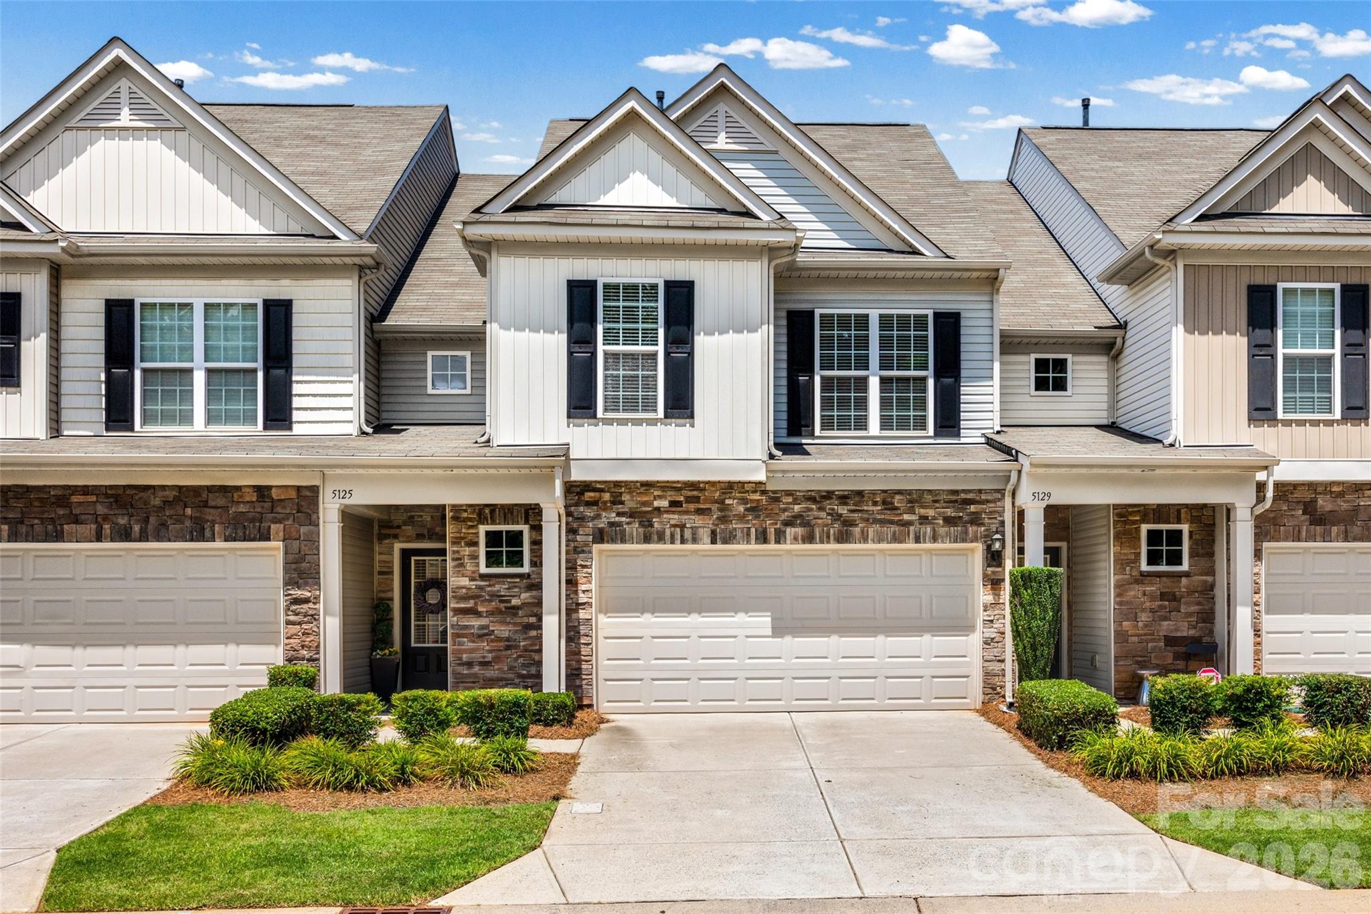
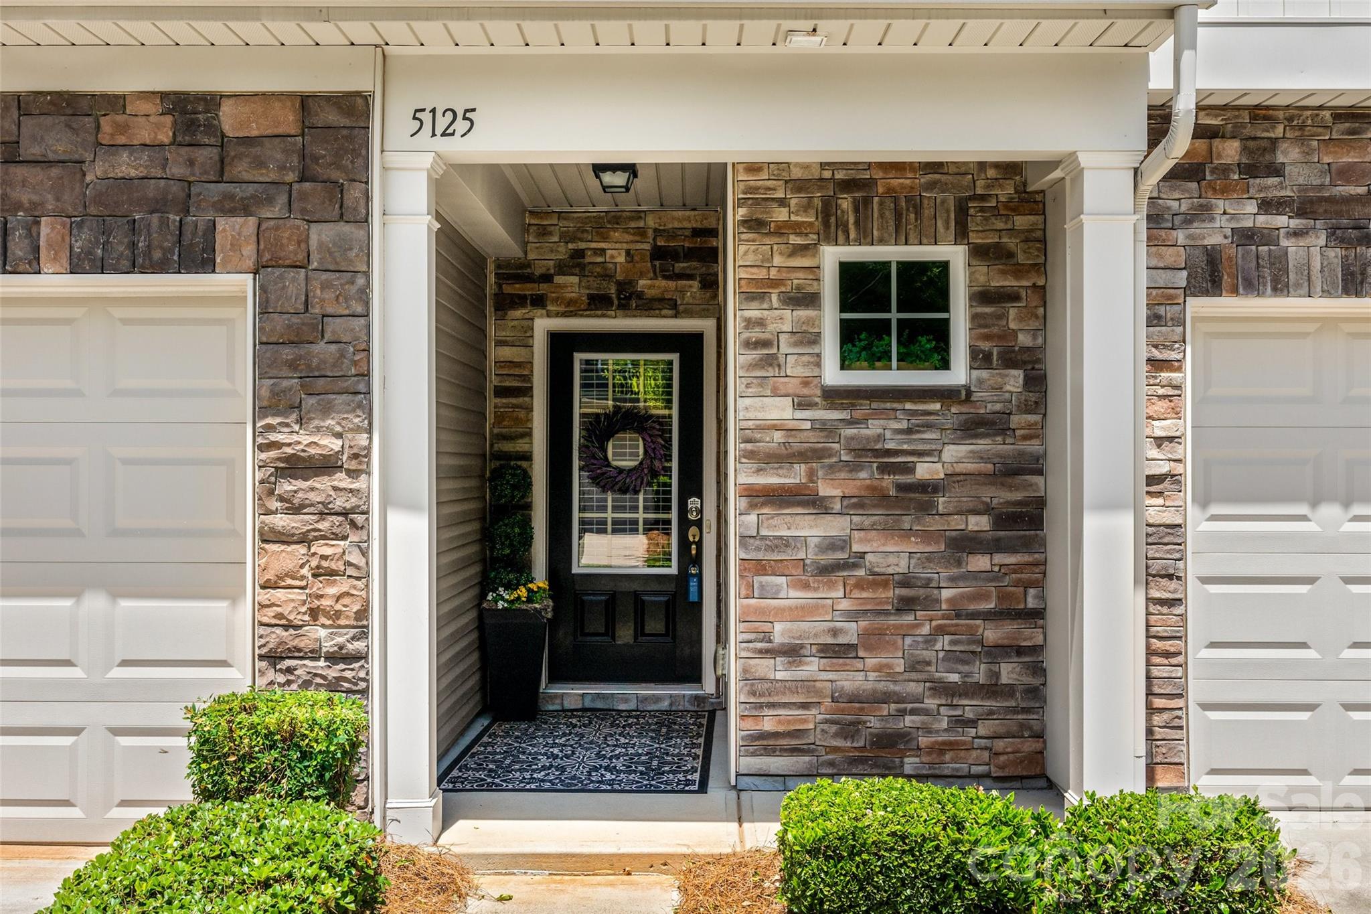
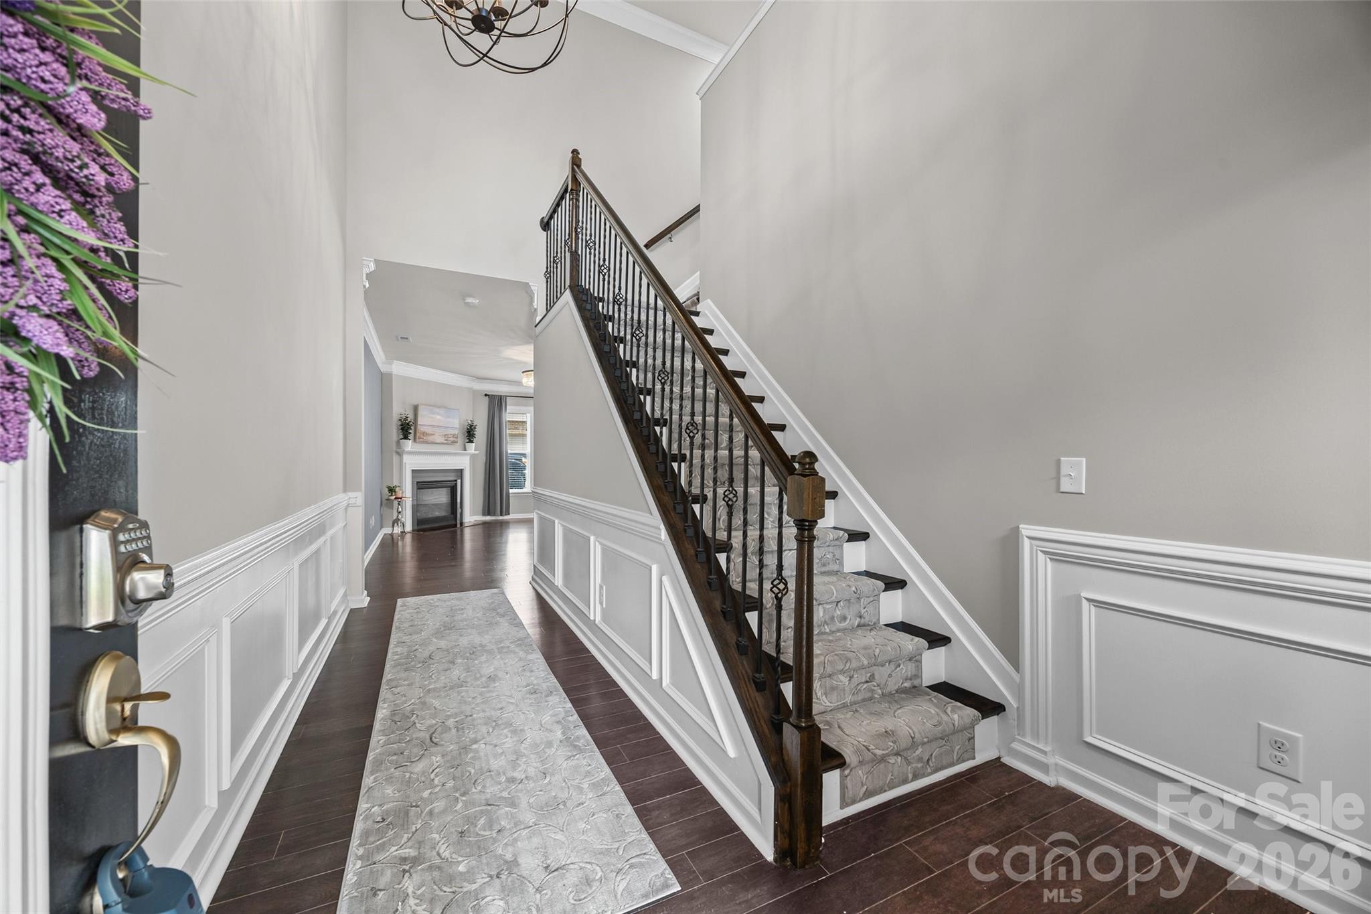
Welcome to Park South Station, one of Charlotte's most desirable communities, with Resort Style Amenities, and ideally located just minutes from the heart of South Park. This well-maintained townhome with a Sunroom offers an inviting open floor plan designed for comfortable everyday living and effortless entertaining. With updated designer paint colors and modern lighting fixtures, the home has an elegant and contemporary feel throughout. The spacious kitchen is sure to impress, offering granite counters, ample cabinet space and pantry, gas stove, and a breakfast bar that opens to the main living and dining area. Abundant storage space with several walk-in closets provide both convenience and functionality. Upstairs you will find 3 bedrooms, a computer niche, laundry room and well appointed hall bath. The Primary suite serves as a relaxing retreat, featuring a beautiful tray ceiling, and an oversized walk-in closet that would make Carrie Bradshaw swoon. The ensuite bath has a large walk-in shower, granite counters, water closet and generous linen closet. The 2 car garage offers additional space and has built in cabinets. Step outside from the sunroom onto a private fenced patio that backs up to a dead end street. Residents enjoy outstanding community amenities with access to the Little Sugar Creek Greenway just down the street. Sellers say they loved living on this quiet street offering a rare sense of privacy while being minutes away from some of the best shopping, restaurants and entertainment that Charlotte has to offer.

$3,094/mo

Est. mortgage payment based on a $465,000 home price.

All estimates are provided by Luxury Presence for informational purposes only. Actual amounts may vary.

Additional information

MLS® ID
4393612

Interior Features

Bedrooms
3
Bathrooms
3
Fireplace
Yes
Cooling
Yes
Heating
Yes
Basement
No

Exterior Features

Lot Size
0.06 Acres

Other Property Details

Association Fee Frequency
Monthly
Garage
Yes
Pets Allowed
Yes
55+/Senior Community
No

Listings courtesy of Canopy MLS as distributed by MLS GRID

All information deemed reliable but not guaranteed and should be independently verified. All properties are subject to prior sale, change or withdrawal. Neither listing broker(s) nor Mills Coin & Co. Real Estate Group shall be responsible for any typographical errors, misinformation, misprints and shall be held totally harmless. Properties displayed may be listed or sold by various participants in the MLS.

Based on information submitted to the MLS GRID as of 3:02 AM UTC on 10/10/2026. All data is obtained from various sources and may not have been verified by broker or MLS GRID. Supplied Open House Information is subject to change without notice. All information should be independently reviewed and verified for accuracy. Properties may or may not be listed by the office/agent presenting the information.

©2026 Canopy MLS . All rights reserved.

DMCA Notice

Powered by Luxury Presence