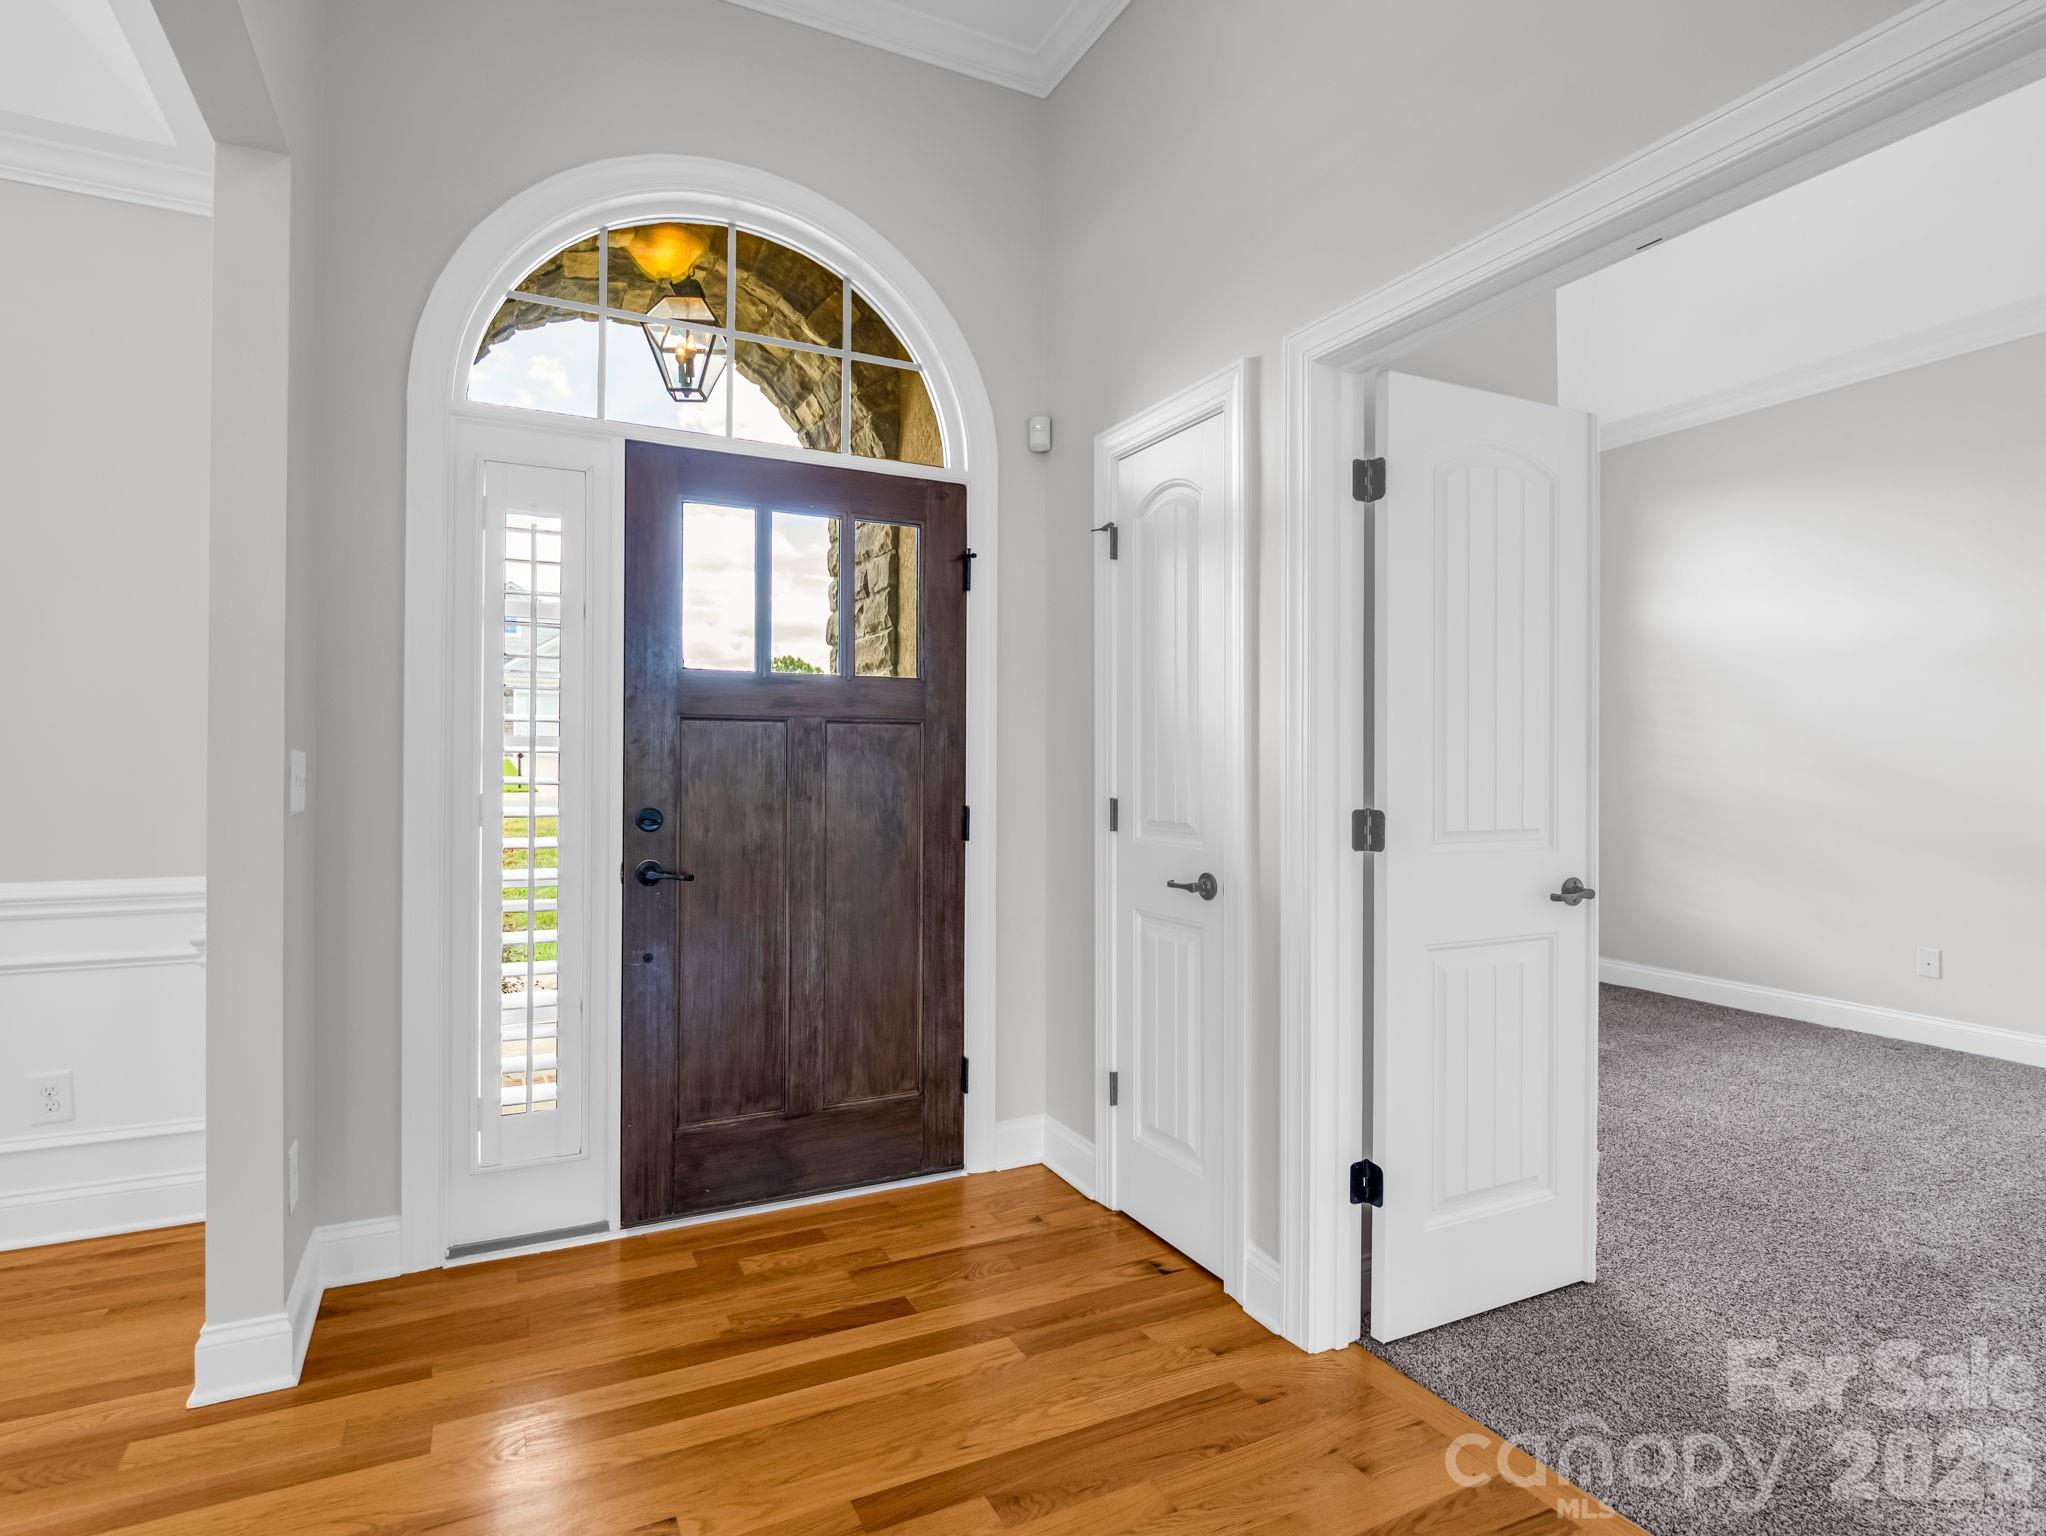
Property photo 1
Property photo 2
Property photo 3
Property photo 4
Property photo 5
3 Beds
3 Baths
2,246 sqft

$515,000

113 Deer Brook Drive, Shelby NC, 28150

Price per sqft$229.30
Built in2013
Property size2,246 sqft
Property typeResidential
Courtesy of Keller Williams Unified, Brittany Beam Listing Contact: [email protected]

Overview

Under contract

Under Contract-show

Listed Jun 17, 2026

Updated 1h ago

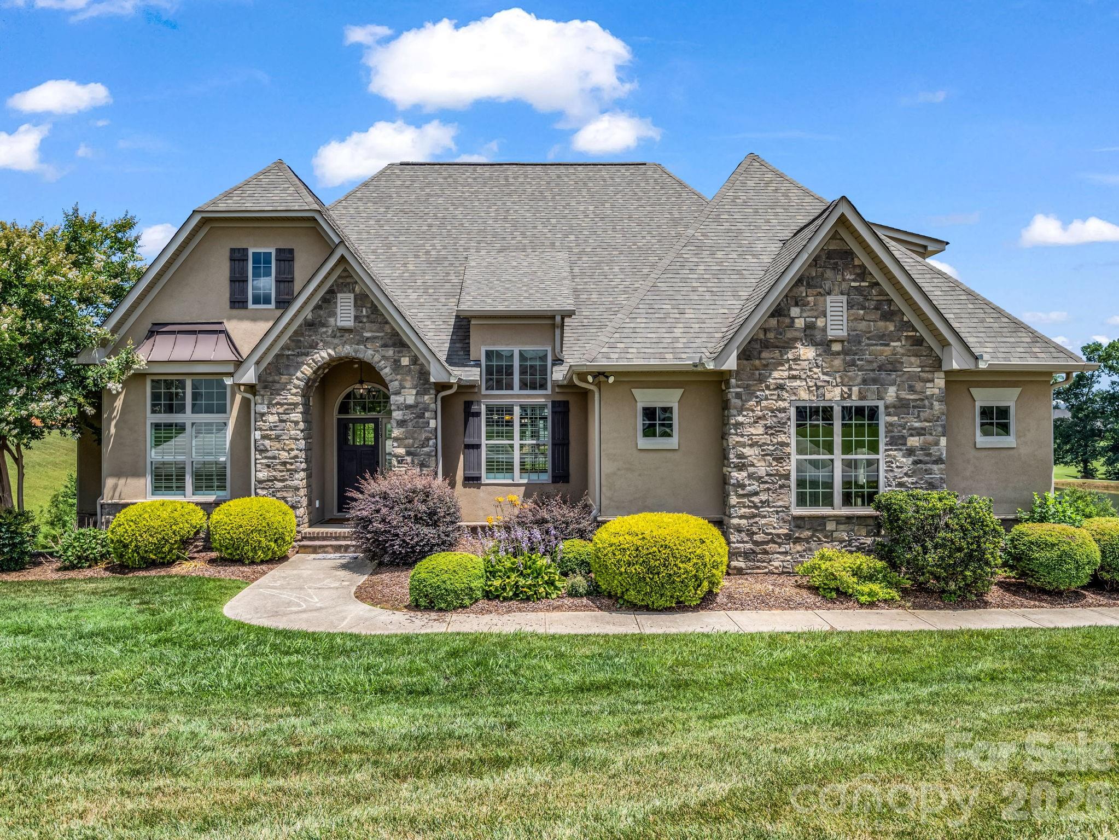
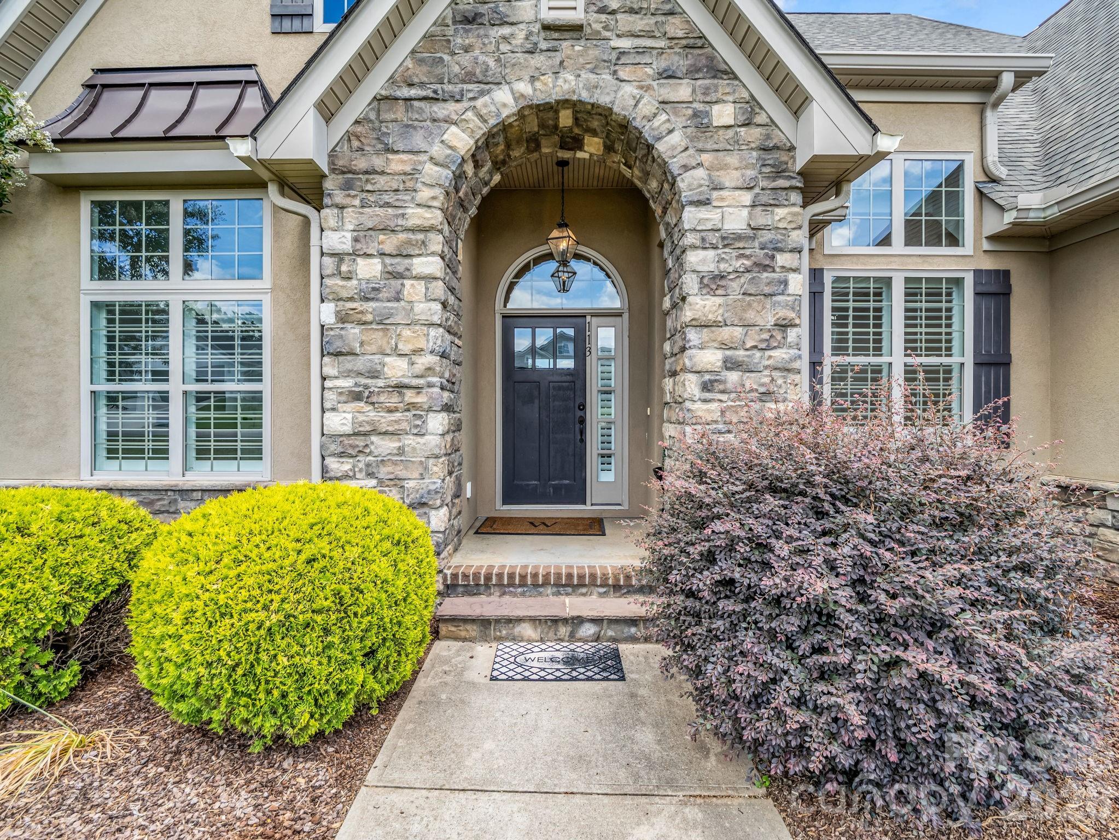
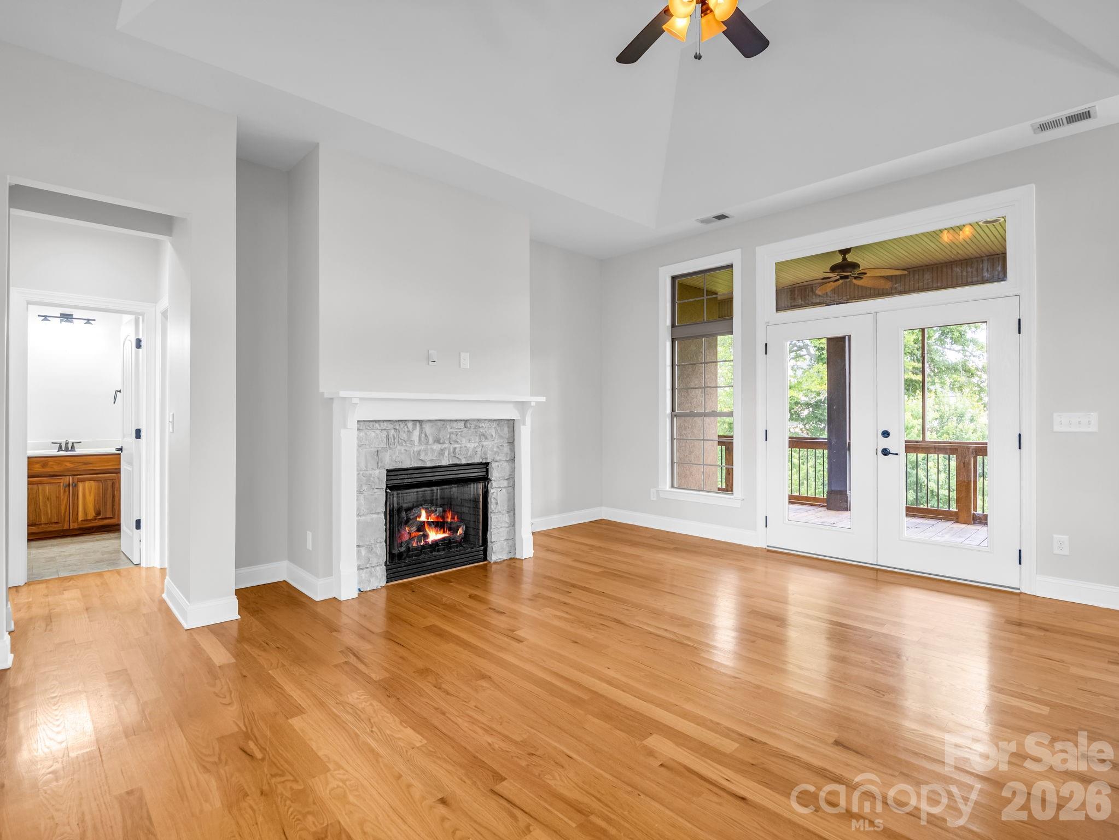
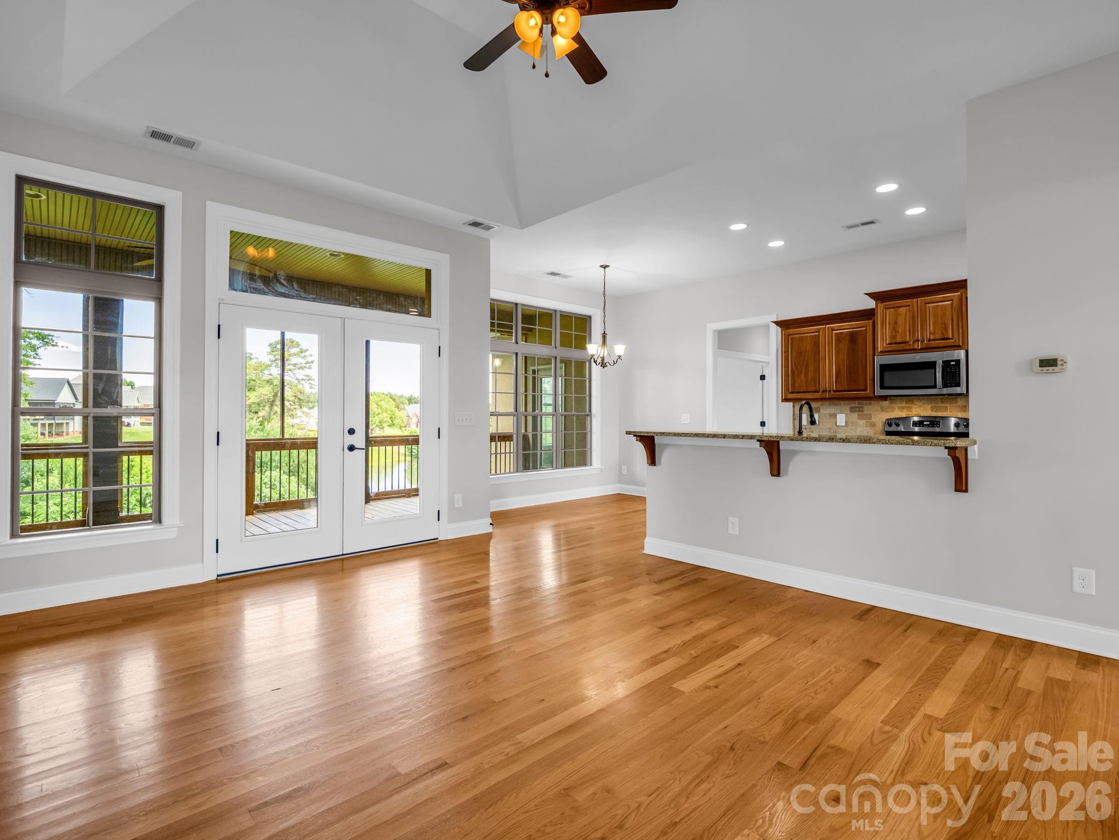
Welcome home to this beautifully maintained stucco and stone residence in the highly sought-after Deer Brook golf community. With three bedrooms, three full baths, and thoughtful details throughout, this home offers the perfect blend of comfort, style, and functionality. The spacious family room features a tray ceiling, gas fireplace, and an open layout that flows seamlessly to the screened back porch—an ideal spot to enjoy peaceful pond views and overlook the fairway. Whether you're sipping your morning coffee or unwinding at the end of the day, the setting is hard to beat. The dining room showcases elegant finishes including crown molding, wainscoting, chair rail accents, plantation shutters, and a tray ceiling that adds character and charm. The primary suite is a relaxing retreat with its own tray ceiling, crown molding, and direct access to the porch. The ensuite bath offers dual vanities, a garden tub, separate tiled shower, and private water closet. The designer kitchen is both beautiful and functional, featuring granite countertops, rich mahogany cabinetry, and stainless steel appliances. Hardwood floors run through the main living areas, while the bedrooms provide the comfort of quality carpeting. An oversized bonus room offers endless possibilities for a media room, home office, guest space, or playroom. The large garage easily accommodates larger vehicles and provides additional storage space. Surrounded by upscale homes and located in one of the area's most desirable golf communities, this property is ready for its next owner to enjoy.

$3,426/mo

Est. mortgage payment based on a $515,000 home price.

All estimates are provided by Luxury Presence for informational purposes only. Actual amounts may vary.

Additional information

MLS® ID
4394416

Interior Features

Bedrooms
3
Bathrooms
3
Fireplace
Yes
Cooling
Yes
Heating
Yes
Basement
No

Exterior Features

Lot Size
0.56 Acres

Other Property Details

Association Fee Frequency
Yearly
Garage
Yes
55+/Senior Community
No

Listings courtesy of Canopy MLS as distributed by MLS GRID

All information deemed reliable but not guaranteed and should be independently verified. All properties are subject to prior sale, change or withdrawal. Neither listing broker(s) nor Mills Coin & Co. Real Estate Group shall be responsible for any typographical errors, misinformation, misprints and shall be held totally harmless. Properties displayed may be listed or sold by various participants in the MLS.

Based on information submitted to the MLS GRID as of 4:42 PM UTC on 10/10/2026. All data is obtained from various sources and may not have been verified by broker or MLS GRID. Supplied Open House Information is subject to change without notice. All information should be independently reviewed and verified for accuracy. Properties may or may not be listed by the office/agent presenting the information.

©2026 Canopy MLS . All rights reserved.

DMCA Notice

Powered by Luxury Presence