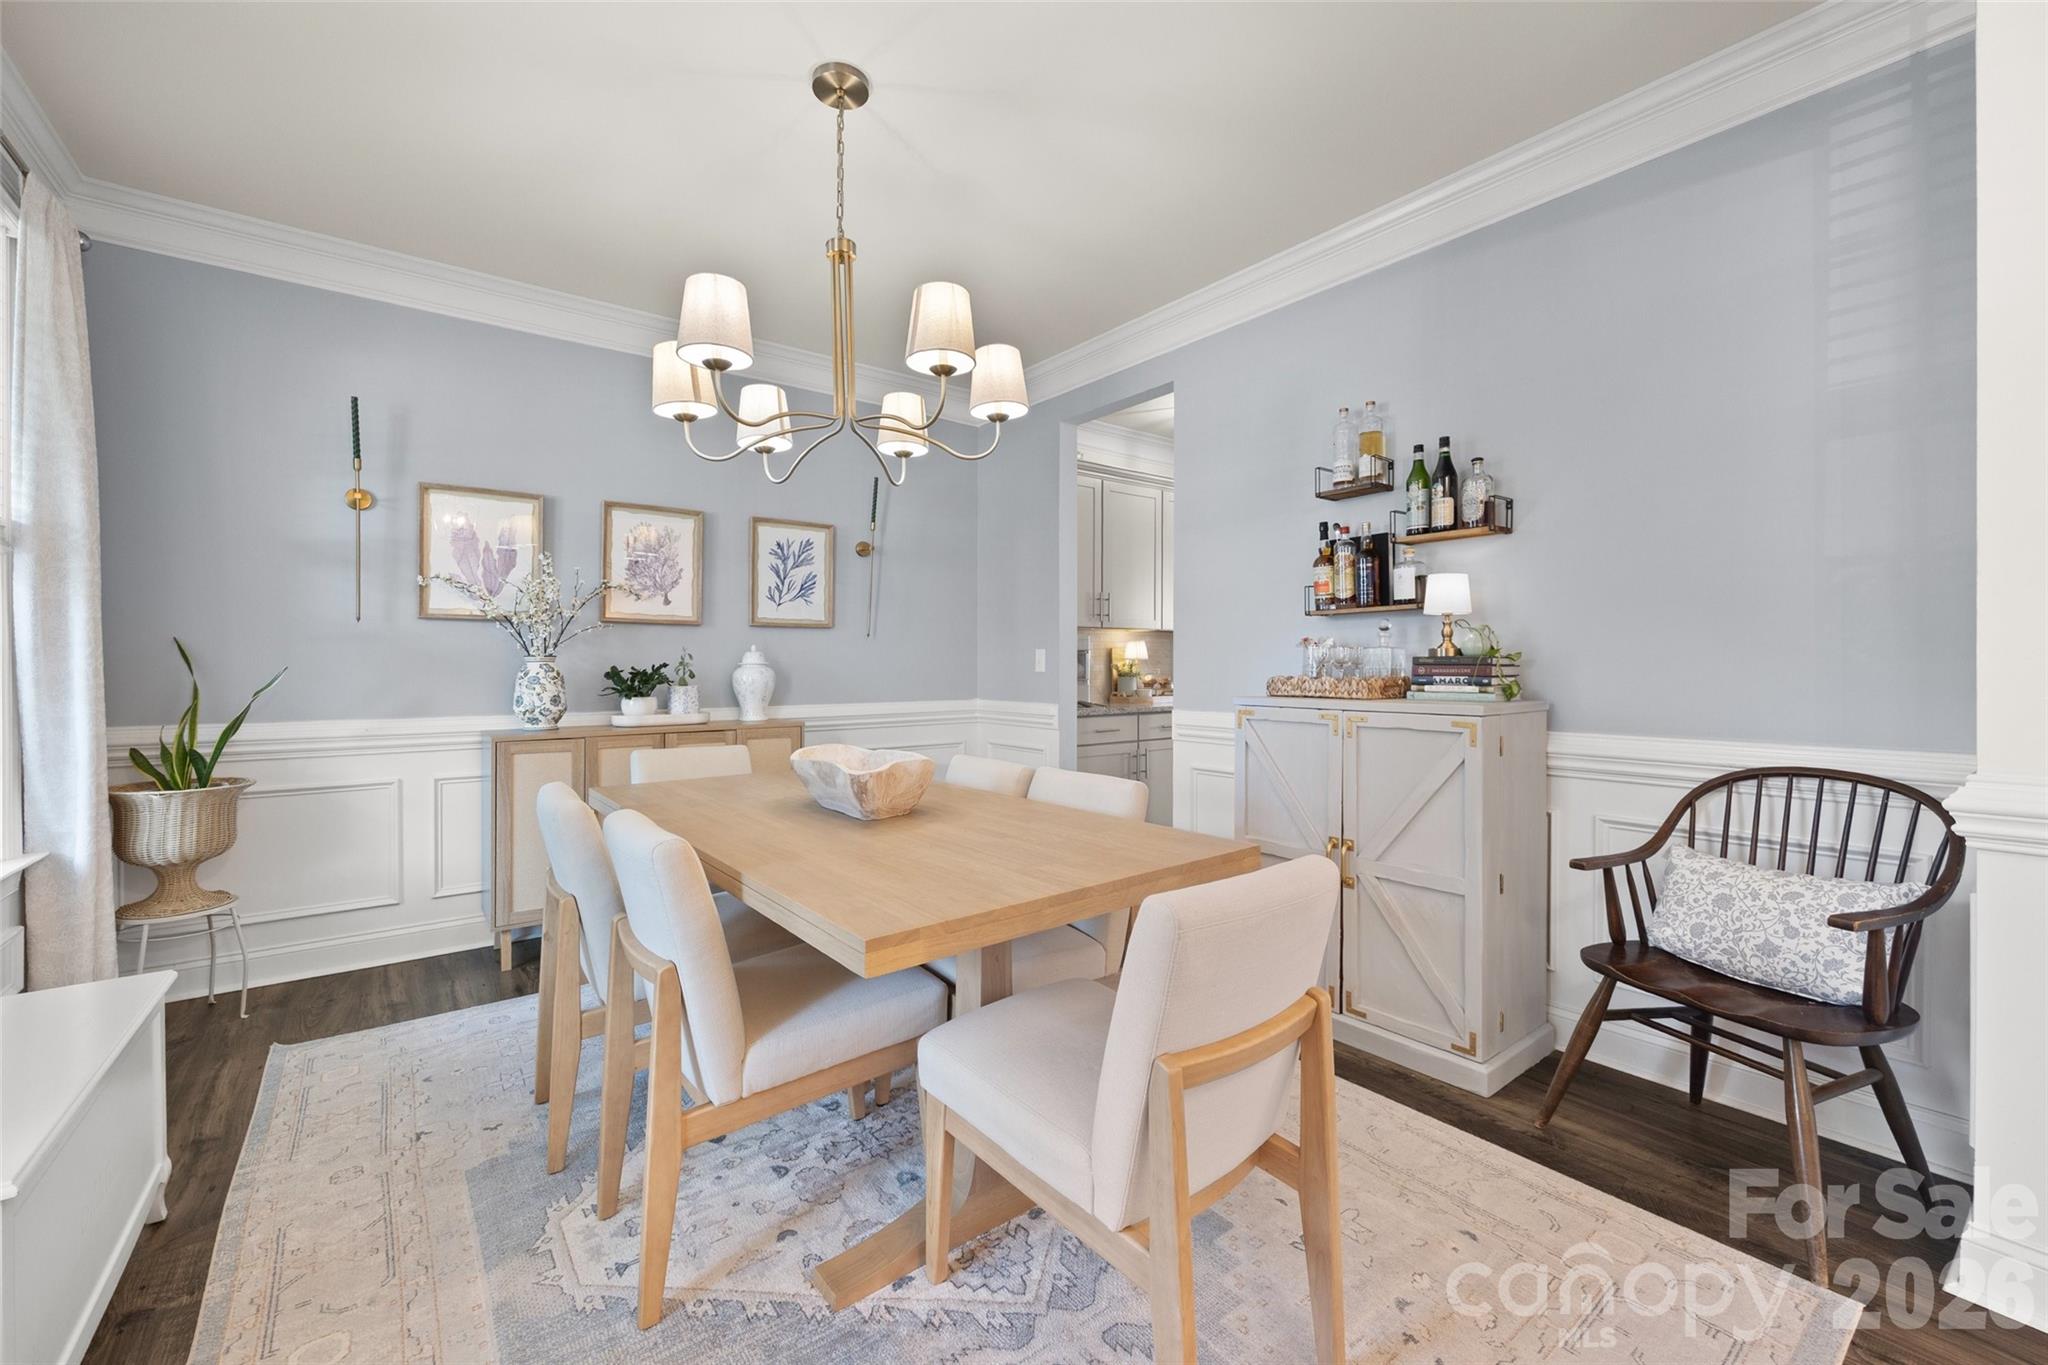
Property photo 1
Property photo 2
Property photo 3
Property photo 4
Property photo 5
4 Beds
3 Baths
3,218 sqft

$625,000

8127 Alford Road, Indian Land SC, 29707

Price per sqft$194.22
Built in2020
Property size3,218 sqft
Property typeResidential
Courtesy of Ivester Jackson Christie's, Jenna LaCroix Listing Contact: [email protected]

Overview

Active

Listed Aug 28, 2026

Updated 8 days ago

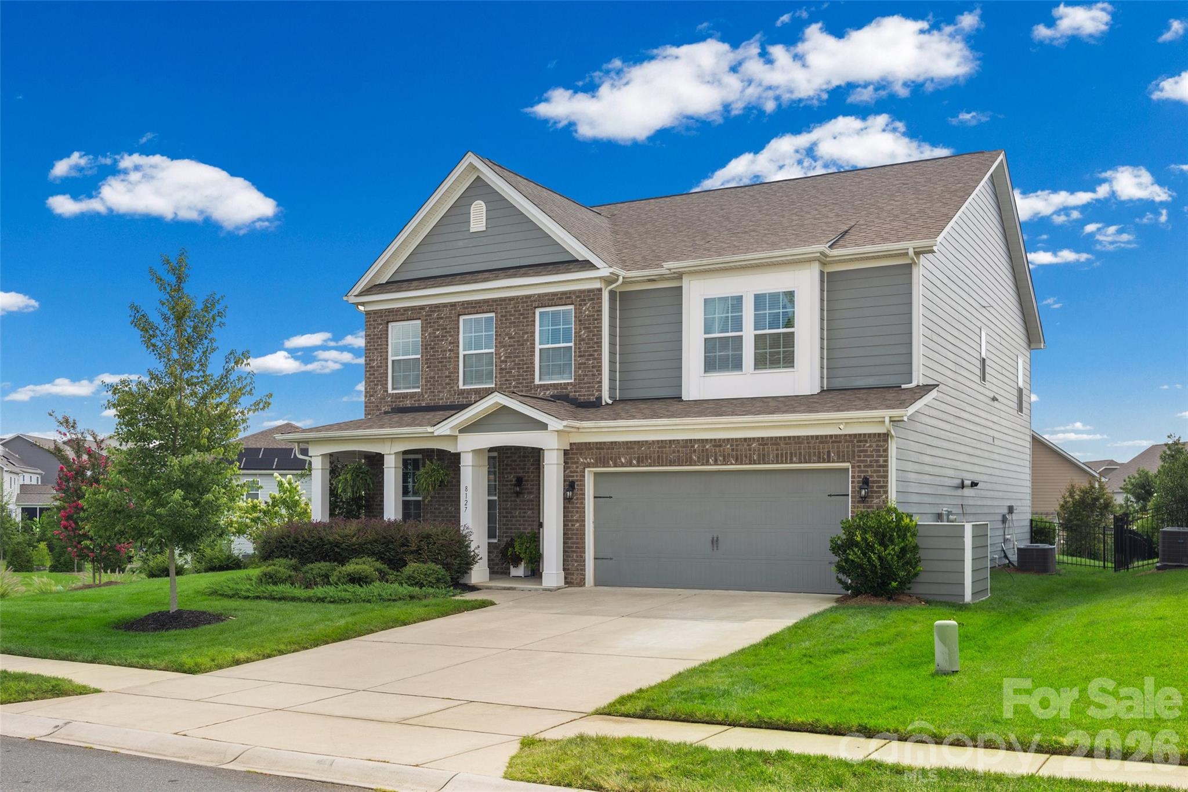
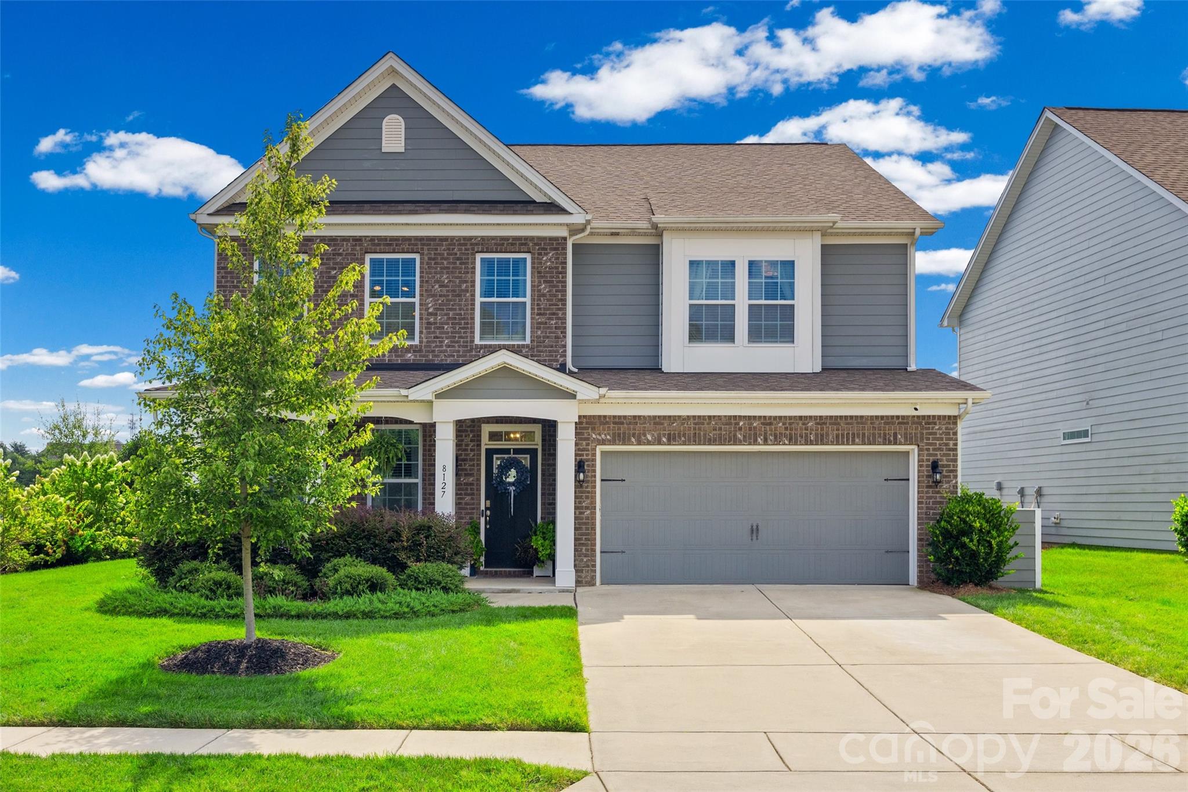
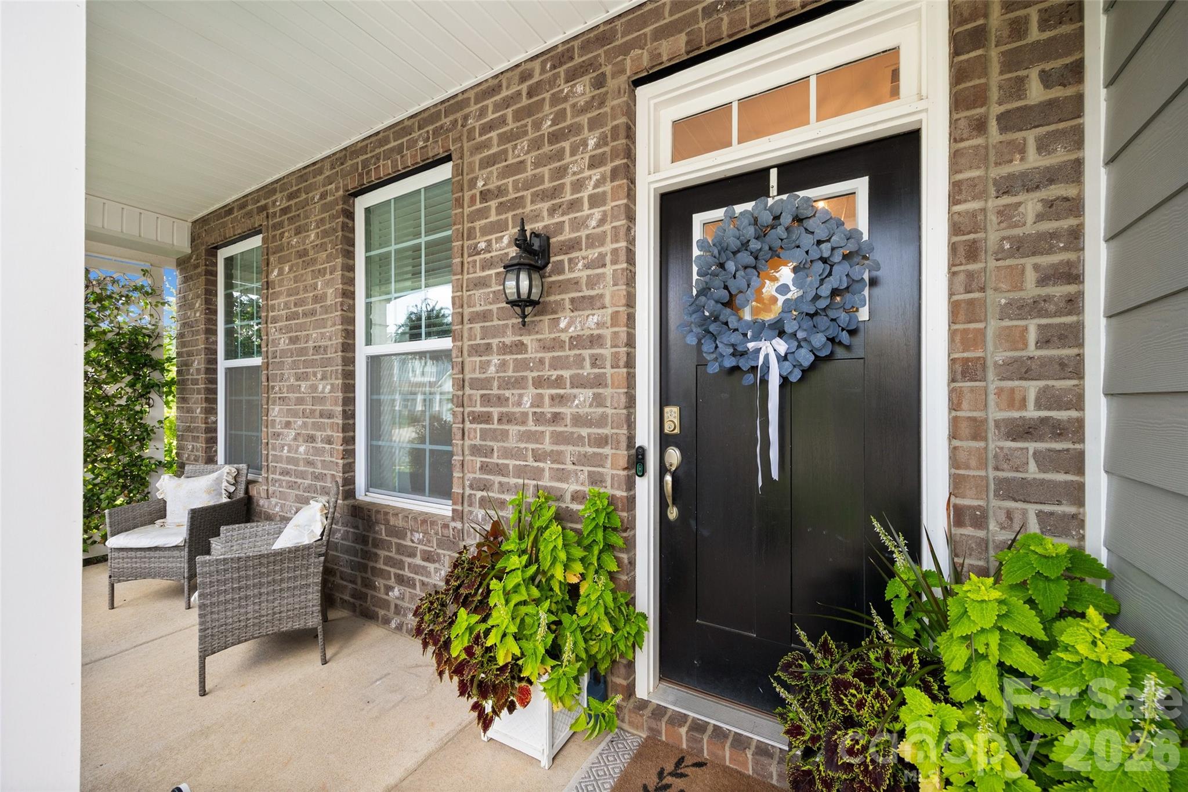
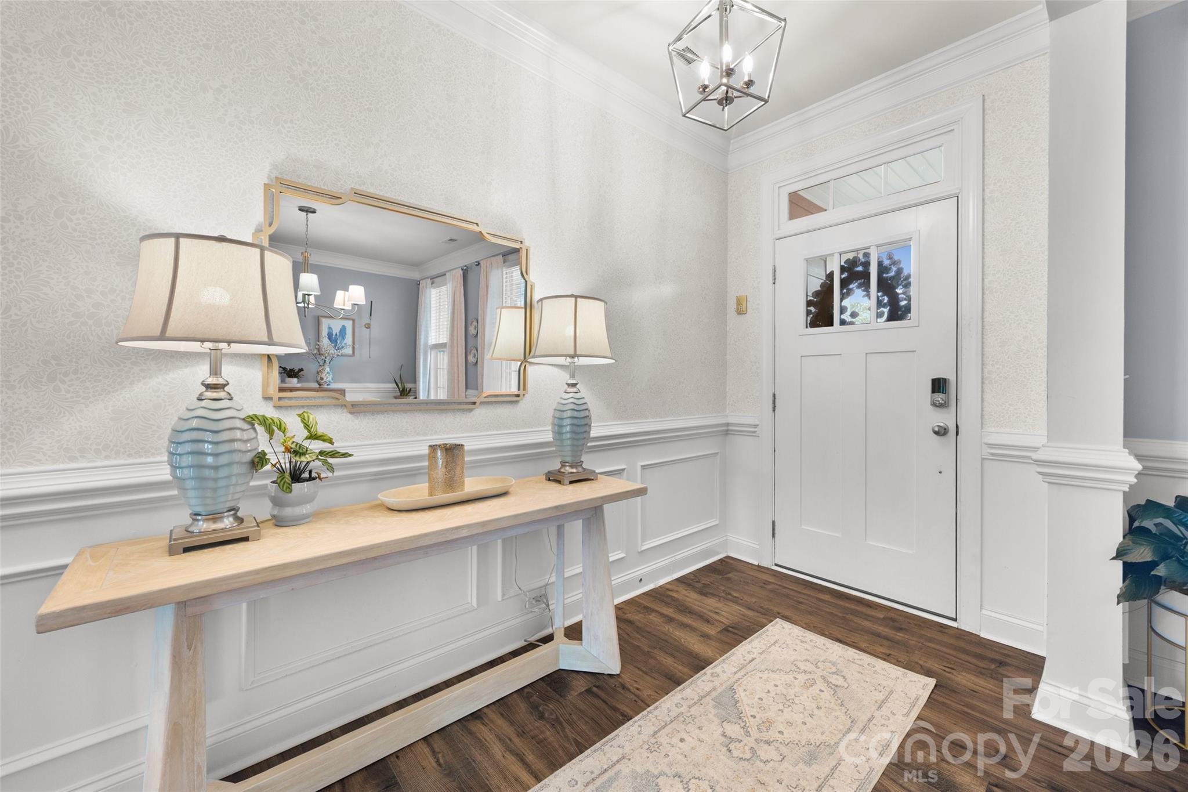
Welcome home to this beautifully designed home, where thoughtful details and a functional floor plan come together effortlessly. From the inviting main level with 9-foot ceilings and custom wall paneling to the spacious backyard, this home offers a wonderful balance of everyday comfort and spaces to gather. The main level features a formal dining room and welcoming family room with a gas fireplace. At the heart of the home, the well-appointed kitchen offers granite countertops, double ovens, a gas cooktop, and breakfast area, along with a custom walk-in pantry and adjoining butler’s pantry that provide exceptional storage and functionality. A main-level bedroom and full bathroom offer flexibility for guests, an office, or additional living space, while the convenient drop zone just off the garage provides an ideal spot for everyday organization. Upstairs, the generous bonus room, three spacious bedrooms, two full bathrooms, and large laundry room provide plenty of room. The primary suite features elegant tray ceilings and a large walk-in closet, while the primary bathroom offers a soaking tub and separate shower. The extended covered patio creates an inviting outdoor retreat with space for dining and grilling, while the fenced backyard and beautiful landscaping provide a private setting to enjoy the outdoors. Additional features include a tankless water heater, My Q garage system, irrigation system, and whole-home alarm system. Located in the desirable Avondale community, residents enjoy a clubhouse, fitness center, resort-style pool, pickleball courts, and playground. Conveniently located near Ballantyne, with an array of shopping, dining, and entertainment nearby, this home offers a wonderful combination of comfort, convenience, and community.

$4,158/mo

Est. mortgage payment based on a $625,000 home price.

All estimates are provided by Luxury Presence for informational purposes only. Actual amounts may vary.

Additional information

MLS® ID
4419140

Interior Features

Bedrooms
4
Bathrooms
3
Fireplace
Yes
Cooling
Yes
Heating
Yes
Basement
No

Exterior Features

Lot Size
0.19 Acres

Other Property Details

Garage
Yes
55+/Senior Community
No

Listings courtesy of Canopy MLS as distributed by MLS GRID

All information deemed reliable but not guaranteed and should be independently verified. All properties are subject to prior sale, change or withdrawal. Neither listing broker(s) nor Mills Coin & Co. Real Estate Group shall be responsible for any typographical errors, misinformation, misprints and shall be held totally harmless. Properties displayed may be listed or sold by various participants in the MLS.

Based on information submitted to the MLS GRID as of 3:33 PM UTC on 10/10/2026. All data is obtained from various sources and may not have been verified by broker or MLS GRID. Supplied Open House Information is subject to change without notice. All information should be independently reviewed and verified for accuracy. Properties may or may not be listed by the office/agent presenting the information.

©2026 Canopy MLS . All rights reserved.

DMCA Notice

Powered by Luxury Presence