LUXURY RESORT-STYLE HOME | NO HOA | STR ALLOWED
This is more than a home—it's a private luxury retreat designed for those who appreciate exceptional craftsmanship, resort-style amenities, wellness, and sophisticated living.
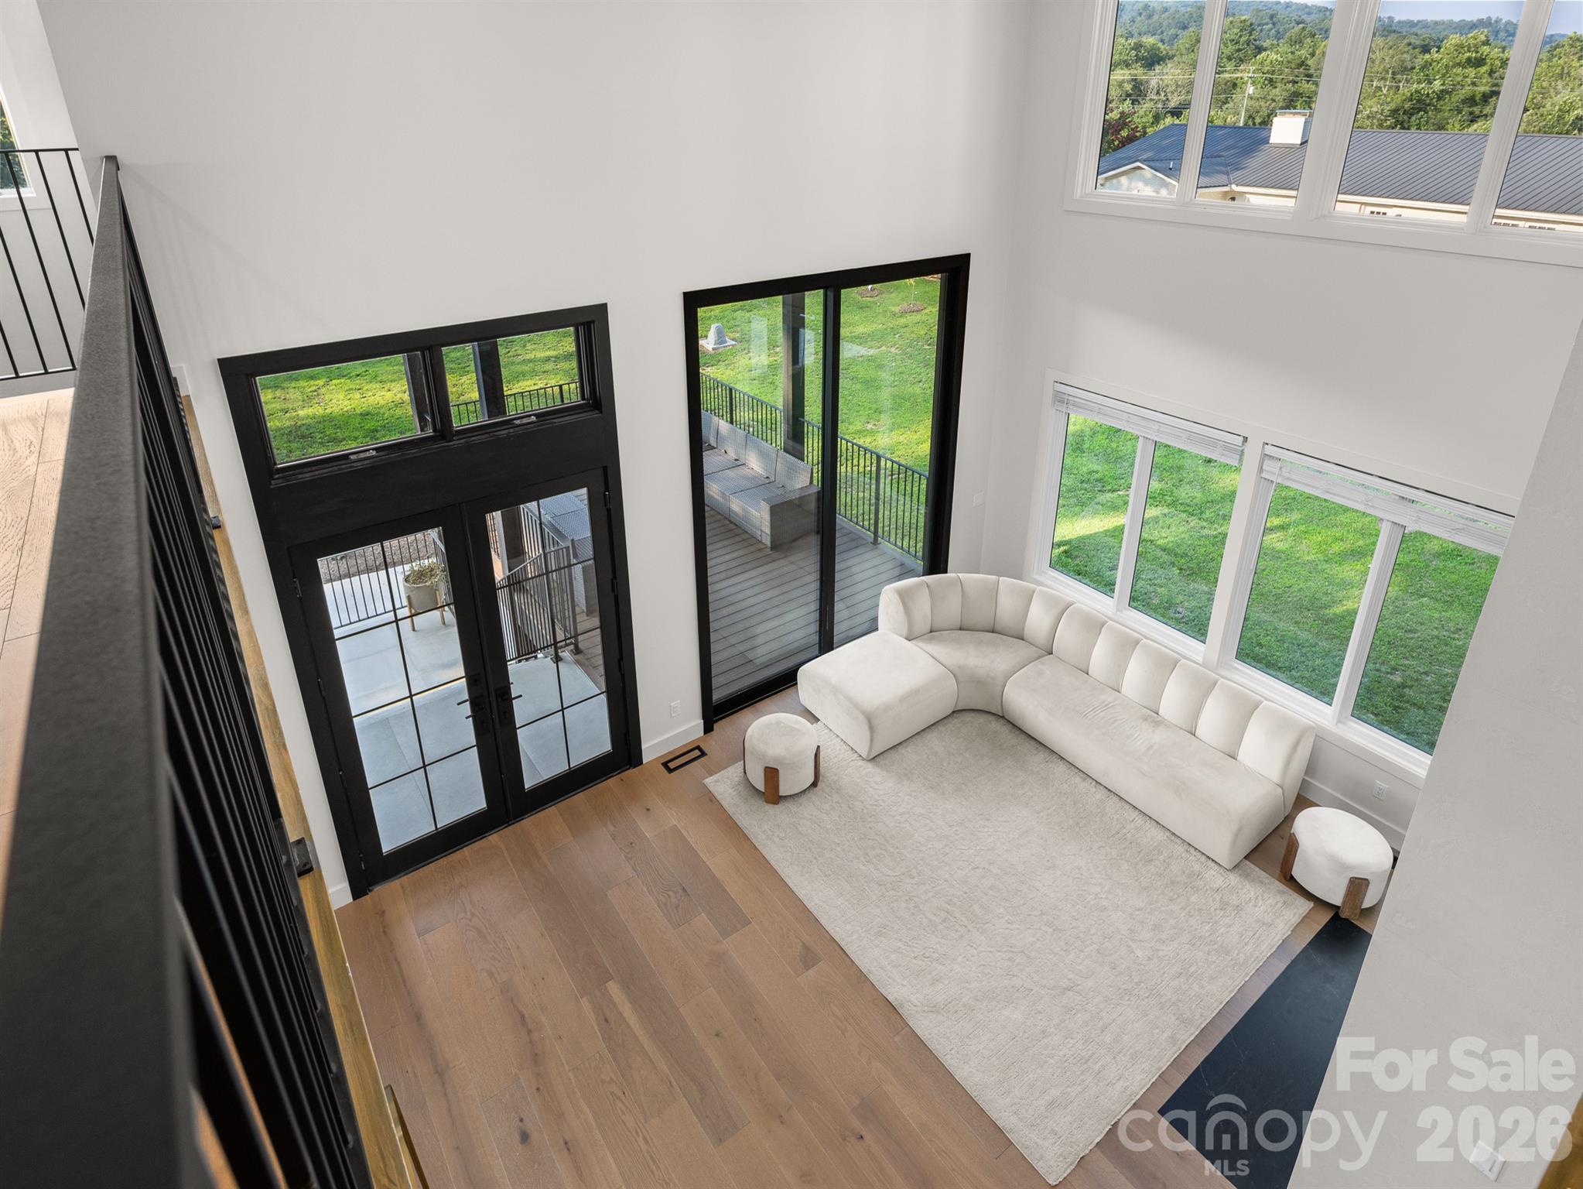
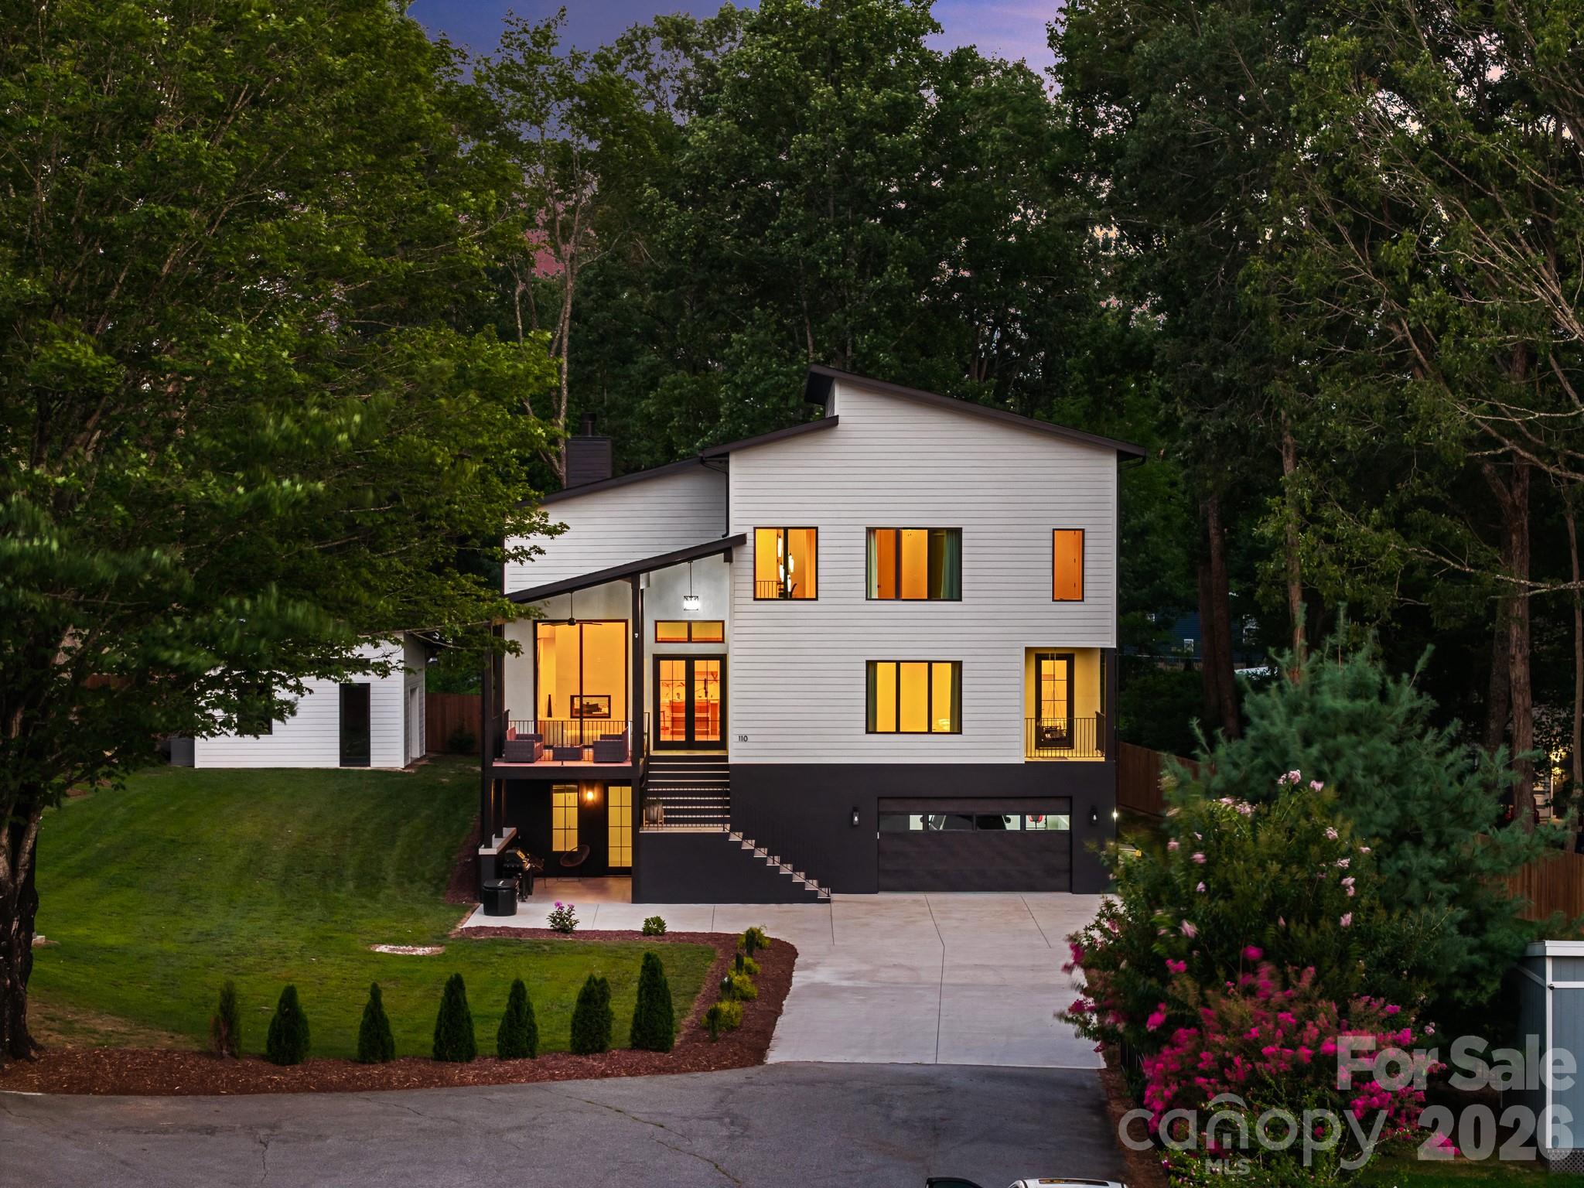
A dramatic covered front porch welcomes you into a stunning open-concept great room where soaring ceilings, expansive windows, and an impressive 11-foot sliding glass door seamlessly connect indoor and outdoor living. The chef's kitchen is complemented by a fully equipped butler's kitchen, making entertaining effortless. All details in the kitchen have been thoughtfully planned out and custom designed.
The main level features a private primary retreat complete with balcony access overlooking the landscaped backyard, rose garden, and surrounding greenery. The luxurious spa-inspired primary suite offers a jetted freestanding soaking tub, oversized curbless shower with dual rain heads and body sprays, private water closet with toilet and bidet, and an custom walk-in closet with built-ins.
The main level also has one spacious guest bedroom with a walk-in closet, a versatile flex room, dedicated laundry room, custom built-in shoe closet, and a elegant powder room.
Upstairs, a designer chandelier and custom concreta featured walls lead to a spacious loft with breathtaking mountain views, media area, and dedicated game/puzzle space. The second level also includes a second primary suite with ensuite bath, walk-in closet and dedicated workspace, two additional offices with closets, two more bedrooms with walk-in closets, a full bath, oversized linen closet, and attic access.
The lower level is equally impressive with an oversized three-car garage featuring a gym, utility room, under-stair storage, EV charger, generator hookup, and abundant storage.
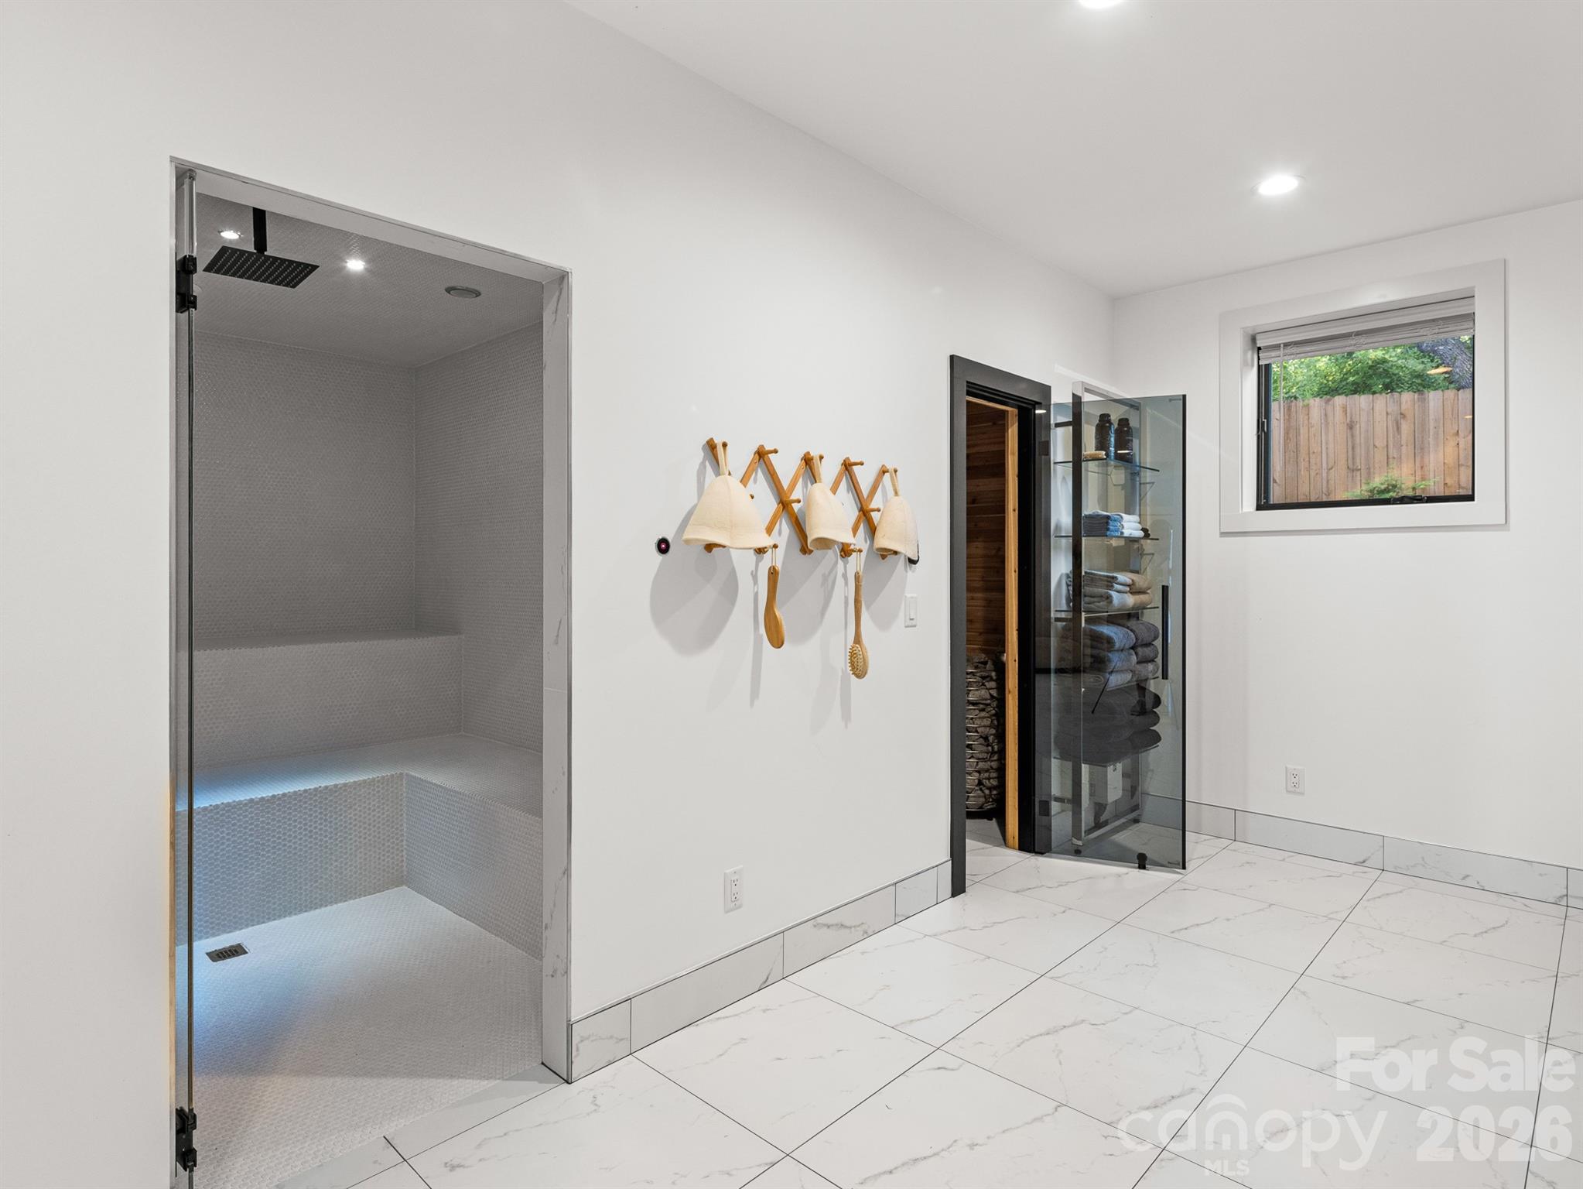
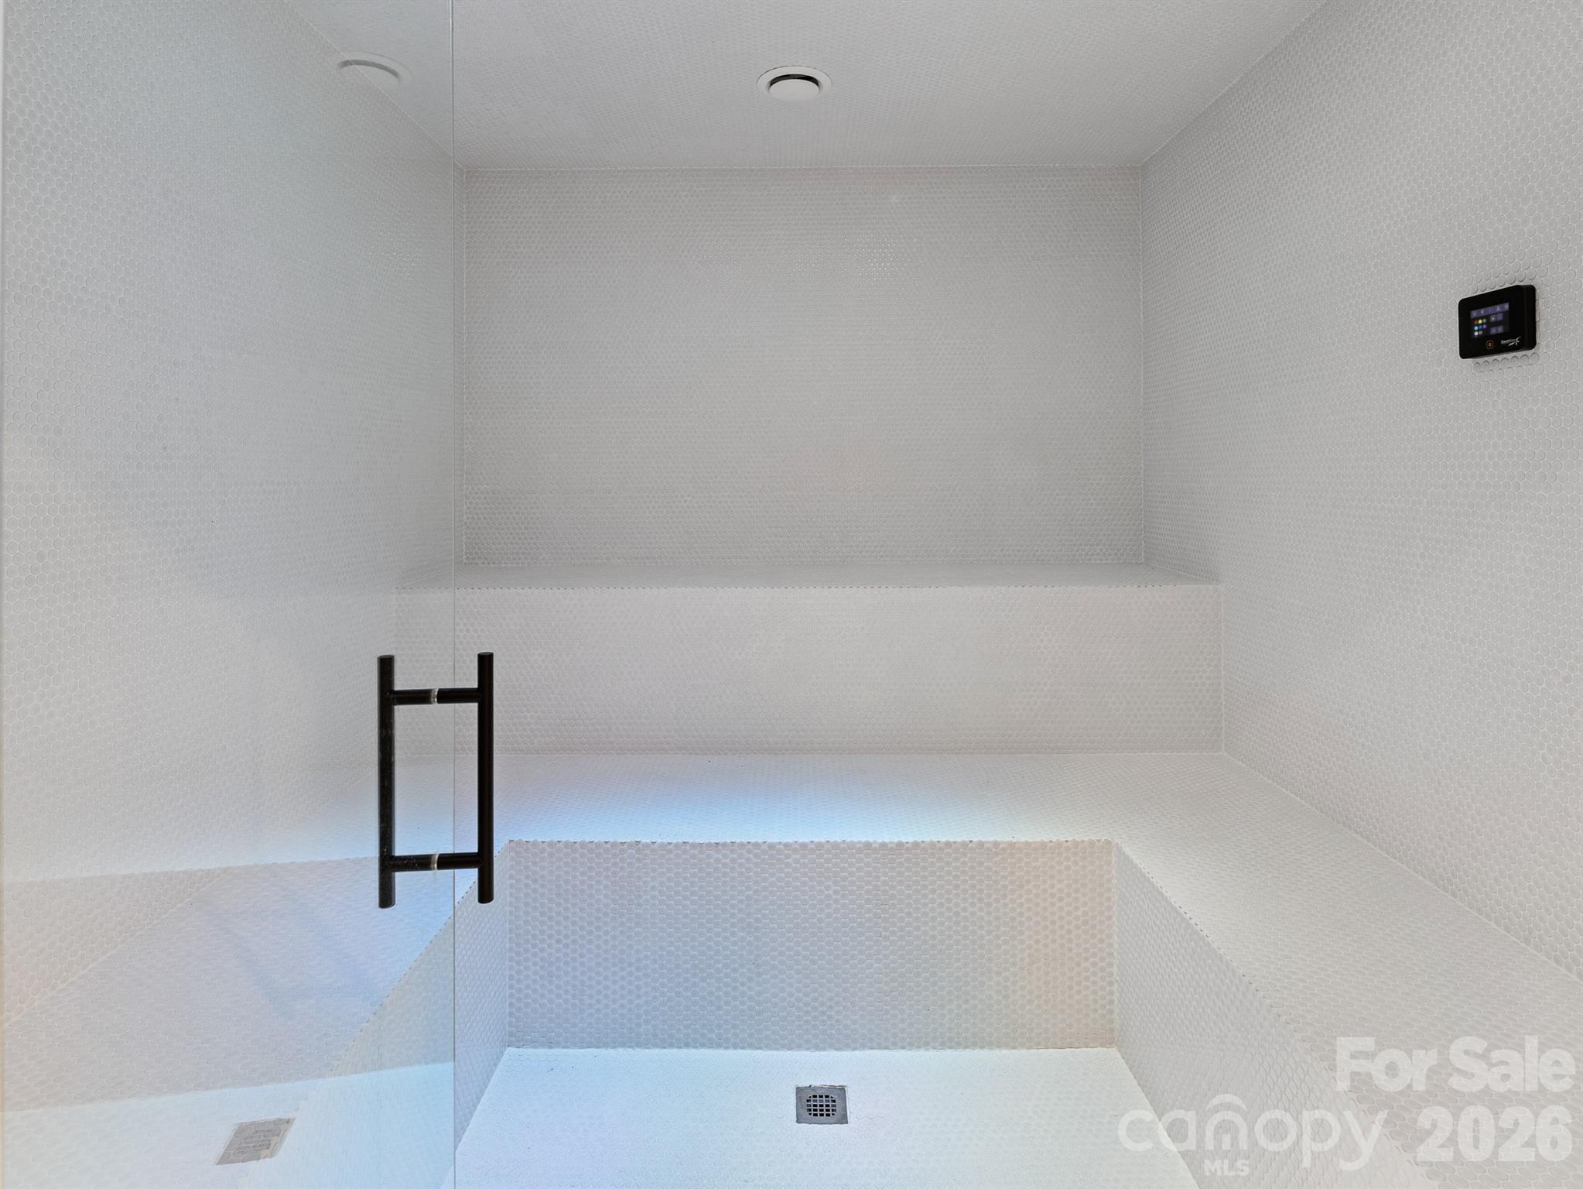
Designed as a private wellness retreat, the lower level includes a separate spa area featuring lockers, kitchenette, lounge, dining area, steam room, traditional Finnish sauna, relaxation space, and a full bath with laundry, walk-in shower, and cold-plunge bucket system—creating the ultimate in-home luxury spa experience.
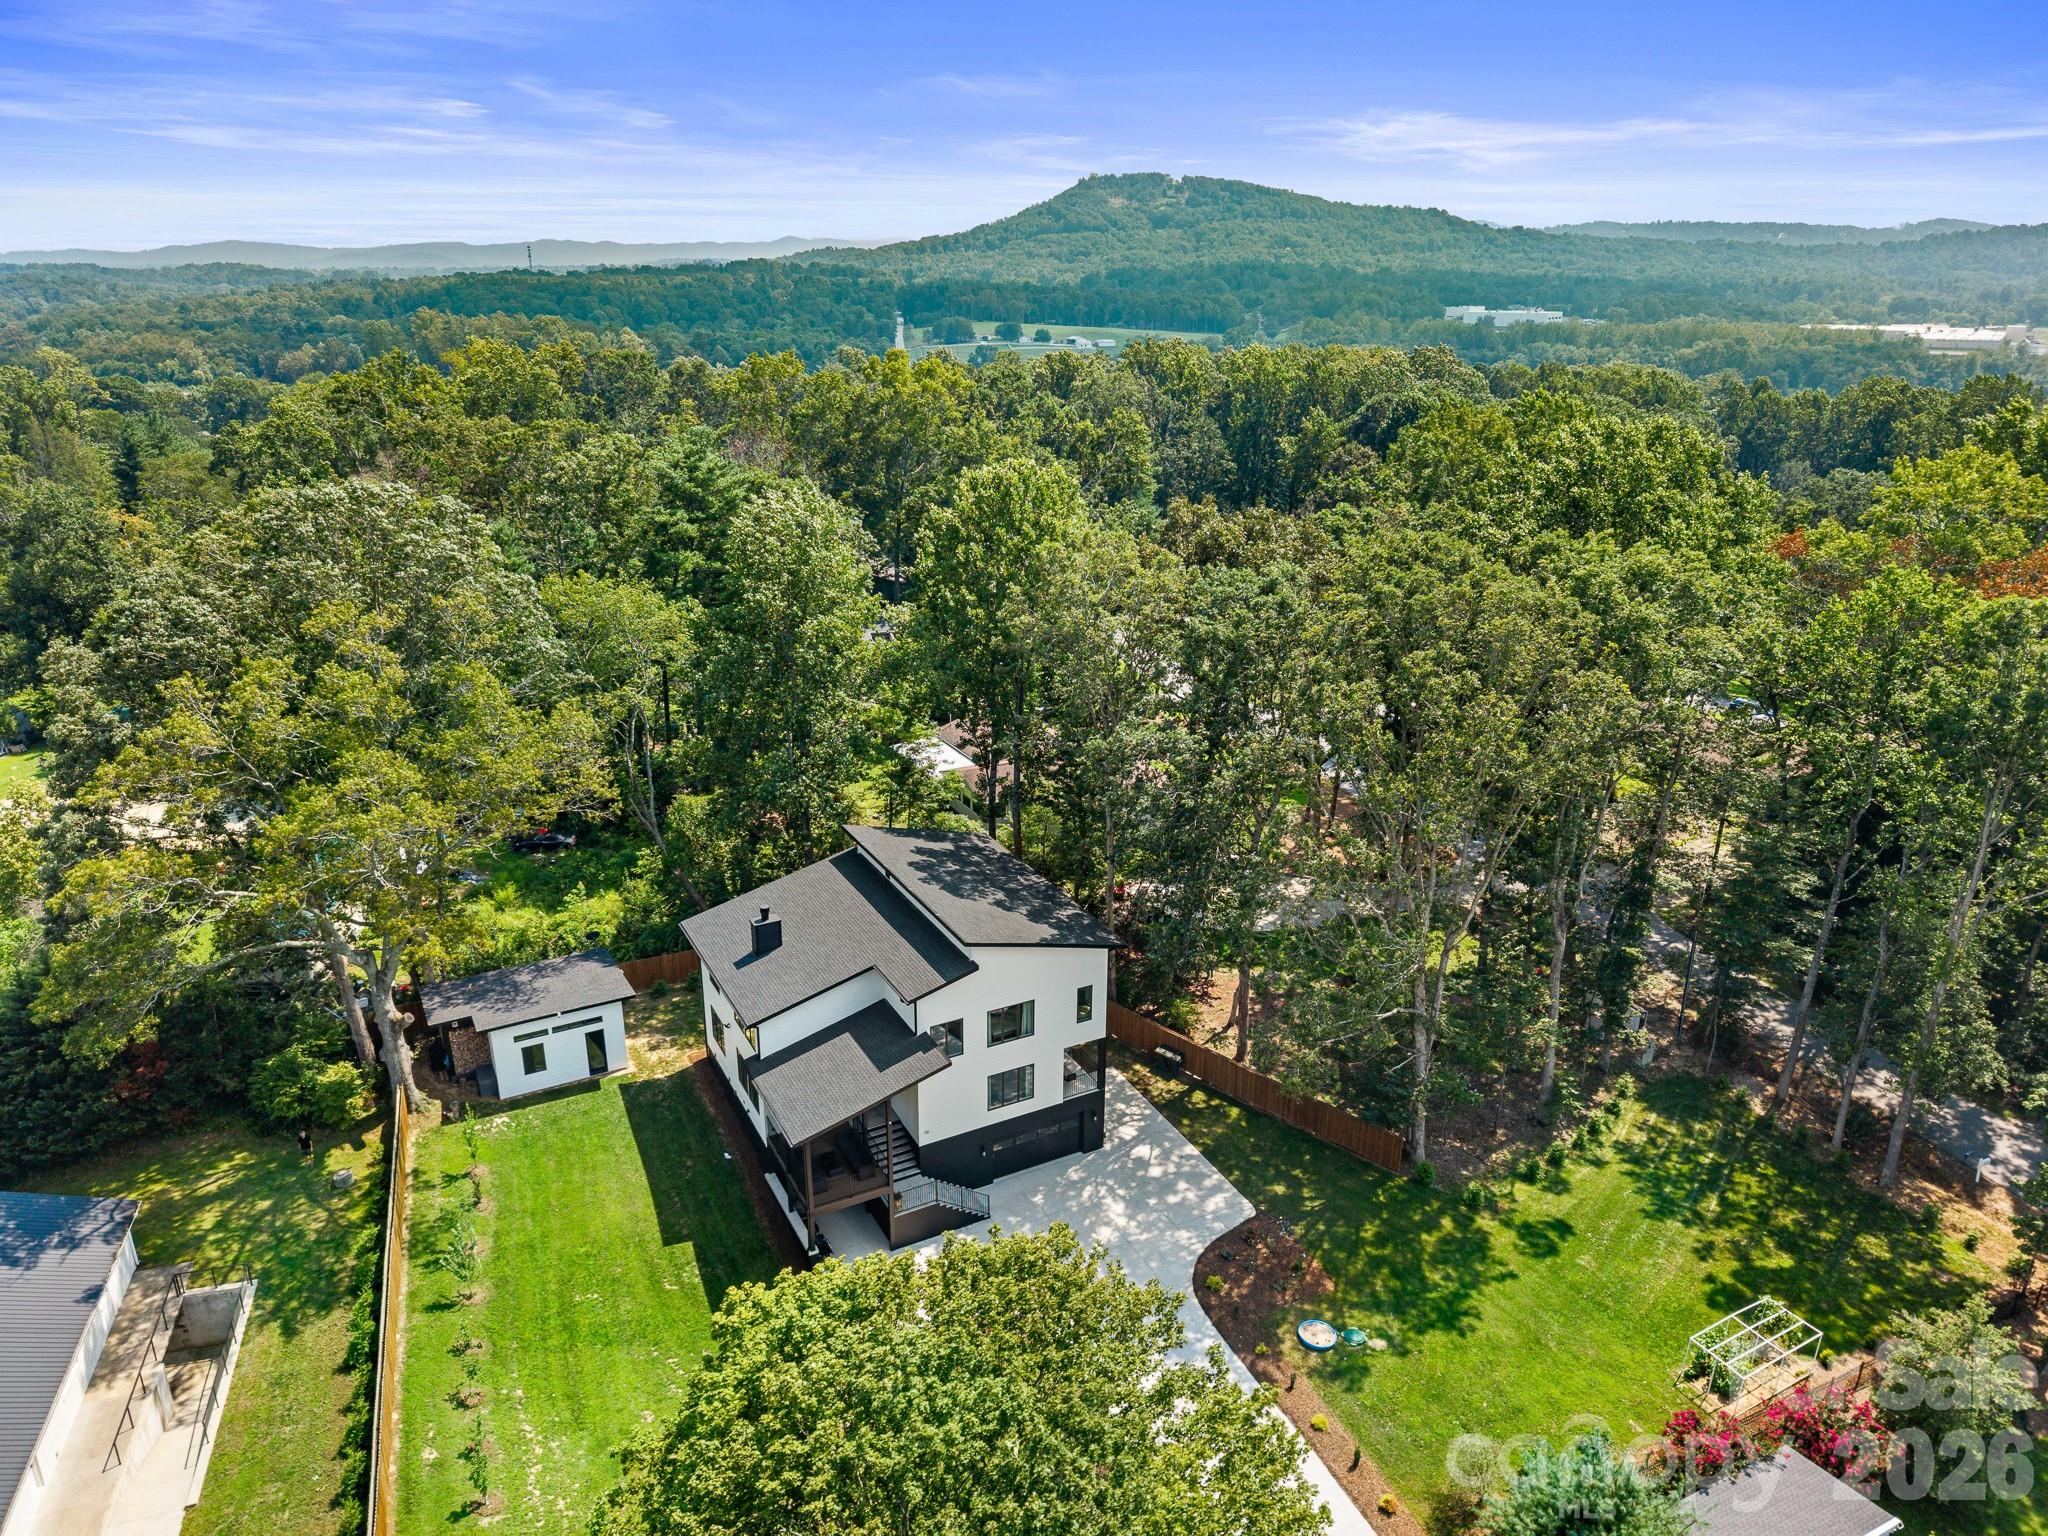
Outdoor living rivals a private resort with an expansive covered entertaining terrace, composite decking, multiple seating areas, hot tub hookup, hot and cold exterior water connections, and a beautifully landscaped, fully fenced backyard surrounded by evergreens for exceptional privacy. Enjoy a rose garden, vegetable garden, numerous fruit trees and berry bushes, level lawn, and a detached 20x20 outbuilding with covered firewood storage with future electrical and plumbing potential.
Additional luxury features include engineered hardwood flooring throughout the main and upper levels, four-zone HVAC, ceiling fans in every bedroom, three Hide-A-Hose central vacuum access points, oversized windows throughout, custom built-in closet systems, extensive storage, 360° motion-activated exterior security lighting, and thoughtfully designed spaces that blend elegance with everyday functionality.
Experience the perfect blend of luxury, wellness, and modern design in this exceptional custom-built residence. Thoughtfully crafted with premium finishes and resort-inspired amenities, this one-of-a-kind home offers an extraordinary lifestyle rarely found in Western North Carolina.
Agent/Owner