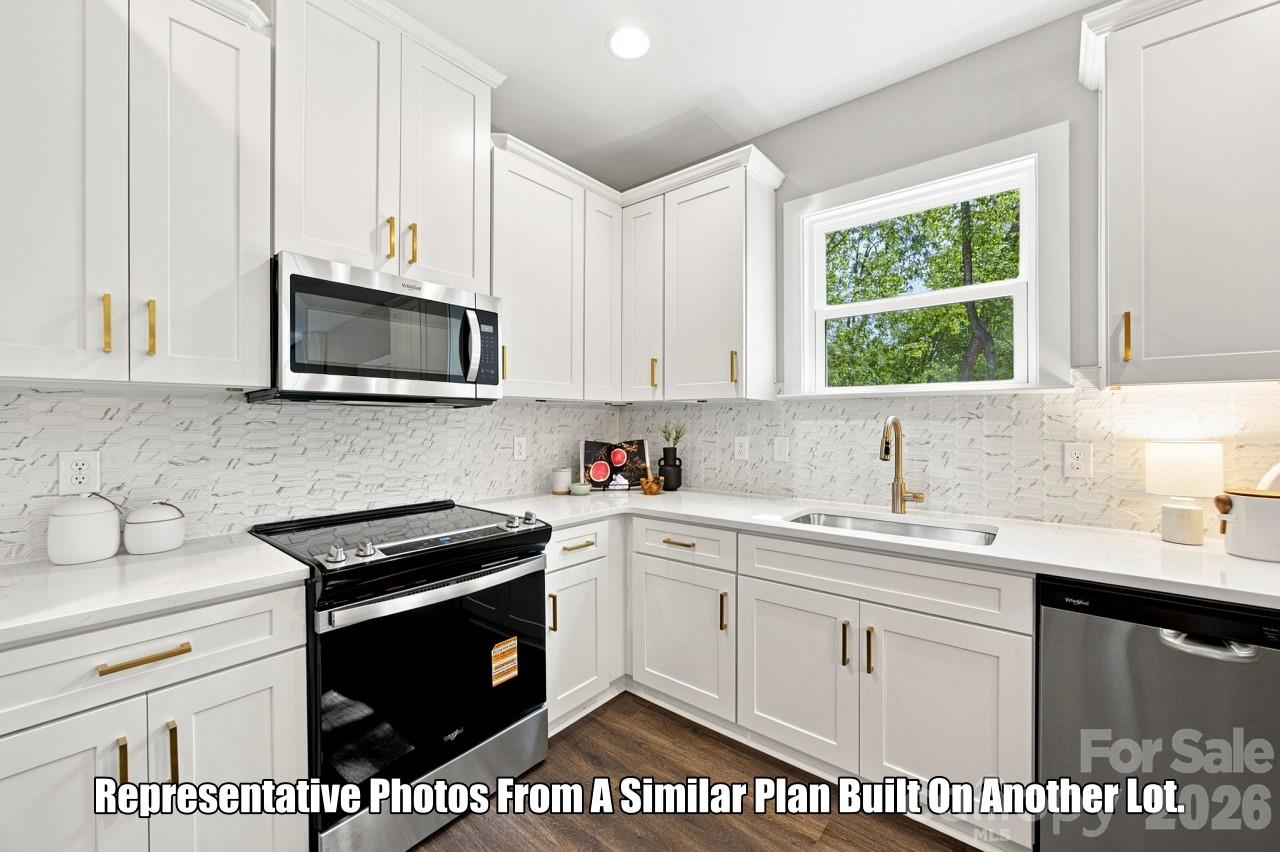
Property photo 1
Property photo 2
Property photo 3
Property photo 4
Property photo 5
4 Beds
3 Baths
2,053 sqft

$355,000

2213 W Seventh Avenue, Gastonia NC, 28052

Price per sqft$172.92
Built in2026
Property size2,053 sqft
Property typeResidential
Courtesy of R.W Price Realty LLC, Richard Price Listing Contact: [email protected]

Overview

Active

Listed Sep 14, 2026

Updated 4h ago

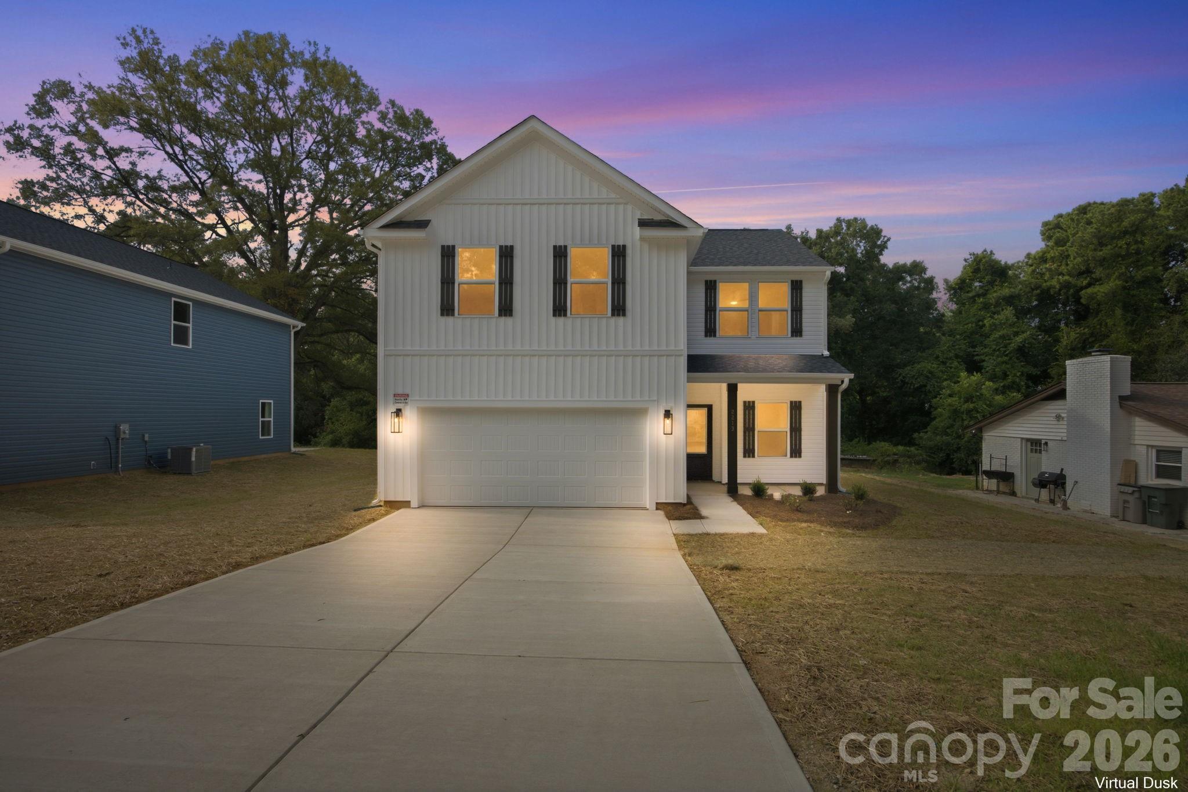
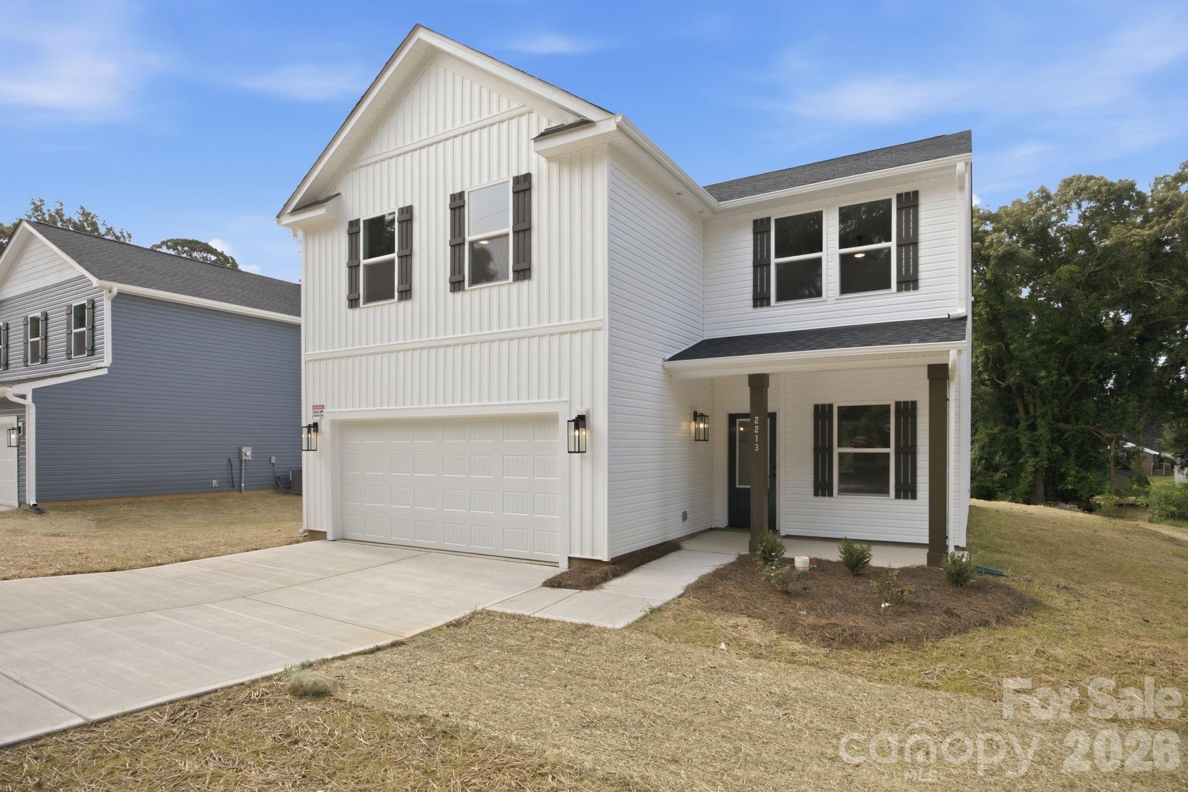
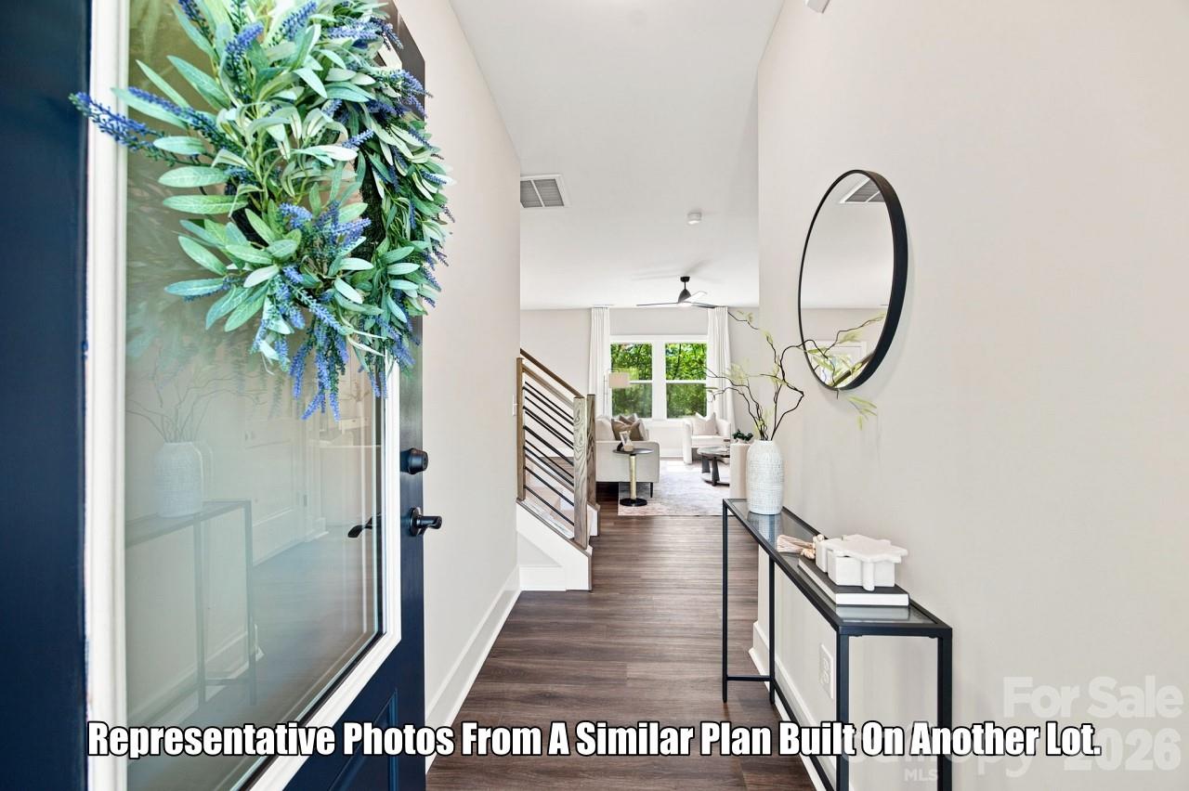
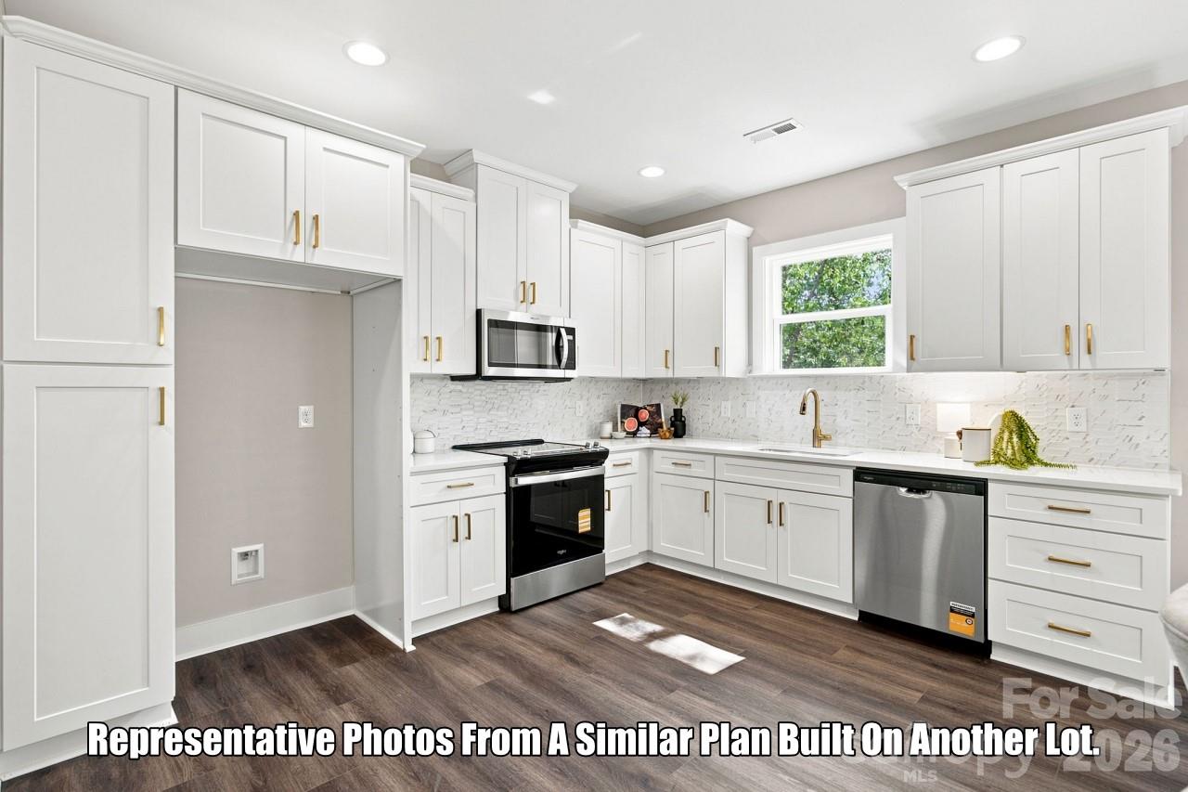
Qualified buyers may be eligible for up to $30,000 in combined down-payment and closing-cost assistance through NC Housing and the City of Gastonia. Income, credit, loan, property, and program requirements apply; availability is not guaranteed. Contact a participating lender for eligibility details. Welcome to this thoughtfully designed 4-bedroom home, where modern comfort meets everyday convenience. A crisp white exterior with classic siding, black shutters, and white windows creates timeless curb appeal, while the open-concept interior features luxury vinyl plank flooring, a stylish kitchen with contemporary finishes, and flexible living space for today’s lifestyle. A dedicated home office provides the perfect space for working from home or pursuing creative projects, while dual-zone HVAC ensures year-round comfort. Step outside to a spacious patio and quiet backyard framed by mature trees—an inviting setting for grilling, pets, play, gardening, or gathering with friends. Set in an established neighborhood, this home offers an exciting opportunity for buyers seeking more space and value in an area seeing continued investment. Enjoy convenient access to Highway 74, I-85, downtown Gastonia, the FUSE District, shopping, dining, and local parks. Rankin Lake Park and Crowders Mountain State Park put trails, fishing, and outdoor recreation within easy reach. Charlotte Douglas International Airport is approximately 20 minutes away, with Uptown Charlotte about 30 minutes away.

$2,362/mo

Est. mortgage payment based on a $355,000 home price.

All estimates are provided by Luxury Presence for informational purposes only. Actual amounts may vary.

Additional information

MLS® ID
4424536

Interior Features

Bedrooms
4
Bathrooms
3
Cooling
Yes
Heating
Yes
Basement
No

Exterior Features

Lot Size
0.4 Acres

Other Property Details

Garage
Yes
New Construction
Yes
55+/Senior Community
No

Listings courtesy of Canopy MLS as distributed by MLS GRID

All information deemed reliable but not guaranteed and should be independently verified. All properties are subject to prior sale, change or withdrawal. Neither listing broker(s) nor Mills Coin & Co. Real Estate Group shall be responsible for any typographical errors, misinformation, misprints and shall be held totally harmless. Properties displayed may be listed or sold by various participants in the MLS.

Based on information submitted to the MLS GRID as of 6:08 AM UTC on 10/10/2026. All data is obtained from various sources and may not have been verified by broker or MLS GRID. Supplied Open House Information is subject to change without notice. All information should be independently reviewed and verified for accuracy. Properties may or may not be listed by the office/agent presenting the information.

©2026 Canopy MLS . All rights reserved.

DMCA Notice

Powered by Luxury Presence