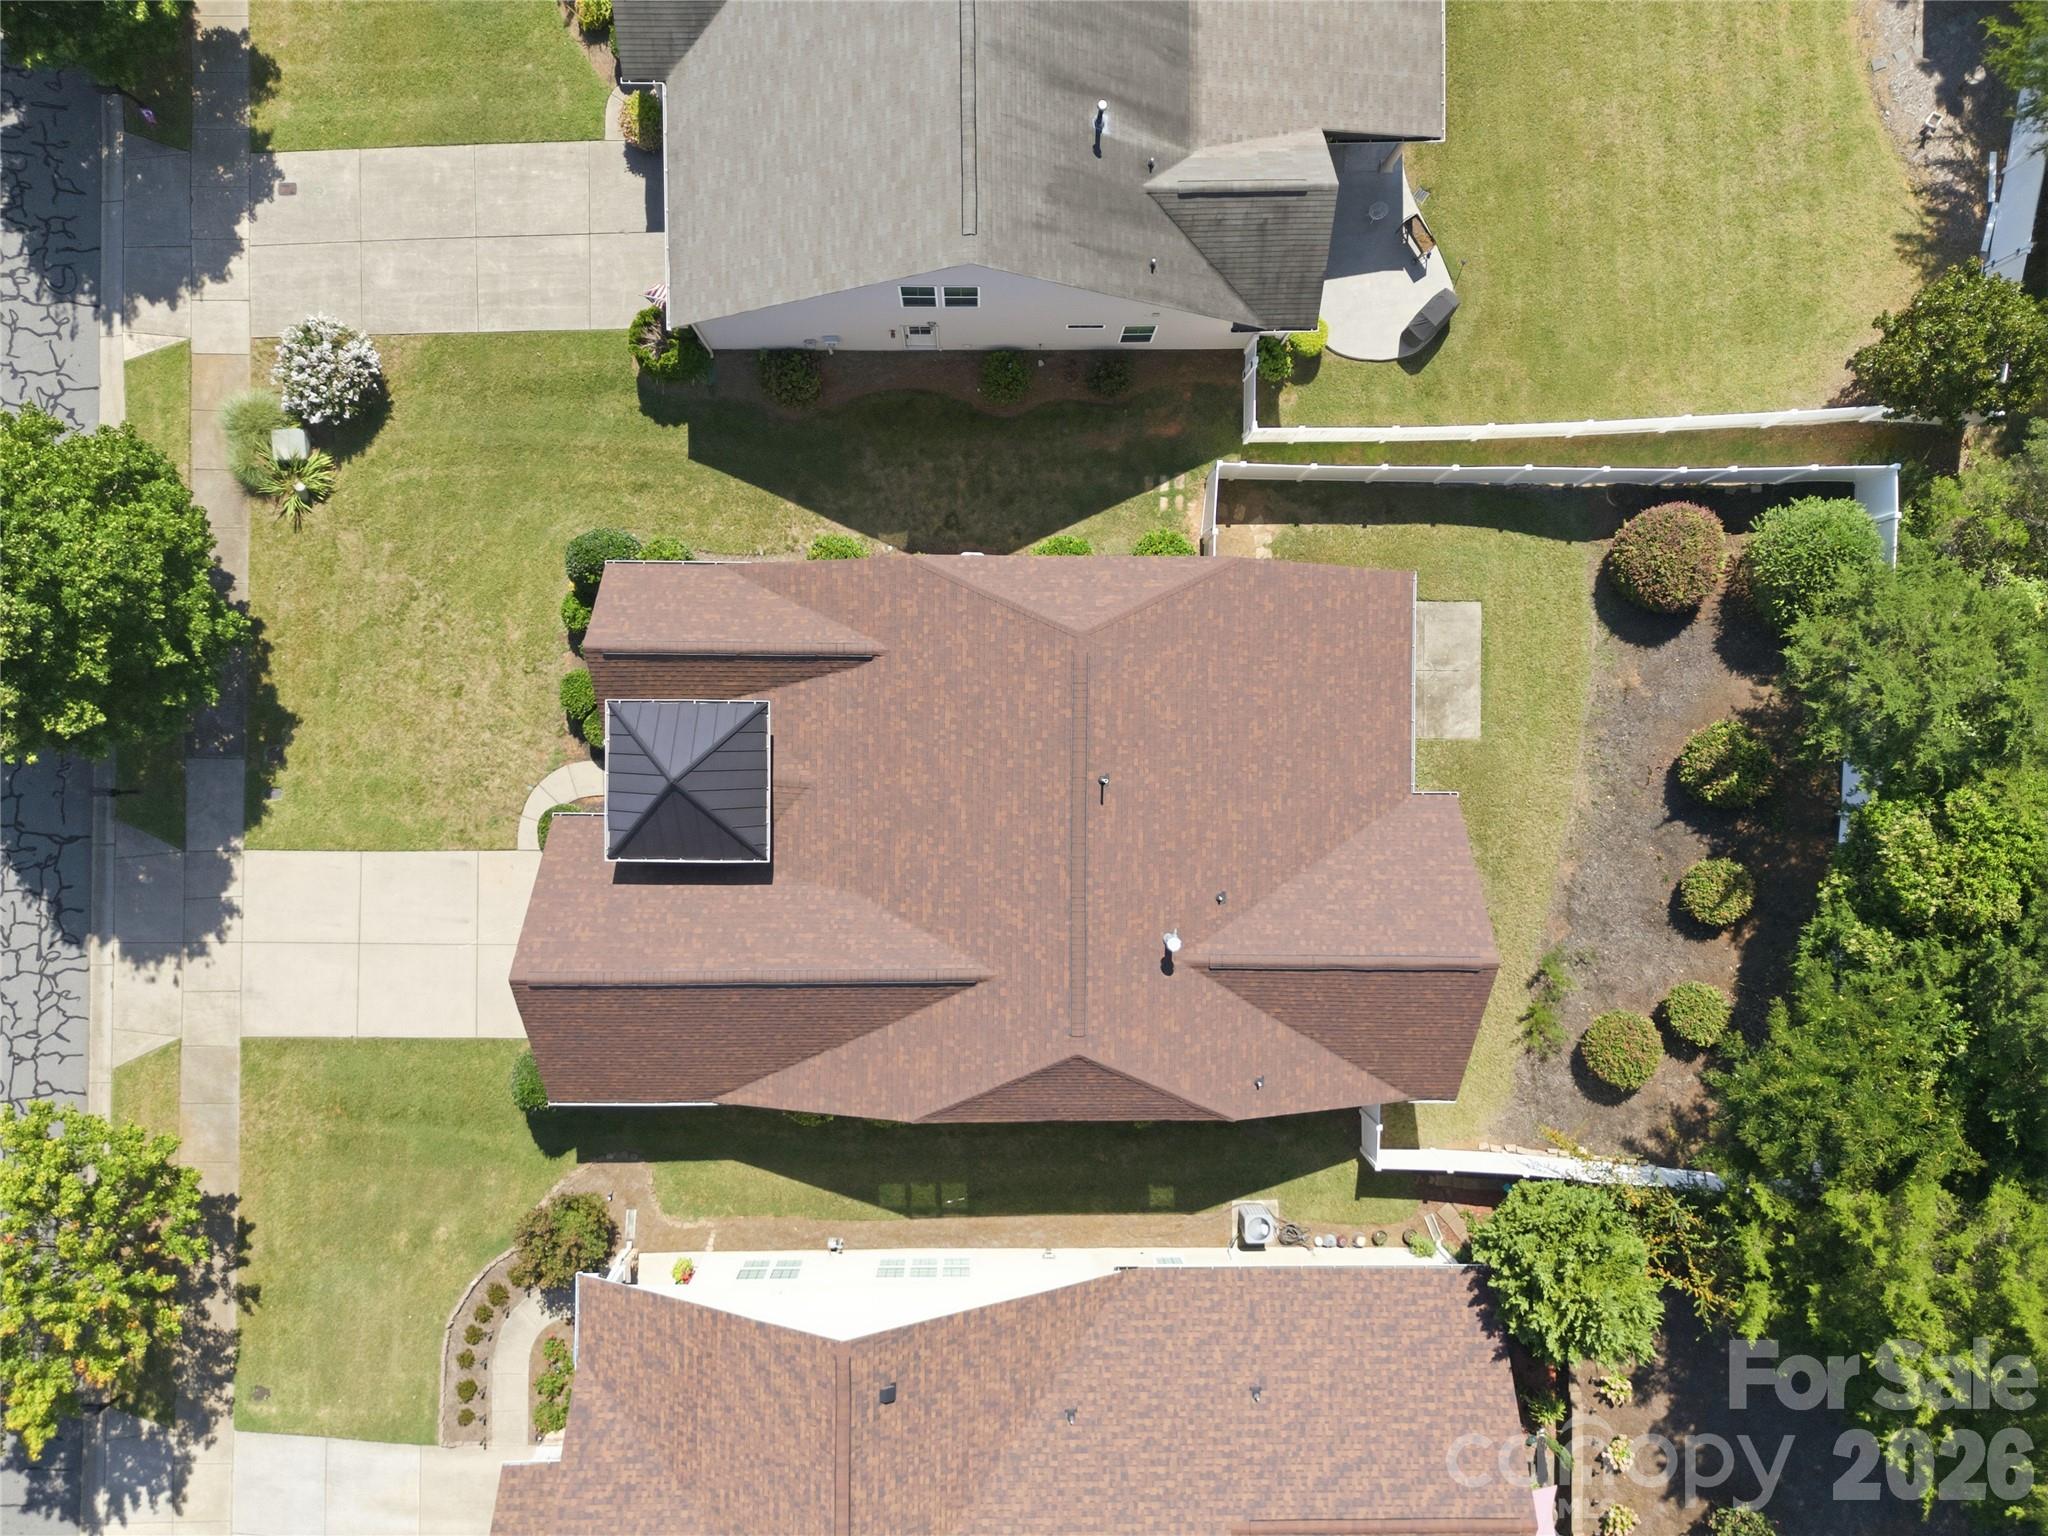
Property photo 1
Property photo 2
Property photo 3
Property photo 4
Property photo 5
3 Beds
2 Baths
1,988 sqft

$475,000

593 Harrison Drive NW, Concord NC, 28027

Price per sqft$238.93
Built in2011
Property size1,988 sqft
Property typeResidential
Courtesy of Lantern Realty & Development, LLC, Cecilia Ferrari Listing Contact: [email protected]

Overview

Active

Listed Aug 26, 2026

Updated 7 days ago

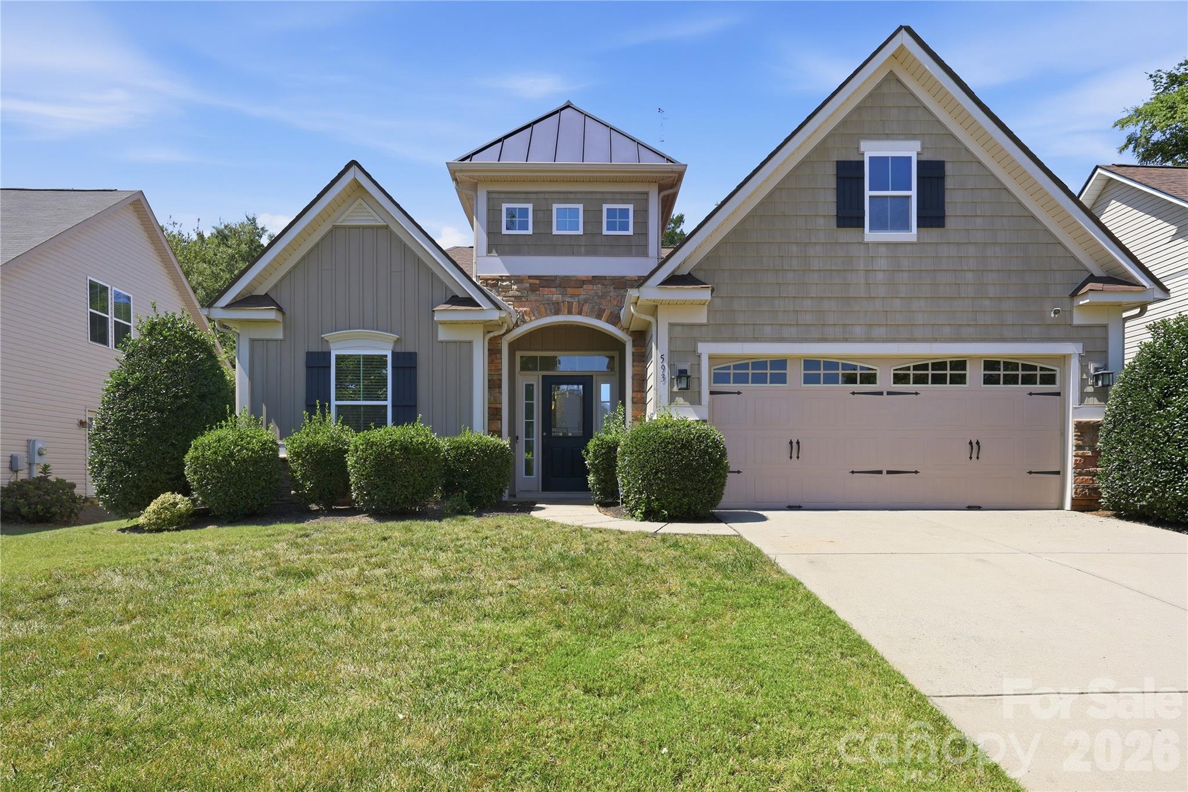
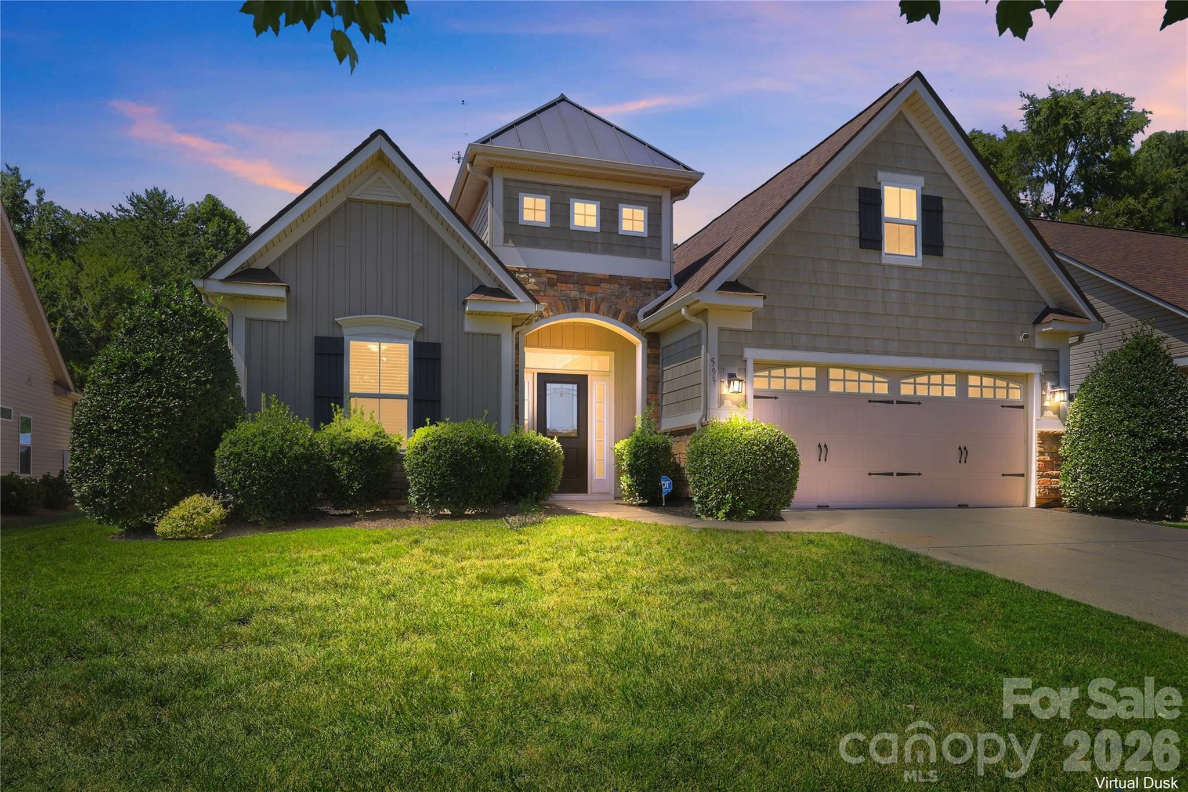
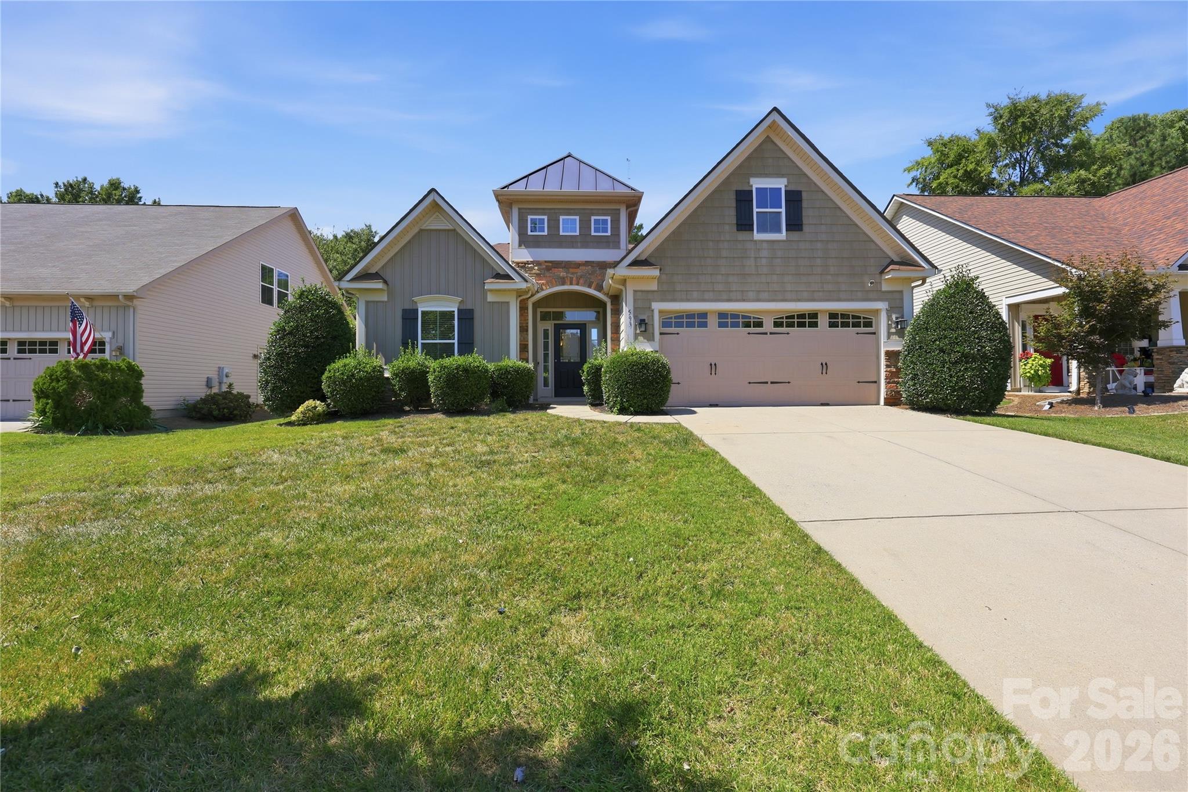
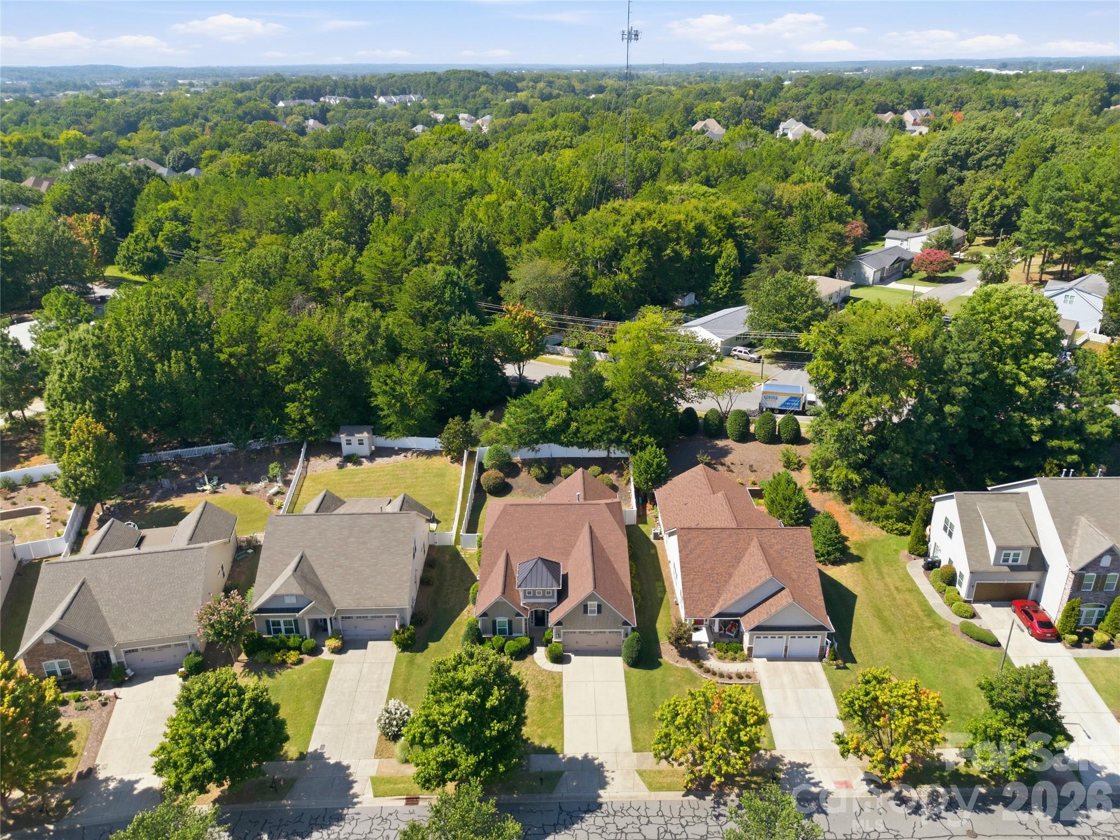
A true dream, this beautifully appointed patio home is ideally situated in the highly desirable Laurel Park community and impresses from the moment you step inside. Gorgeous hardwood floors flow throughout the living areas and generously sized bedrooms (NO CARPETS!) The versatile front flex room, framed by elegant French doors, can serve as an office, home gym, sitting room, or parlor. The formal dining room is conveniently positioned just off the well-appointed kitchen, which features stainless steel appliances, recessed lighting, double wall ovens, a gas cooktop, and an abundance of tall cabinetry that flows seamlessly into the informal dining area. The inviting great room showcases an accented tray ceiling with recessed lighting and a ceiling fan, centered around an oversized fireplace that creates a warm and welcoming focal point. Tucked privately at the rear of the home, the spacious primary suite offers a peaceful retreat and luxurious ensuite bath with double sinks, jetted tub, and separate shower. Ceiling fans are featured in every bedroom for added comfort. Step outside to the exceptional covered lanai, an ideal space for relaxing or entertaining, complete with built-in surround sound that is also featured in the great room. The HOA provides exceptional convenience, covering not only the community amenities but also the home's lawn care, allowing you to enjoy a beautifully maintained exterior without the upkeep. This thoughtfully designed home offers a wonderful blend of elegance, comfort, and effortless indoor-outdoor living.

$3,160/mo

Est. mortgage payment based on a $475,000 home price.

All estimates are provided by Luxury Presence for informational purposes only. Actual amounts may vary.

Additional information

MLS® ID
4413836

Interior Features

Bedrooms
3
Bathrooms
2
Fireplace
Yes
Cooling
Yes
Heating
Yes
Basement
No

Exterior Features

Lot Size
0.19 Acres

Other Property Details

Association Fee Frequency
Quarterly
Garage
Yes
55+/Senior Community
No

Listings courtesy of Canopy MLS as distributed by MLS GRID

All information deemed reliable but not guaranteed and should be independently verified. All properties are subject to prior sale, change or withdrawal. Neither listing broker(s) nor Mills Coin & Co. Real Estate Group shall be responsible for any typographical errors, misinformation, misprints and shall be held totally harmless. Properties displayed may be listed or sold by various participants in the MLS.

Based on information submitted to the MLS GRID as of 2:55 AM UTC on 10/10/2026. All data is obtained from various sources and may not have been verified by broker or MLS GRID. Supplied Open House Information is subject to change without notice. All information should be independently reviewed and verified for accuracy. Properties may or may not be listed by the office/agent presenting the information.

©2026 Canopy MLS . All rights reserved.

DMCA Notice

Powered by Luxury Presence