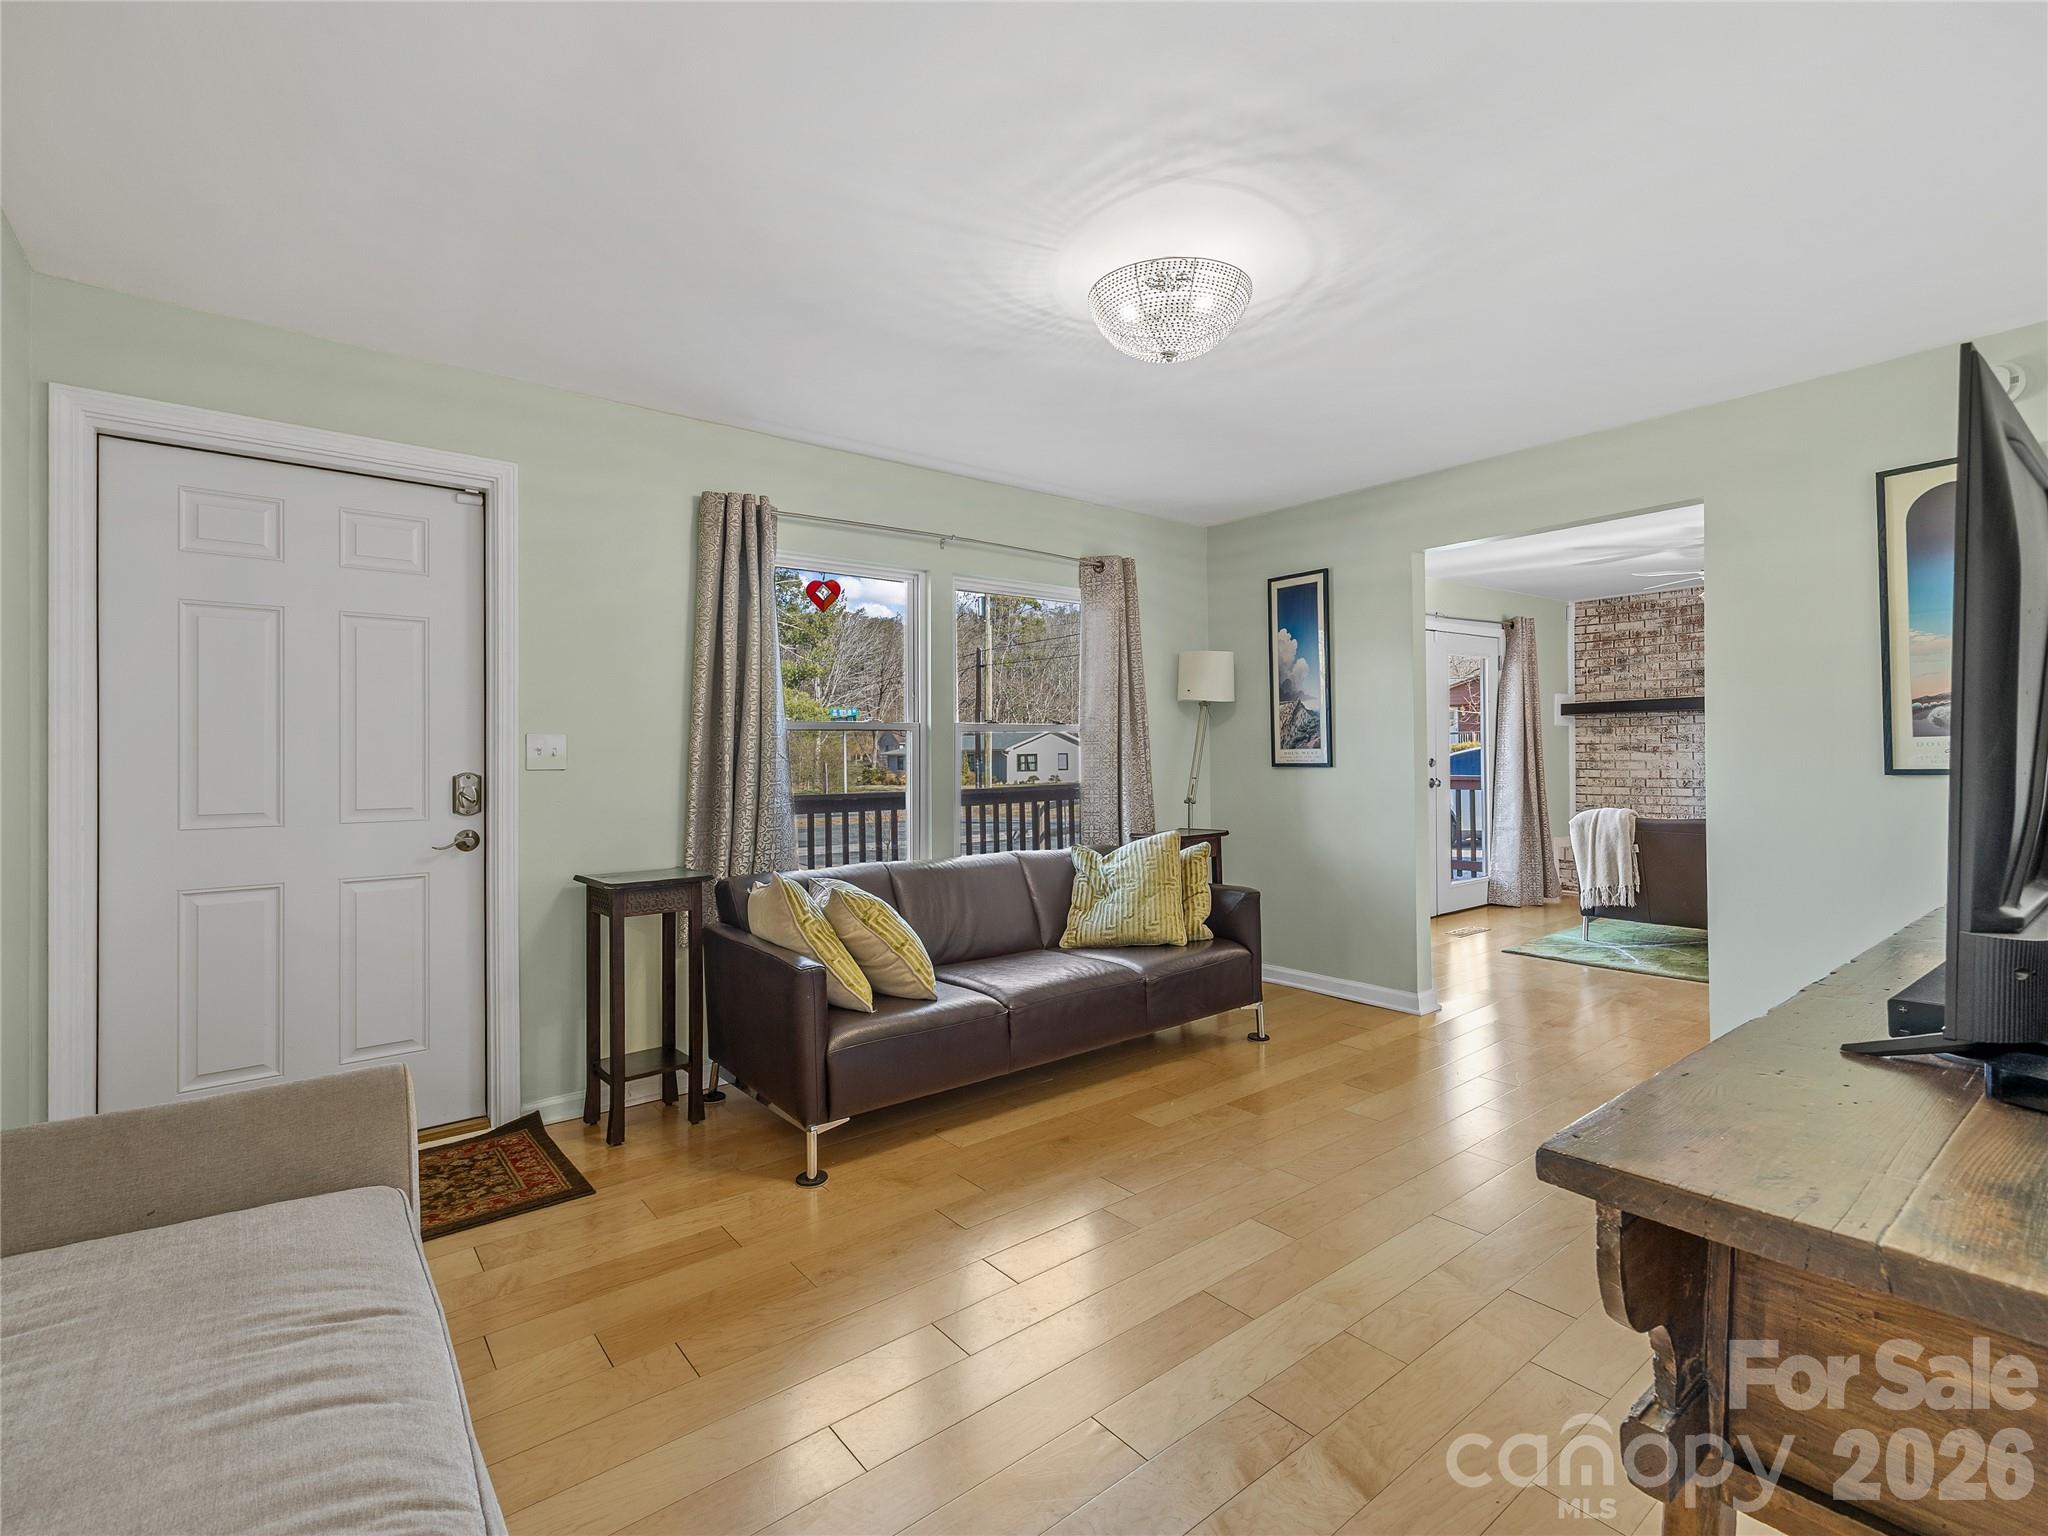
Property photo 1
Property photo 2
Property photo 3
Property photo 4
Property photo 5
3 Beds
2 Baths
1,386 sqft

$349,900

435 Thermal View Drive, Tryon NC, 28782

Price per sqft$252.45
Built in1972
Property size1,386 sqft
Property typeResidential
Courtesy of Tryon Foothills Realty, Stewart Cameron Listing Contact: [email protected]

Overview

Active

Listed Sep 10, 2026

Updated 8 days ago

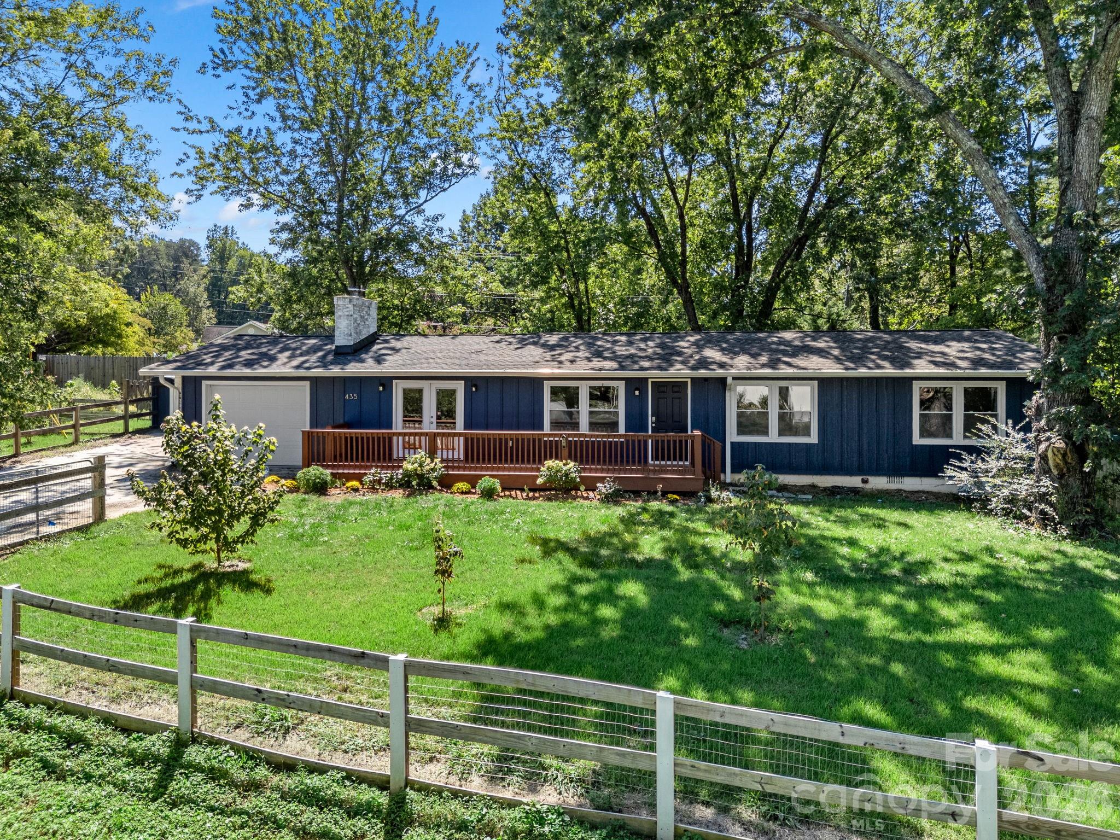
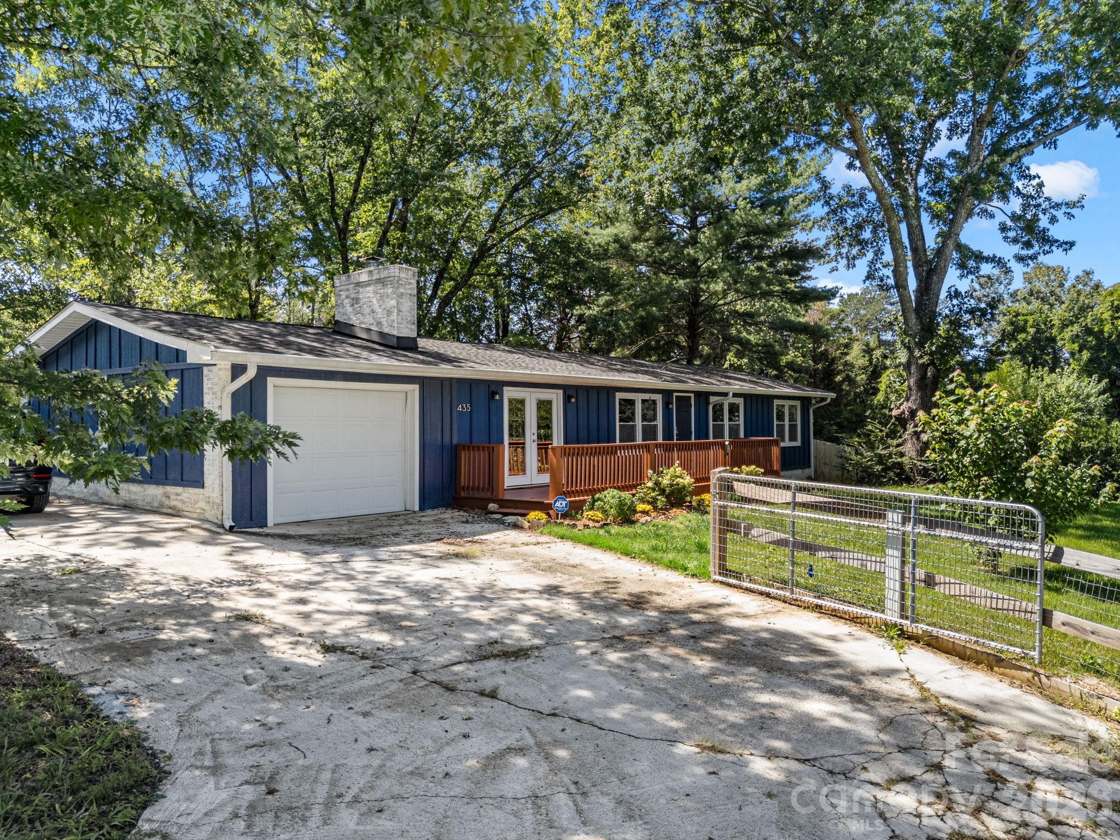
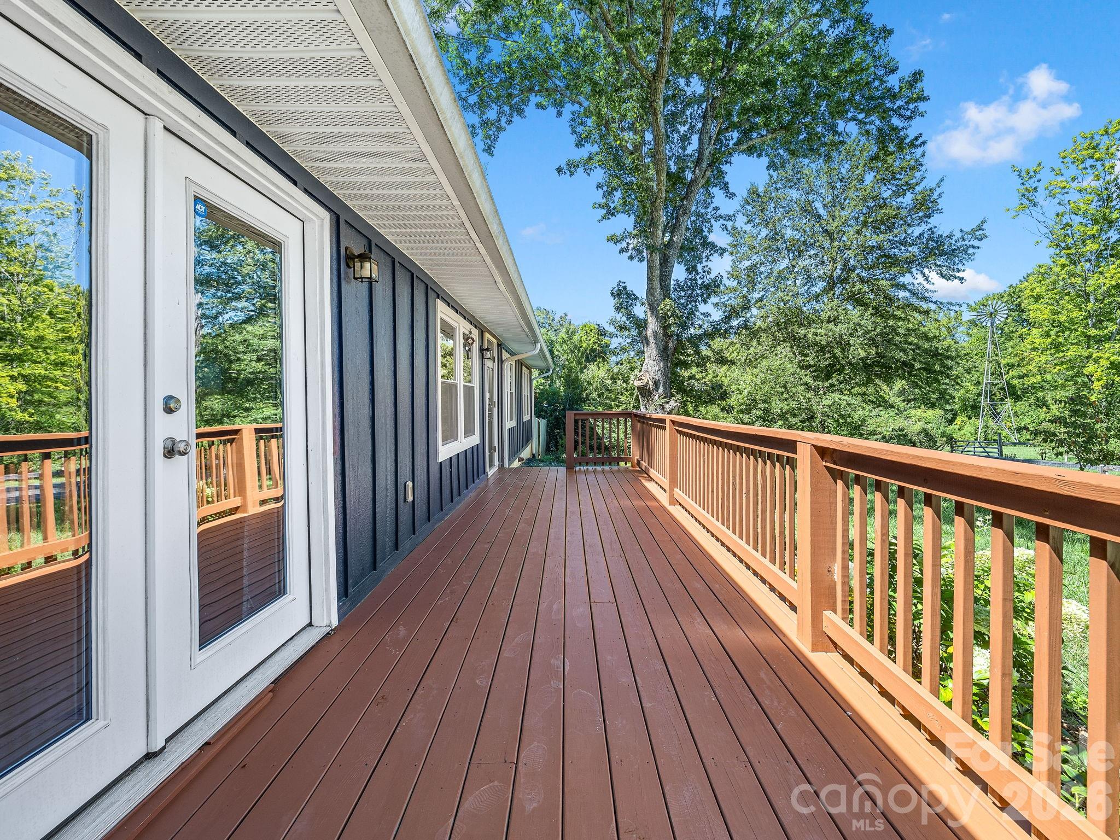
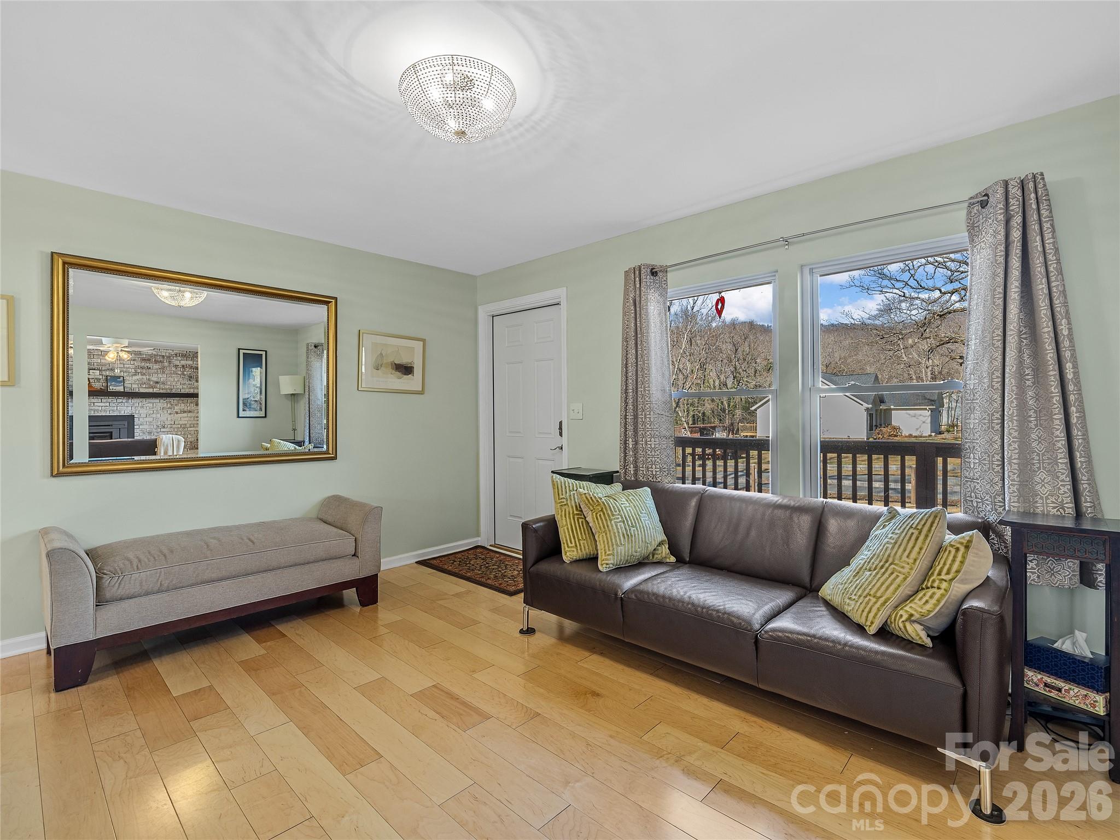
Perfectly situated between Tryon and Columbus, this immaculate, move-in-ready home offers a wonderful combination of comfort, privacy, and timeless charm. Thoughtfully updated and beautifully maintained, it feels warm and welcoming from the moment you arrive. A gated driveway leads to the fully fenced yard, creating a peaceful sense of retreat. Outdoor living is a highlight, with three spacious decks—each freshly painted—providing plenty of room to relax, entertain, and enjoy the peek-a-boo mountain views from morning coffee through evening sunsets. Inside, natural light and hardwood floors create a bright, cohesive feel throughout the main living spaces. The refreshed kitchen pairs style with everyday functionality, featuring updated countertops, a tasteful backsplash, an induction range, and a Bosch dishwasher. The bathrooms have also been updated with tile flooring and modern vanities, while a cozy woodstove insert brings warmth and character during the cooler months. Raised garden beds are already in place for flowers, herbs, or seasonal vegetables. The enclosed carport has been converted into a one-car garage, providing sheltered parking along with useful storage space. Charming, well-appointed, and conveniently located for enjoying both nearby towns and the natural beauty of the foothills, this special property is ready to welcome its next owner. Come experience the setting, the views, and the thoughtful care that make this home stand out.

$2,328/mo

Est. mortgage payment based on a $349,900 home price.

All estimates are provided by Luxury Presence for informational purposes only. Actual amounts may vary.

Additional information

MLS® ID
4423024

Interior Features

Bedrooms
3
Bathrooms
2
Fireplace
Yes
Cooling
Yes
Heating
Yes
Basement
No

Exterior Features

Lot Size
0.37 Acres

Other Property Details

Garage
Yes
View
Yes
55+/Senior Community
No

Listings courtesy of Canopy MLS as distributed by MLS GRID

All information deemed reliable but not guaranteed and should be independently verified. All properties are subject to prior sale, change or withdrawal. Neither listing broker(s) nor Mills Coin & Co. Real Estate Group shall be responsible for any typographical errors, misinformation, misprints and shall be held totally harmless. Properties displayed may be listed or sold by various participants in the MLS.

Based on information submitted to the MLS GRID as of 1:02 PM UTC on 10/10/2026. All data is obtained from various sources and may not have been verified by broker or MLS GRID. Supplied Open House Information is subject to change without notice. All information should be independently reviewed and verified for accuracy. Properties may or may not be listed by the office/agent presenting the information.

©2026 Canopy MLS . All rights reserved.

DMCA Notice

Powered by Luxury Presence