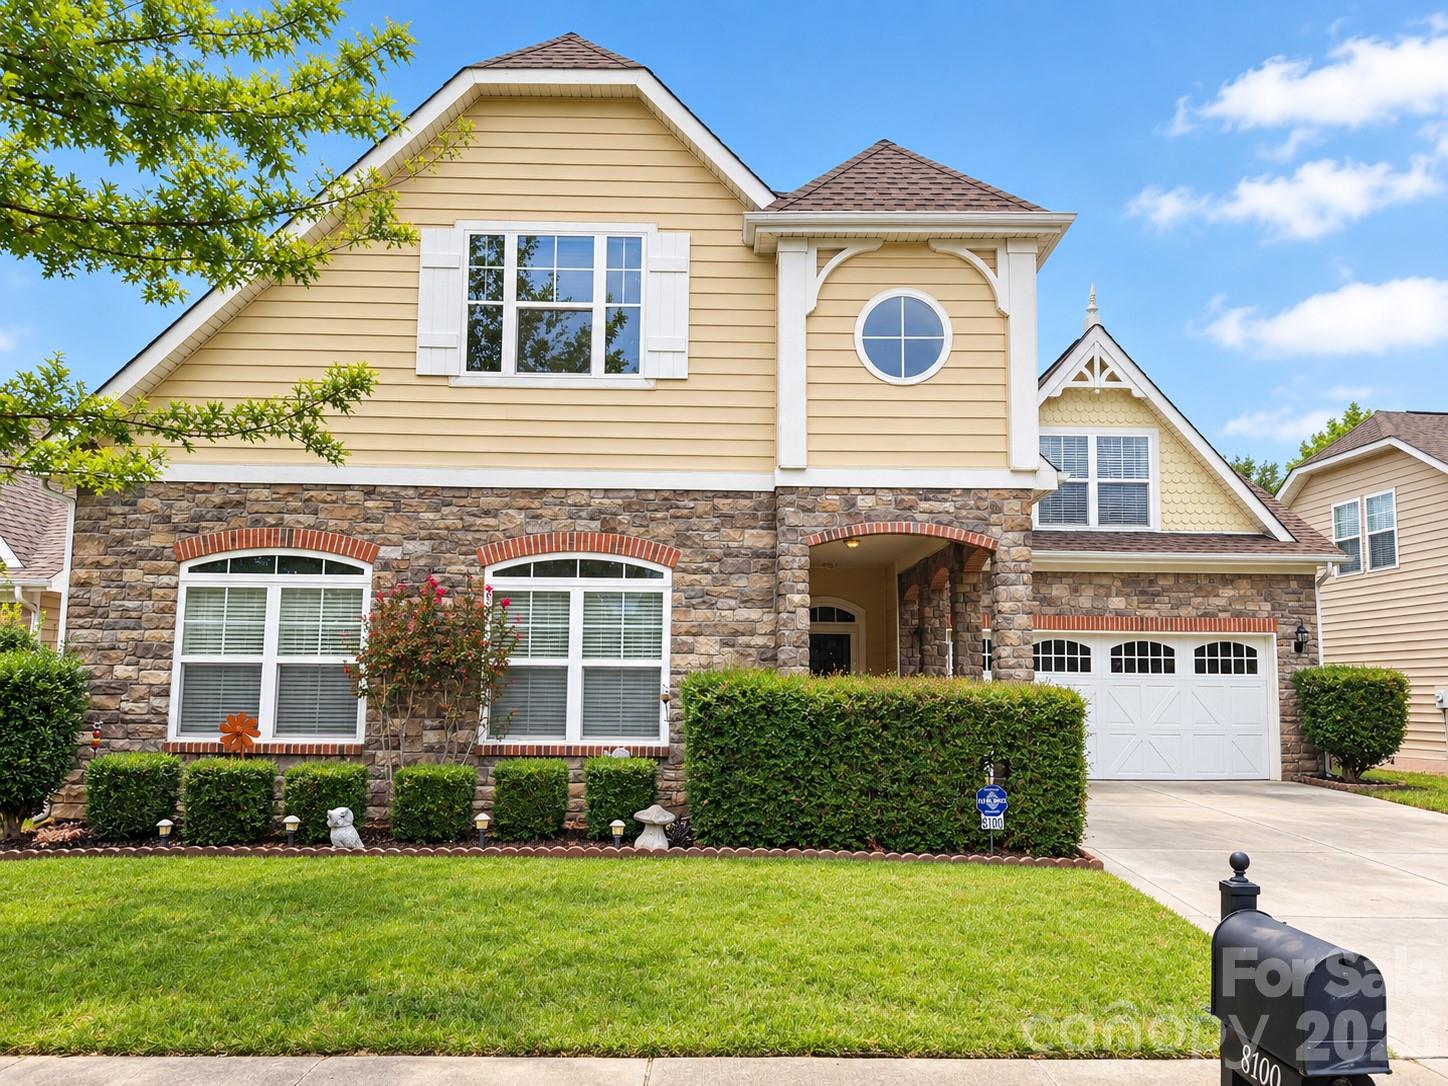
Property photo 1
3 Beds
2 Baths
2,526 sqft

$490,000

8100 Soaring Eagle Lane, Waxhaw NC, 28173

Price per sqft$193.98
Built in2006
Property size2,526 sqft
Property typeResidential
Courtesy of Keller Williams Ballantyne Area, Pamela McElroy Listing Contact: [email protected]

Overview

Coming soon

Coming Soon-no Show

Listed Oct 16, 2026

Updated 4 days ago

MOVE-IN READY IN DESIRABLE CURETON SUBDIVISION! This beautifully maintained, one-owner home offers the space, layout, and location that you have been looking for in a home. Featuring 3 bedrooms plus an oversized bonus room above the garage, this home offers a highly desirable split-bedroom floor plan with all bedrooms conveniently located on the main level. The spacious primary suite features an extended sitting area, dual vanities, soaking tub, separate shower, and walk-in closet. The open main living area offers vaulted ceilings a great room with a fireplace and a formal dining room with crown molding adds an elegant touch.. The kitchen features granite countertops and stainless-steel appliances, opening to the living spaces for easy everyday living and entertaining. Need extra space? The oversized bonus room above the garage is perfect for a home office, media room, playroom, gym, or flex space. Step outside to the fenced backyard with privacy, creating a wonderful space for relaxing, entertaining, or enjoying the outdoors. Located in the highly desirable Cureton community, residents enjoy resort-style amenities including a community pool with water slide, clubhouse, playground, and walking trails. Conveniently located near Waxhaw, Waverly, and Ballantyne, with shopping, dining, entertainment, and everyday conveniences just minutes away. This is the Waxhaw home you've been waiting for—move-in ready, fantastic floor plan, sought-after community, and an unbeatable location and price! Professional photographs and measurements will be uploaded on Friday October 16th Schedule your appointment today, this home will not last long.

$3,260/mo

Est. mortgage payment based on a $490,000 home price.

All estimates are provided by Luxury Presence for informational purposes only. Actual amounts may vary.

Additional information

MLS® ID
4431335

Interior Features

Bedrooms
3
Bathrooms
2
Fireplace
Yes
Cooling
Yes
Heating
Yes
Basement
No

Exterior Features

Lot Size
0.16 Acres

Other Property Details

Association Fee Frequency
Bi-Annually
Garage
Yes
55+/Senior Community
No

Listings courtesy of Canopy MLS as distributed by MLS GRID

All information deemed reliable but not guaranteed and should be independently verified. All properties are subject to prior sale, change or withdrawal. Neither listing broker(s) nor Mills Coin & Co. Real Estate Group shall be responsible for any typographical errors, misinformation, misprints and shall be held totally harmless. Properties displayed may be listed or sold by various participants in the MLS.

Based on information submitted to the MLS GRID as of 10:19 AM UTC on 10/10/2026. All data is obtained from various sources and may not have been verified by broker or MLS GRID. Supplied Open House Information is subject to change without notice. All information should be independently reviewed and verified for accuracy. Properties may or may not be listed by the office/agent presenting the information.

©2026 Canopy MLS . All rights reserved.

DMCA Notice

Powered by Luxury Presence