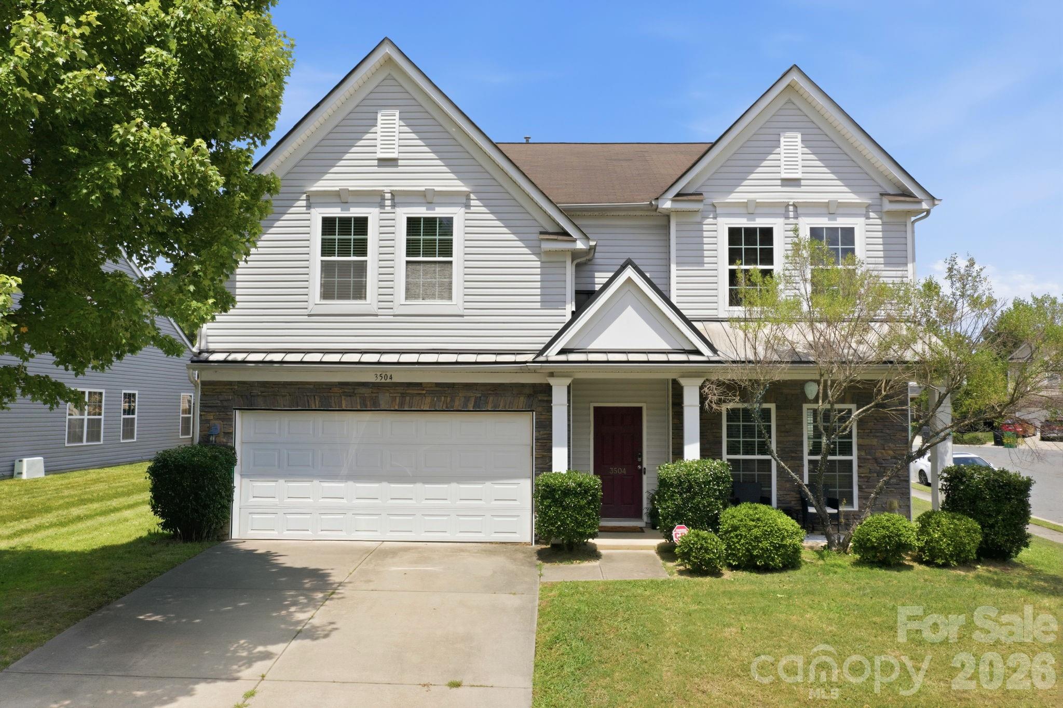
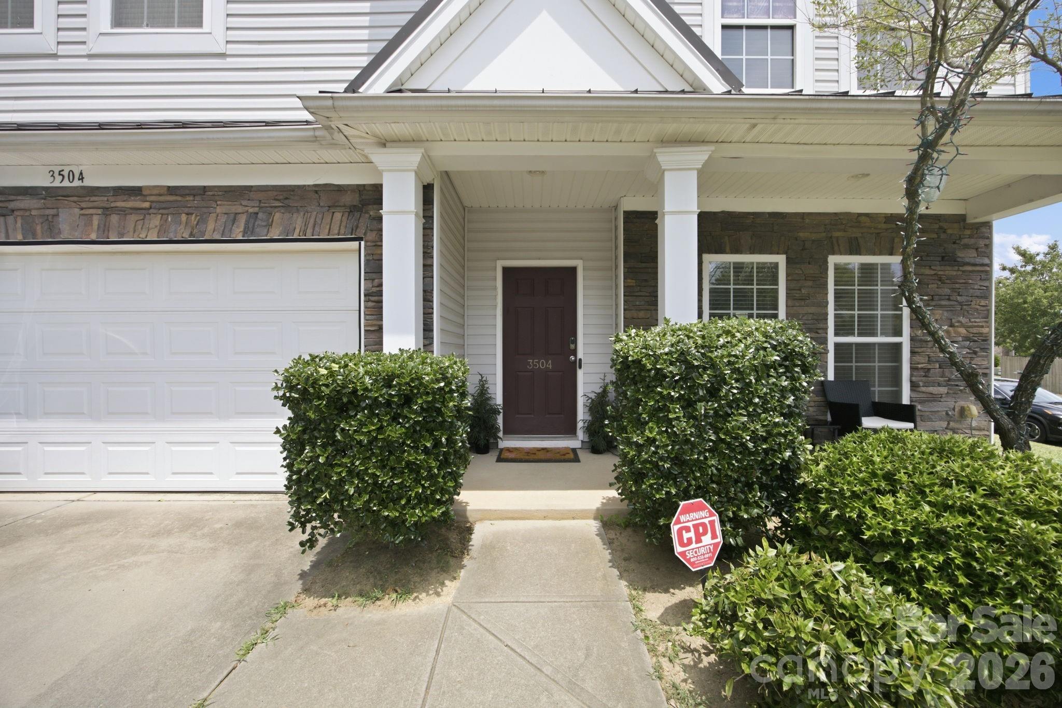
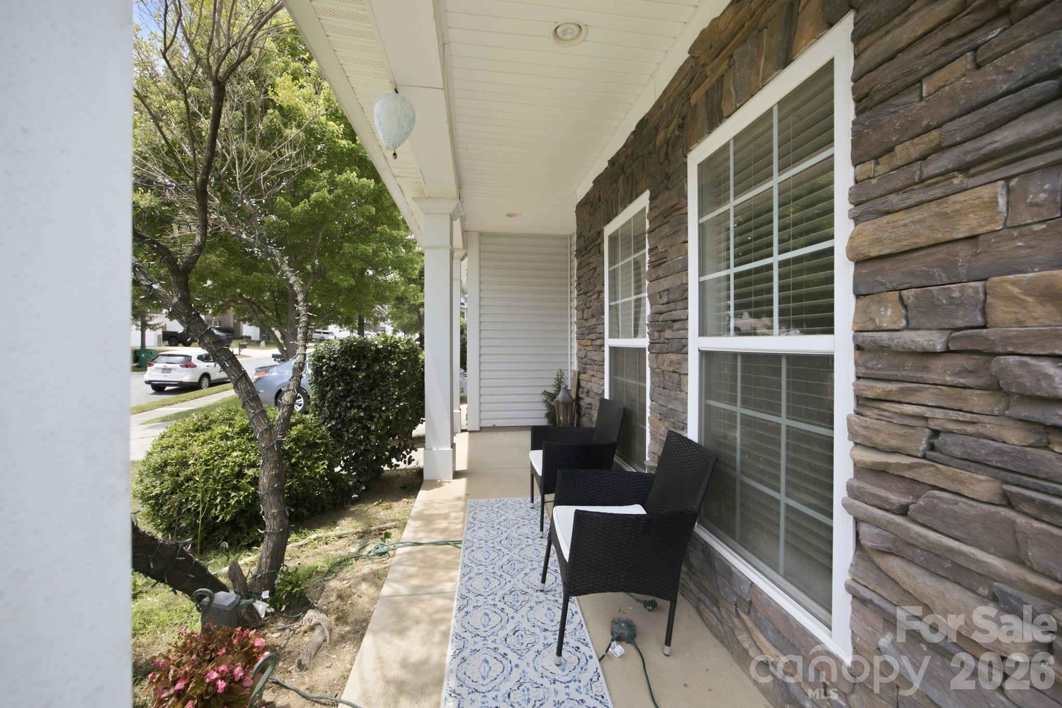
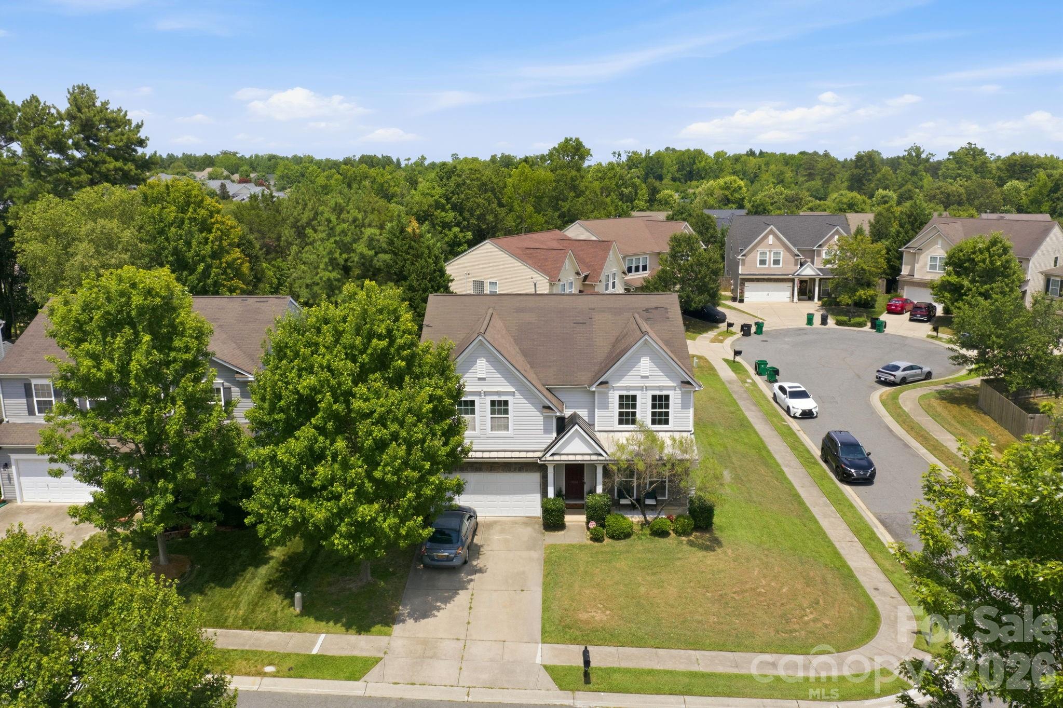
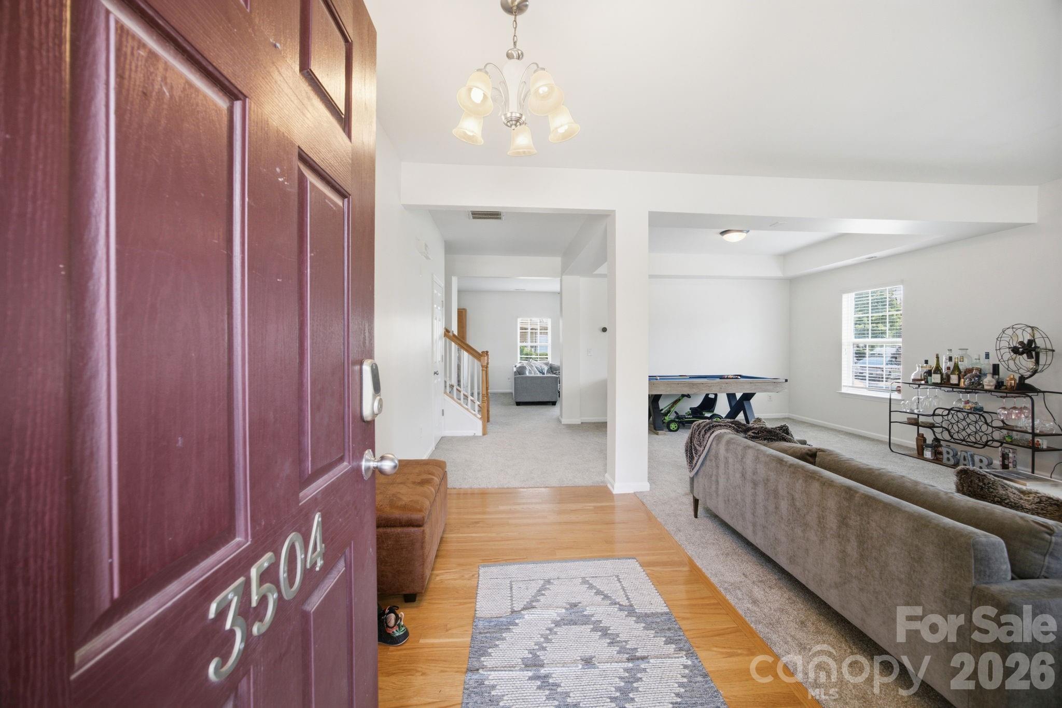
Property photo 1
Property photo 2
Property photo 3
Property photo 4
Property photo 5
4 Beds
3 Baths
2,924 sqft

$469,900

3504 Dominion Green Drive, Charlotte NC, 28269

Price per sqft$160.70
Built in2006
Property size2,924 sqft
Property typeResidential
Courtesy of Helen Adams Realty, Melek "Mel" Mabe Listing Contact: [email protected]

Overview

Active

Listed Jul 15, 2026

Updated 8 days ago

Welcome to sought-after Highland Creek, one of Charlotte's premier master-planned communities! This beautifully refreshed, move-in ready home features fresh paints on all walls, trim, and doors, creating a bright modern feel from the moment you enter. Brand-new carpet has been installed throughout the home, complemented by stylish LVP flooring in selected areas. The kitchen has been tastefully updated with beautiful new quartz countertops and a stylish tile backsplash, offering both elegance and functionality. Step inside to a spacious and inviting floor plan where you welcomed by a generous living room and formal dining area. Continue into the open-concept family room and kitchen, complete with a cozy breakfast area and a sunroom that provides the perfect spot to enjoy your morning coffee or relax with a book. The thoughtful layout is ideal for both everyday living and entertaining. Upstairs, you will find four generously sized bedrooms, two full bathrooms, and a versatile loft that can be used as a home office or living space. This beautiful home offers not only comfort and style, but also access to an unmatched lifestyle with an abundance of neighborhood amenities. Residents enjoy multible resort-style pools, tennis and pickeball courts, fitness center, playgrounds, parks, walking and biking trails, basketball and volleyball courts, community events, and 18-hole championship golf course. Conveniently located near shopping, dining i-485, I-85, and Concord Mills, this home combines exceptional amenities with prime location. Experience the best of Highland Creek living!

$3,126/mo

Est. mortgage payment based on a $469,900 home price.

All estimates are provided by Luxury Presence for informational purposes only. Actual amounts may vary.

Additional information

MLS® ID
4373828

Interior Features

Bedrooms
4
Bathrooms
3
Fireplace
Yes
Cooling
Yes
Heating
Yes
Basement
No

Exterior Features

Lot Size
0.19 Acres

Other Property Details

Association Fee Frequency
Quarterly
Garage
Yes
55+/Senior Community
No

Listings courtesy of Canopy MLS as distributed by MLS GRID

All information deemed reliable but not guaranteed and should be independently verified. All properties are subject to prior sale, change or withdrawal. Neither listing broker(s) nor Mills Coin & Co. Real Estate Group shall be responsible for any typographical errors, misinformation, misprints and shall be held totally harmless. Properties displayed may be listed or sold by various participants in the MLS.

Based on information submitted to the MLS GRID as of 7:31 PM UTC on 10/10/2026. All data is obtained from various sources and may not have been verified by broker or MLS GRID. Supplied Open House Information is subject to change without notice. All information should be independently reviewed and verified for accuracy. Properties may or may not be listed by the office/agent presenting the information.

©2026 Canopy MLS . All rights reserved.

DMCA Notice

Powered by Luxury Presence