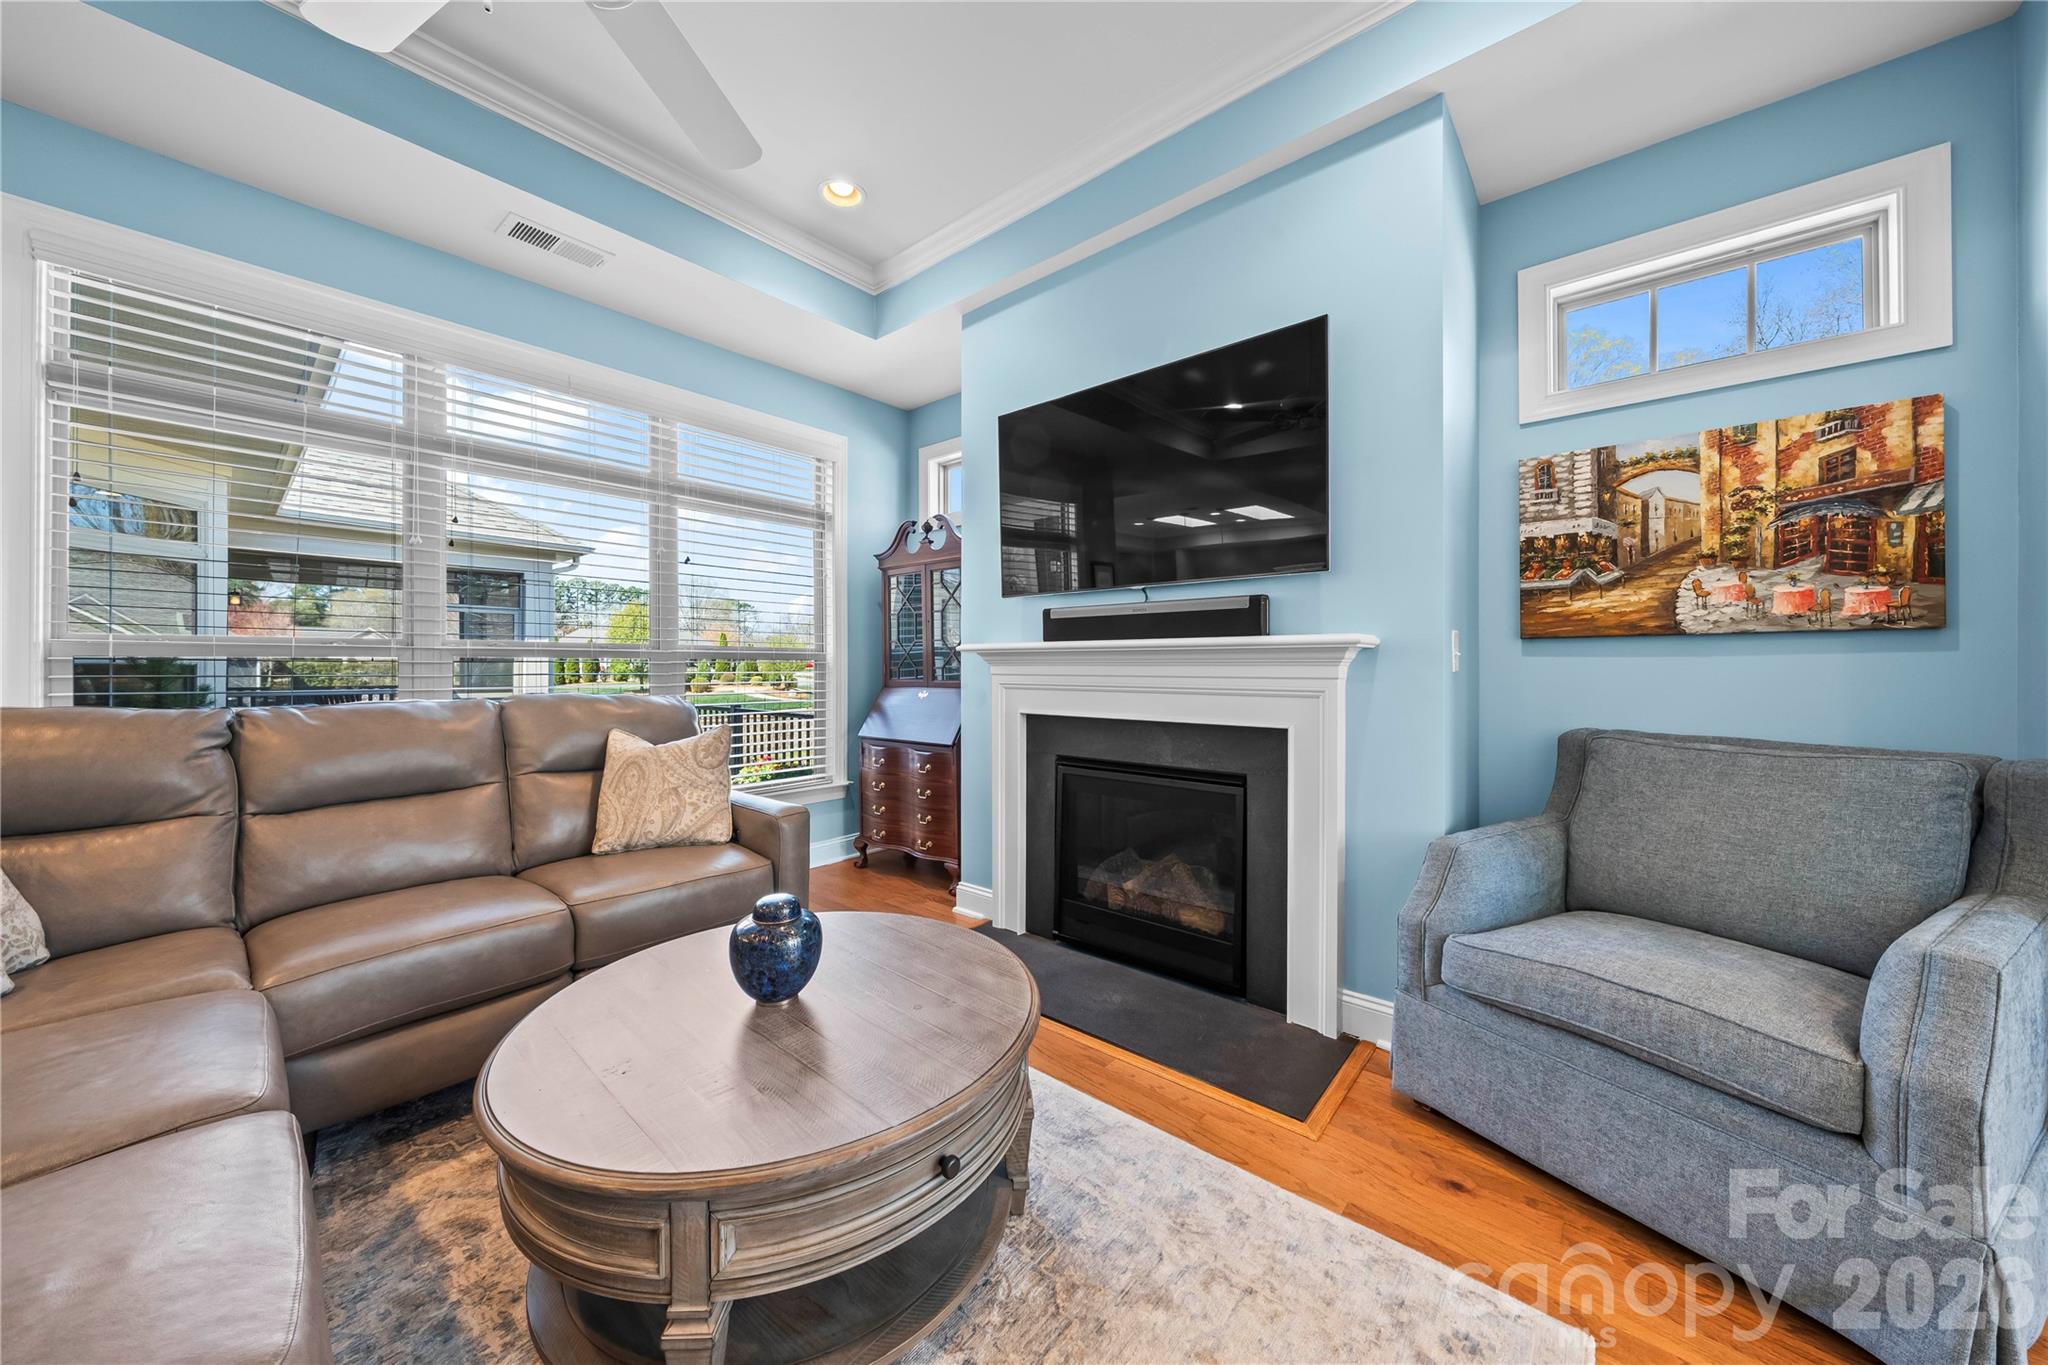
Property photo 1
Property photo 2
Property photo 3
Property photo 4
Property photo 5
3 Beds
3 Baths
2,764 sqft

$665,000

8020 Parknoll Drive, Huntersville NC, 28078

Price per sqft$240.59
Built in2018
Property size2,764 sqft
Property typeResidential
Courtesy of Puma & Associates Realty, Inc., Joe Puma Listing Contact: [email protected]

Overview

Active

Listed Mar 24, 2026

Updated 7 days ago

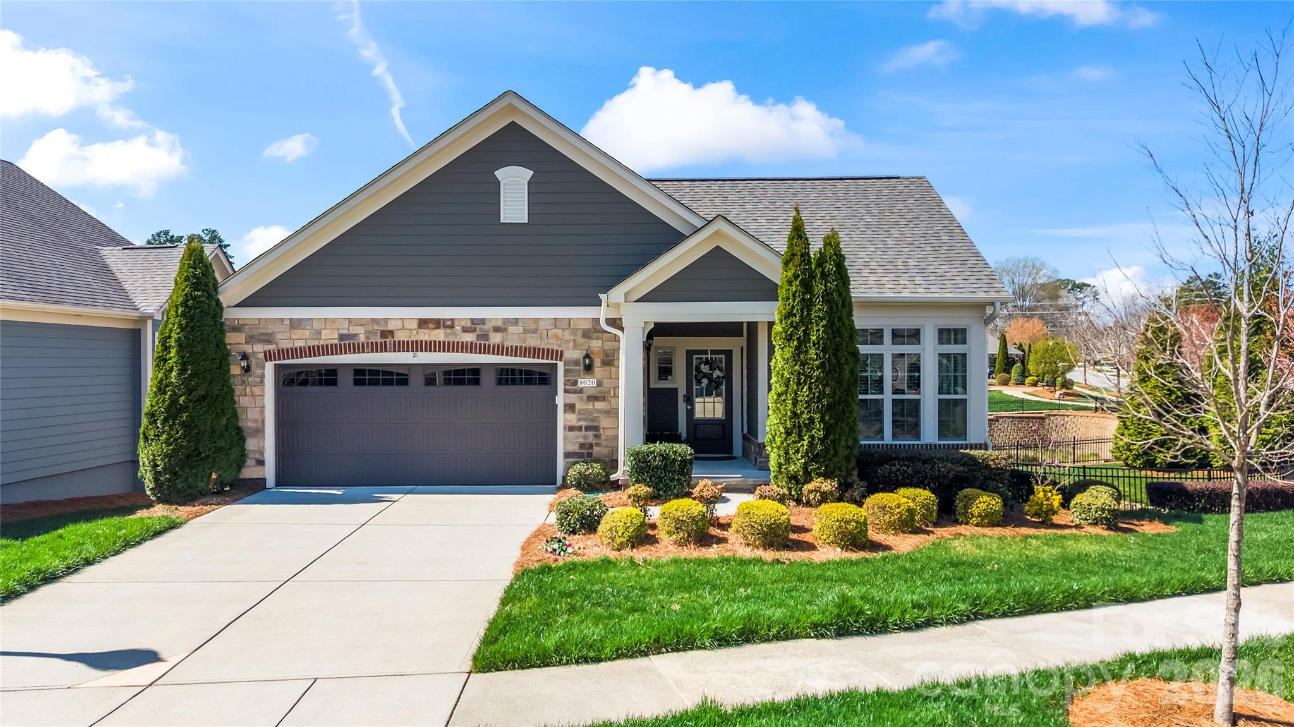
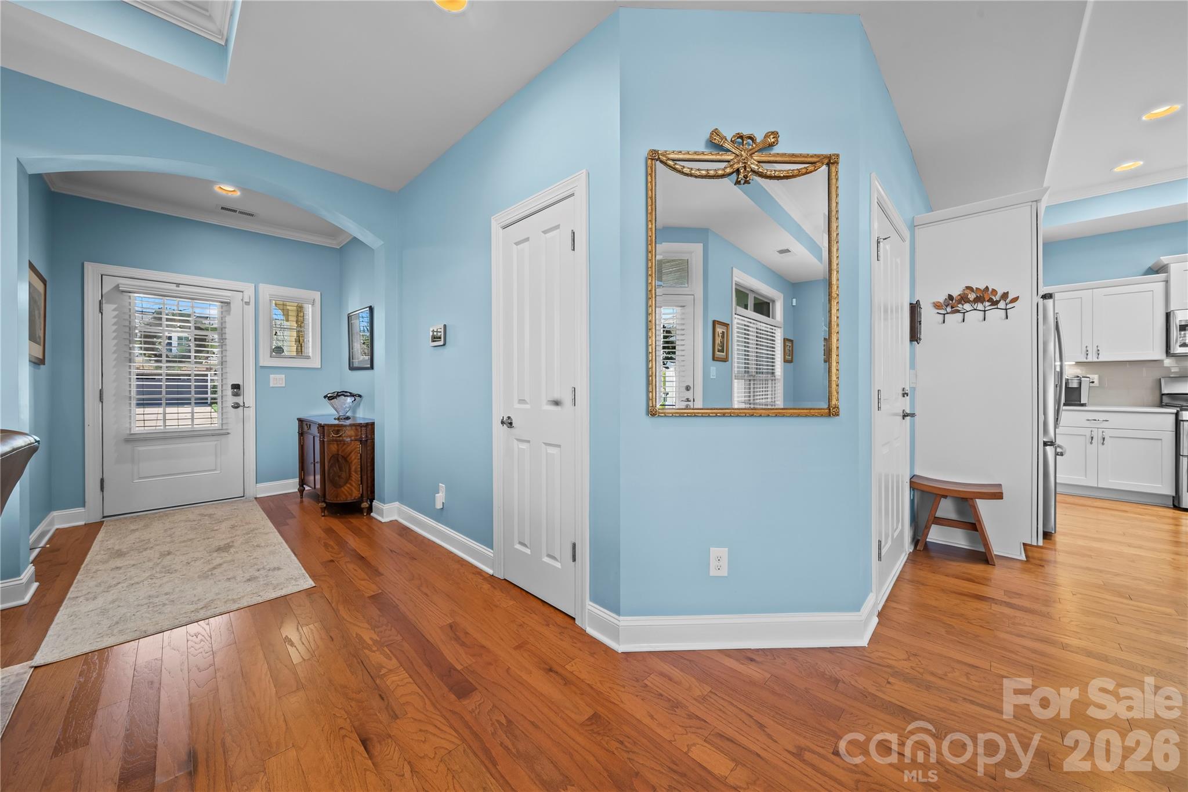
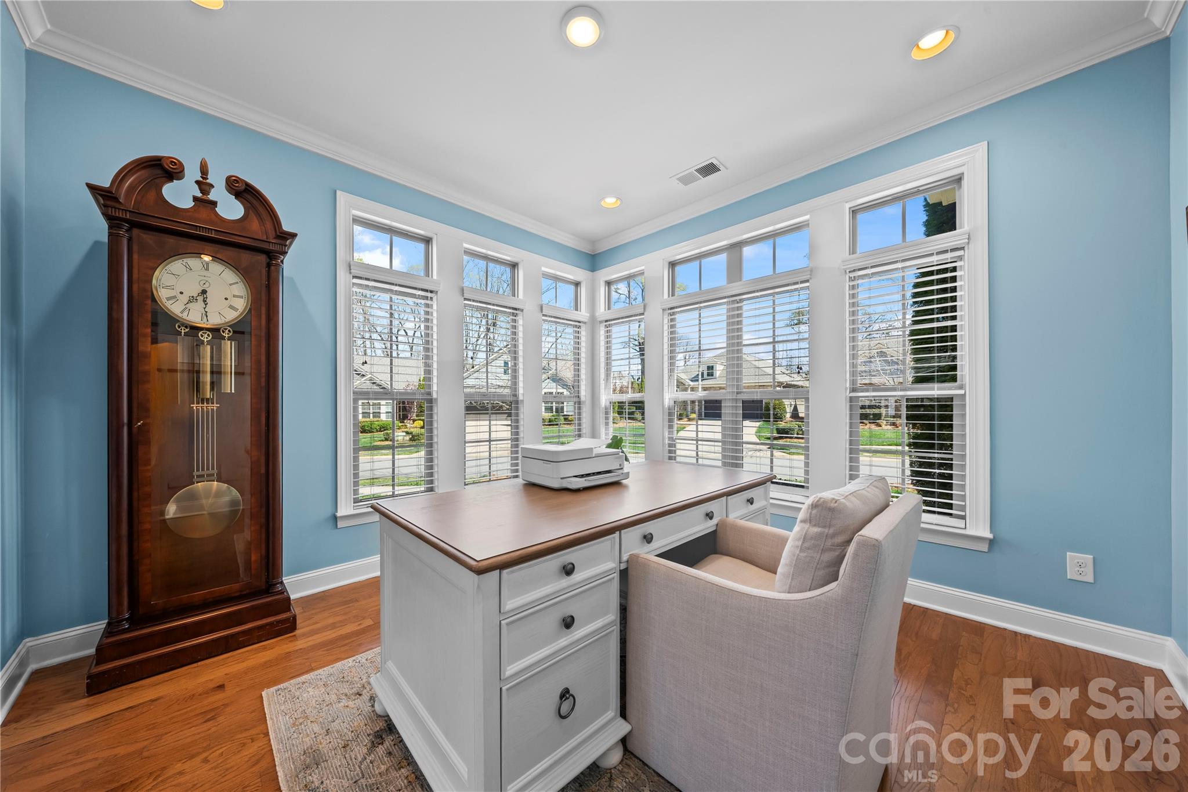
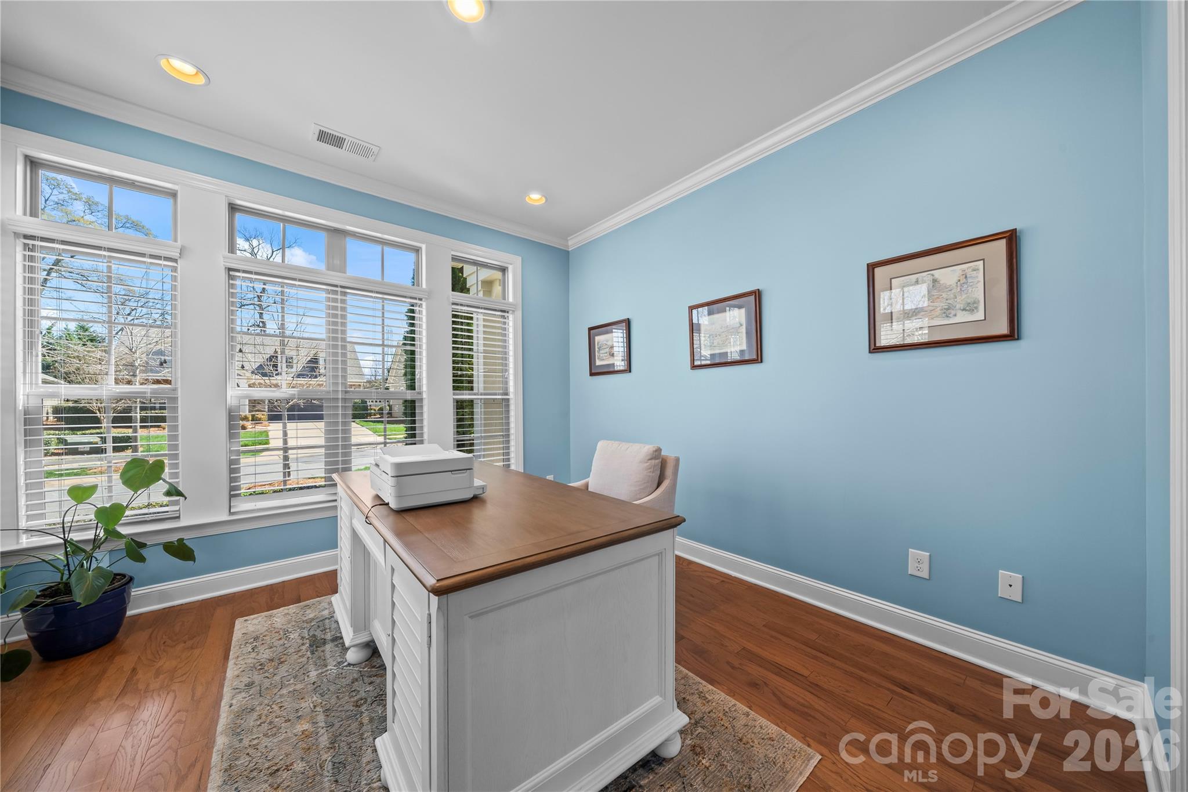
Welcome to this beautiful ranch home with a fully finished basement, located in the active adult Epcon community. As you enter, you’re greeted by a versatile flex space—perfect for a home office, workout room, or hobby area. The home then opens into a thoughtfully designed kitchen featuring quartz countertops, a farmhouse sink, gas range, and a large island with additional seating and storage, all flowing seamlessly into the dining area. The main-level primary suite offers a walk-in closet and an ensuite bath with a double vanity and walk-in shower. New carpet was installed in the primary and in the primary closet in 2025. Just off the primary, enjoy peaceful pond views from the screened-in porch. A secondary bedroom on the main level includes access to a balcony, while an additional full bath and a convenient laundry room with utility sink complete the main floor. The fully finished walk-out basement expands your living space with a spacious family room, a guest suite with a full ensuite bath. The basement also has a utility closet for additional storage. Step outside to enjoy serene pond views from the lower level as well. Another notable update is that the entire exterior of the home was repainted in 2025. For this property, landscaping of the front and back yards are taken care of by HOA. Residents enjoy access to community amenities including an outdoor pool, clubhouse, and fitness center. Ideally located just minutes from Birkdale Village (~2 miles), Lake Norman (~1 mile), The Cain Center for the Arts (~4 miles), as well as shopping, dining, and more—this home truly has it all.

$4,424/mo

Est. mortgage payment based on a $665,000 home price.

All estimates are provided by Luxury Presence for informational purposes only. Actual amounts may vary.

Additional information

MLS® ID
4358125

Interior Features

Bedrooms
3
Bathrooms
3
Fireplace
Yes
Cooling
Yes
Heating
Yes
Basement
Yes

Other Property Details

Association Fee Frequency
Monthly
Garage
Yes
View
Yes
55+/Senior Community
Yes

Listings courtesy of Canopy MLS as distributed by MLS GRID

All information deemed reliable but not guaranteed and should be independently verified. All properties are subject to prior sale, change or withdrawal. Neither listing broker(s) nor Mills Coin & Co. Real Estate Group shall be responsible for any typographical errors, misinformation, misprints and shall be held totally harmless. Properties displayed may be listed or sold by various participants in the MLS.

Based on information submitted to the MLS GRID as of 9:31 AM UTC on 10/10/2026. All data is obtained from various sources and may not have been verified by broker or MLS GRID. Supplied Open House Information is subject to change without notice. All information should be independently reviewed and verified for accuracy. Properties may or may not be listed by the office/agent presenting the information.

©2026 Canopy MLS . All rights reserved.

DMCA Notice

Powered by Luxury Presence