Property photo 1
Property photo 2
Property photo 3
Property photo 4
Property photo 5
5 Beds
3 Baths
2,217 sqft

$436,448

1231 Bansal Drive, Charlotte NC, 28215

Price per sqft$196.86
Built in2026
Property size2,217 sqft
Property typeResidential
Courtesy of Mungo Homes, Jessica Hicks Listing Contact: [email protected]

Overview

Active

Listed Apr 9, 2026

Updated 8 days ago

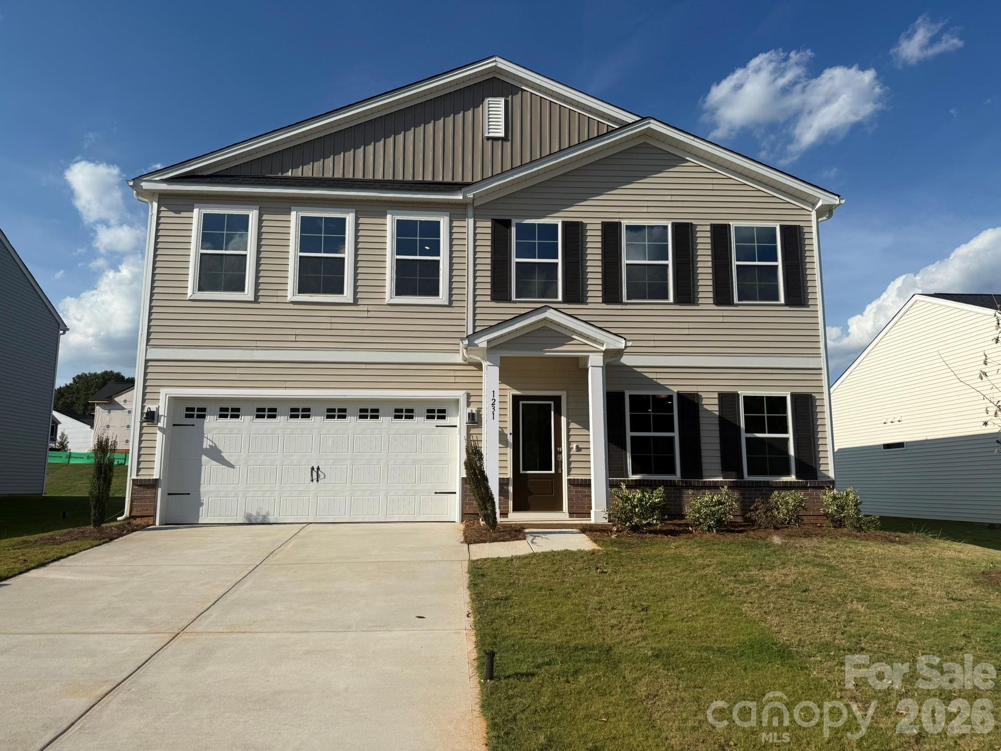
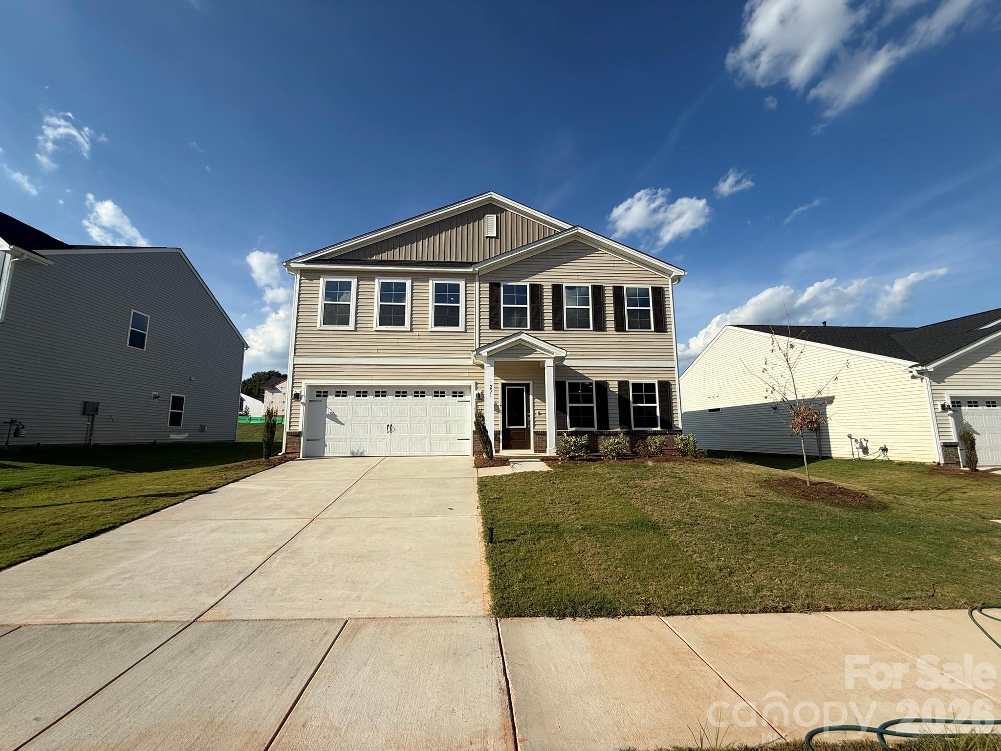
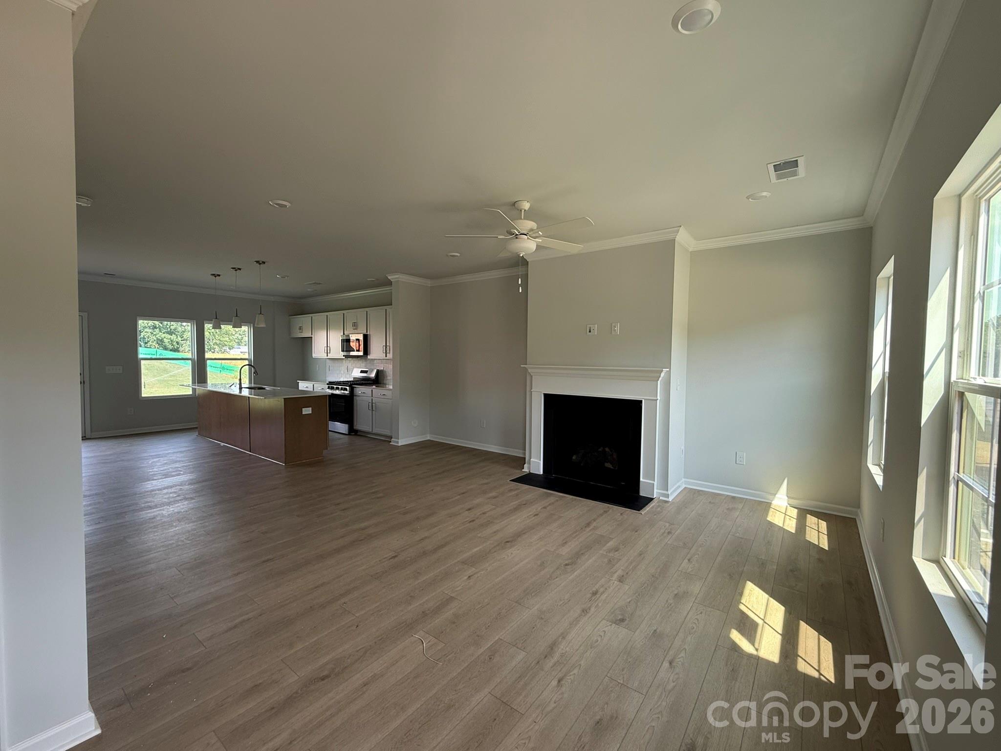
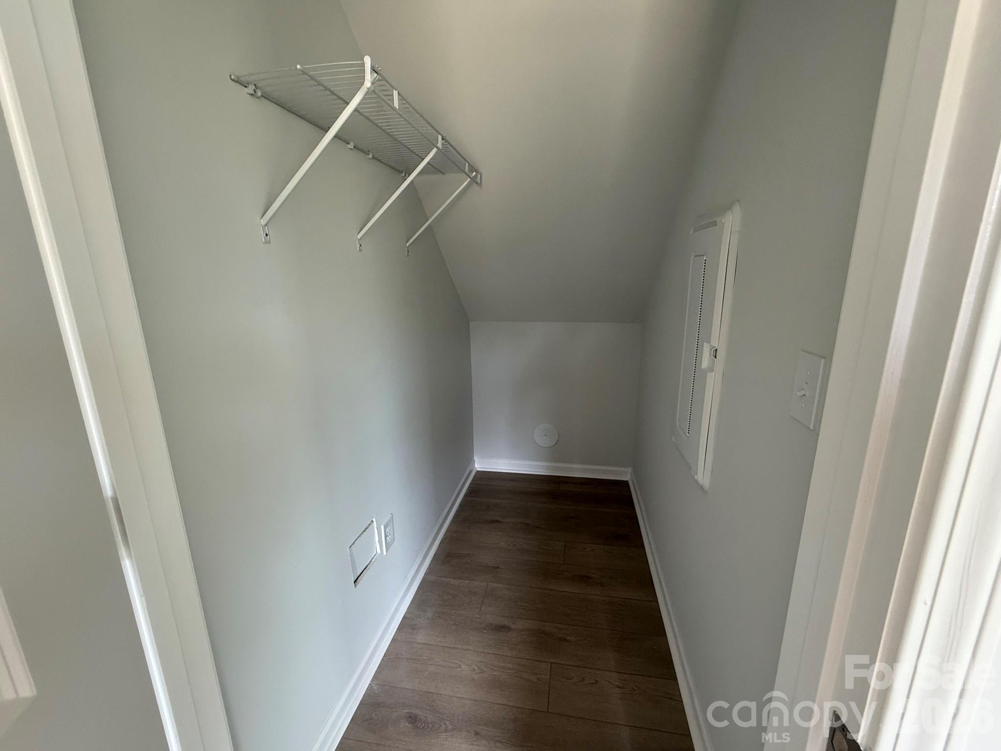
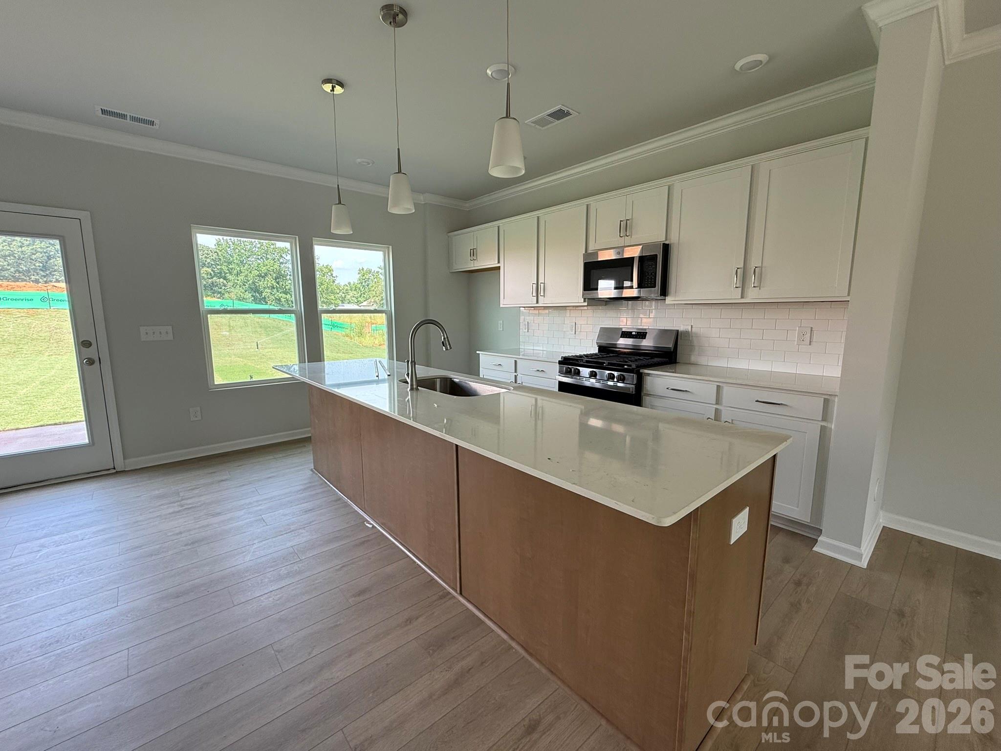
This two-story home includes 4 bedrooms and 2.5 bathrooms on a great homesite. The main floor has a bonus room that can be used as the 5th bedroom, office, play space, den, or anything else you can imagine. The Kitchen is spacious with a long island with seating for up to 6 chairs. Upon entering the home, you will notice a large open floorplan and a gas-fireplace makes the area feel warm and welcoming. Upstairs, the primary bedroom features a tall vaulted ceiling and leads to a primary bathroom with a deep linen closet, separate access to a large walk-in closet. The laundry room is conveniently located just outside the primary bedroom, close to the three spare bedrooms, their full bathroom, and large open loft recreation area. Bedrooms 2 & 3 upstairs also feature large walk-in closets! Chosen custom selections include: Exterior: McDowell elevation A, Alside Conquest Monterey Sand Siding and Tuscan Clay board and batten accent, with Black windows and gutters with Lakeshore clean brick boarder. A designer brown painted garage door with windows and hardware & brown gutters will complete this designer earthy look. Structural: Bonus Room on Main, Gas Fireplace, 10x12 open Rear Porch, Primary Bath walk-in tile shower, Vaulted ceiling over primary bedroom. Design: 2-tone kitchen Cabinets with White perimeter and quill (light brown) island, white with light brown marbling Quartz Countertops, Soft Beige LVP Flooring everywhere except carpet in bedrooms 2 & 3, Hardwood Stairs. Technology: Video Doorbell & Hub, Full Home Networking with centralized tech box, programmable thermostats. Appliances: SS Gas Range, microwave, dishwasher. Energy Efficiency: Every home independently tested and receives HERS certification. Similar Homes available for a preview tour in person at another Mungo Homes community while this home is under construction and virtual tours of the McDowell plan by Mungo Homes are available on YouTube. Public Charter Schools available as close as 2.7 miles.

$2,904/mo

Est. mortgage payment based on a $436,448 home price.

All estimates are provided by Luxury Presence for informational purposes only. Actual amounts may vary.

Additional information

MLS® ID
4363373

Interior Features

Bedrooms
5
Bathrooms
3
Fireplace
Yes
Cooling
Yes
Heating
Yes
Basement
No

Exterior Features

Lot Size
0.18 Acres

Other Property Details

Association Fee Frequency
Quarterly
Garage
Yes
New Construction
Yes
55+/Senior Community
No

Listings courtesy of Canopy MLS as distributed by MLS GRID

All information deemed reliable but not guaranteed and should be independently verified. All properties are subject to prior sale, change or withdrawal. Neither listing broker(s) nor Mills Coin & Co. Real Estate Group shall be responsible for any typographical errors, misinformation, misprints and shall be held totally harmless. Properties displayed may be listed or sold by various participants in the MLS.

Based on information submitted to the MLS GRID as of 1:14 PM UTC on 10/10/2026. All data is obtained from various sources and may not have been verified by broker or MLS GRID. Supplied Open House Information is subject to change without notice. All information should be independently reviewed and verified for accuracy. Properties may or may not be listed by the office/agent presenting the information.

©2026 Canopy MLS . All rights reserved.

DMCA Notice

Powered by Luxury Presence