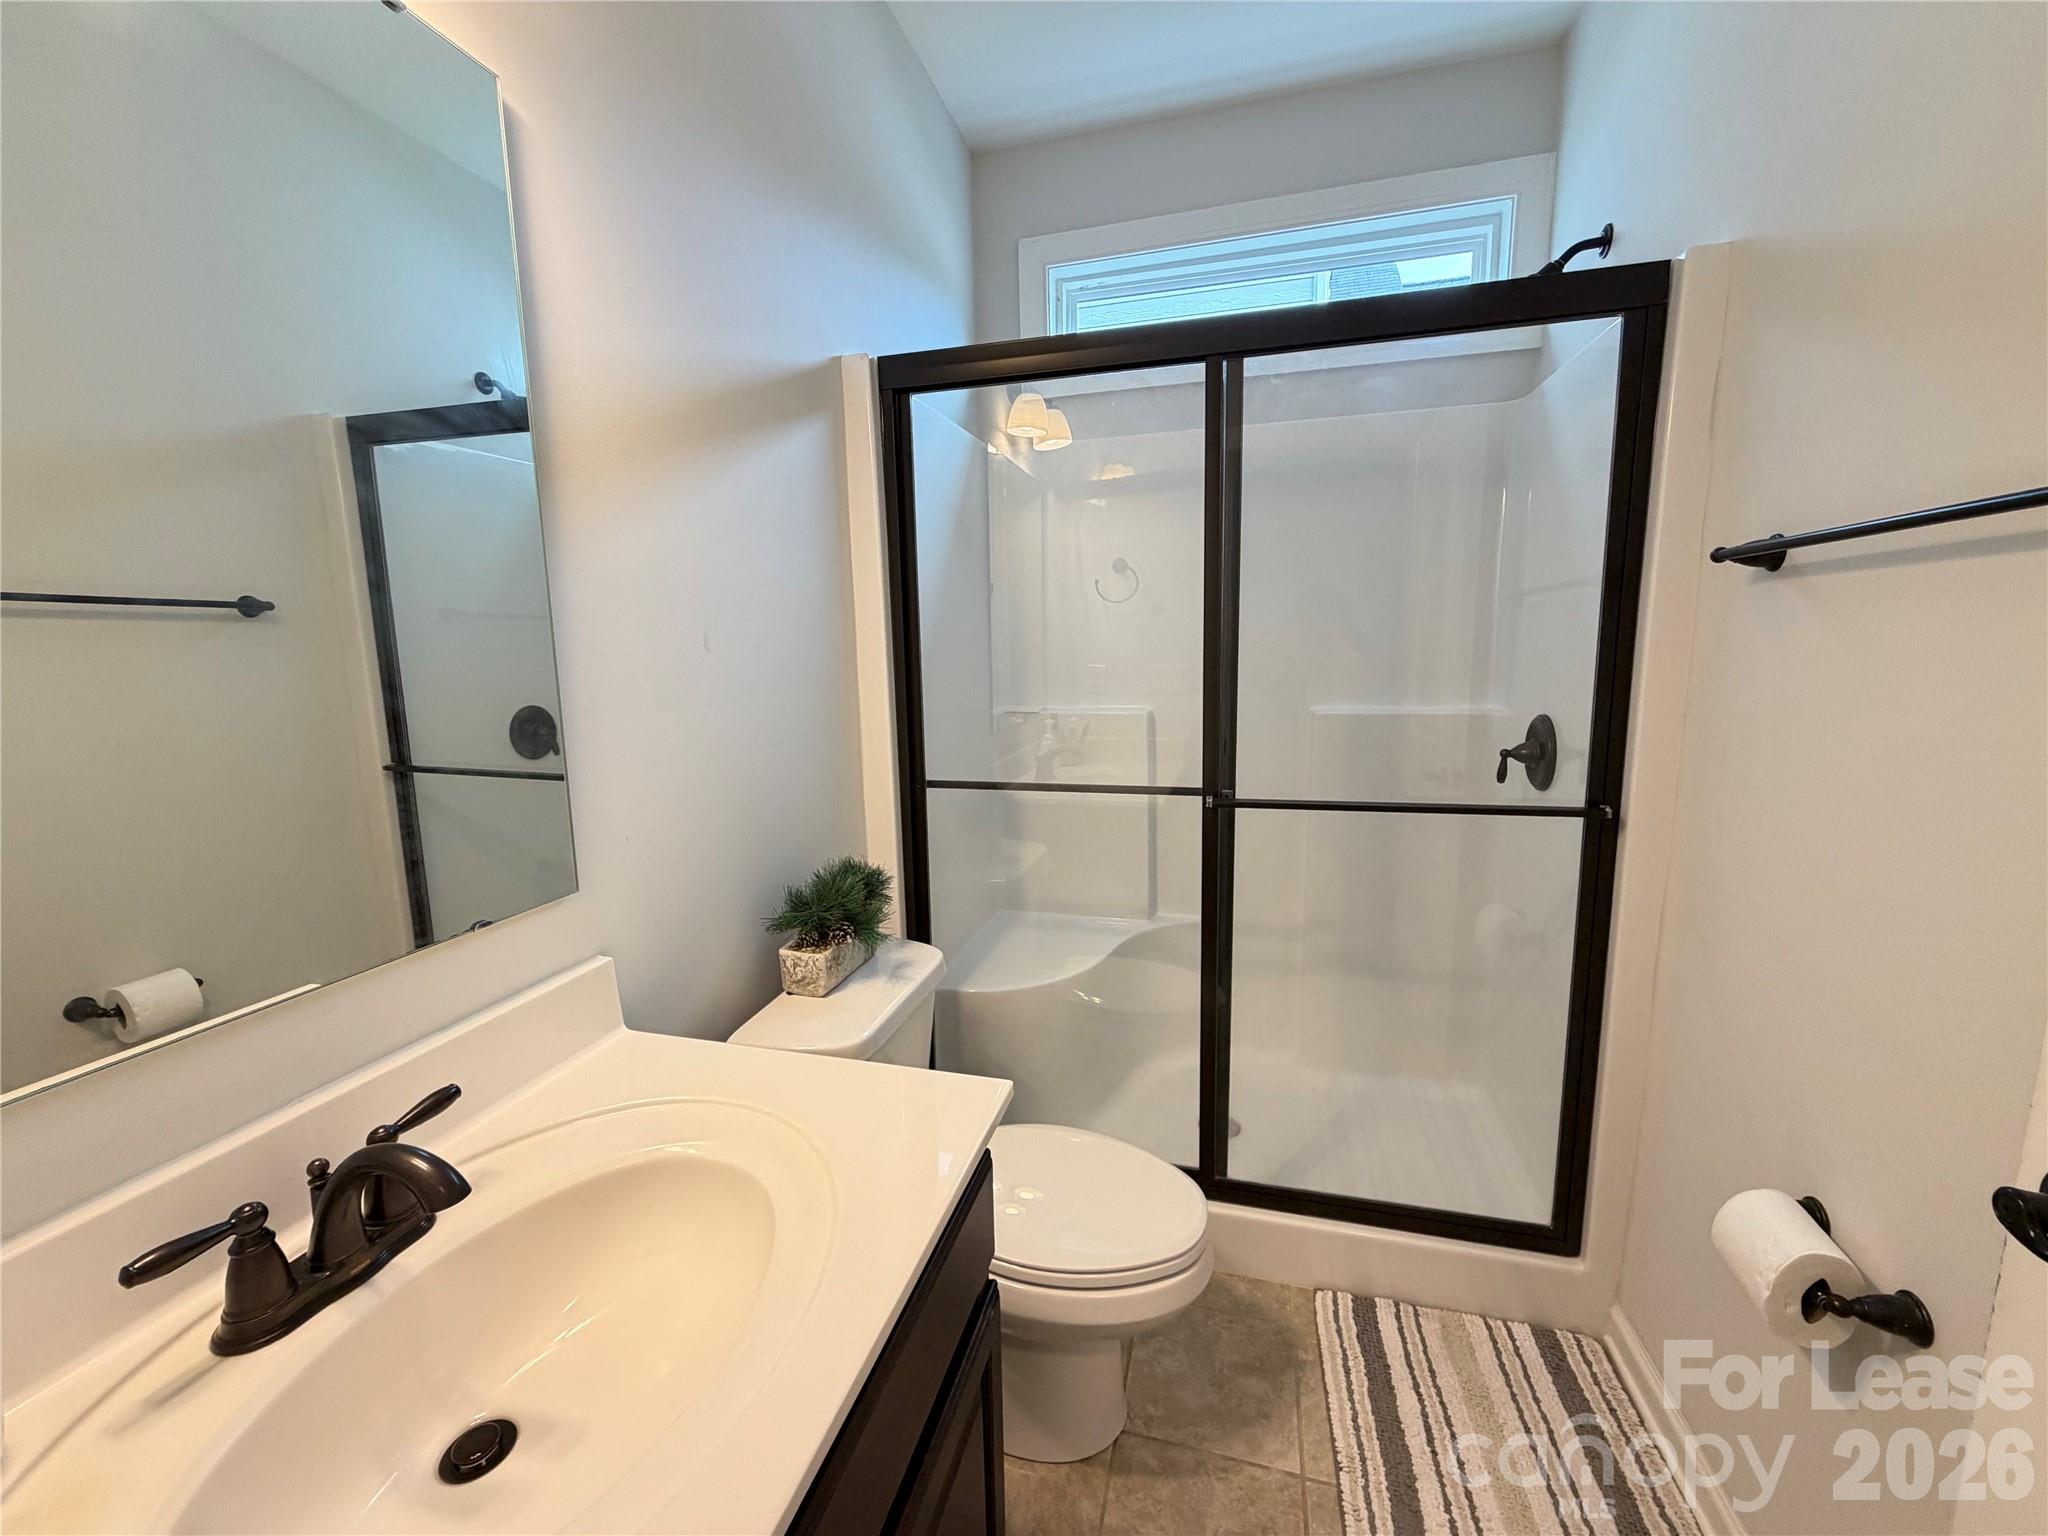
Property photo 1
Property photo 2
Property photo 3
Property photo 4
Property photo 5
5 Beds
3 Baths
2,594 sqft

$2,850/month

6507 Wildbrook Drive, Charlotte NC, 28269

Price per sqft$1.10
Built in2021
Property size2,594 sqft
Property typeResidential
Courtesy of Dreamdoor Realty LLC, Nivi Kamtam Listing Contact: [email protected]

Overview

Active

Listed Oct 6, 2026

Updated 2 days ago

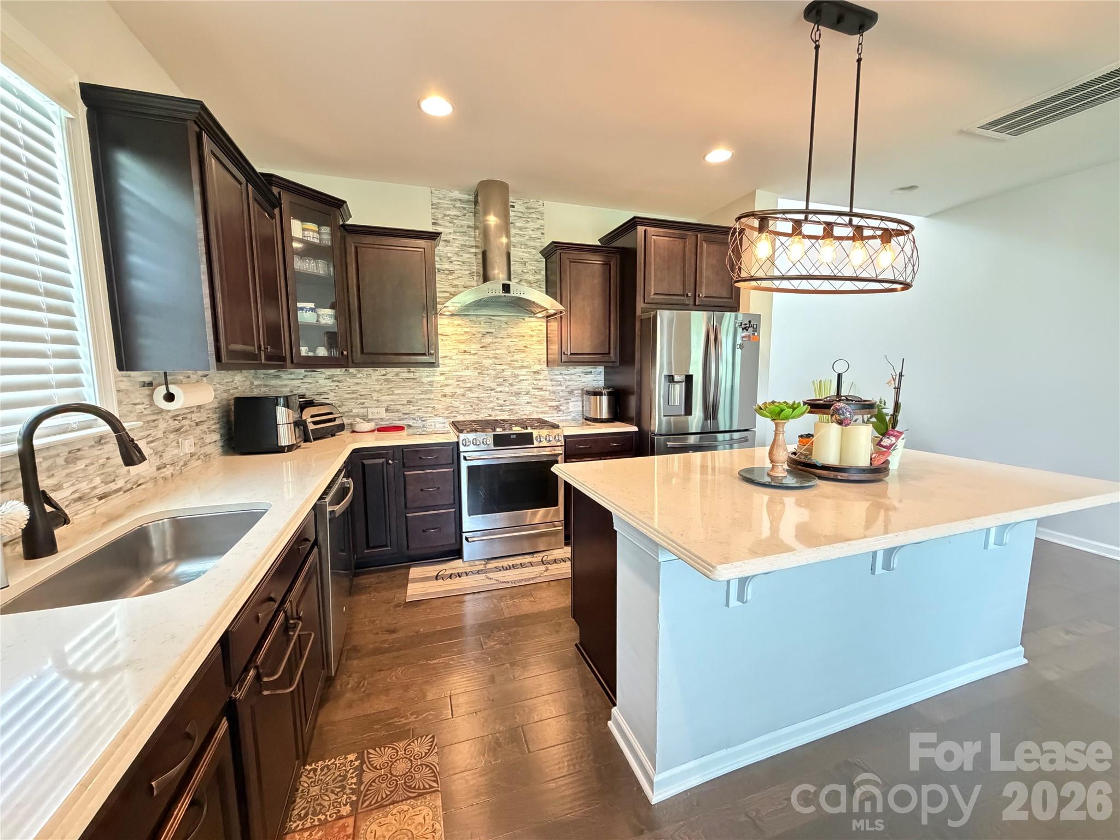
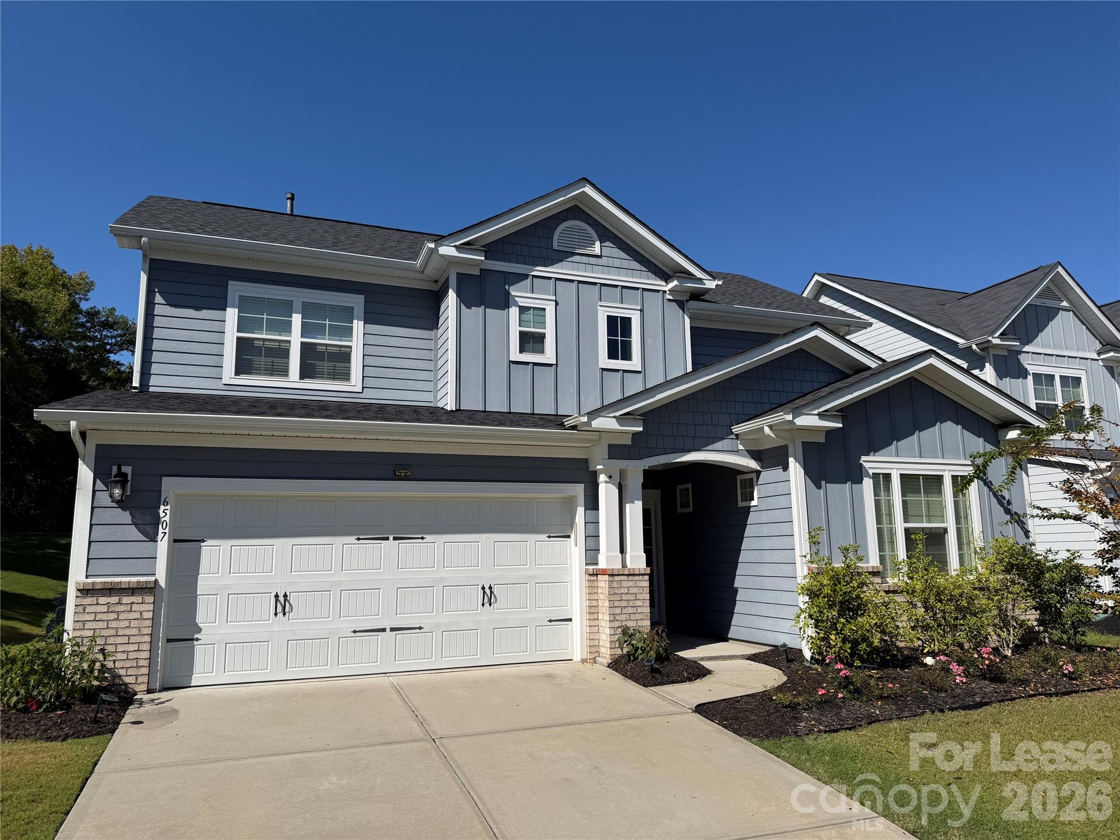
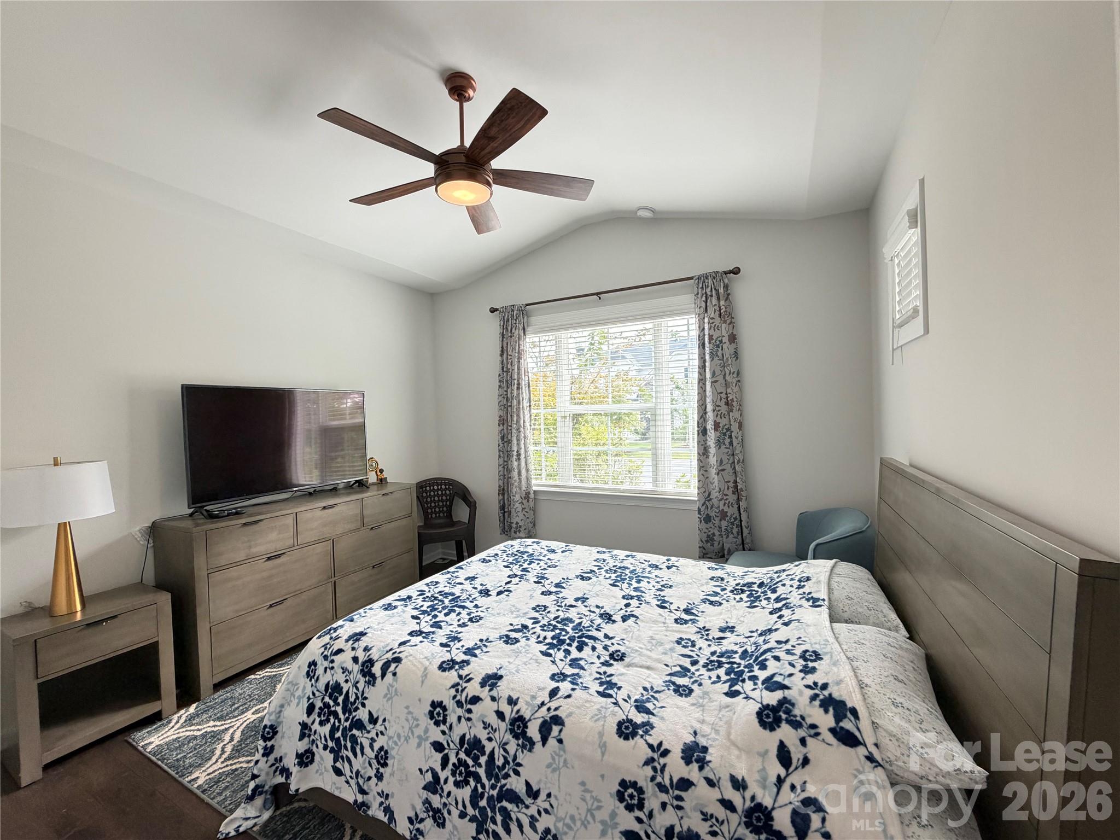
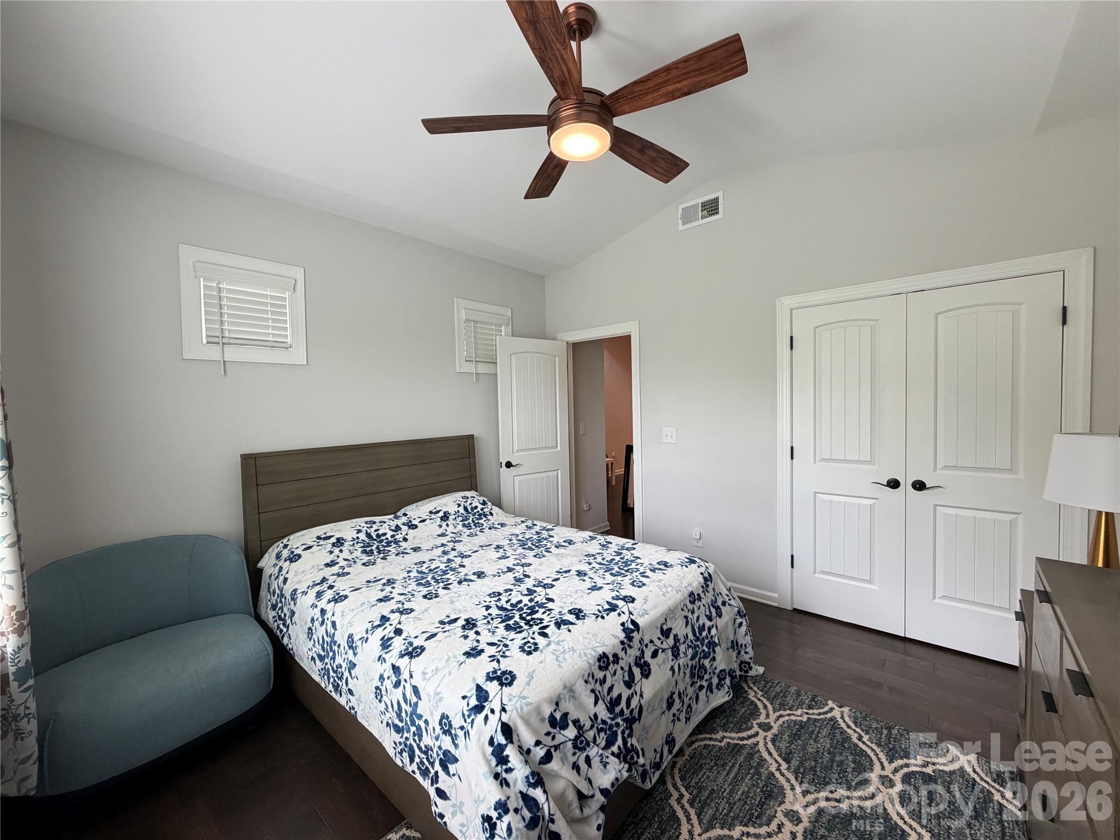
Welcome home to this beautiful and spacious 5-bedroom, 3-bath single-family home offering an impressive blend of style, comfort, and functionality! Step inside through the grand two-story foyer and into a bright, open-concept main level designed for both everyday living and entertaining. The first floor features a bedroom and full bath with a walk-in shower—perfect for guests, a home office, or flexible living space. At the heart of the home is the beautifully upgraded kitchen featuring a gas range, stainless steel appliances, statement vent hood, built-in pull-out microwave, abundant cabinetry, and a large center island overlooking the spacious dining and living areas. From the dining area, step outside to the peaceful rear patio—an inviting space to relax and unwind. Convenience continues with a dedicated drop zone and laundry area located near the garage entrance, with washer and dryer included. The attached 2-car garage features an epoxy-coated floor for easy maintenance along with plenty of additional storage space. Upstairs, you'll find four additional bedrooms, including a spacious primary suite with a private ensuite bath featuring a walk-in shower and a custom-designed closet. Three additional bedrooms and another full bath with a tub/shower combination complete the second floor, providing plenty of room and flexibility. Outside, enjoy a large driveway offering additional parking and one of the home's best conveniences - the neighborhood pool is located directly across the street! Conveniently located near shopping, dining, and major commuter routes, providing easy access throughout Charlotte and surrounding areas. With a highly functional floor plan, upgraded finishes, generous living space, and convenient community amenities, this home has so much to offer. Washer and dryer included. Pets are conditional upon approval. Schedule your showing today and come see everything this beautiful home has to offer!

Additional information

MLS® ID
4431765
Available from
October 25, 2026

Interior Features

Bedrooms
5
Bathrooms
3
Cooling
Yes
Heating
Yes
Basement
No

Exterior Features

Lot Size
0.24 Acres

Other Property Details

Garage
Yes
Pets Allowed
Yes
55+/Senior Community
No

Listings courtesy of Canopy MLS as distributed by MLS GRID

All information deemed reliable but not guaranteed and should be independently verified. All properties are subject to prior sale, change or withdrawal. Neither listing broker(s) nor Mills Coin & Co. Real Estate Group shall be responsible for any typographical errors, misinformation, misprints and shall be held totally harmless. Properties displayed may be listed or sold by various participants in the MLS.

Based on information submitted to the MLS GRID as of 3:45 AM UTC on 10/10/2026. All data is obtained from various sources and may not have been verified by broker or MLS GRID. Supplied Open House Information is subject to change without notice. All information should be independently reviewed and verified for accuracy. Properties may or may not be listed by the office/agent presenting the information.

©2026 Canopy MLS . All rights reserved.

DMCA Notice

Powered by Luxury Presence