Property photo 1
Property photo 2
Property photo 3
Property photo 4
Property photo 5
6 Beds
6 Baths
6,160 sqft

$2,935,000

7061 Ridgeview Lane Unit: 15, Iron Station NC, 28080

Price per sqft$476.46
Built in2027
Property size6,160 sqft
Property typeResidential
Courtesy of Helen Adams Realty, Bryant Stadler Listing Contact: [email protected]

Overview

Active

Listed Aug 12, 2026

Updated 8 days ago

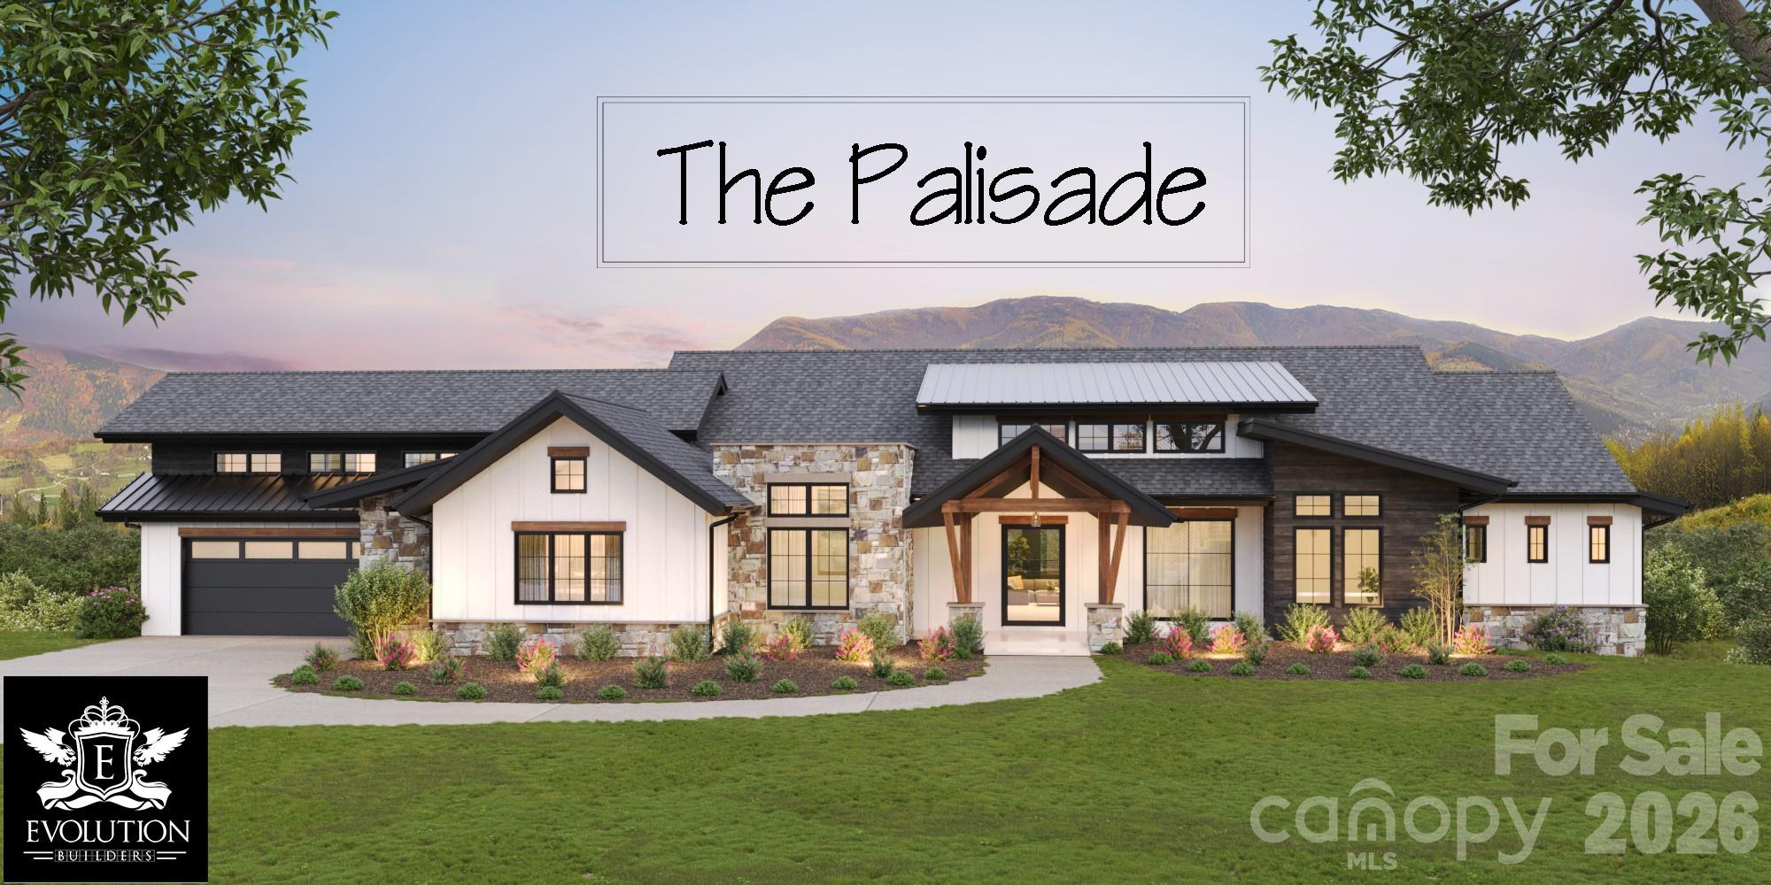
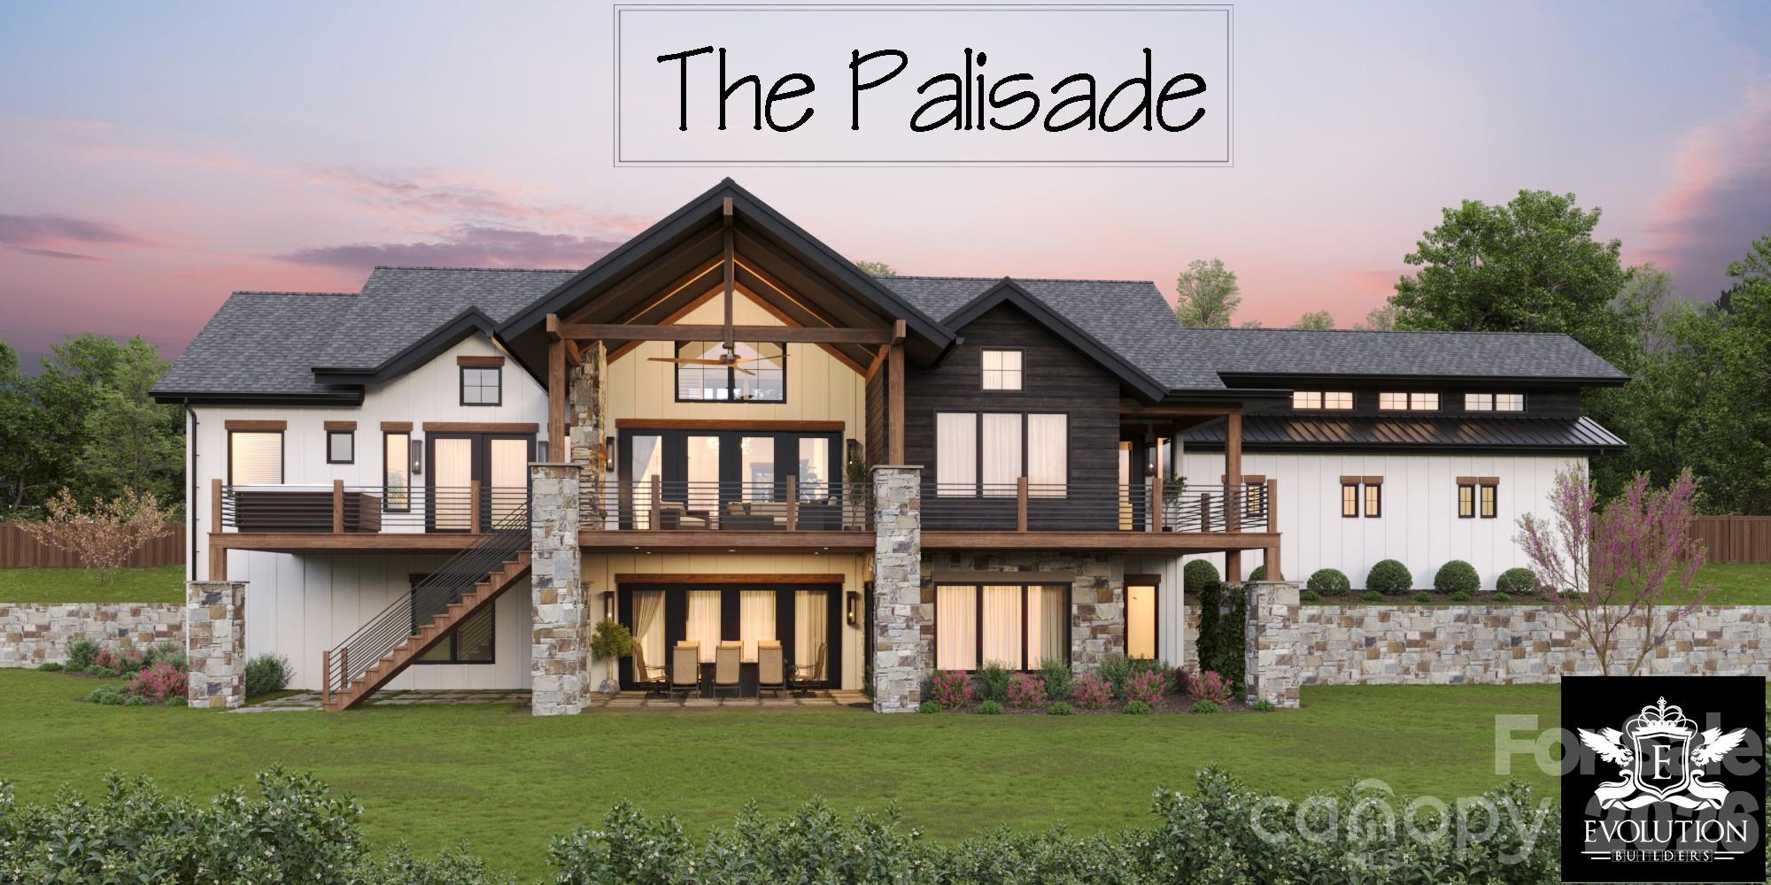
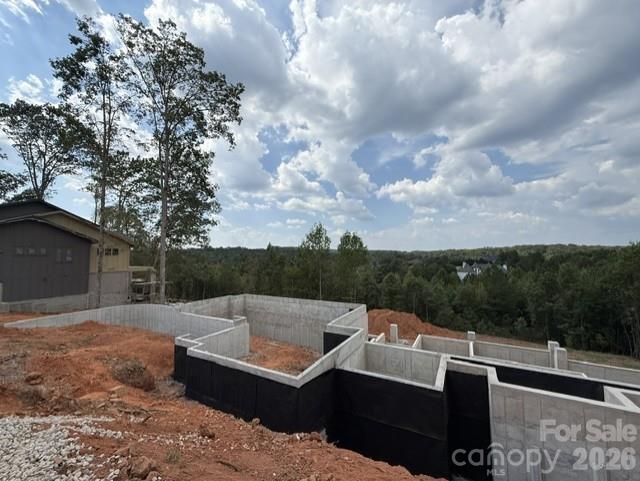
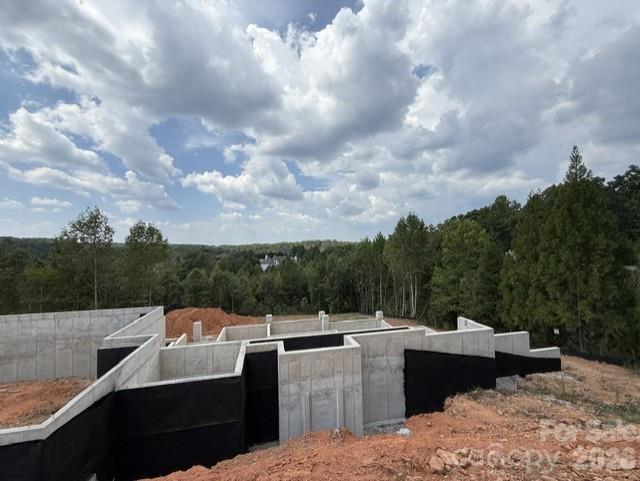
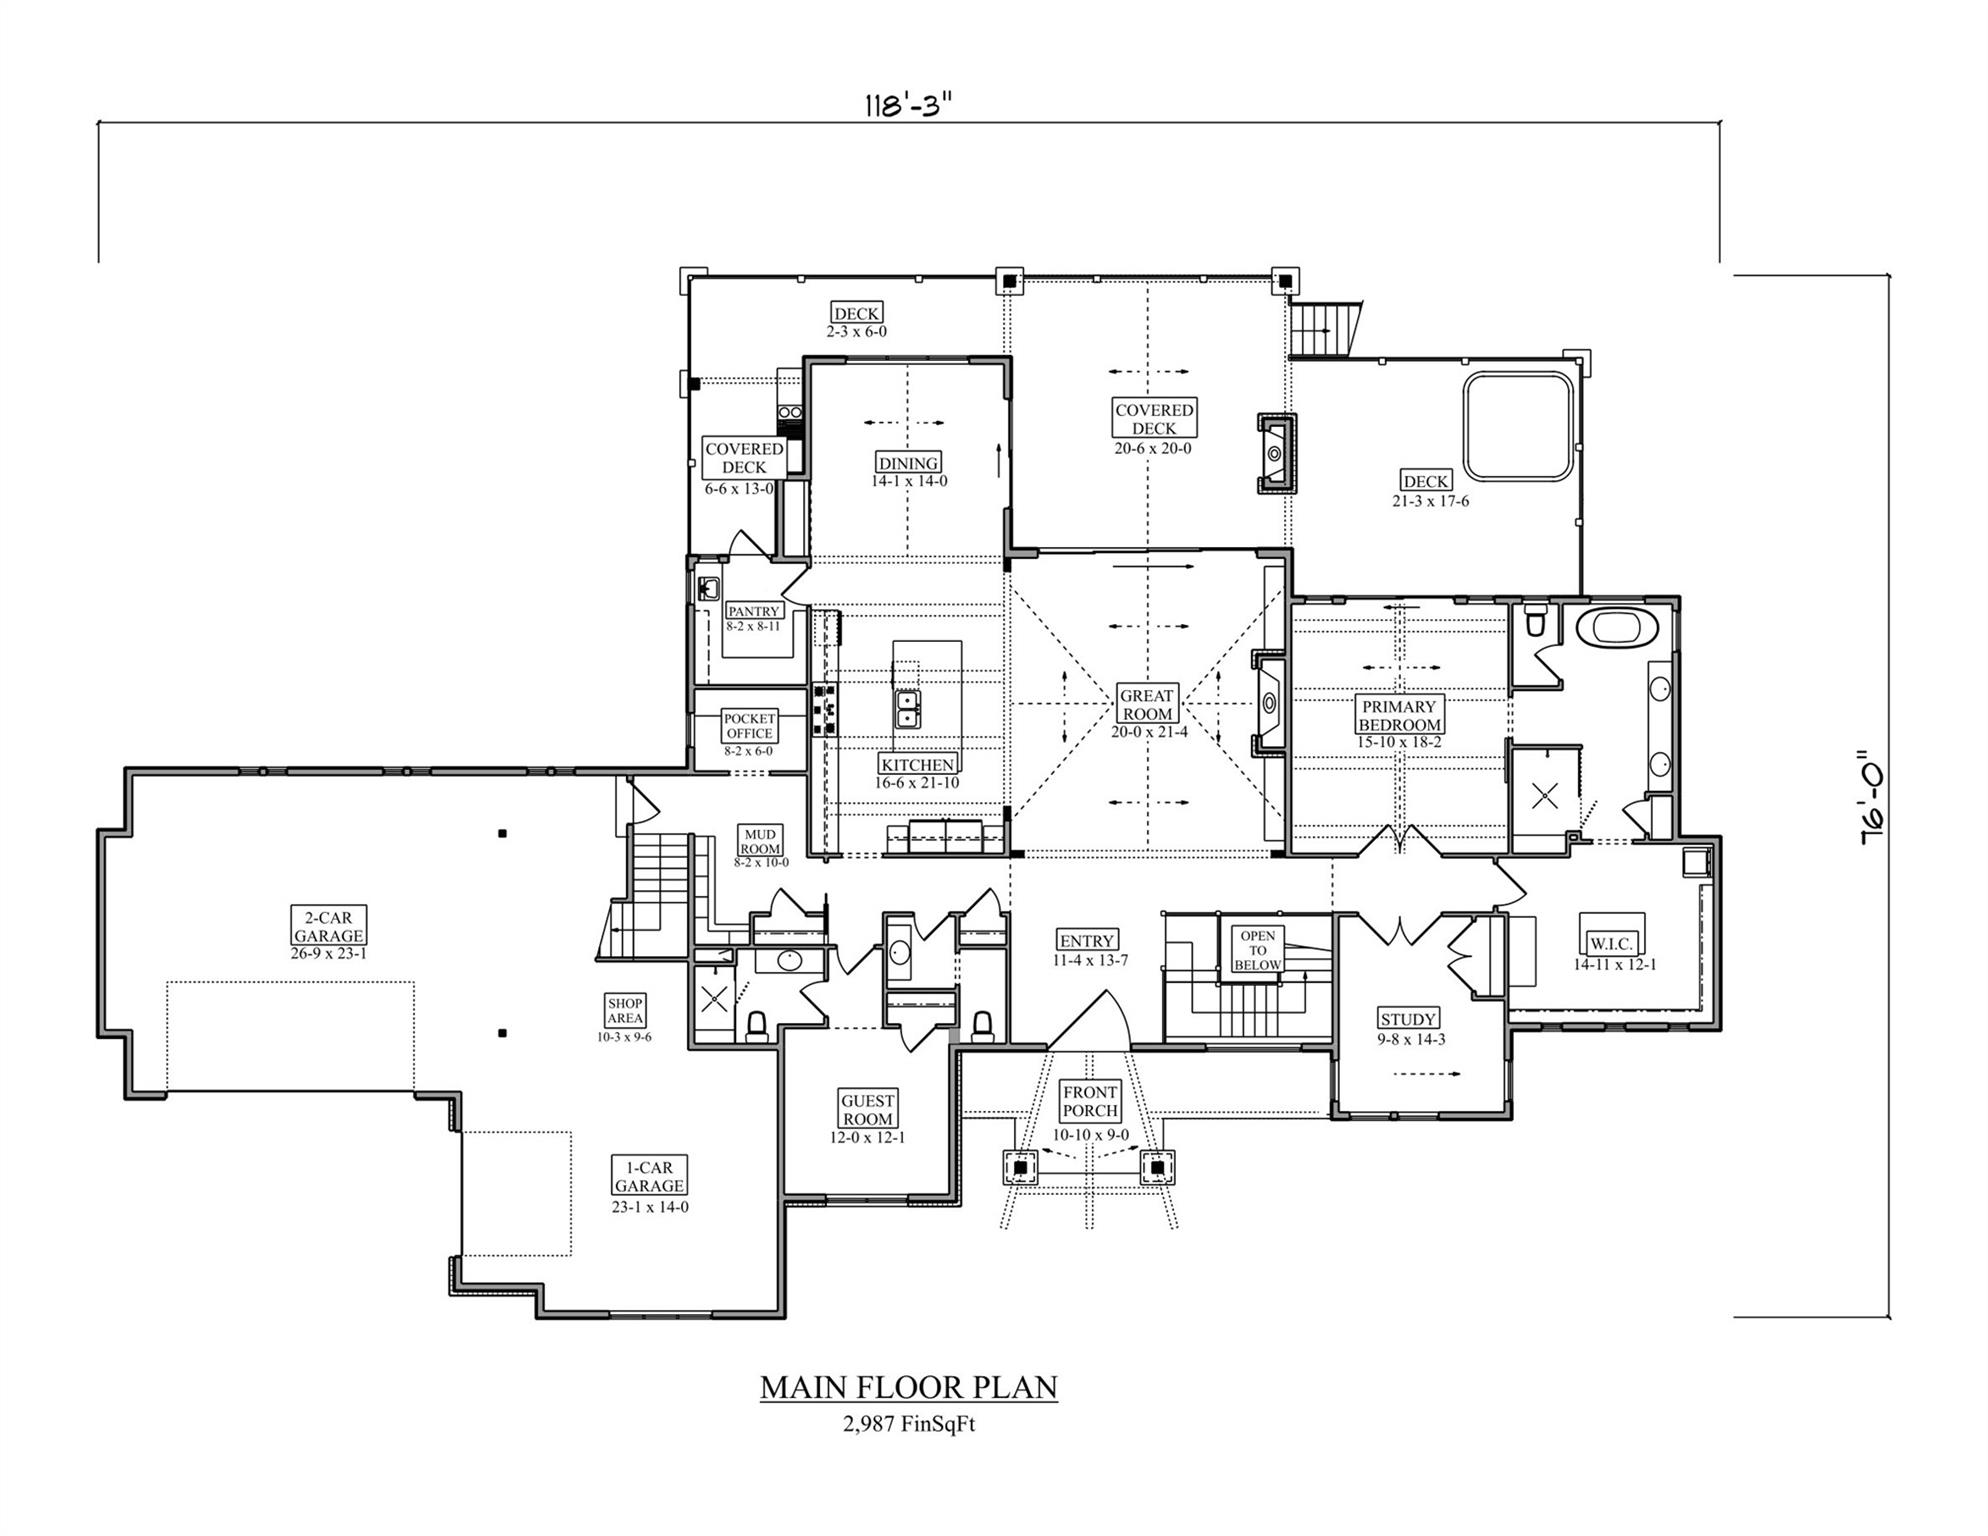
Experience mountain-inspired architecture, breathtaking elevated views, modern luxury & exceptional craftsmanship in this stunning home designed by Rentfrow Designs and built by Evolution Premier Builders. Ideally located just minutes from Denver shopping, dining & everyday conveniences, The Palisades offers over 6,100 sq ft of heated living space with a thoughtfully designed floor plan ideal for everyday living & entertaining. The impressive Great Room showcases soaring 24’ vaulted ceilings, a 60” modern linear fireplace, expansive windows, Steel Pivot front door & 16’ stacking patio doors creating a seamless connection to the outdoor living areas. Impressive scale continues throughout with 8’ doors, 10’ ceilings across the remaining main living areas & 12’ basement ceilings. The Chef’s Kitchen features Pro Series commercial-grade stainless appliances, including a 69” refrigerator/freezer & 48” range, complemented by a spacious walk-in Scullery. The main level also includes the Primary Suite, Guest Suite with en-suite bath, Drop Zone, Laundry Room & generous walk-in closets. The expansive walk-out Basement is designed for entertaining or multi-generational living and features a Theatre Room, Garmin Golf Simulator, Game Room, Safe Room with steel vault door, Kitchenette with Bar, 3 Guest Suites, 2 Full Baths, second 60” linear fireplace, Basement Laundry & 464 sq ft of unheated storage. The Finished Room Over Garage offers additional flexibility as a 6th Bedroom or Bonus Room with Full Bath & Private Access. Elevated finishes include wide-plank European White Oak hardwoods, extensive custom millwork & trim, Dutch Quality Stone Veneer, Douglas Fir timber beams & posts, Trex Composite Decking & stained pine ceilings throughout the covered outdoor living areas. Additional premium features include a Rinnai Tankless Water Heater, High-Performance Marvin Window Package, High-Efficiency HVAC, 12” poured-in-place Basement Walls & oversized 3-Car Garage. Thoughtfully designed and meticulously crafted, this exceptional Custom Home delivers a rare combination of luxury, functionality, architectural character & mountain-inspired living. Estimated completion July 2027. HOA dues include Trash & Internet Services.

$19,527/mo

Est. mortgage payment based on a $2,935,000 home price.

All estimates are provided by Luxury Presence for informational purposes only. Actual amounts may vary.

Additional information

MLS® ID
4411270

Interior Features

Bedrooms
6
Bathrooms
6
Fireplace
Yes
Cooling
Yes
Heating
Yes
Basement
Yes

Exterior Features

Lot Size
1.96 Acres

Other Property Details

Association Fee Frequency
Quarterly
Secondary Association Fee
$220
Secondary Association Fee Frequency
Quarterly
Garage
Yes
New Construction
Yes
55+/Senior Community
No

Listings courtesy of Canopy MLS as distributed by MLS GRID

All information deemed reliable but not guaranteed and should be independently verified. All properties are subject to prior sale, change or withdrawal. Neither listing broker(s) nor Mills Coin & Co. Real Estate Group shall be responsible for any typographical errors, misinformation, misprints and shall be held totally harmless. Properties displayed may be listed or sold by various participants in the MLS.

Based on information submitted to the MLS GRID as of 9:28 PM UTC on 10/10/2026. All data is obtained from various sources and may not have been verified by broker or MLS GRID. Supplied Open House Information is subject to change without notice. All information should be independently reviewed and verified for accuracy. Properties may or may not be listed by the office/agent presenting the information.

©2026 Canopy MLS . All rights reserved.

DMCA Notice

Powered by Luxury Presence