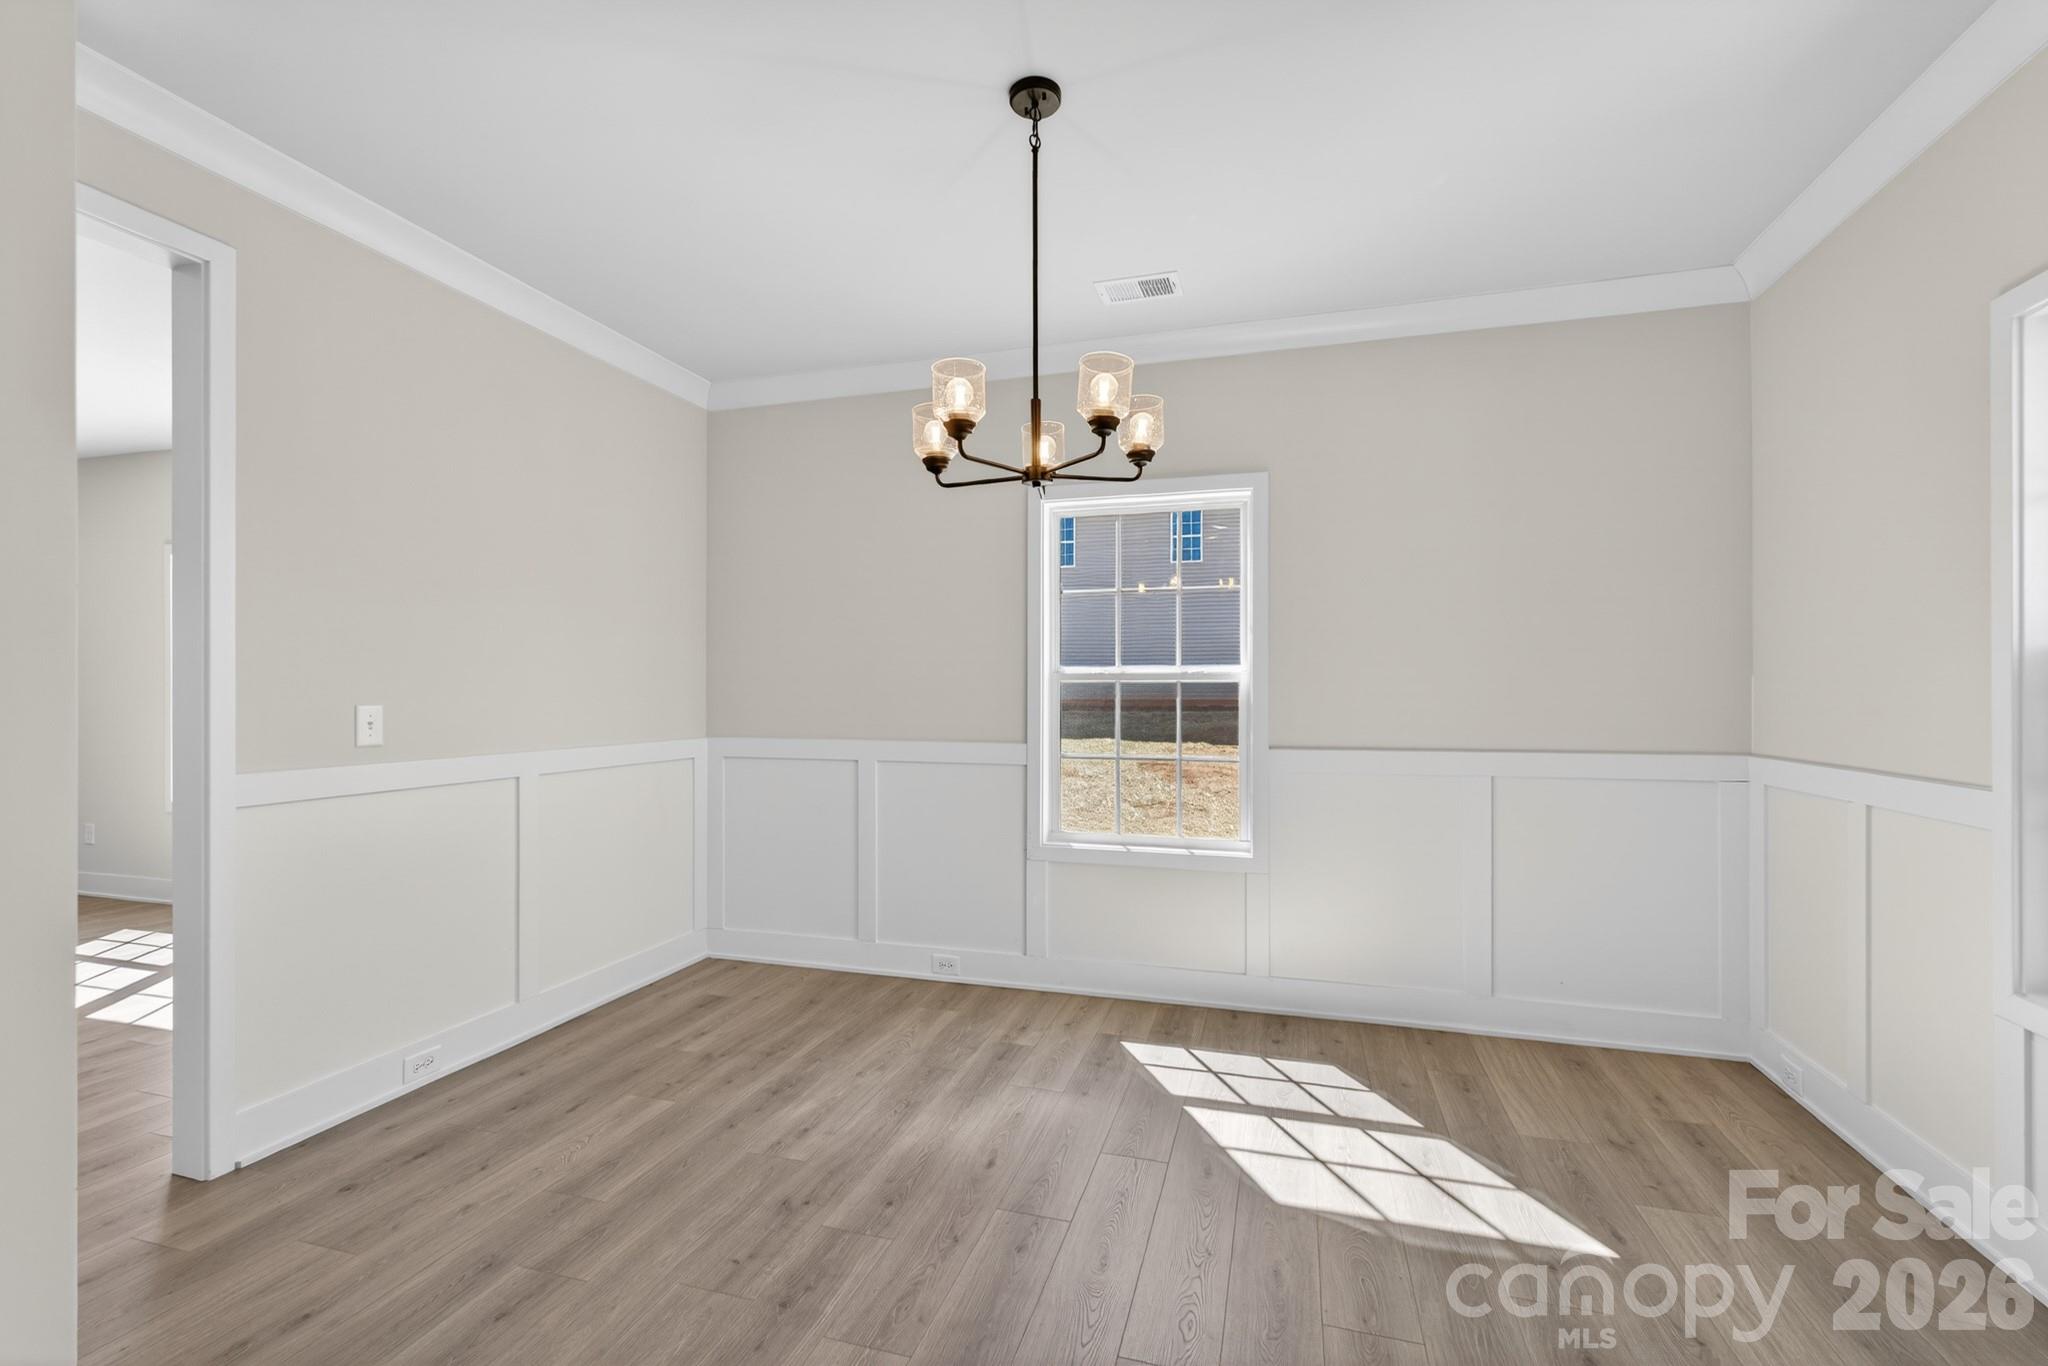
Property photo 1
Property photo 2
Property photo 3
Property photo 4
Property photo 5
3 Beds
3 Baths
2,307 sqft

$404,900

136 Kerr Walk Drive Unit: 21, Statesville NC, 28677

Price per sqft$175.51
Built in2026
Property size2,307 sqft
Property typeResidential
Courtesy of Adams Homes Realty-NC, Inc., Kirsten Tammelleo Listing Contact: [email protected]

Overview

Active

Listed Dec 13, 2025

Updated 3h ago

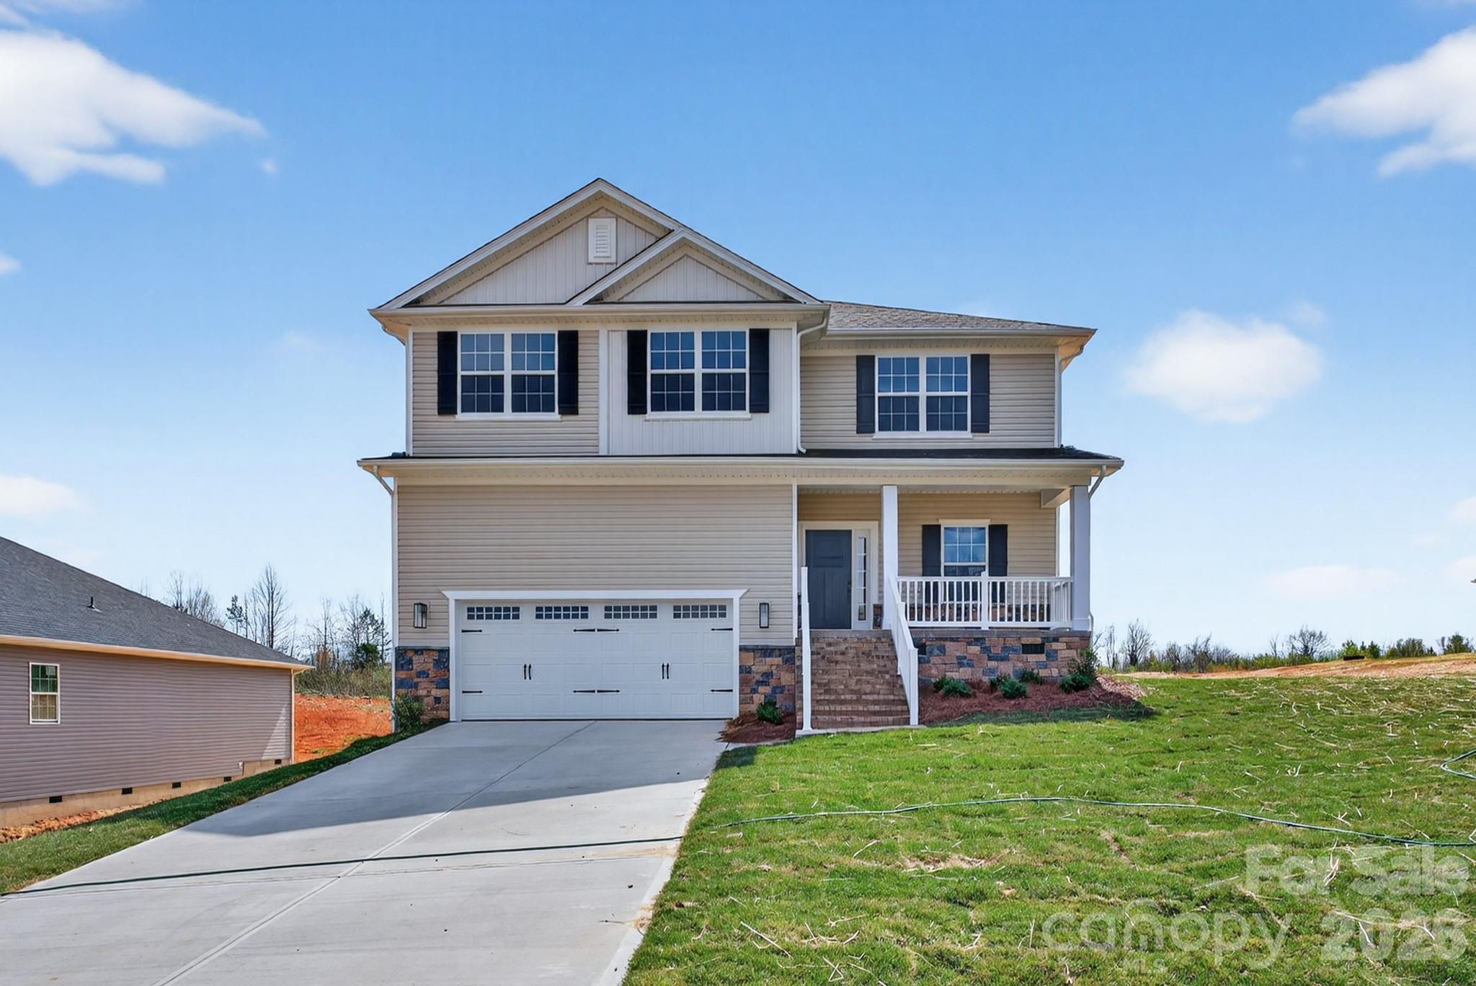
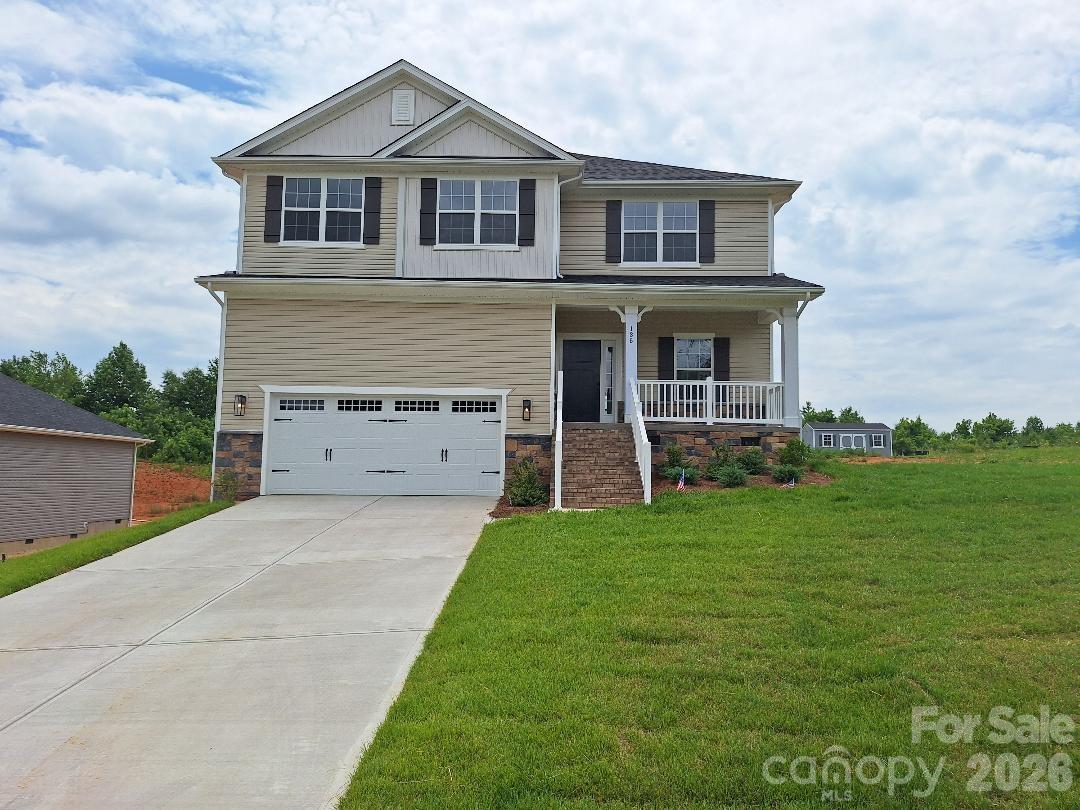
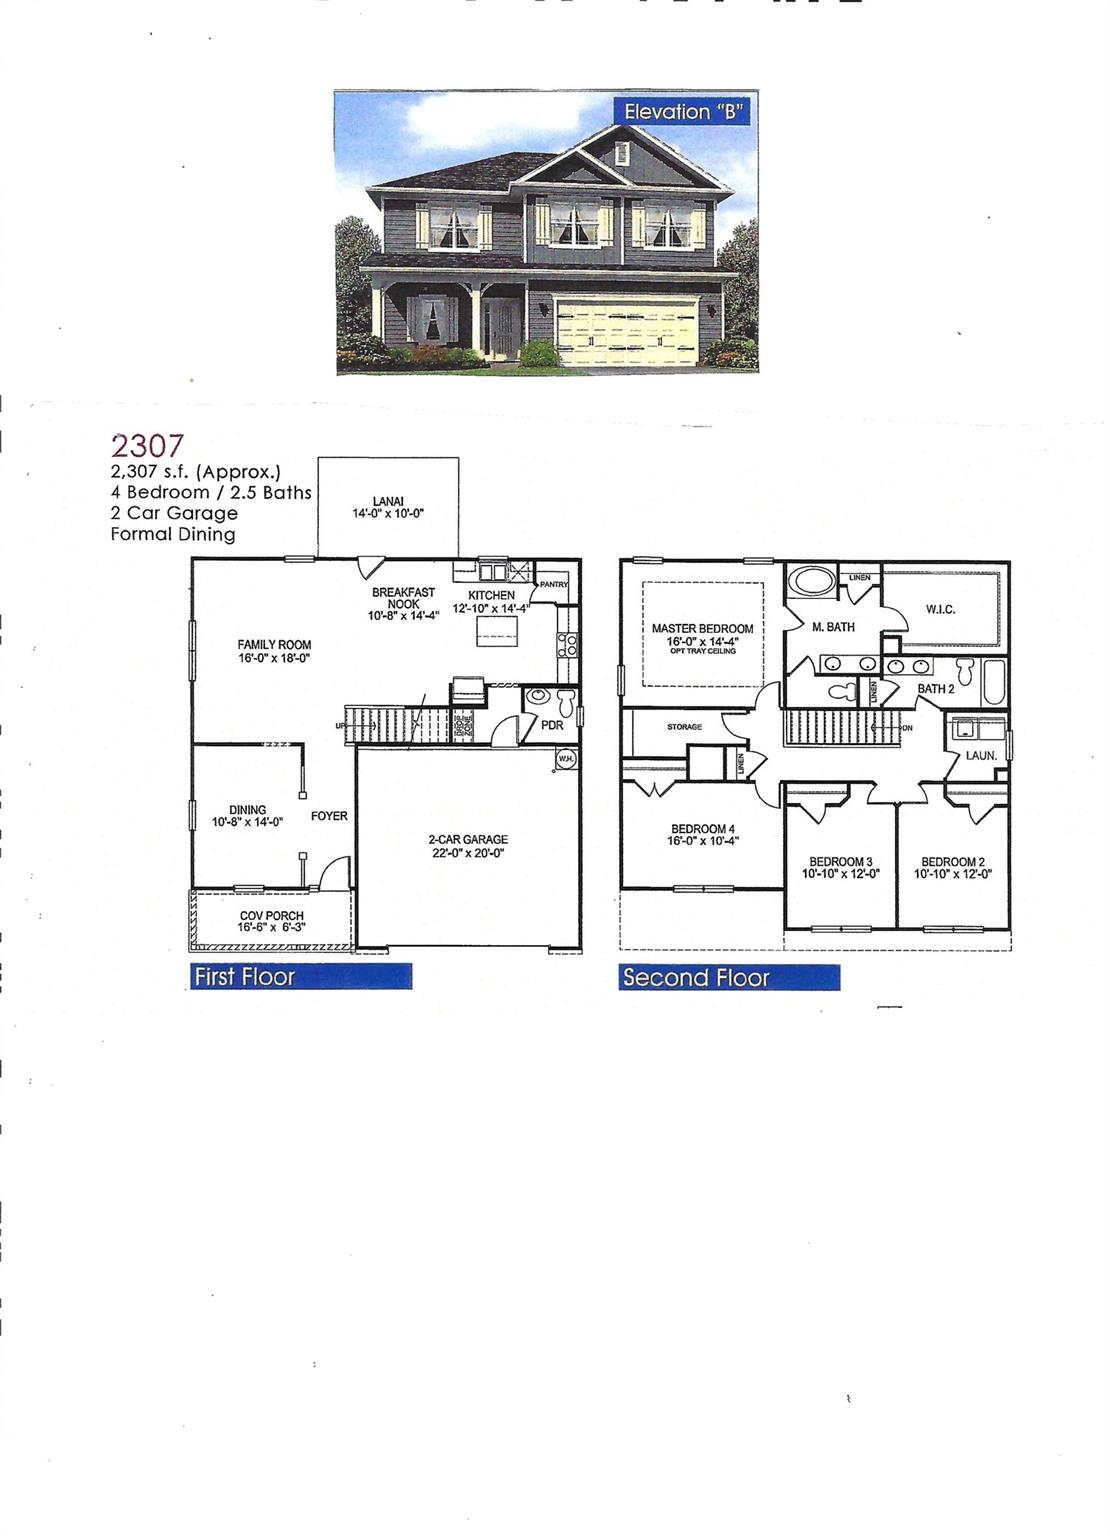
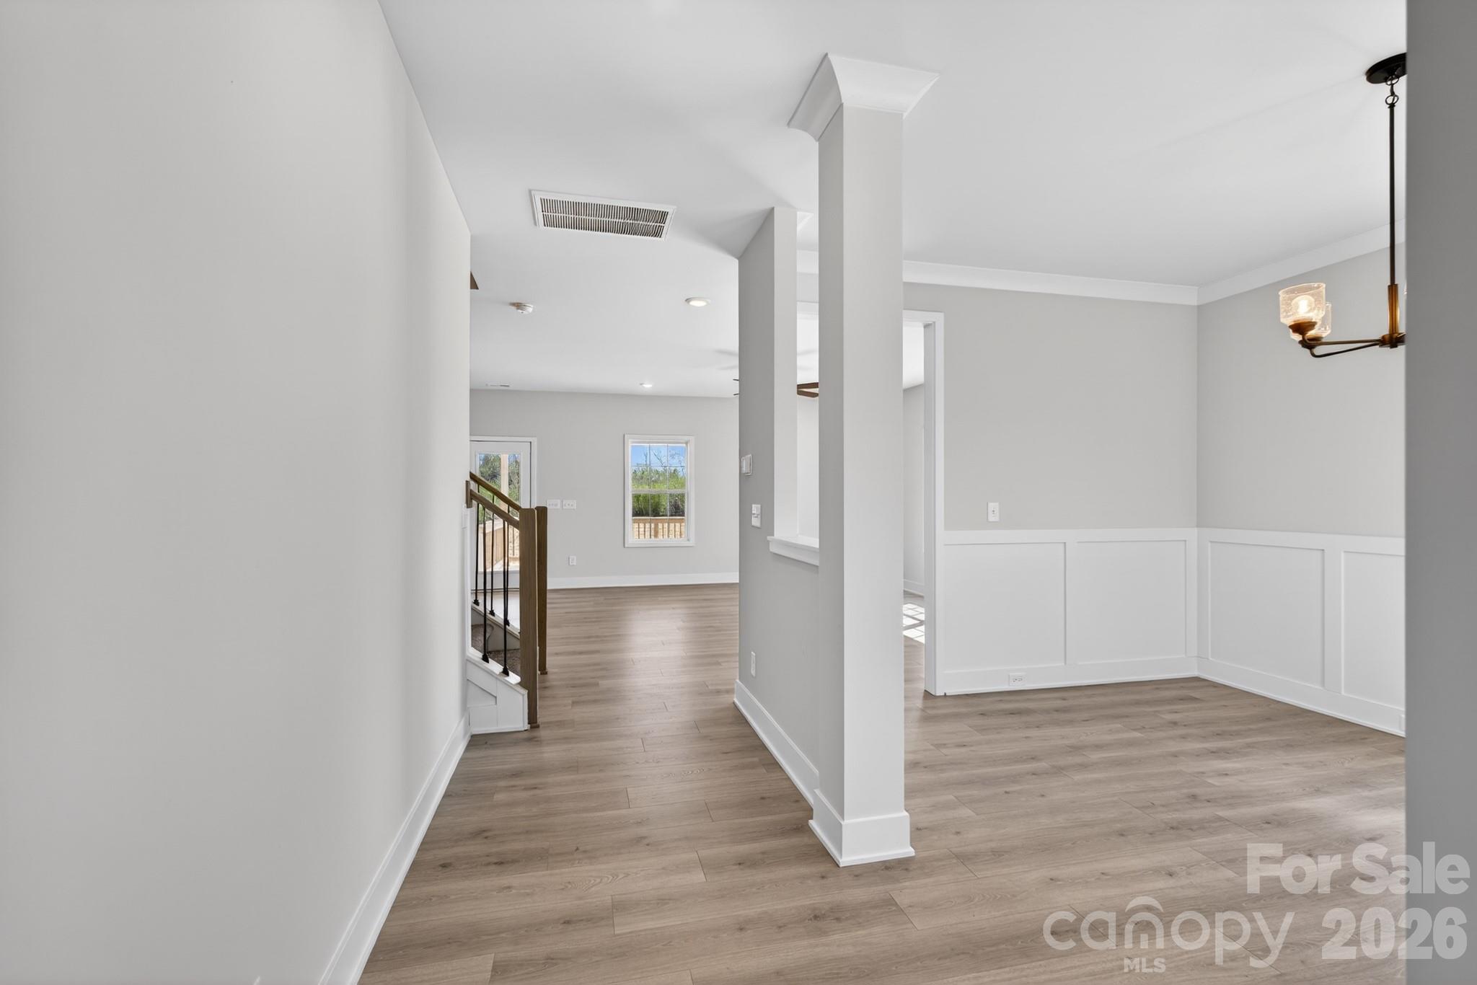
Welcome home to this spacious and beautifully designed 2,307-square-foot floor plan that offers the perfect blend of comfort, flexibility, and style. In addition to 3 bedrooms and 2.5 baths, this home features a versatile bonus room with a closet, that can be a dedicated home office or guest room. The thoughtfully designed main living area includes a welcoming family room, formal dining room, and sunny breakfast nook that flows effortlessly for everyday living and gatherings. Enjoy morning coffee on the covered front porch or unwind on the expansive 16' x 14' covered deck overlooking your backyard.  Designer touches throughout include wood stair handrails with decorative iron balusters, a beautifully appointed primary bath with a ceramic tile shower, and a stylish ceramic tile backsplash in the kitchen. The attractive stone-accented exterior enhances the home's curb appeal and welcoming entrance.  Northlake offers exceptional amenities, including a community swimming pool, a scenic 10-acre lake for fishing, and peaceful walking trails, allowing you to enjoy an active lifestyle close to home. Exceptional builder incentives available. Ask about our flexible financing options that can be tailored to your needs- including opportunities to reduce interest rates, assist with pre-paids and/or move-in packages. Closing costs are already paid with use of preferred lender. Only $1000 down to write contract. Contact Kirsten Tammelleo at 704 654 1866 or Donna Cannone at 631-683-2283 for details and incentives. This amazing newly constructed home will give you peace of mind with included 1, 2 and 10-year structural warranty. We look forward to seeing you and welcoming you home.

$2,694/mo

Est. mortgage payment based on a $404,900 home price.

All estimates are provided by Luxury Presence for informational purposes only. Actual amounts may vary.

Additional information

MLS® ID
4325014

Interior Features

Bedrooms
3
Bathrooms
3
Cooling
Yes
Heating
Yes
Basement
No

Exterior Features

Lot Size
0.48 Acres

Other Property Details

Association Fee Frequency
Yearly
Garage
Yes
New Construction
Yes
55+/Senior Community
No

Listings courtesy of Canopy MLS as distributed by MLS GRID

All information deemed reliable but not guaranteed and should be independently verified. All properties are subject to prior sale, change or withdrawal. Neither listing broker(s) nor Mills Coin & Co. Real Estate Group shall be responsible for any typographical errors, misinformation, misprints and shall be held totally harmless. Properties displayed may be listed or sold by various participants in the MLS.

Based on information submitted to the MLS GRID as of 8:42 PM UTC on 10/10/2026. All data is obtained from various sources and may not have been verified by broker or MLS GRID. Supplied Open House Information is subject to change without notice. All information should be independently reviewed and verified for accuracy. Properties may or may not be listed by the office/agent presenting the information.

©2026 Canopy MLS . All rights reserved.

DMCA Notice

Powered by Luxury Presence