Property photo 1
Property photo 2
Property photo 3
Property photo 4
Property photo 5
1 Bed
2 Baths
1,362 sqft

$324,000

44 Jervey Road Unit: 4C, Tryon NC, 28782

Price per sqft$237.89
Built in1983
Property size1,362 sqft
Property typeCondominium
Courtesy of New View Realty, John Toomey Listing Contact: [email protected]

Overview

Active

Listed May 17, 2026

Updated 6 days ago

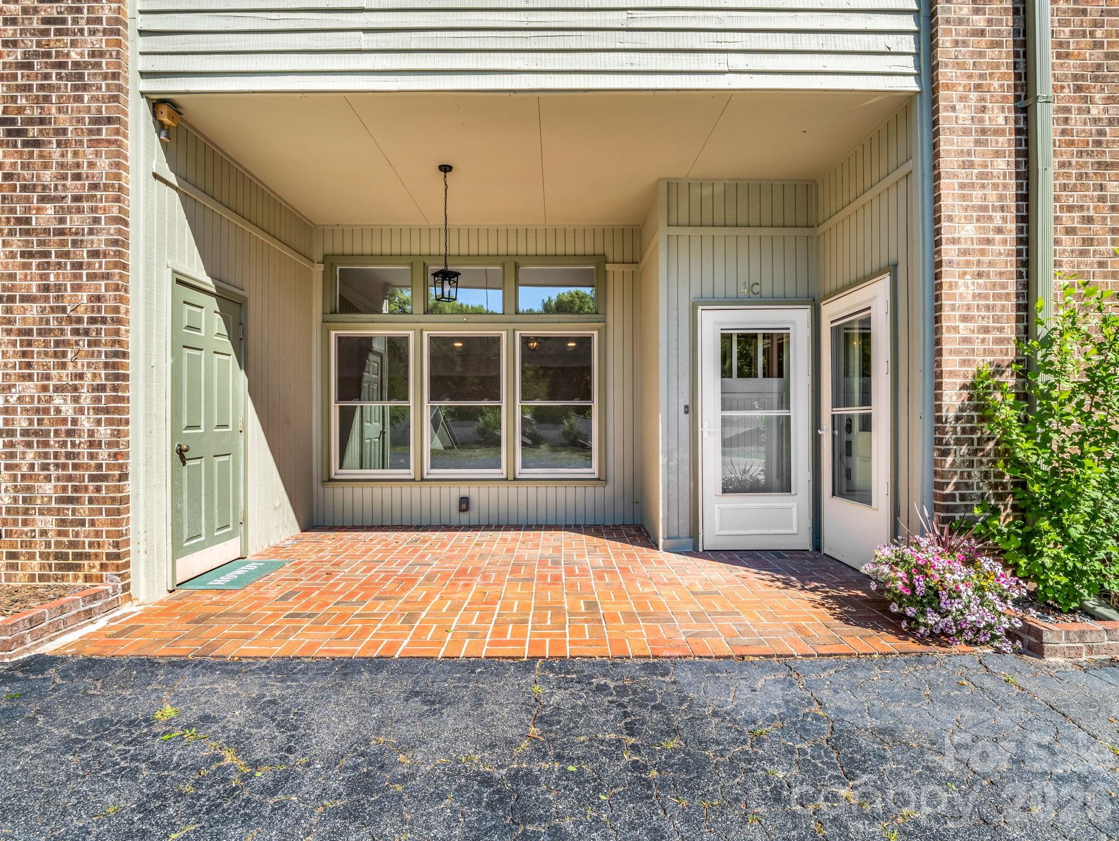
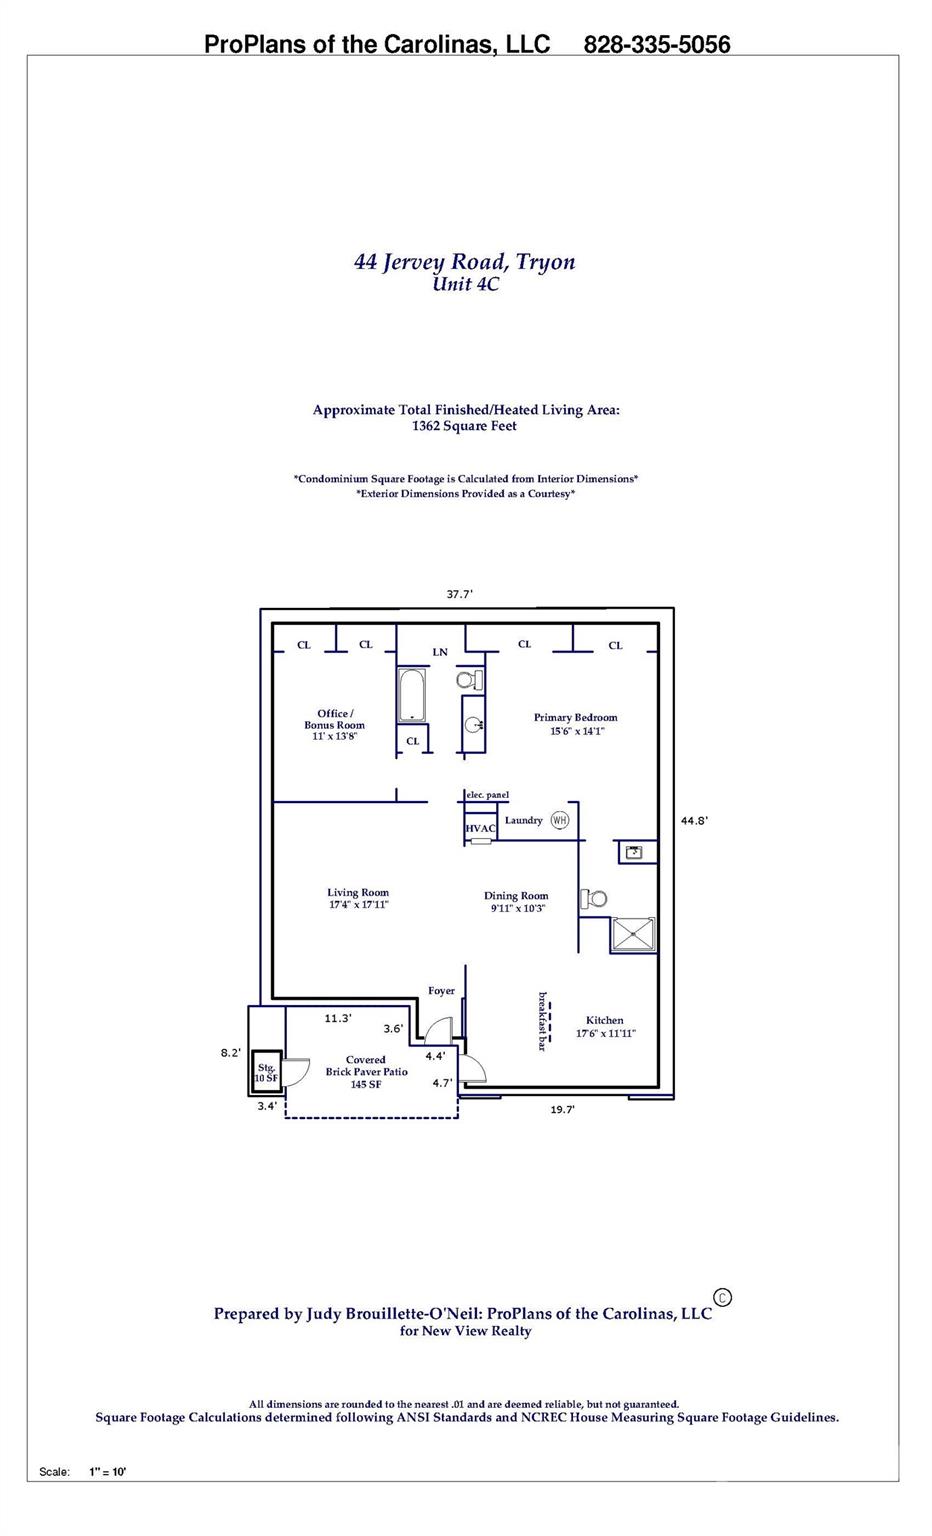
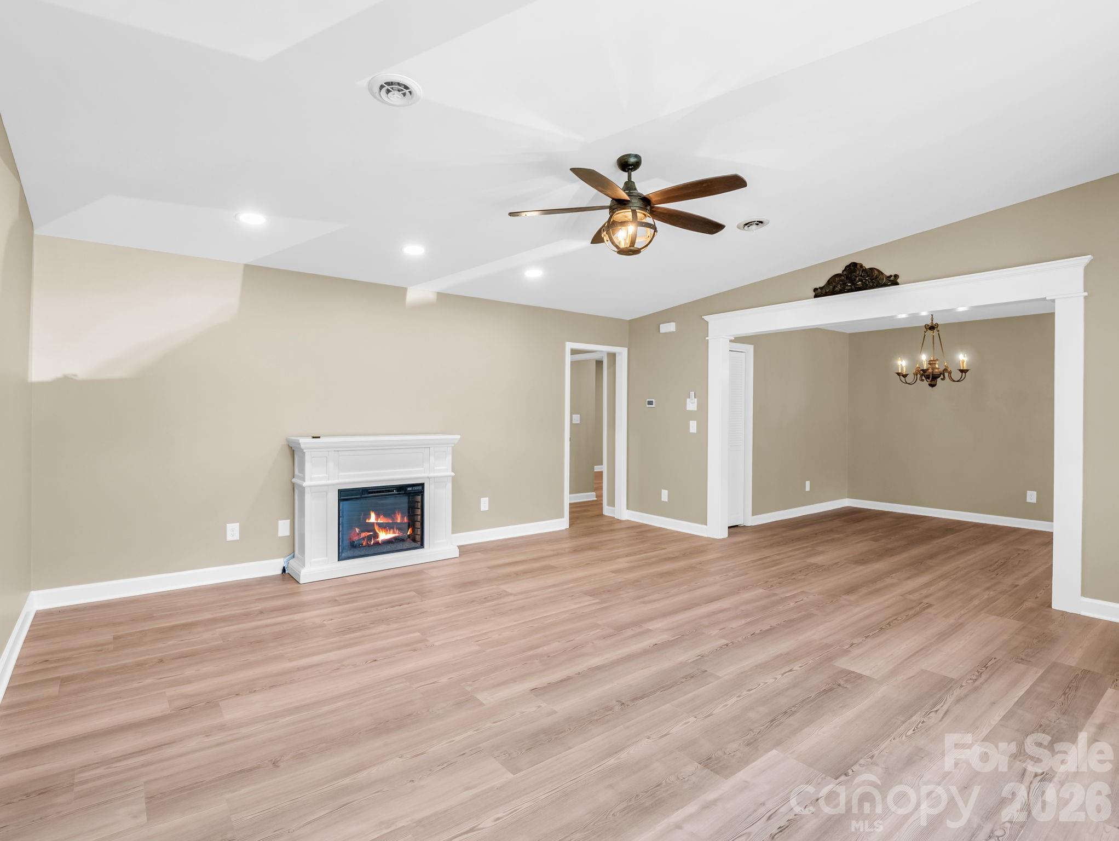
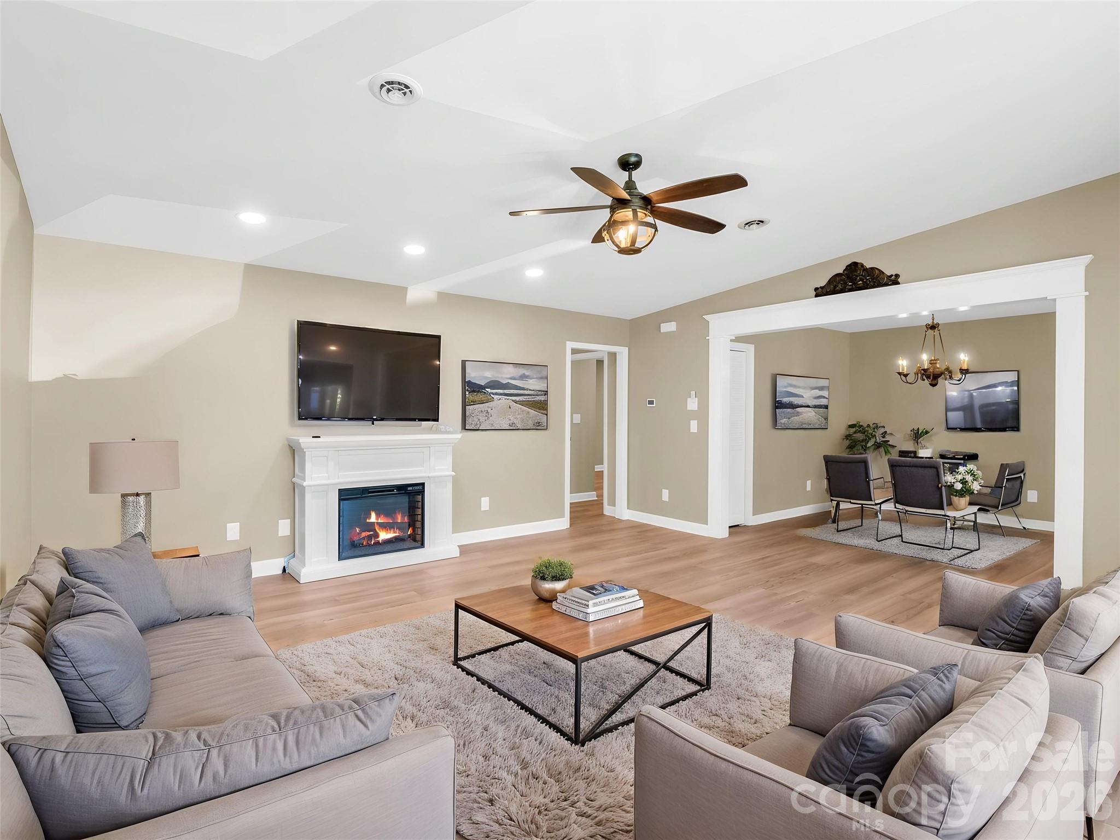
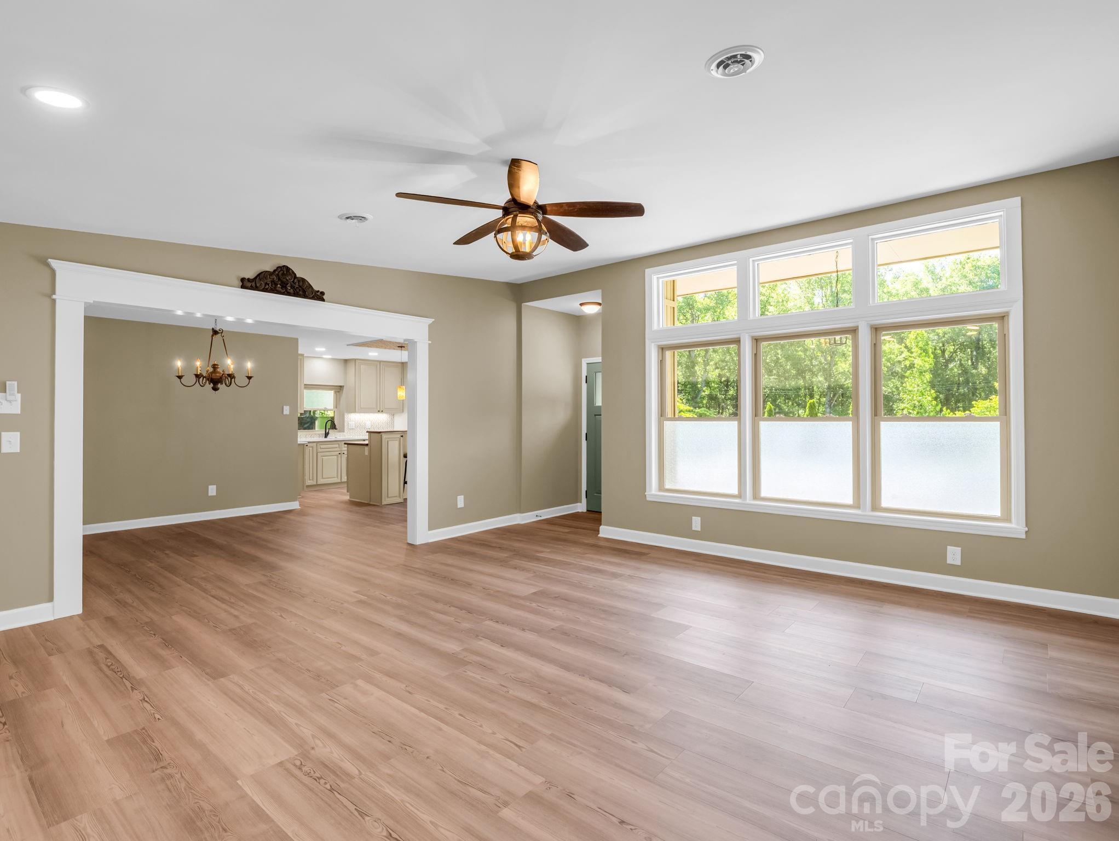
Completely renovated and move-in ready, this stunning Tryon condominium is ideally located just minutes from downtown shops, restaurants, galleries, and the future Saluda Grade Rail Trail. Thoughtfully redesigned from top to bottom, recent upgrades include luxury wide-plank vinyl and tile flooring throughout, radiant heated floors in the primary bath, beautifully tiled showers in both bathrooms, updated lighting and plumbing fixtures, a new hot water heater, fresh paint and wallpaper, removal of popcorn ceilings, and new solid-core interior doors with custom exterior doors, upgraded hardware, and keypad entry. The bright and welcoming living room features an electric fireplace and flows seamlessly through a wide archway into the dining area with an antique chandelier and the fully updated kitchen. Designed for both style and function, the kitchen offers quartz countertops, a breakfast bar, stainless steel appliances, and double stainless sinks. A short hallway leads to the beautifully remodeled guest bath featuring tile floors and tub surround, antique mirror, designer wallpaper, and updated fixtures. The spacious primary suite includes two closets, a convenient laundry area, and a luxurious ensuite bath with heated tile floors, updated vanity, designer wallpaper, and a tiled shower with teak seating and custom glass door. An additional office/bonus room with two large closets provides flexible space for a guest accommodation, den, office, or craft room. Offering like-new condition and exceptional proximity to all the charm and amenities of downtown Tryon, this beautifully updated condo is a rare find.

$2,156/mo

Est. mortgage payment based on a $324,000 home price.

All estimates are provided by Luxury Presence for informational purposes only. Actual amounts may vary.

Additional information

MLS® ID
4381509

Interior Features

Bedrooms
1
Bathrooms
2
Fireplace
Yes
Cooling
Yes
Heating
Yes
Basement
No

Other Property Details

Association Fee Frequency
Monthly
Pets Allowed
Yes
55+/Senior Community
No

Listings courtesy of Canopy MLS as distributed by MLS GRID

All information deemed reliable but not guaranteed and should be independently verified. All properties are subject to prior sale, change or withdrawal. Neither listing broker(s) nor Mills Coin & Co. Real Estate Group shall be responsible for any typographical errors, misinformation, misprints and shall be held totally harmless. Properties displayed may be listed or sold by various participants in the MLS.

Based on information submitted to the MLS GRID as of 10:59 AM UTC on 10/10/2026. All data is obtained from various sources and may not have been verified by broker or MLS GRID. Supplied Open House Information is subject to change without notice. All information should be independently reviewed and verified for accuracy. Properties may or may not be listed by the office/agent presenting the information.

©2026 Canopy MLS . All rights reserved.

DMCA Notice

Powered by Luxury Presence