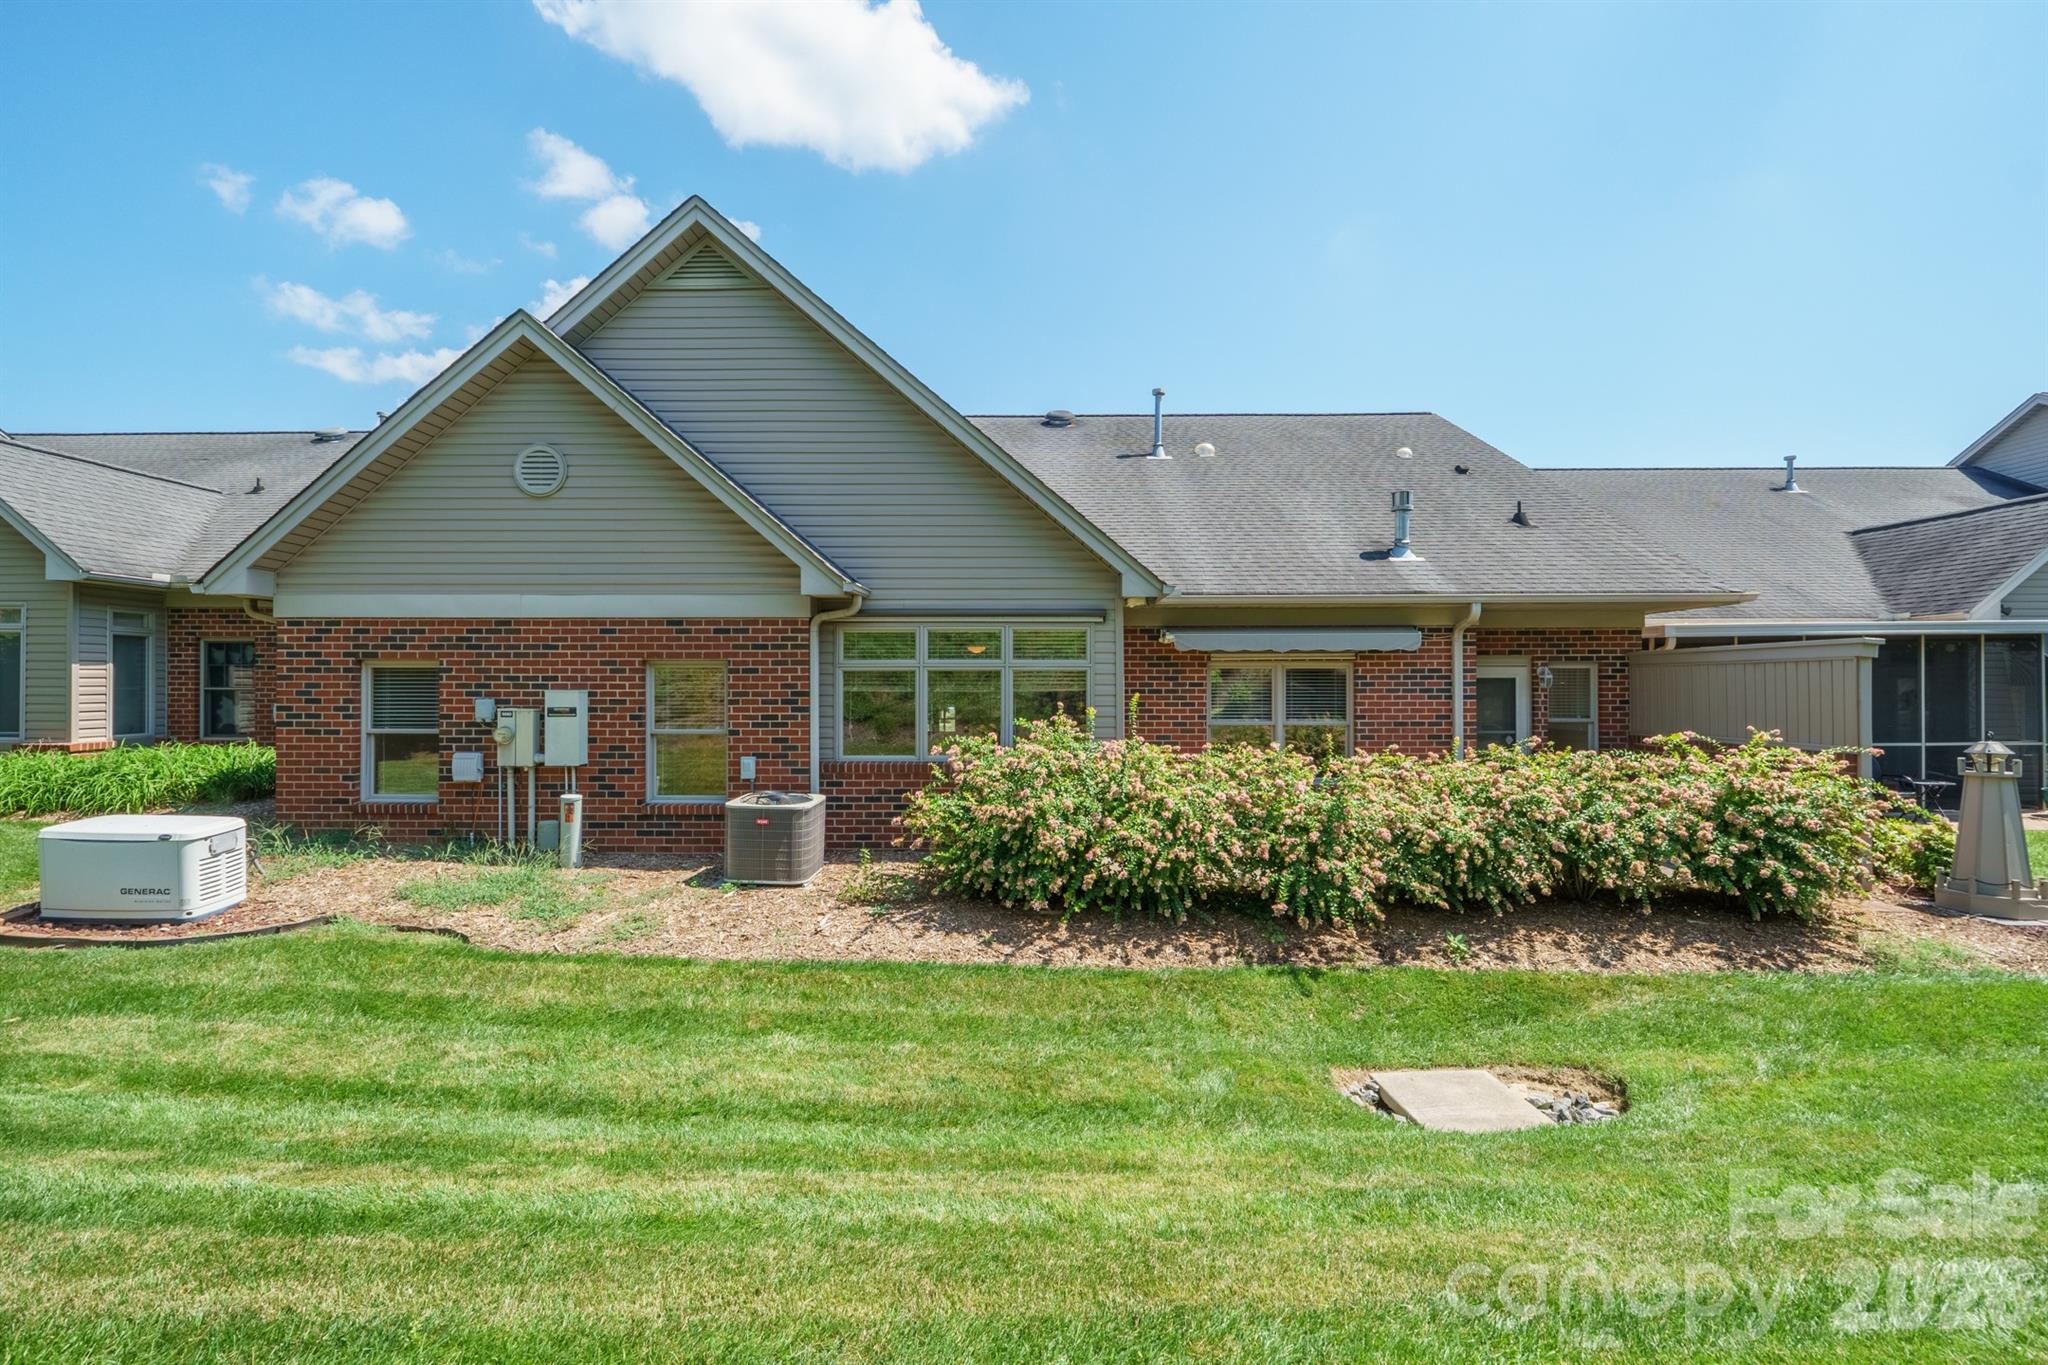
Property photo 1
Property photo 2
Property photo 3
Property photo 4
Property photo 5
2 Beds
2 Baths
1,950 sqft

$409,000

509 26th Avenue NE Unit: D, Hickory NC, 28601

Price per sqft$209.74
Built in2005
Property size1,950 sqft
Property typeTownhomes
Courtesy of Abingdon Senior Housing Services, Inc, Shuford Abernethy Listing Contact: [email protected]

Overview

Active

Listed Aug 5, 2026

Updated 40h ago

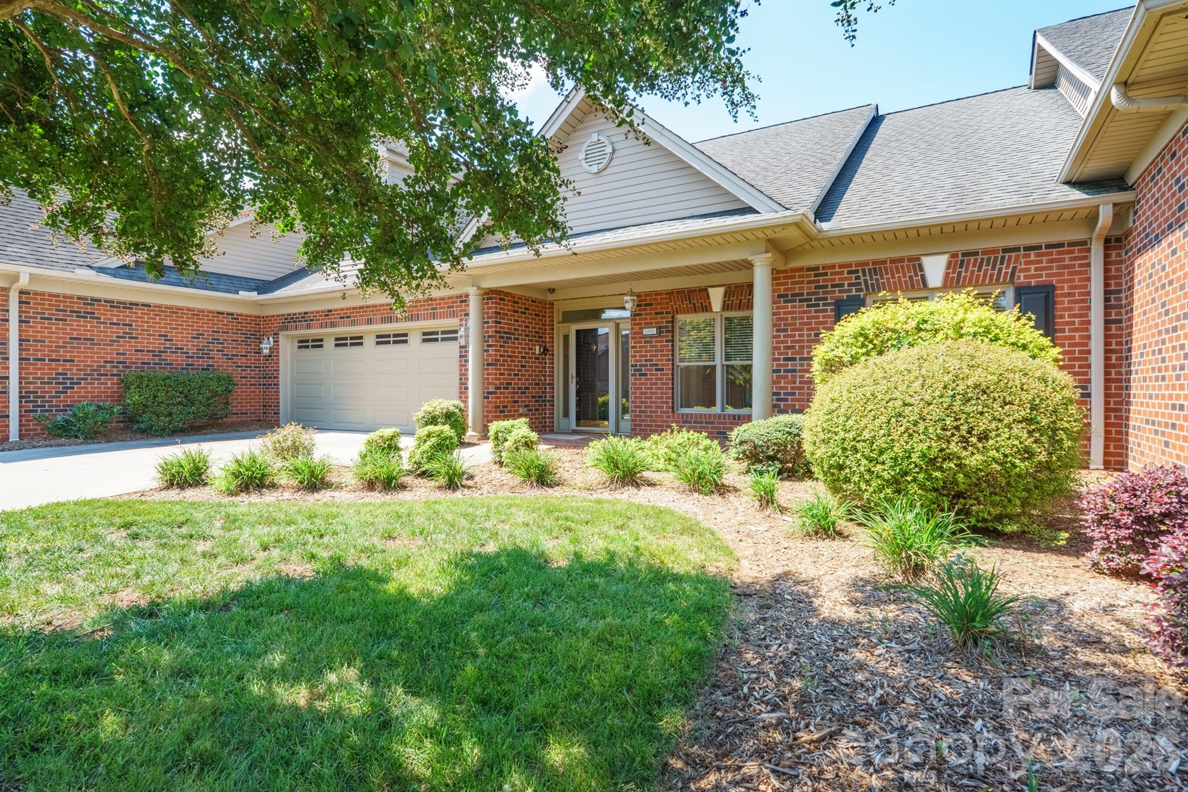
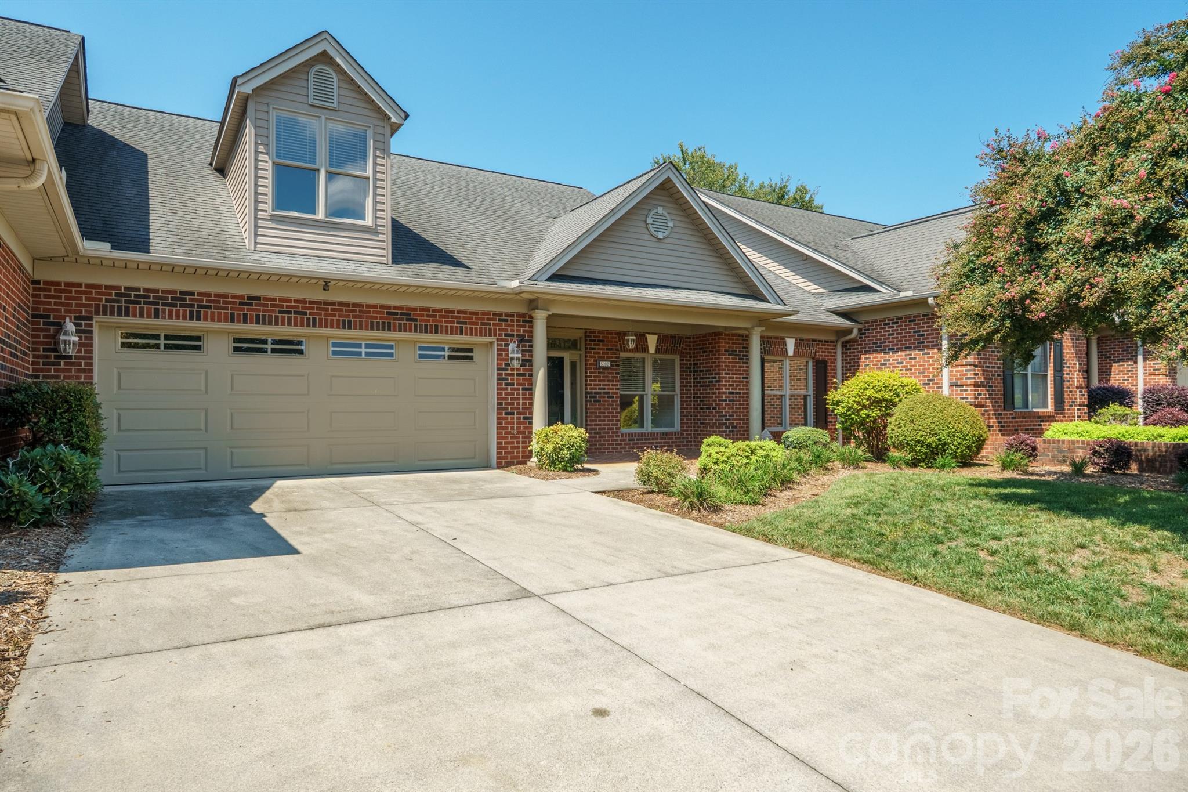
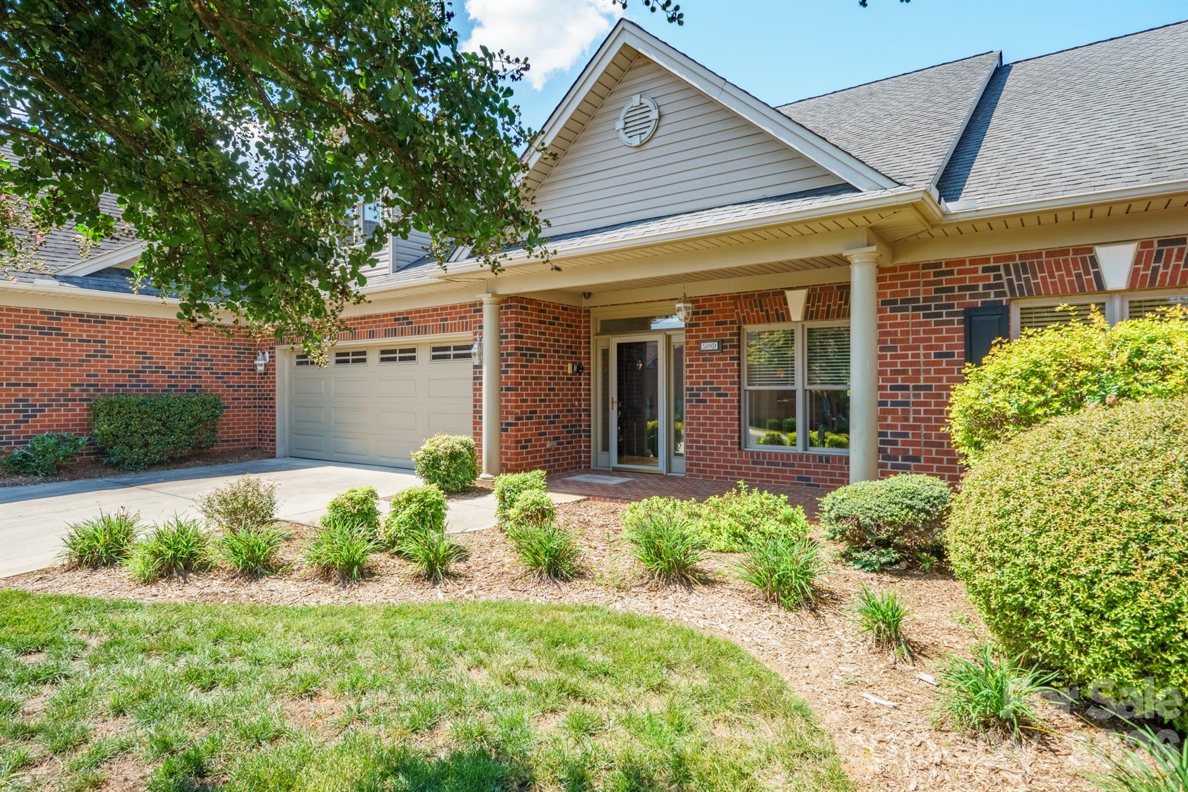
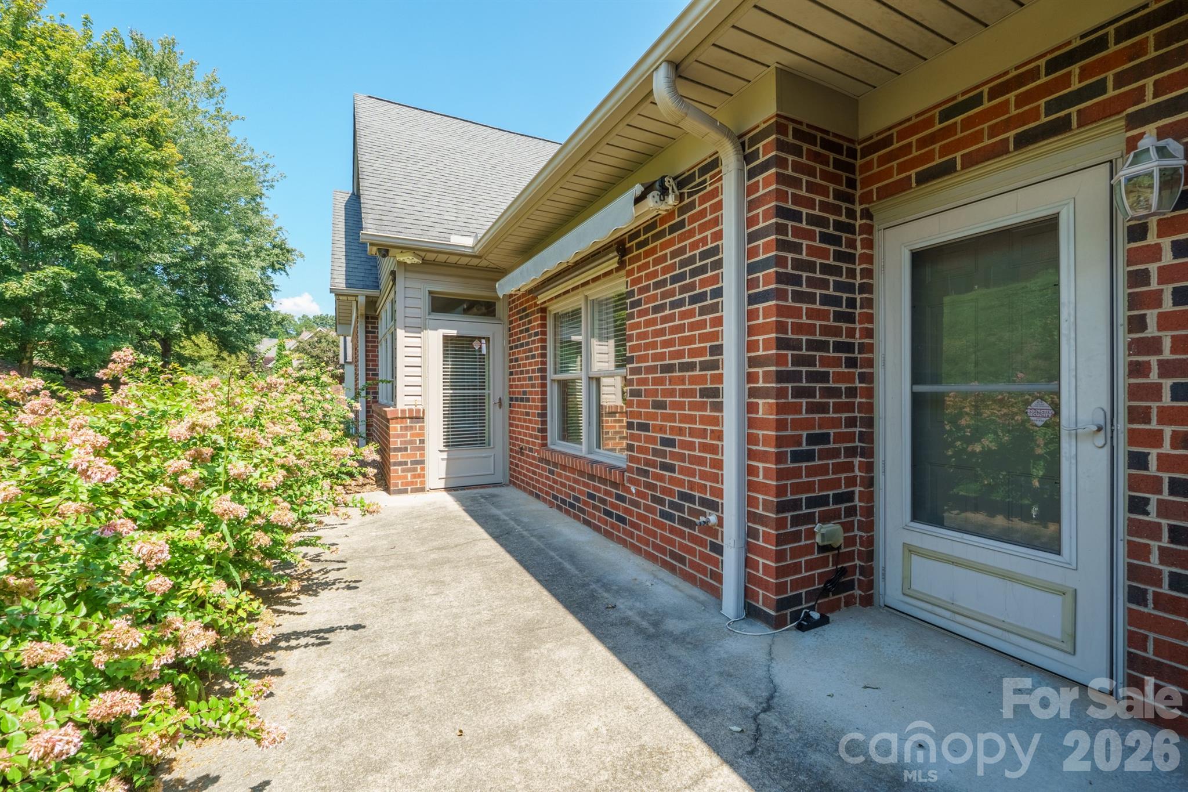
This two-bedroom Canterbury floor plan townhome offers all the features you need and the amenities you want. The barrier free features are a given at Abingdon Glen Village but this home offers more. The whole house natural gas Generac generator provides sufficient power to both heat and cool this home in inclement weather and the Heritage natural gas stove in the great room provides warmth with or without electricity. The expanded attic offers more than 750 square feet of storage space accessible by a fixed stairway. There’s no need to rent a storage building since you have one under your own roof. Floor covering in the home includes ceramic tile, brick pavers, and cut pile carpet. The heated and cooled sunroom makes for a wonderful indoor space with an outdoor feel. The outdoors can be fully enjoyed on a front porch large enough to easily accommodate four people or the back patio with a retractable awning that provides shade on the sunniest of days. The refrigerator, front load washer, and matching front load dryer on a raised platform stay with this home. Abingdon Glen Village is unique to the Hickory market by being gated a 55+ community. A regular schedule of neighborhood events at the on-site clubhouse makes it easy to get to know neighbors and make new friends. The village offers an outdoor heated swimming pool, a fitness center, a library, a picnic area, and a dog park. Abingdon Glen’s location is ideal with access to all parts of town on back streets and within walking distance of Publix grocery store. Come check out this ideal home today.

$2,721/mo

Est. mortgage payment based on a $409,000 home price.

All estimates are provided by Luxury Presence for informational purposes only. Actual amounts may vary.

Additional information

MLS® ID
4411595

Interior Features

Bedrooms
2
Bathrooms
2
Fireplace
Yes
Cooling
Yes
Heating
Yes
Basement
No

Exterior Features

Lot Size
0.08 Acres

Other Property Details

Association Fee Frequency
Monthly
Garage
Yes
Pets Allowed
Yes
55+/Senior Community
Yes

Listings courtesy of Canopy MLS as distributed by MLS GRID

All information deemed reliable but not guaranteed and should be independently verified. All properties are subject to prior sale, change or withdrawal. Neither listing broker(s) nor Mills Coin & Co. Real Estate Group shall be responsible for any typographical errors, misinformation, misprints and shall be held totally harmless. Properties displayed may be listed or sold by various participants in the MLS.

Based on information submitted to the MLS GRID as of 6:02 PM UTC on 10/10/2026. All data is obtained from various sources and may not have been verified by broker or MLS GRID. Supplied Open House Information is subject to change without notice. All information should be independently reviewed and verified for accuracy. Properties may or may not be listed by the office/agent presenting the information.

©2026 Canopy MLS . All rights reserved.

DMCA Notice

Powered by Luxury Presence