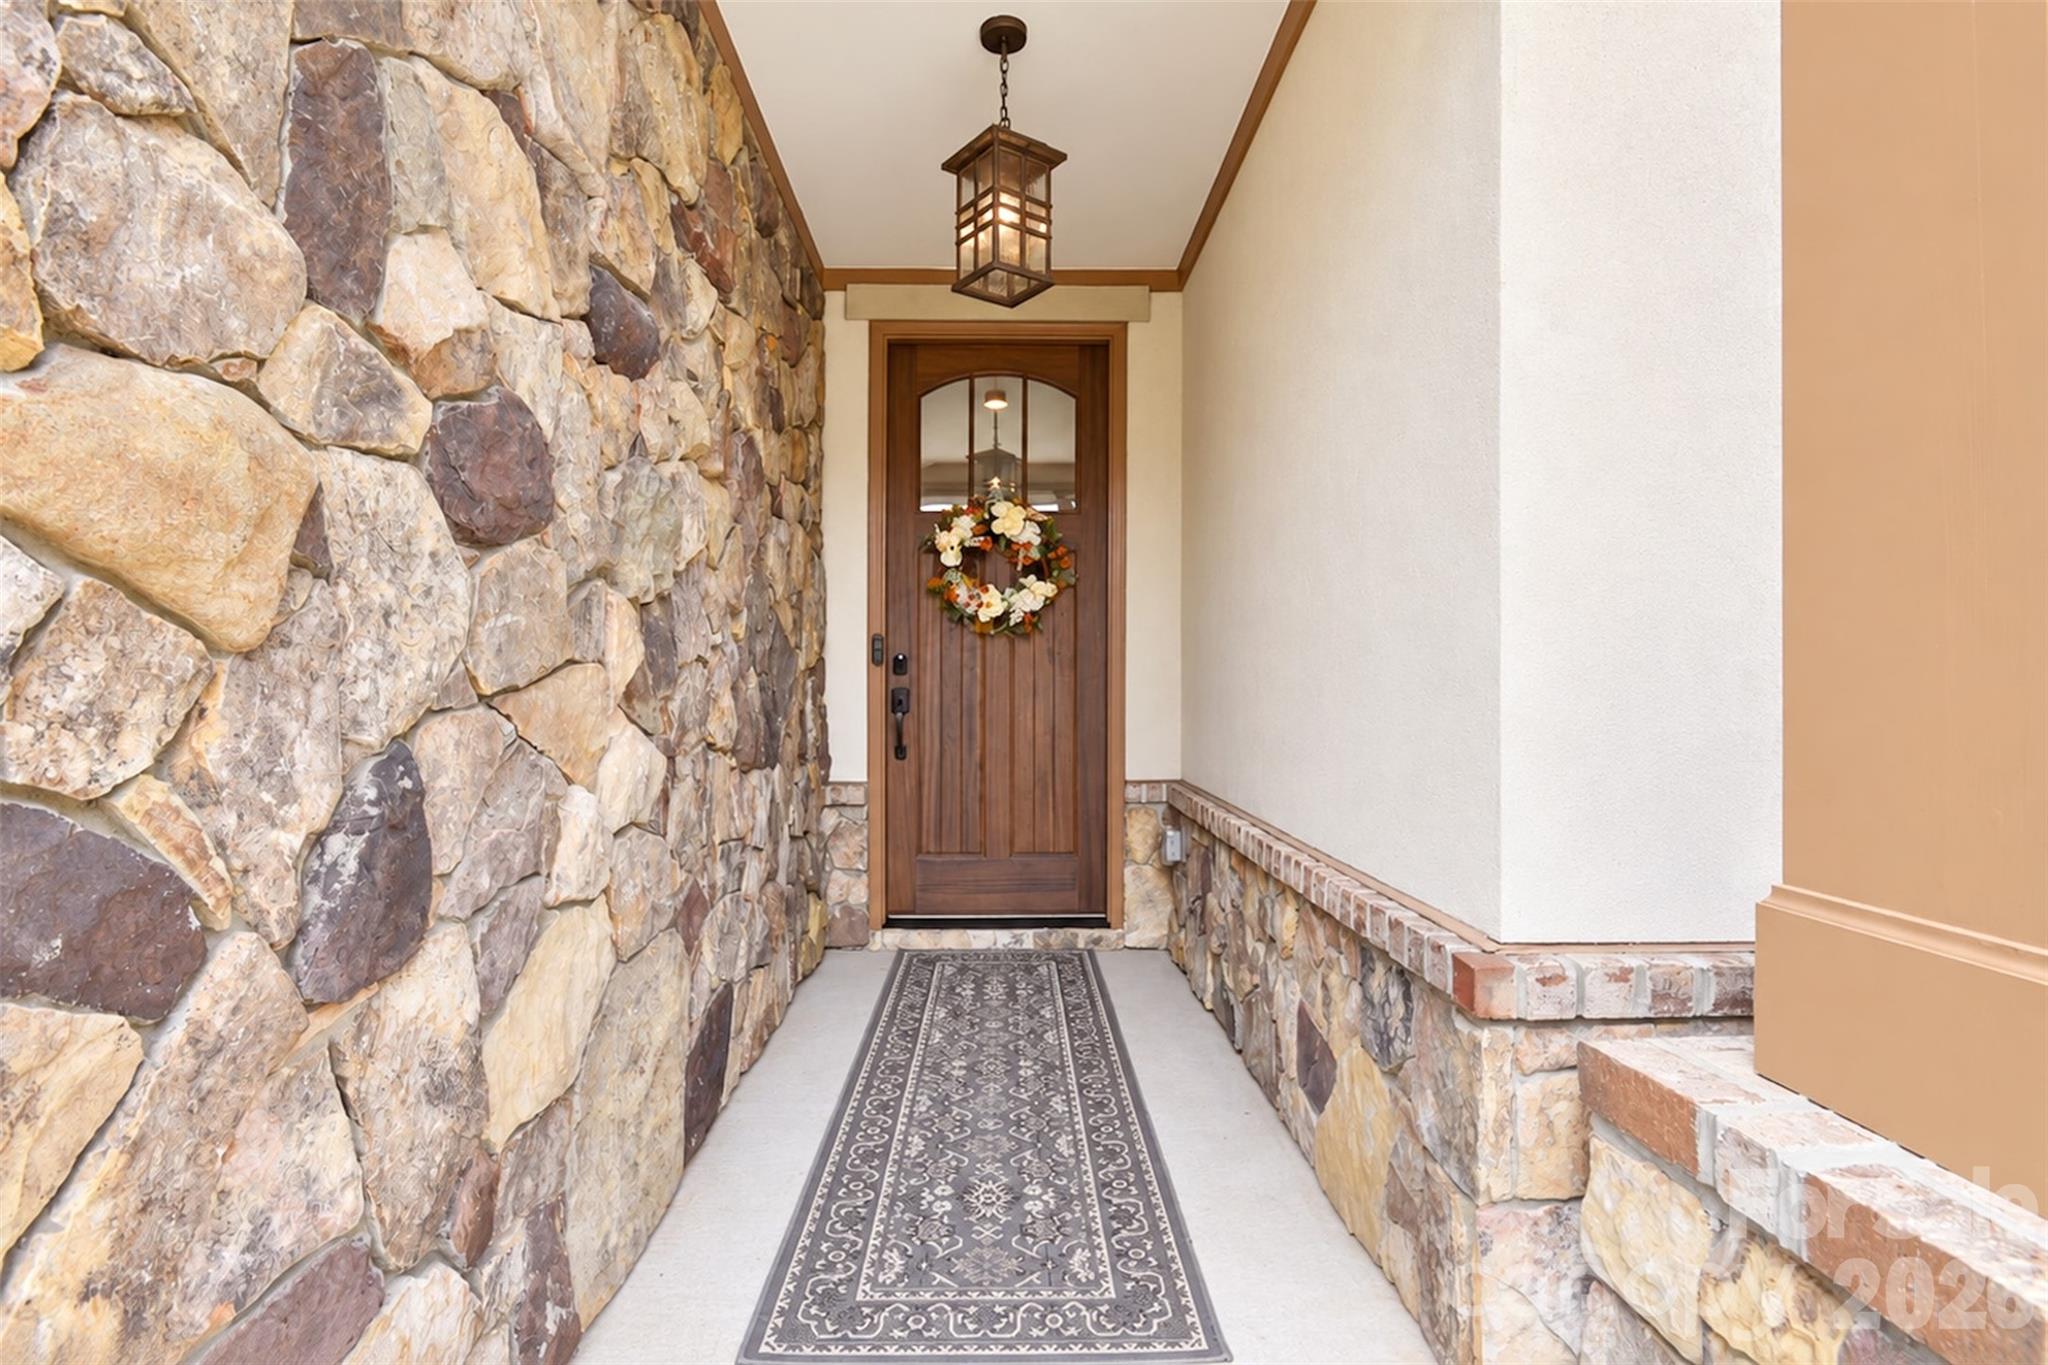
Property photo 1
Property photo 2
Property photo 3
Property photo 4
Property photo 5
4 Beds
4 Baths
3,755 sqft

$1,070,000

12048 Huntson Reserve Road, Huntersville NC, 28078

Price per sqft$284.95
Built in2021
Property size3,755 sqft
Property typeResidential
Courtesy of Call It Closed International Inc, Christy Bradshaw Listing Contact: [email protected]

Overview

Active

Listed Sep 17, 2026

Updated 6h ago

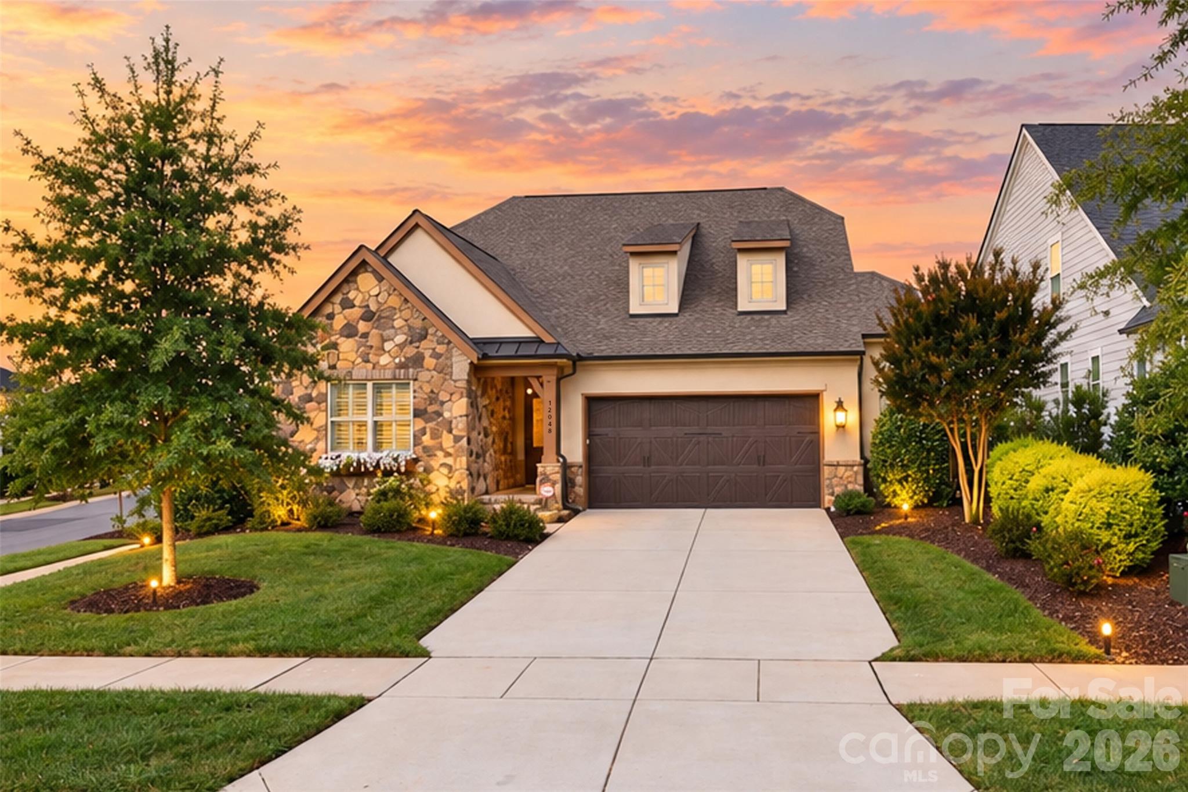
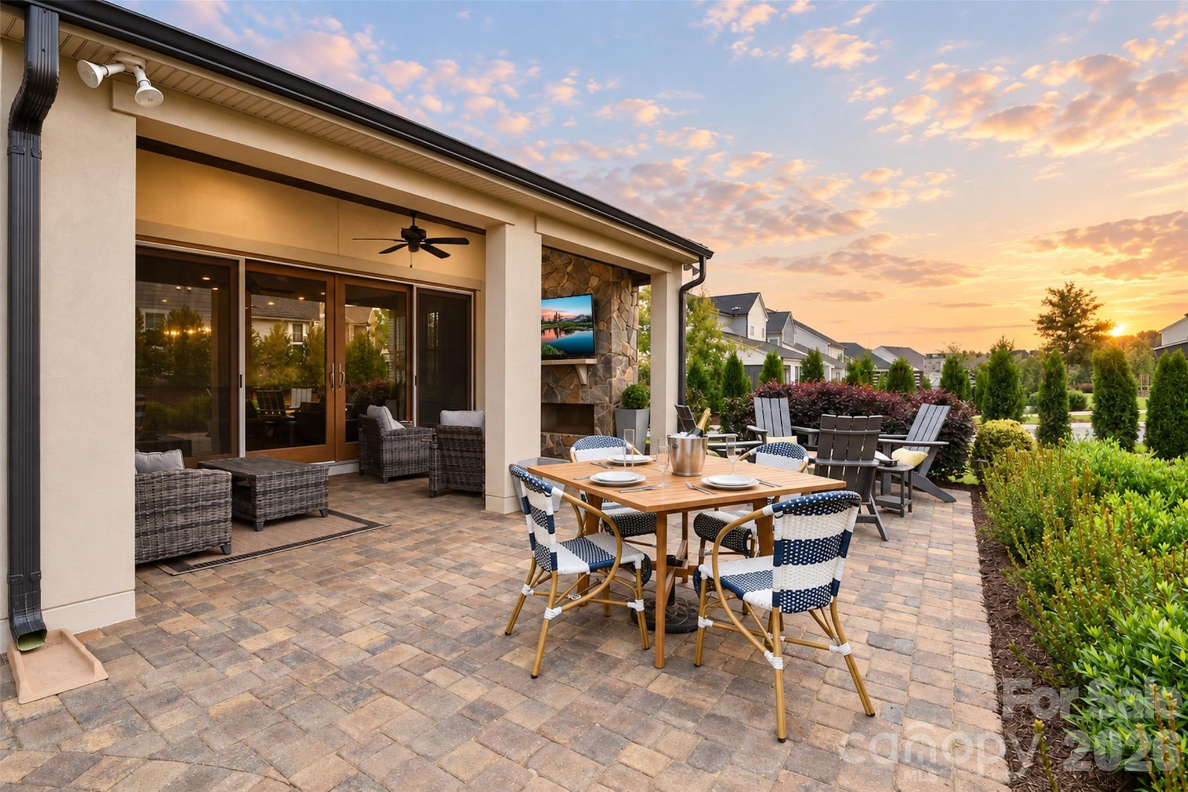
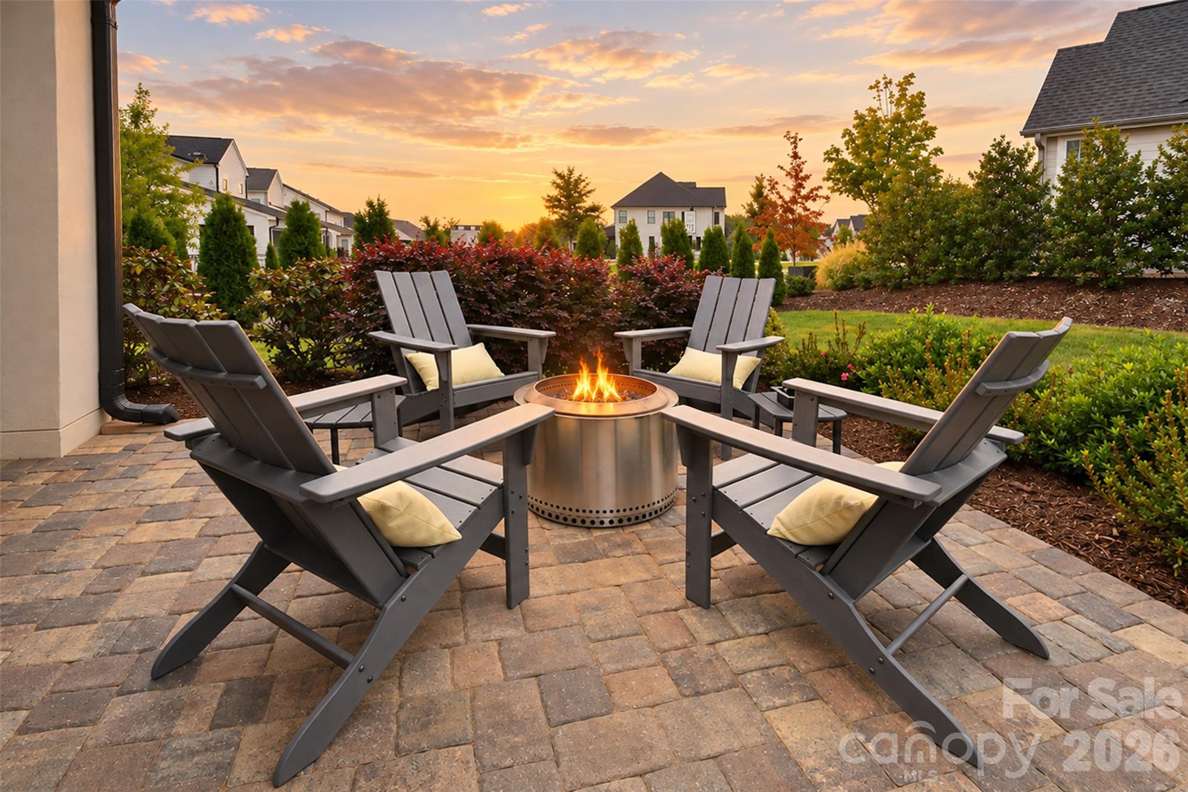
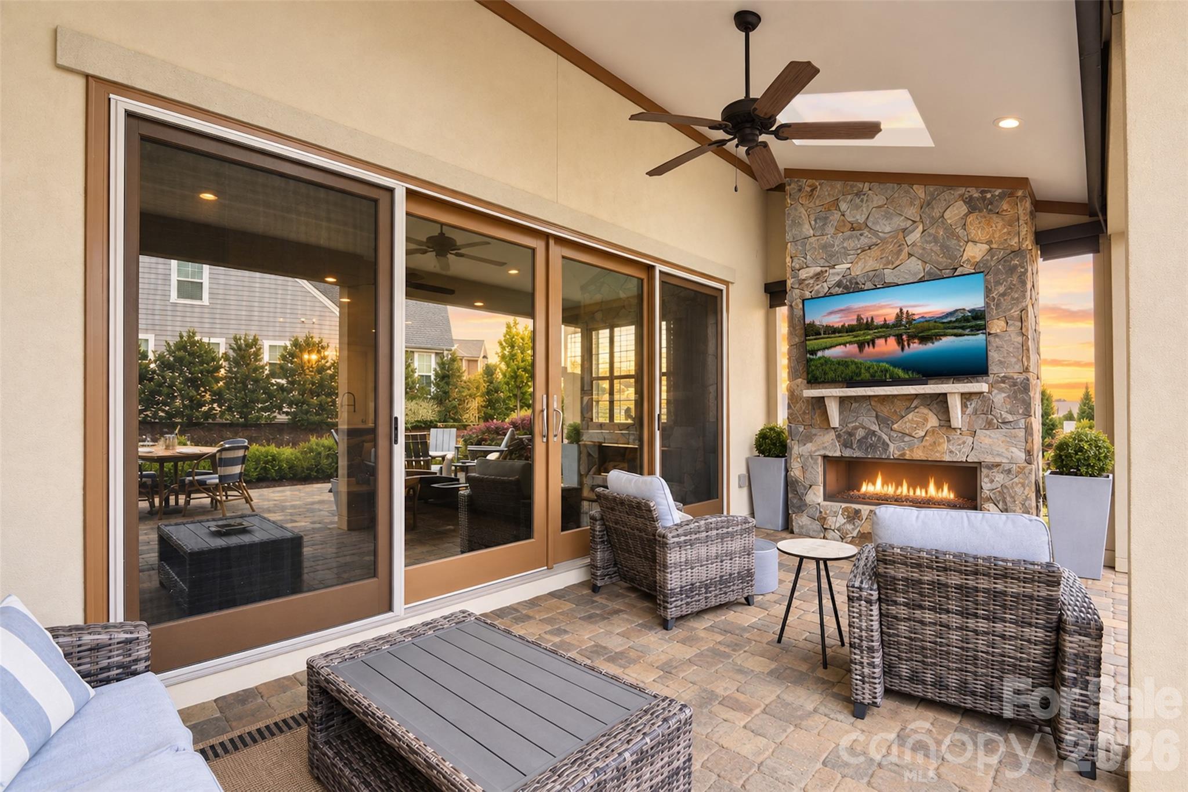
Tucked into Huntson Reserve, this beautifully appointed Classica Home pairs elevated finishes with an open flow designed for day-to-day living and entertaining. The designer kitchen with quartz surfaces and premium cabinetry opens to a warm, inviting living space with a striking gas fireplace. From there, the living space extends outdoors to a covered porch and expansive paver patio. The main level offers a luxurious owner's suite with a custom walk-in closet, plus a spacious secondary ensuite bedroom that's ideal for guests. Along with a dedicated office, drop zone, and a thoughtfully designed laundry room with direct access to the primary closet. Upstairs, a generous loft with a custom wet bar, a flexible room currently used as an office and fitness space, a state-of-the-art theatre room, and two additional bedrooms, an upgraded feature unique to this floor plan. There's also a sizable walk-in attic for storage and wired surround sound. Outside, a lush, professionally landscaped backyard with irrigation, a significant investment in mature privacy landscaping along the side of the property, motorized privacy screens, tinted patio doors, an oversized two-and-a-half size garage, and an exterior storage shed for all the extras. This home is also pool-ready, approved by the HOA and pre-wired for a future pool! All this in a community with walking trails, green space, and near Birkdale Village, Lake Norman, and Rosemont Nature Park. Beautifully finished and thoughtfully designed, this is a home that truly needs to be experienced.

$7,119/mo

Est. mortgage payment based on a $1,070,000 home price.

All estimates are provided by Luxury Presence for informational purposes only. Actual amounts may vary.

Additional information

MLS® ID
4425869

Interior Features

Bedrooms
4
Bathrooms
4
Fireplace
Yes
Cooling
Yes
Heating
Yes
Basement
No

Exterior Features

Lot Size
0.26 Acres

Other Property Details

Association Fee Frequency
Yearly
Garage
Yes
55+/Senior Community
No

Listings courtesy of Canopy MLS as distributed by MLS GRID

All information deemed reliable but not guaranteed and should be independently verified. All properties are subject to prior sale, change or withdrawal. Neither listing broker(s) nor Mills Coin & Co. Real Estate Group shall be responsible for any typographical errors, misinformation, misprints and shall be held totally harmless. Properties displayed may be listed or sold by various participants in the MLS.

Based on information submitted to the MLS GRID as of 8:31 AM UTC on 10/10/2026. All data is obtained from various sources and may not have been verified by broker or MLS GRID. Supplied Open House Information is subject to change without notice. All information should be independently reviewed and verified for accuracy. Properties may or may not be listed by the office/agent presenting the information.

©2026 Canopy MLS . All rights reserved.

DMCA Notice

Powered by Luxury Presence