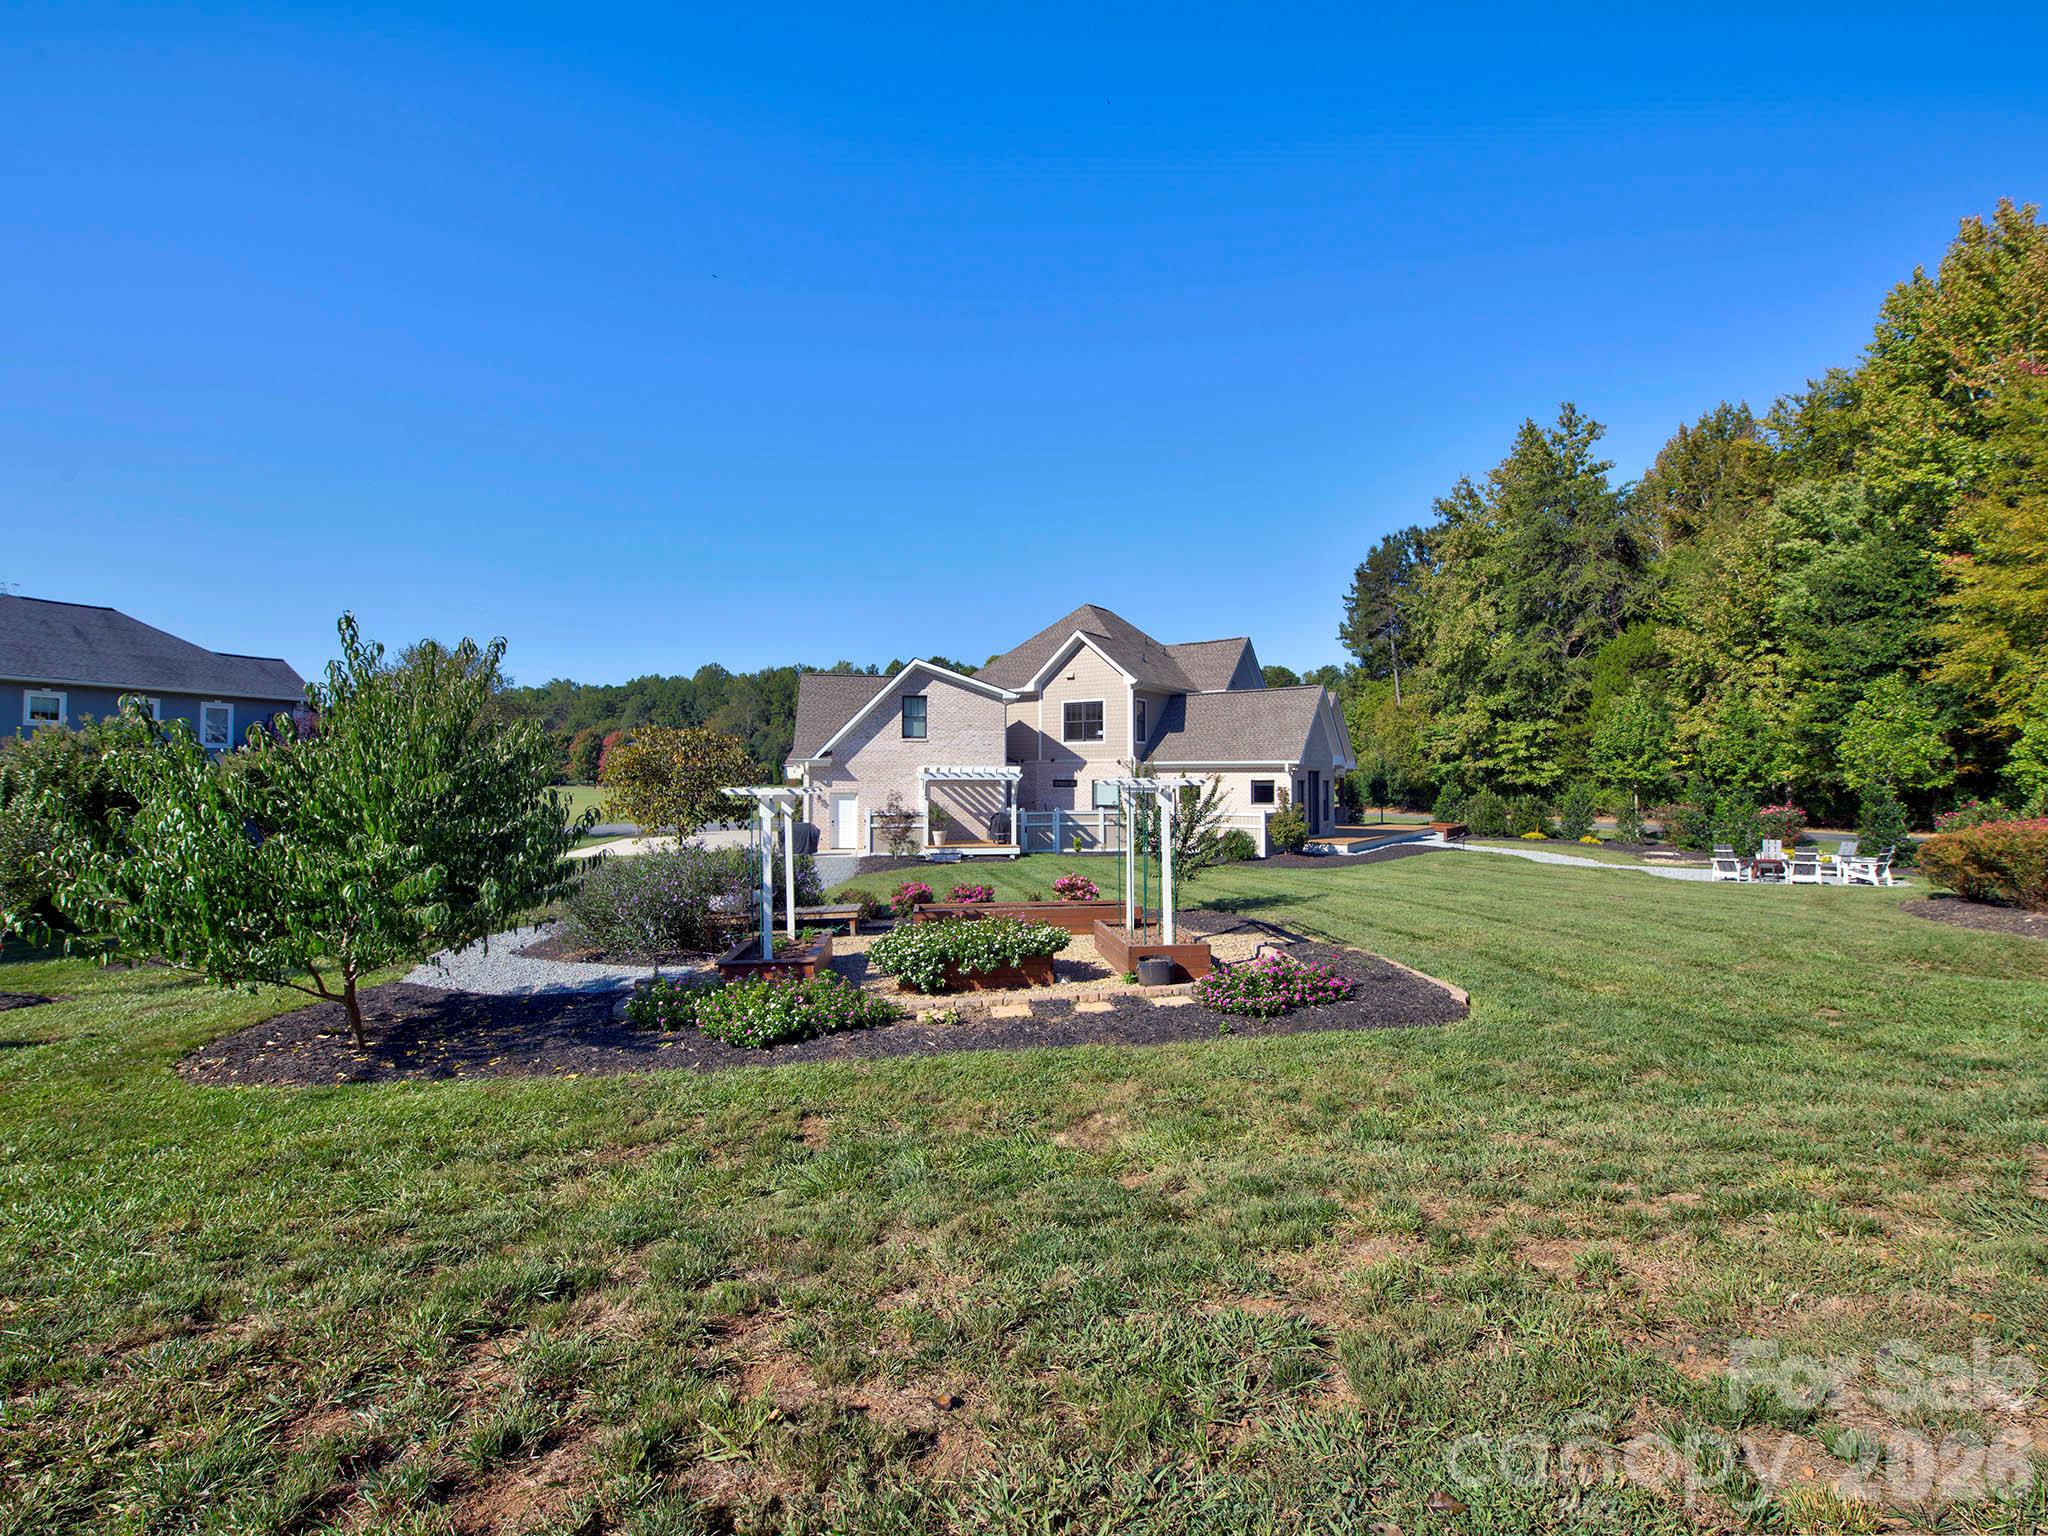
Property photo 1
Property photo 2
Property photo 3
Property photo 4
Property photo 5
4 Beds
4 Baths
4,124 sqft

$1,199,000

8833 Kerns Meadow Lane, Huntersville NC, 28078

Price per sqft$290.74
Built in2021
Property size4,124 sqft
Property typeResidential
Courtesy of Southern Homes of the Carolinas, Inc, John Torres Listing Contact: [email protected]

Overview

Coming soon

Coming Soon-no Show

Listed Oct 22, 2026

Updated 1h ago

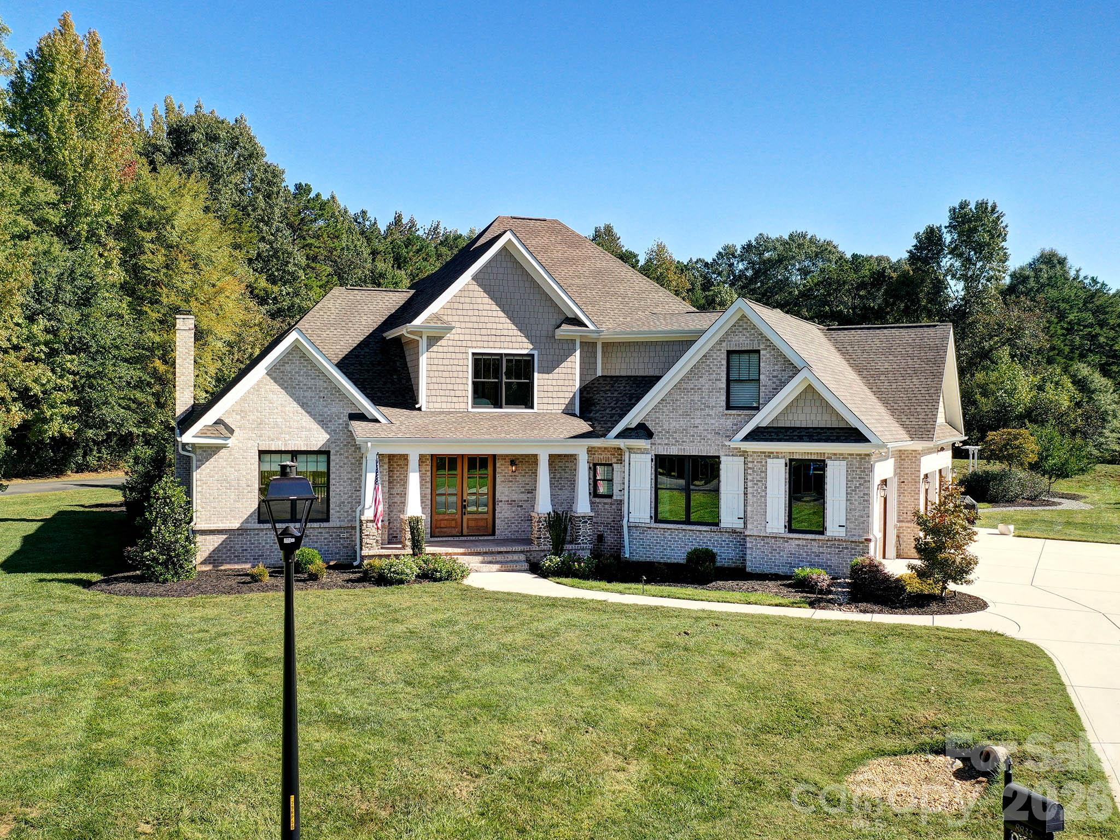
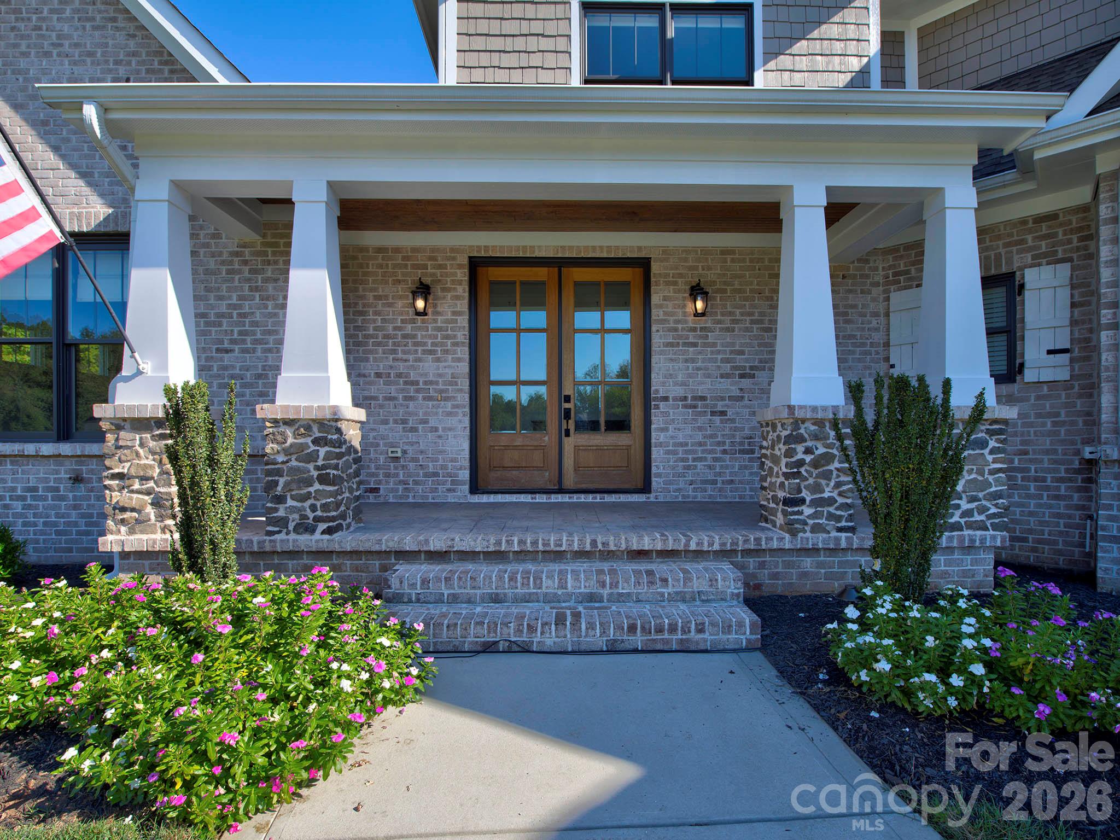
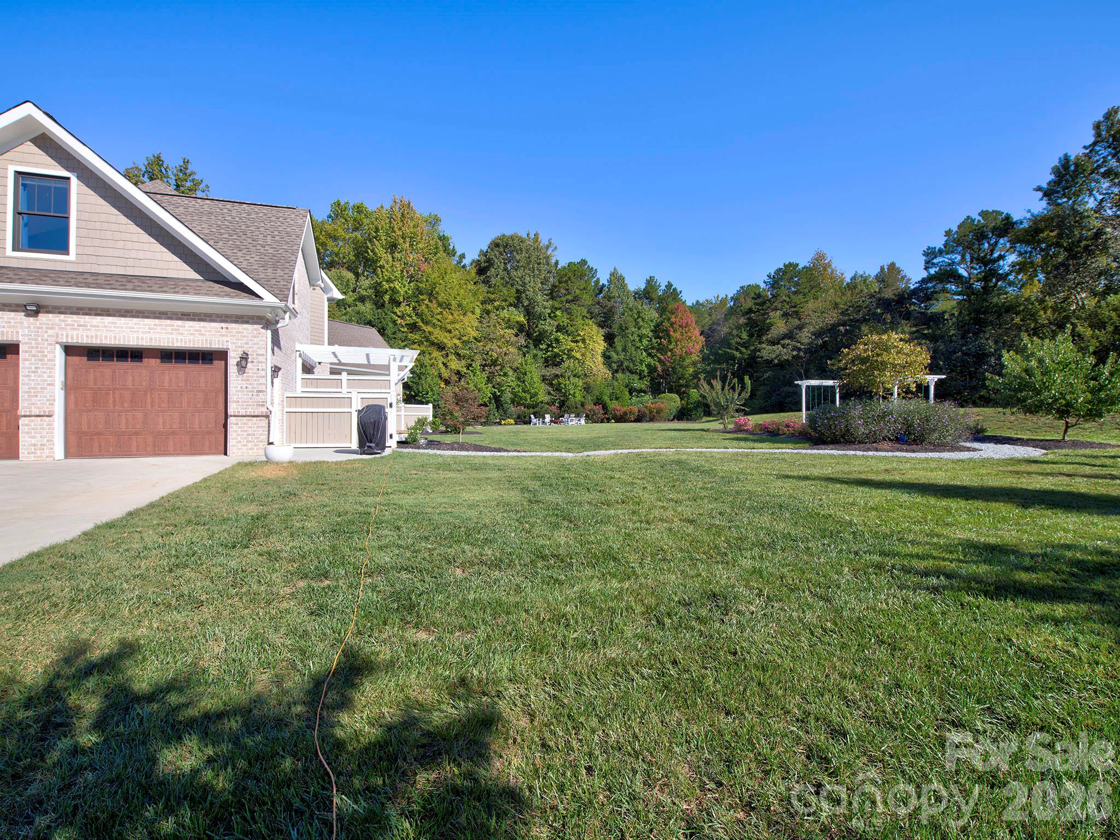
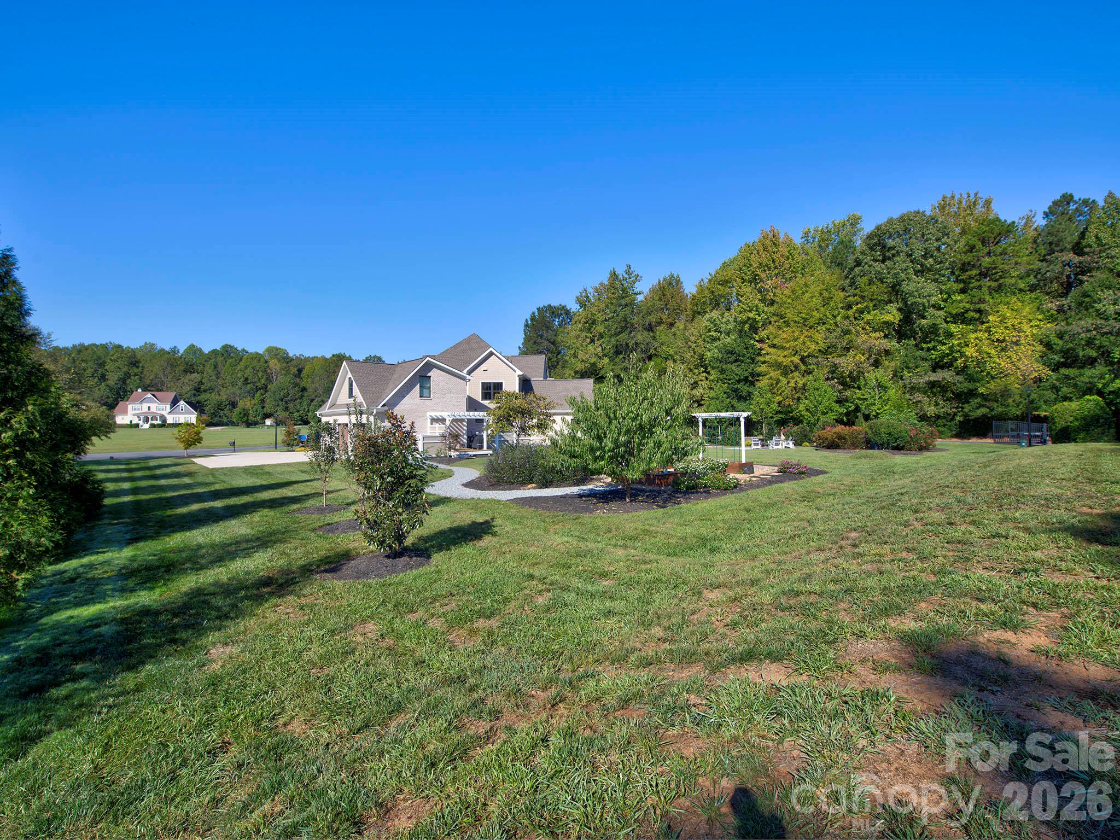
Welcome to this stunning custom-built home featuring over 4,000 square feet of beautifully designed living space on a 3/4-acre homesite in Kerns Meadow, a boutique gated community in Huntersville! The expansive main level welcomes you with a spacious dining room that flows into the impressive great room, complete with a gas fireplace and abundant natural light. The adjacent gourmet kitchen is designed for both everyday living and entertaining, featuring granite countertops, tile backsplash, stainless steel appliances, a large island, and stylish pendant lighting. Just off the kitchen, an inviting beverage center provides the perfect spot for entertaining guests. The main-level primary suite offers a peaceful retreat with a spacious bedroom and luxurious en-suite bath. Upstairs, you'll find three additional bedrooms, two full bathrooms, a loft, multiple sitting areas, and a generous bonus room, providing plenty of space for family, guests, work, and recreation. Step outside to enjoy the covered back patio overlooking an extensively landscaped backyard—an incredible setting for outdoor entertaining, relaxing, and enjoying the privacy of this beautiful homesite. Ideally located near shopping, restaurants, major highways, CLT Airport, Birkdale Village, and everything Huntersville has to offer. This exceptional home combines space, style, privacy, and convenience in one of Huntersville's desirable gated communities. Make your appointment and come see this home today!

$7,977/mo

Est. mortgage payment based on a $1,199,000 home price.

All estimates are provided by Luxury Presence for informational purposes only. Actual amounts may vary.

Additional information

MLS® ID
4432652

Interior Features

Bedrooms
4
Bathrooms
4
Fireplace
Yes
Cooling
Yes
Heating
Yes
Basement
No

Exterior Features

Lot Size
0.75 Acres

Other Property Details

Association Fee Frequency
Quarterly
Garage
Yes
55+/Senior Community
No

Listings courtesy of Canopy MLS as distributed by MLS GRID

All information deemed reliable but not guaranteed and should be independently verified. All properties are subject to prior sale, change or withdrawal. Neither listing broker(s) nor Mills Coin & Co. Real Estate Group shall be responsible for any typographical errors, misinformation, misprints and shall be held totally harmless. Properties displayed may be listed or sold by various participants in the MLS.

Based on information submitted to the MLS GRID as of 4:02 AM UTC on 10/10/2026. All data is obtained from various sources and may not have been verified by broker or MLS GRID. Supplied Open House Information is subject to change without notice. All information should be independently reviewed and verified for accuracy. Properties may or may not be listed by the office/agent presenting the information.

©2026 Canopy MLS . All rights reserved.

DMCA Notice

Powered by Luxury Presence