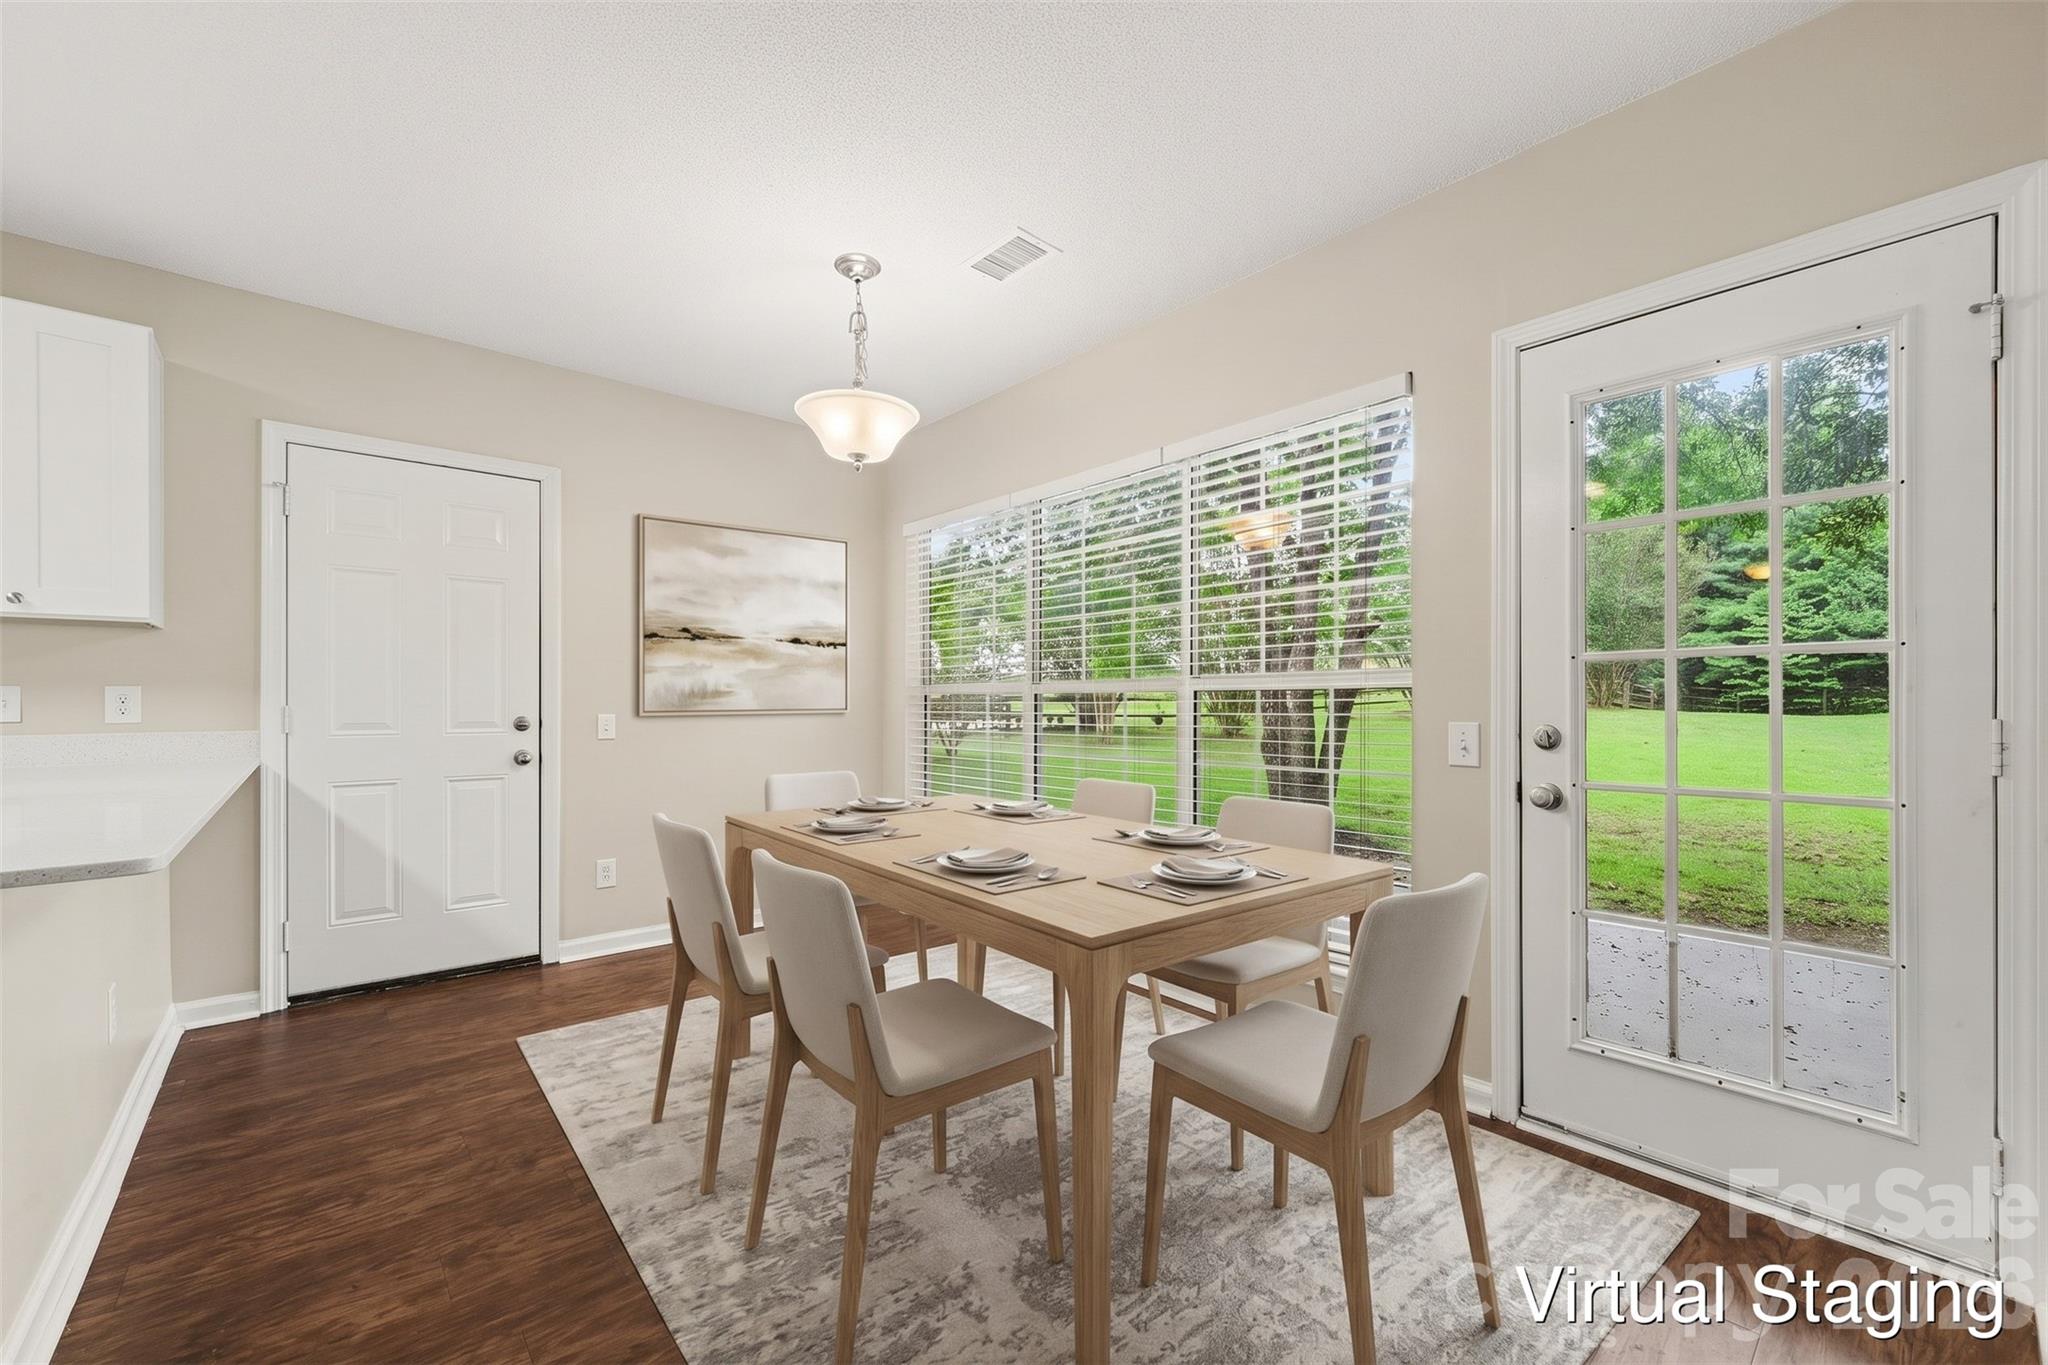
Property photo 1
Property photo 2
Property photo 3
Property photo 4
Property photo 5
3 Beds
3 Baths
2,016 sqft

$399,900

221 Aylesbury Lane, Indian Trail NC, 28079

Price per sqft$198.36
Built in1995
Property size2,016 sqft
Property typeResidential
Courtesy of Entera Realty LLC, Robert Salmons Listing Contact: [email protected]

Overview

Active

Listed Jun 24, 2026

Updated 7 days ago

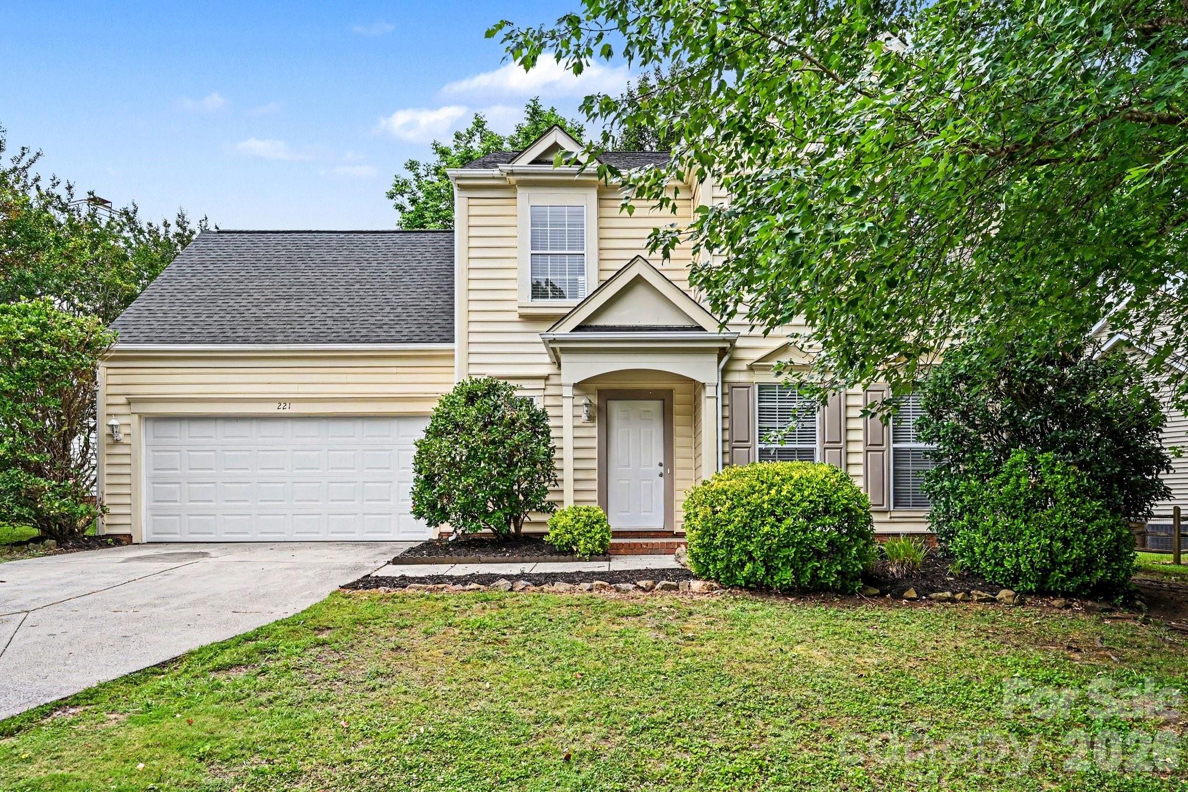
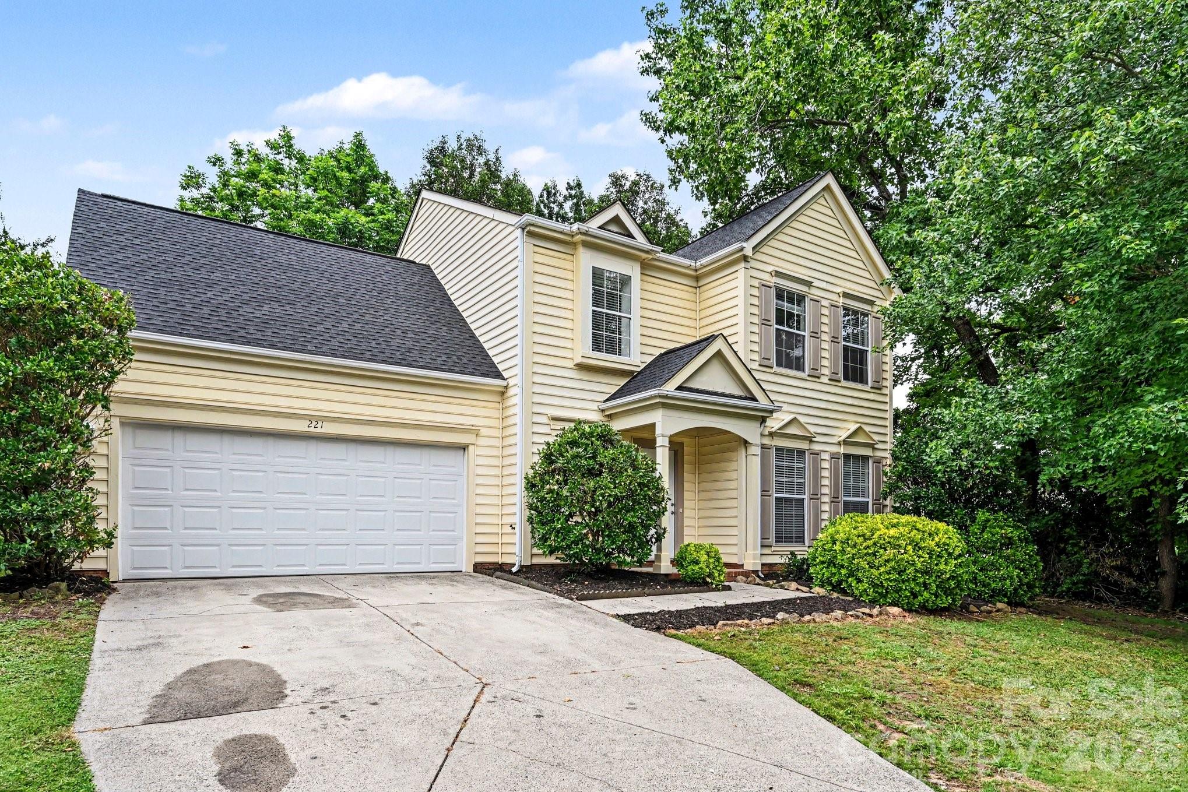
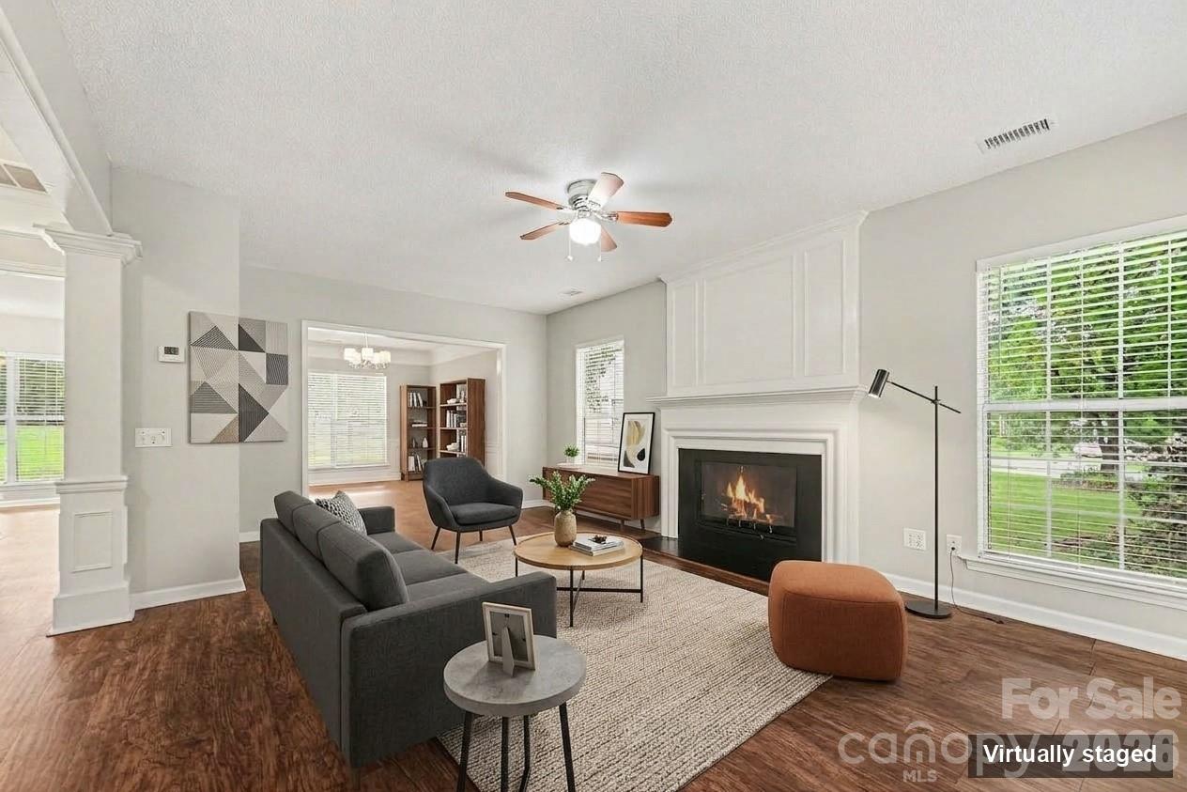
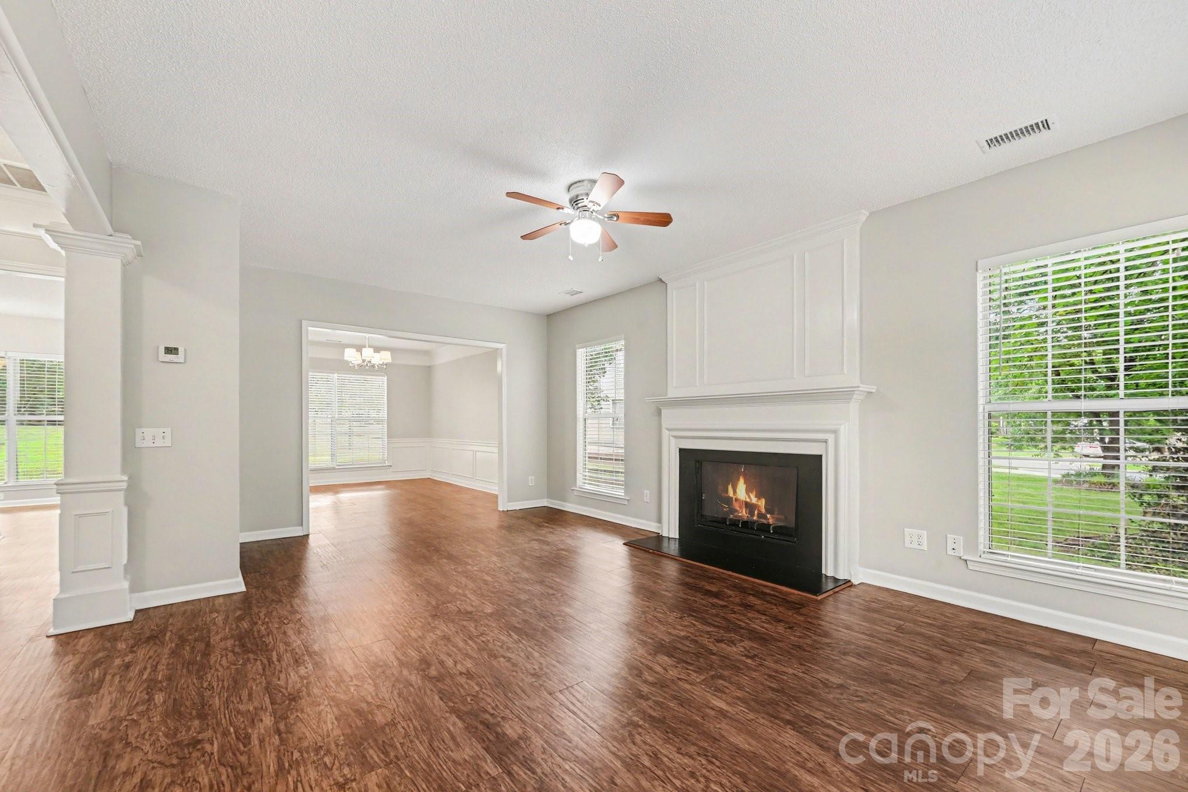
This 4-bedroom, 2.5-bathroom two-story home features a balanced and spacious layout with an emphasis on functional family living. The main level is anchored by a cozy family room with a fireplace, flowing naturally into the dedicated dining space and a beautifully remodeled kitchen. The kitchen now shines with brand-new white shaker cabinets, Sparkling White quartz countertops, and a sleek new stainless steel appliance package (range, microwave, and dishwasher). For convenience, the primary suite is located on the first floor, featuring a unique "connected" secondary bedroom—an ideal setup for a nursery, home office, or private dressing room—and a refreshed en-suite bath with a new dual-sink white shaker vanity and matching quartz. The second floor serves as a perfect retreat for family or guests, housing the remaining bedrooms, refreshed bathrooms with new vanities and quartz tops, and a large versatile bonus room. The home has been revitalized throughout with fresh interior paint and plush new carpet in the bedrooms and living areas. Buyers will also enjoy ultimate peace of mind with a Brand-New Architectural Roof (2026), a recently updated HVAC system (2024), and a freshly completed termite treatment. Outdoor living is equally impressive, featuring a patio overlooking a large, partially fenced backyard, providing plenty of room for recreation while maintaining a sense of openness. Schedule your tour today! One or more photos in this listing have been virtually staged.

$2,661/mo

Est. mortgage payment based on a $399,900 home price.

All estimates are provided by Luxury Presence for informational purposes only. Actual amounts may vary.

Additional information

MLS® ID
4392784

Interior Features

Bedrooms
3
Bathrooms
3
Cooling
Yes
Heating
Yes
Basement
No

Exterior Features

Lot Size
0.27 Acres

Other Property Details

Association Fee Frequency
Yearly
Garage
Yes
View
Yes
Pets Allowed
Yes
55+/Senior Community
No

Listings courtesy of Canopy MLS as distributed by MLS GRID

All information deemed reliable but not guaranteed and should be independently verified. All properties are subject to prior sale, change or withdrawal. Neither listing broker(s) nor Mills Coin & Co. Real Estate Group shall be responsible for any typographical errors, misinformation, misprints and shall be held totally harmless. Properties displayed may be listed or sold by various participants in the MLS.

Based on information submitted to the MLS GRID as of 4:14 PM UTC on 10/10/2026. All data is obtained from various sources and may not have been verified by broker or MLS GRID. Supplied Open House Information is subject to change without notice. All information should be independently reviewed and verified for accuracy. Properties may or may not be listed by the office/agent presenting the information.

©2026 Canopy MLS . All rights reserved.

DMCA Notice

Powered by Luxury Presence