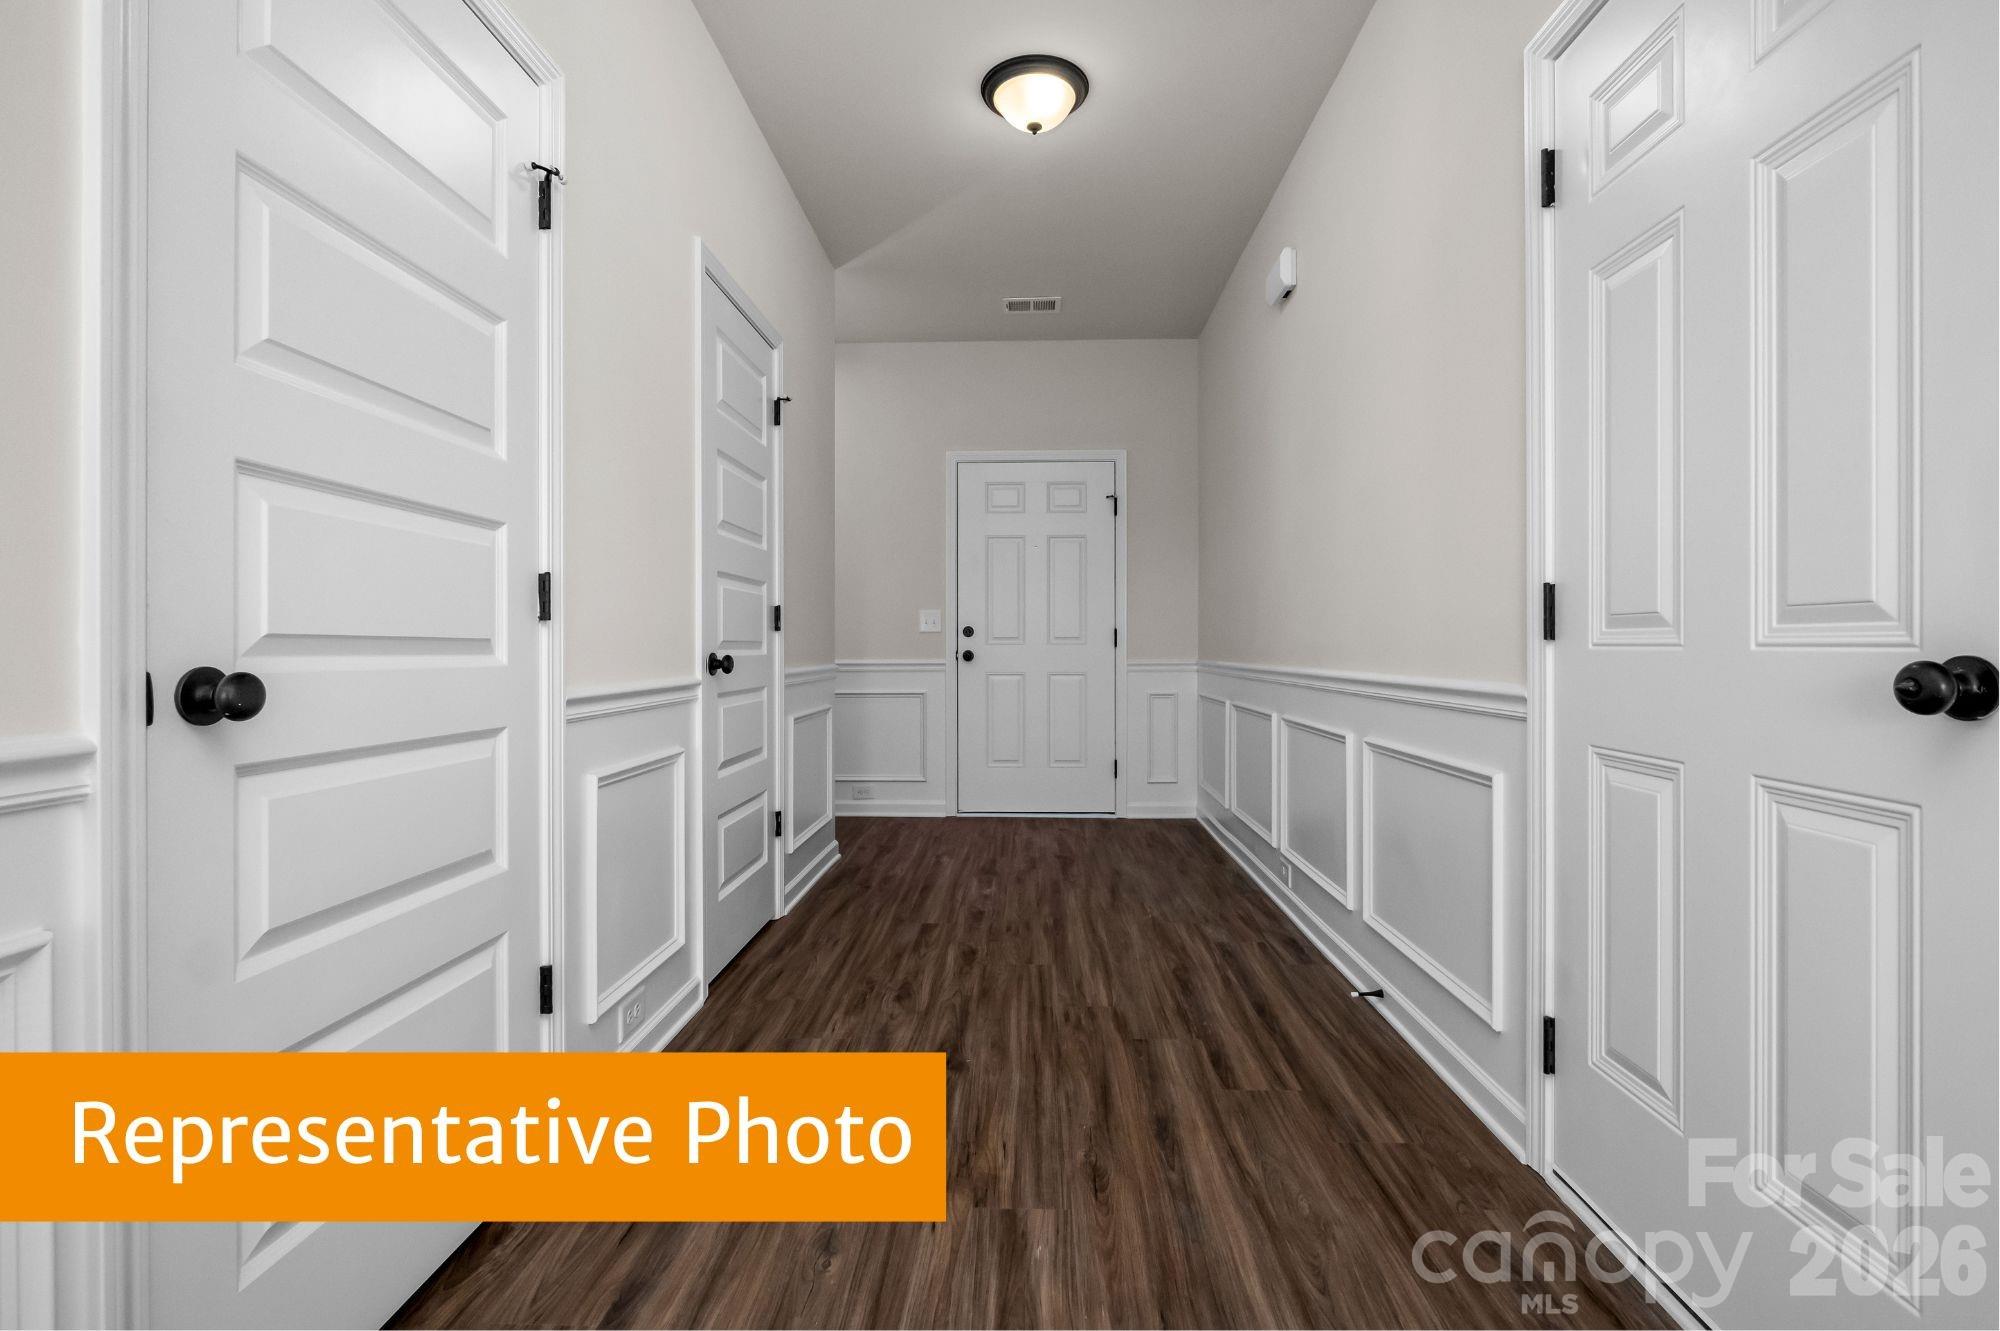
Property photo 1
Property photo 2
Property photo 3
Property photo 4
Property photo 5
3 Beds
3 Baths
1,813 sqft

$292,940

5587 Hagler Loop, Catawba NC, 28609

Price per sqft$161.58
Built in2026
Property size1,813 sqft
Property typeResidential
Courtesy of SDH Charlotte LLC, Kaylee Bostick Listing Contact: [email protected]

Overview

Active

Listed Aug 10, 2026

Updated 12h ago

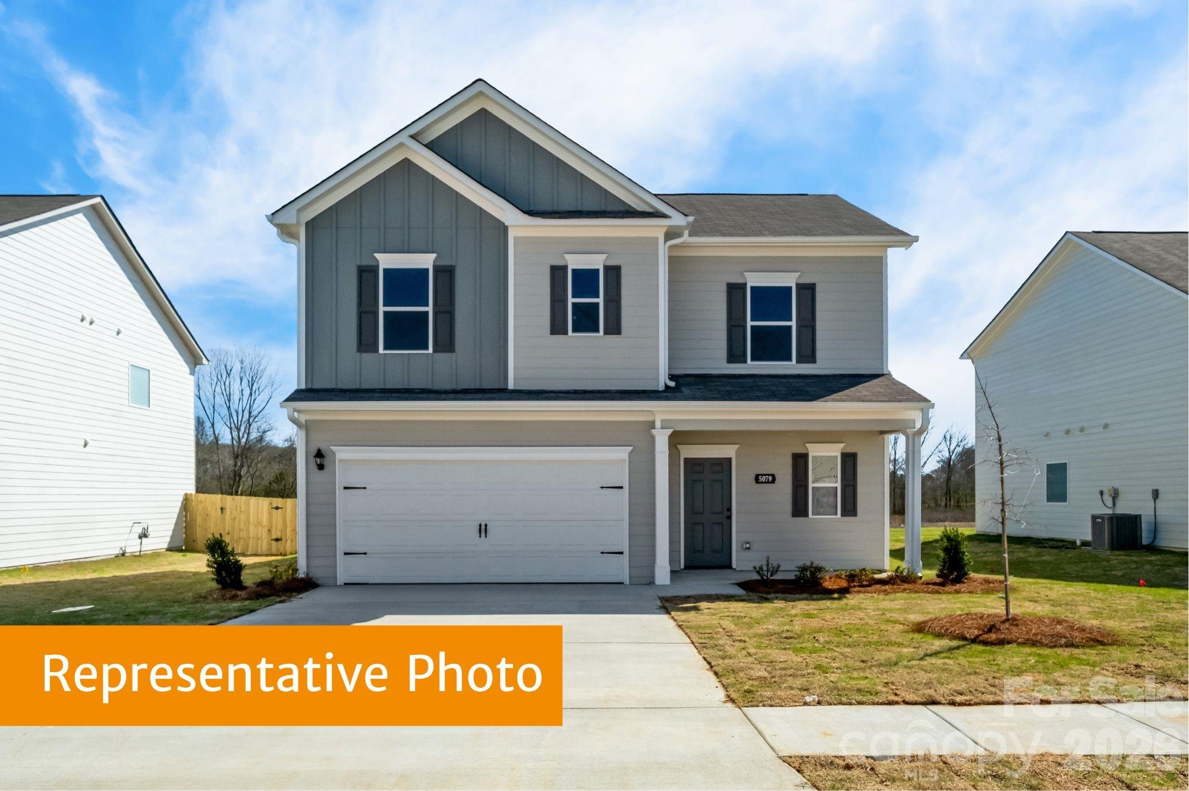
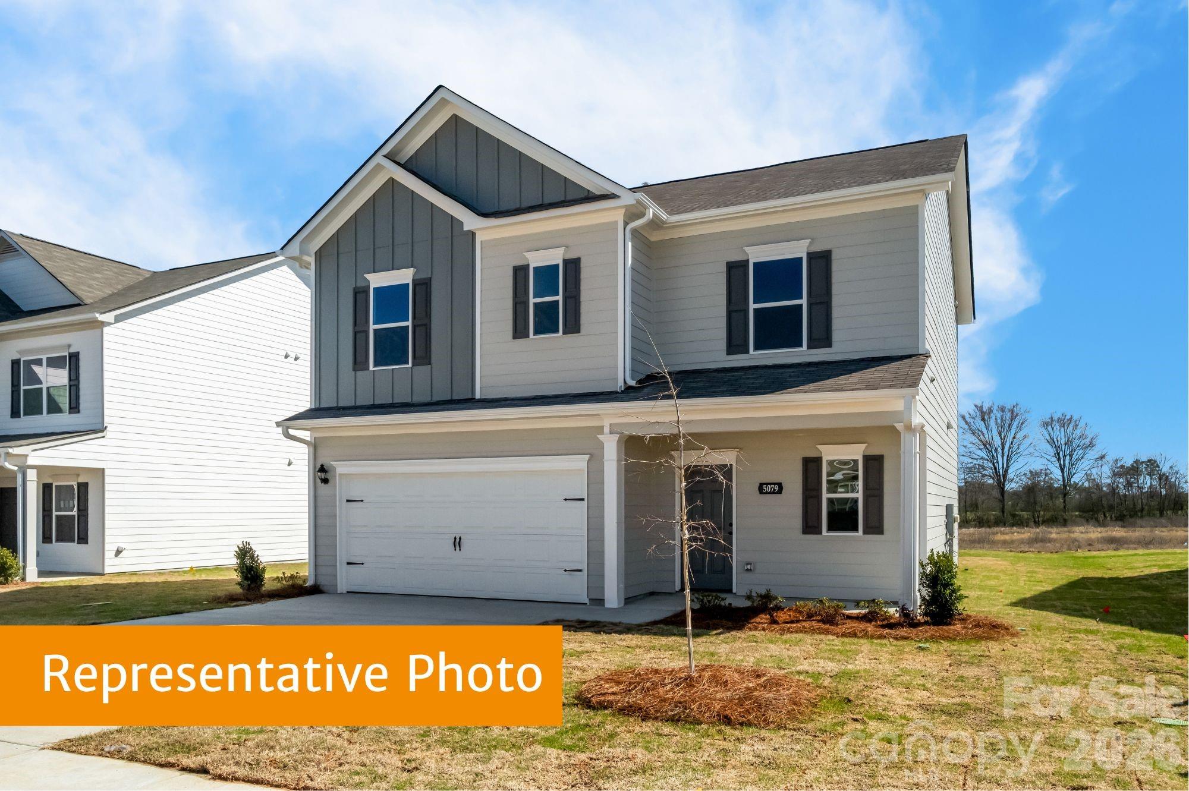
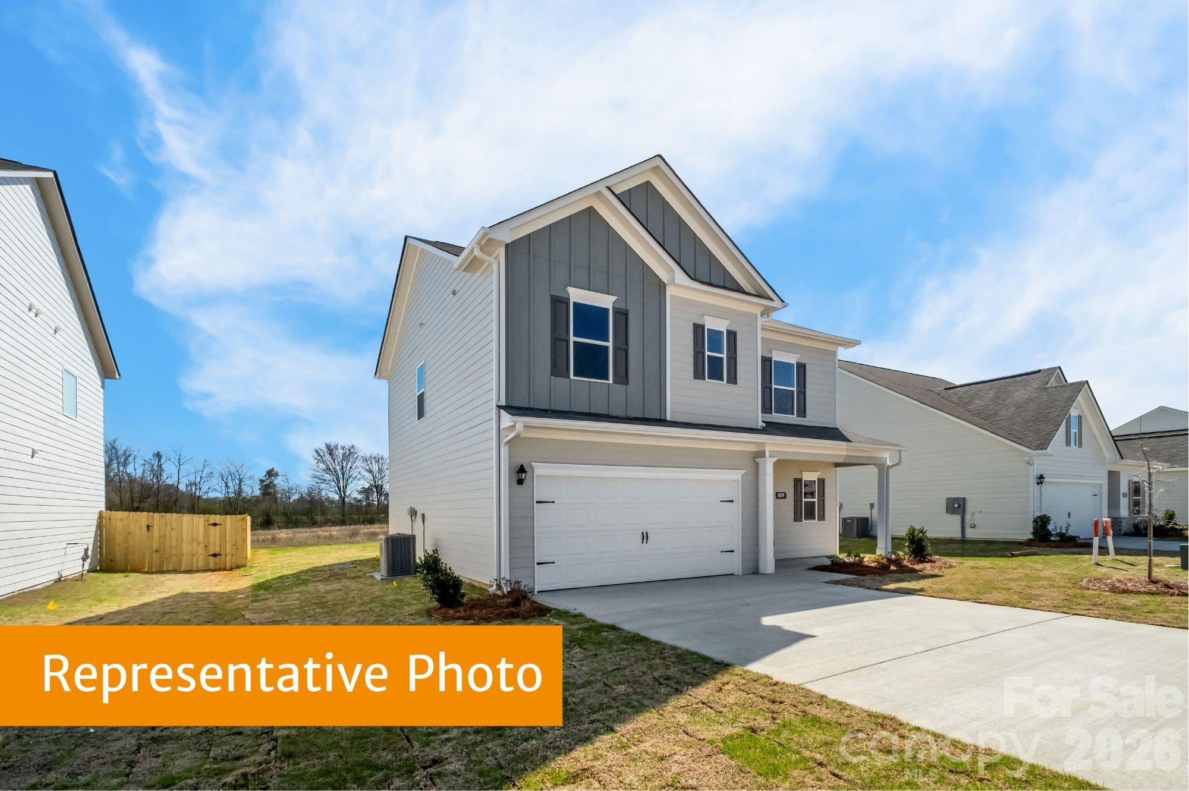
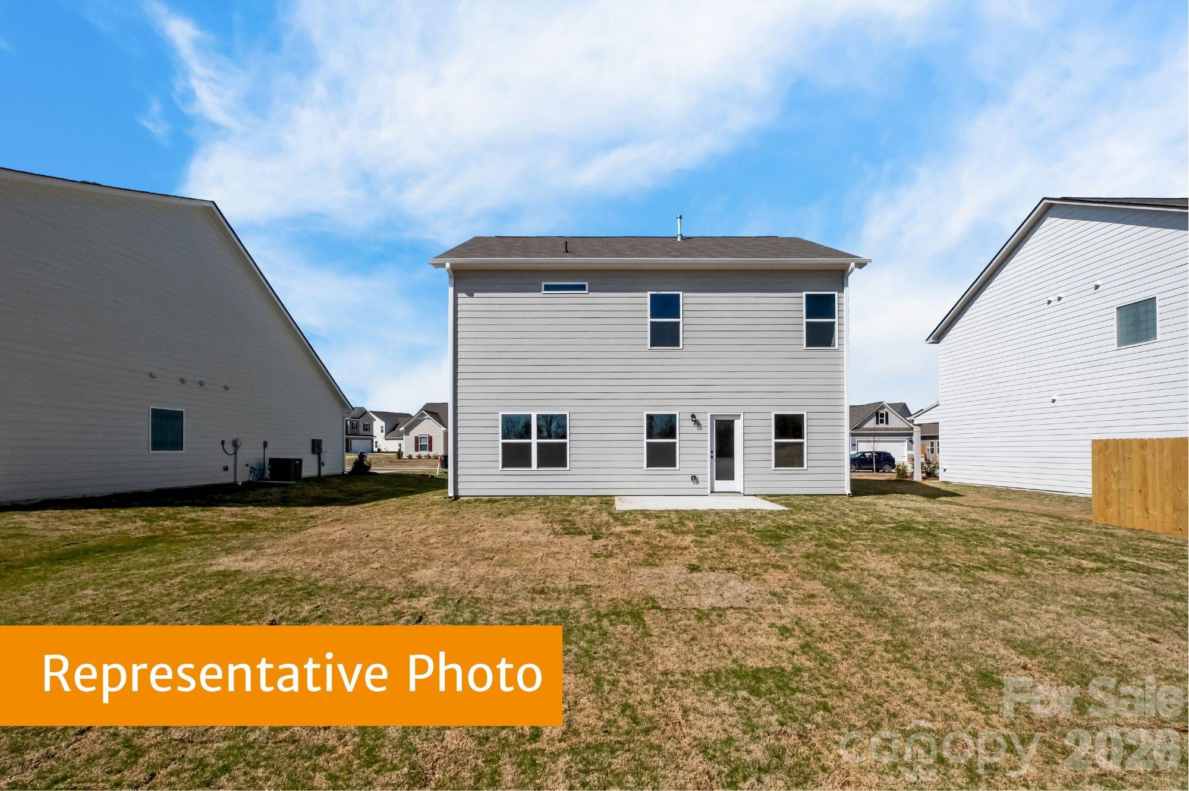
Discover the Benson II at Catawba Trace. This thoughtfully designed home offers 4 bedrooms, 2.5 baths, and 1,813 square feet of living space. Originally designed with a loft, this updated floor plan now features a fourth bedroom, providing added flexibility for growing households, overnight guests, or a dedicated home office. Inside, the stylish kitchen showcases sparkling quartz countertops and upgraded cabinetry, creating the perfect space for cooking, entertaining, and gathering with family and friends. Step outside to the extended patio, ideal for enjoying your morning coffee, unwinding after a long day, or hosting outdoor get-togethers. Beyond the home itself, Catawba Trace offers a lifestyle rich in convenience, community, and Carolina charm. Residents enjoy a peaceful setting just minutes from Lake Norman and within walking distance of Historic Downtown Catawba, where local dining, unique shops, and live music create a welcoming small-town atmosphere. Nearby farms, including Bumble & Berry, provide fresh seasonal produce, while easy access to Highways 10, 16, and 40 makes commuting and everyday errands a breeze. Fall brings even more to enjoy, with the Carolina Balloon Fest located approximately 20 minutes away, offering one of the region's most anticipated annual events featuring colorful hot air balloons, live entertainment, and family-friendly activities. Come discover where comfort, convenience, and seasonal traditions come together. Schedule your tour today and start your next chapter at Catawba Trace!

$1,949/mo

Est. mortgage payment based on a $292,940 home price.

All estimates are provided by Luxury Presence for informational purposes only. Actual amounts may vary.

Additional information

MLS® ID
4413196

Interior Features

Bedrooms
3
Bathrooms
3
Cooling
Yes
Heating
Yes
Basement
No

Exterior Features

Lot Size
0.14 Acres

Other Property Details

Association Fee Frequency
Yearly
Garage
Yes
New Construction
Yes
55+/Senior Community
No

Listings courtesy of Canopy MLS as distributed by MLS GRID

All information deemed reliable but not guaranteed and should be independently verified. All properties are subject to prior sale, change or withdrawal. Neither listing broker(s) nor Mills Coin & Co. Real Estate Group shall be responsible for any typographical errors, misinformation, misprints and shall be held totally harmless. Properties displayed may be listed or sold by various participants in the MLS.

Based on information submitted to the MLS GRID as of 2:54 PM UTC on 10/10/2026. All data is obtained from various sources and may not have been verified by broker or MLS GRID. Supplied Open House Information is subject to change without notice. All information should be independently reviewed and verified for accuracy. Properties may or may not be listed by the office/agent presenting the information.

©2026 Canopy MLS . All rights reserved.

DMCA Notice

Powered by Luxury Presence