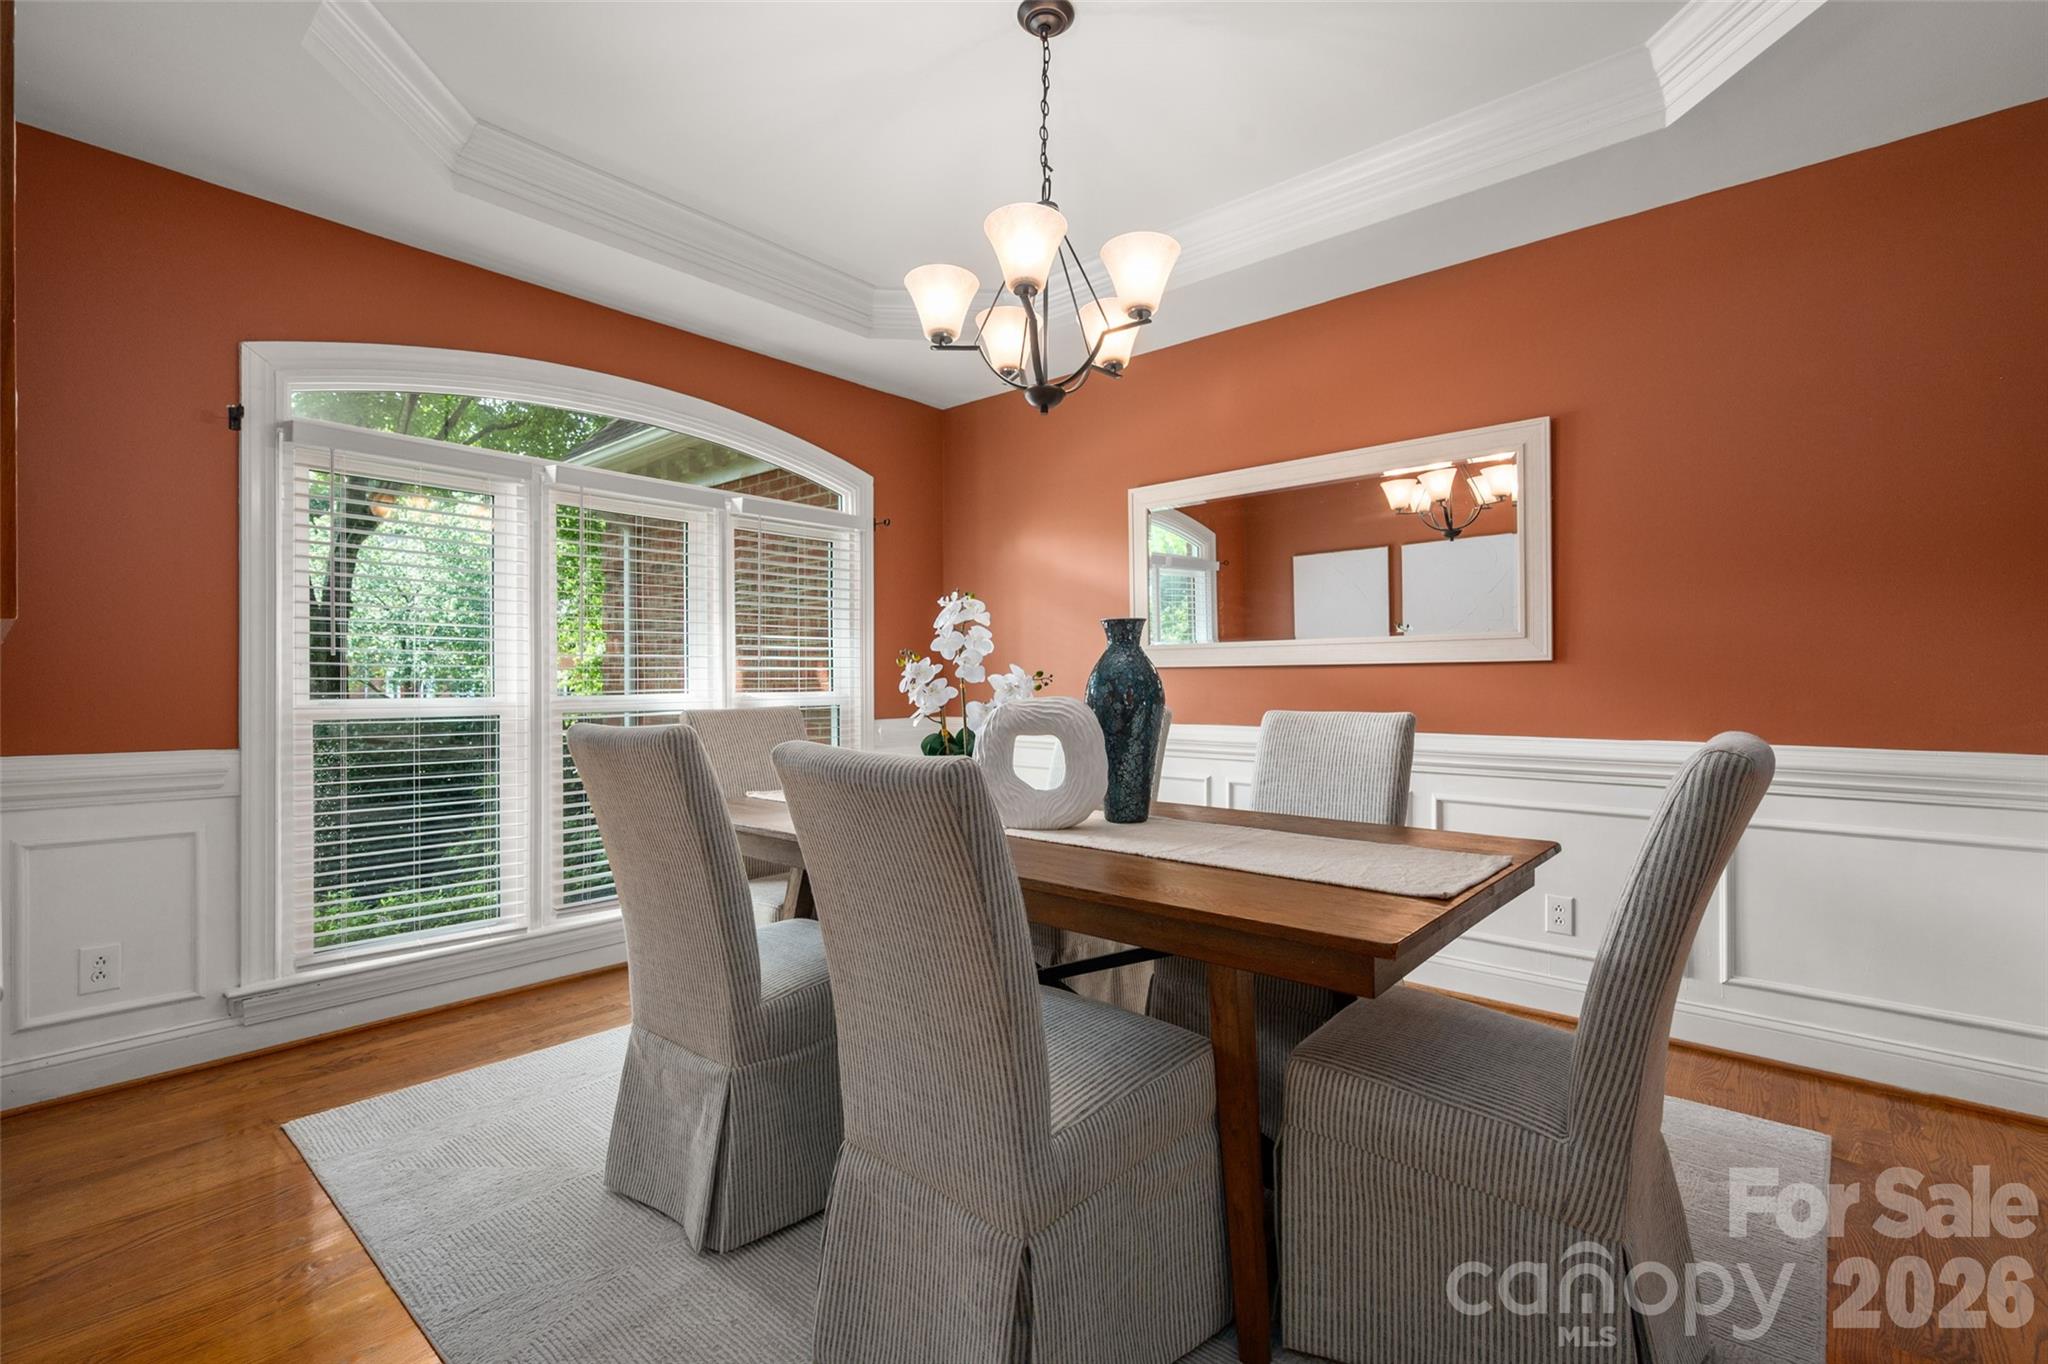
Property photo 1
Property photo 2
Property photo 3
Property photo 4
Property photo 5
4 Beds
3 Baths
3,079 sqft

$950,000

12818 Darby Chase Drive, Charlotte NC, 28277

Price per sqft$308.54
Built in1993
Property size3,079 sqft
Property typeResidential
Courtesy of Helen Adams Realty, Kathleen Ball Listing Contact: [email protected]

Overview

Active

Listed Aug 14, 2026

Updated 3 days ago

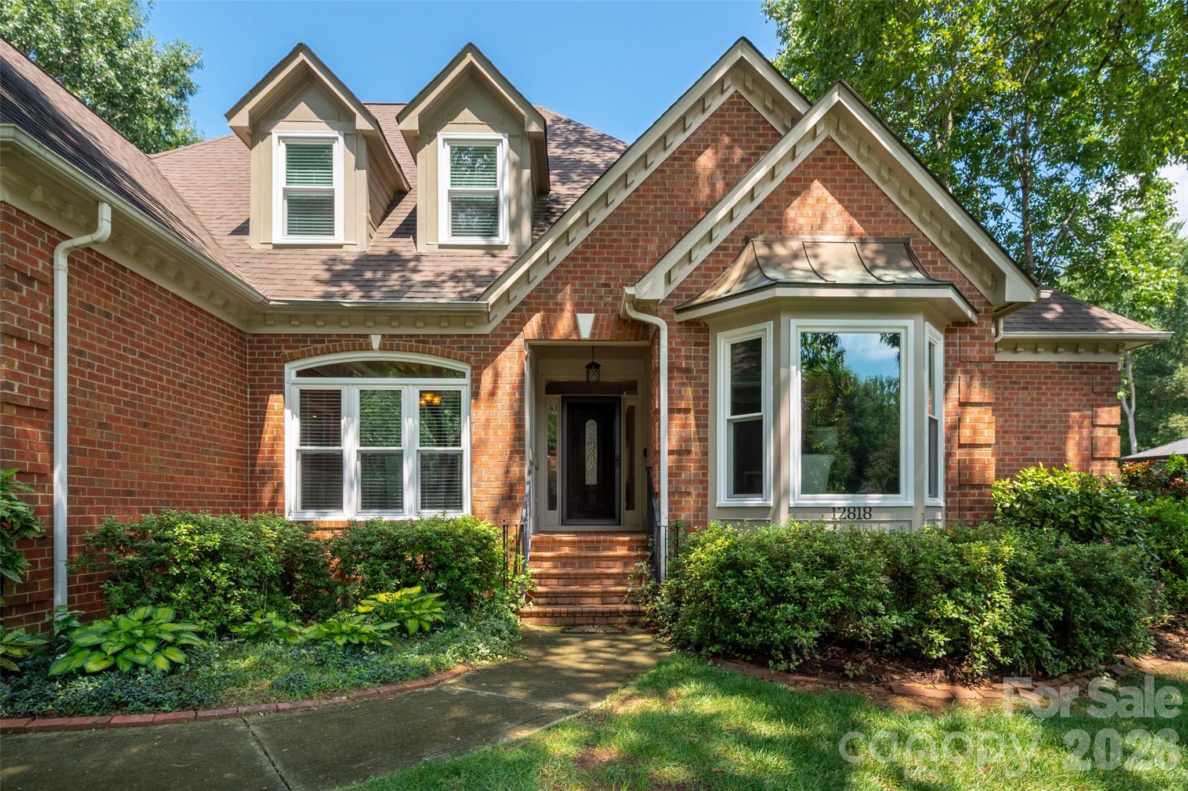
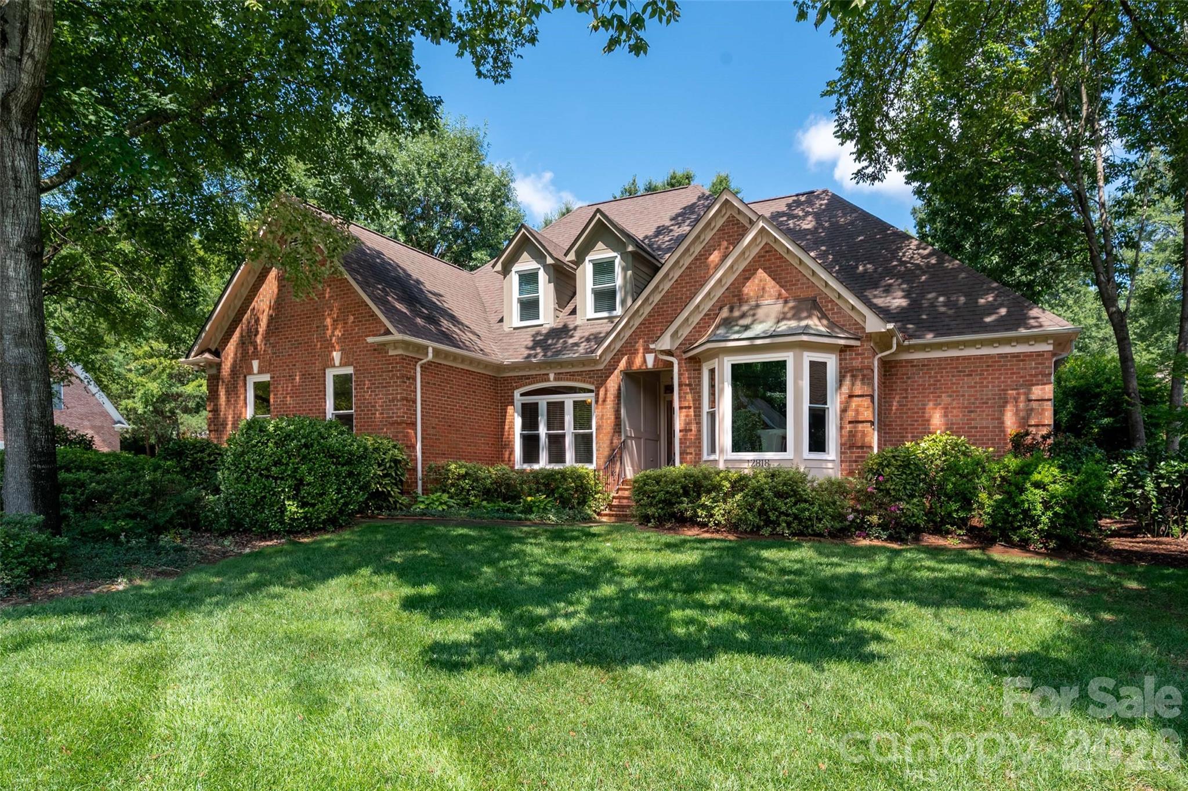
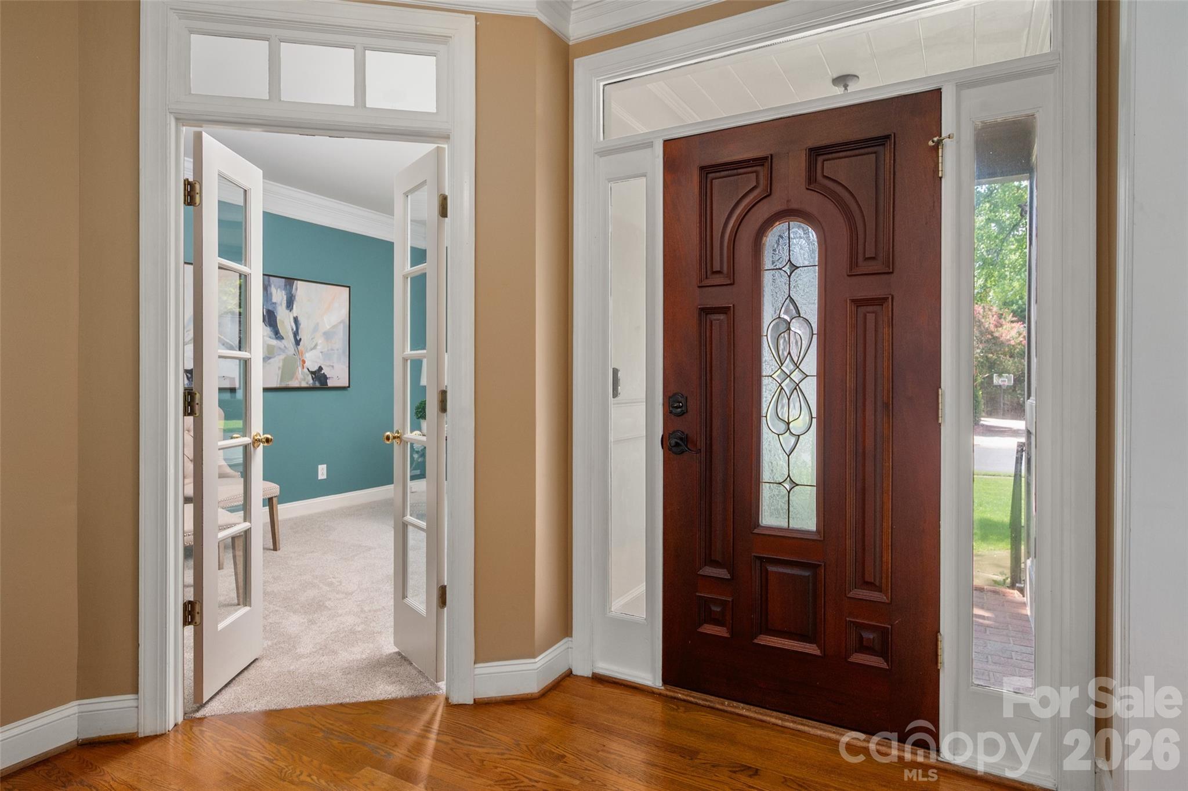
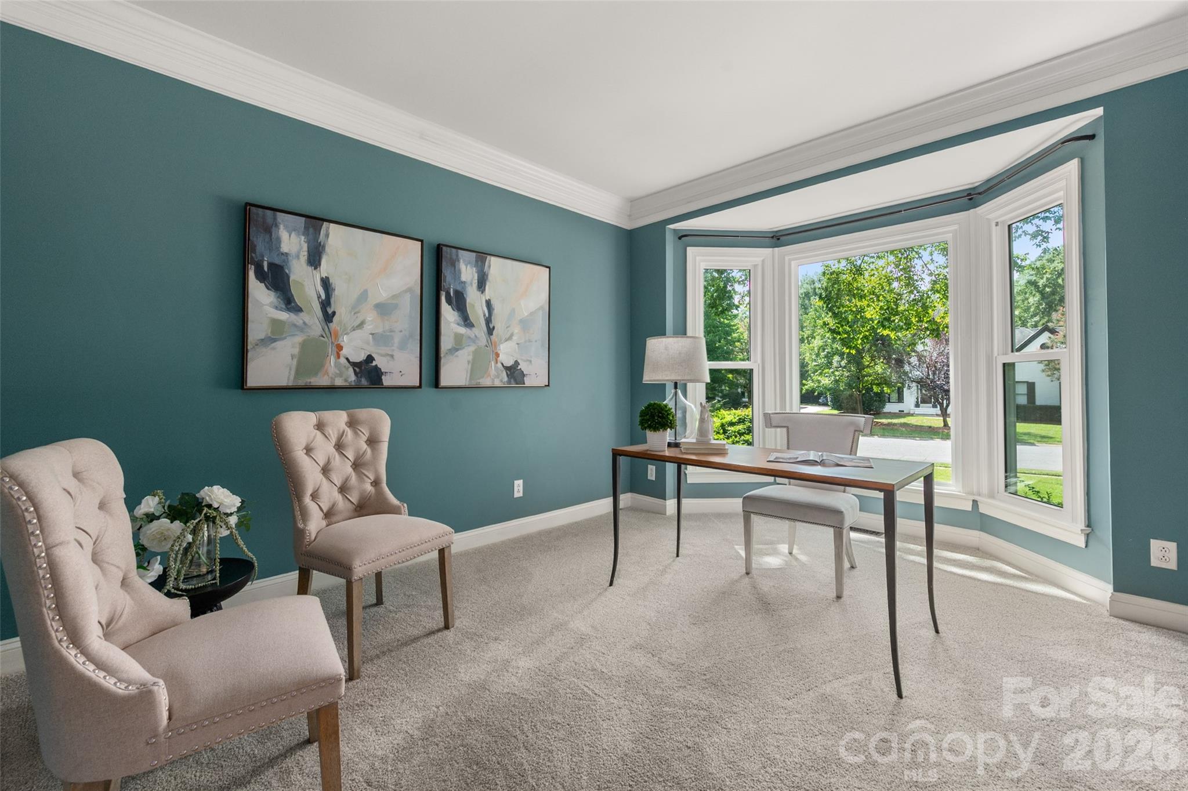
Stunning Providence Crossing home on a private tree lined lot. Beautifully updated and move in ready. Welcome to 12818 Darby Chase Drive - a beautifully maintained and thoughtfully updated home in one of South Charlotte's most sought after neighborhoods. This light filled residence offers spacious living areas, modern updates,and exceptional privacy all within minutes of Waverly, Ballantyne and Rea Farms, and top rated schools. Step inside to an inviting, open floor plan, designed well for everyday living and effortless entertaining. The updated kitchen features new granite countertops, professional series gas cooktop and oven, and generous counter space overlooking the family room with large windows and backyard views. The main level includes a versatile home office, elegant dining room, and a warm living area perfect for gatherings. The expansive first floor primary suite offers a spa-inspired bath, dual vanities, soaking tub, and a two walk-in closets. The second level additional bedrooms are generously sized with excellent storage, and you'll find two large walk in storage areas upstairs as well. Outside, enjoy a private, tree lined backyard, ideal for relaxing, grilling or play, and offers a perfect space for future outdoor enhancements. Recent updates include fresh interior paint, all new windows, updated lighting, exterior power washing, landscaping improvements, and more — making this home truly move-in ready. Providence Crossing is known for its friendly community, walkable streets, and unbeatable access to dining, shopping, parks, and major employers. Homes here sell quickly — don’t miss this opportunity to start making your own memories here!

$6,320/mo

Est. mortgage payment based on a $950,000 home price.

All estimates are provided by Luxury Presence for informational purposes only. Actual amounts may vary.

Additional information

MLS® ID
4412364

Interior Features

Bedrooms
4
Bathrooms
3
Fireplace
Yes
Cooling
Yes
Heating
Yes
Basement
No

Exterior Features

Lot Size
0.48 Acres

Other Property Details

Association Fee Frequency
Yearly
Garage
Yes
55+/Senior Community
No

Listings courtesy of Canopy MLS as distributed by MLS GRID

All information deemed reliable but not guaranteed and should be independently verified. All properties are subject to prior sale, change or withdrawal. Neither listing broker(s) nor Mills Coin & Co. Real Estate Group shall be responsible for any typographical errors, misinformation, misprints and shall be held totally harmless. Properties displayed may be listed or sold by various participants in the MLS.

Based on information submitted to the MLS GRID as of 8:05 PM UTC on 10/10/2026. All data is obtained from various sources and may not have been verified by broker or MLS GRID. Supplied Open House Information is subject to change without notice. All information should be independently reviewed and verified for accuracy. Properties may or may not be listed by the office/agent presenting the information.

©2026 Canopy MLS . All rights reserved.

DMCA Notice

Powered by Luxury Presence