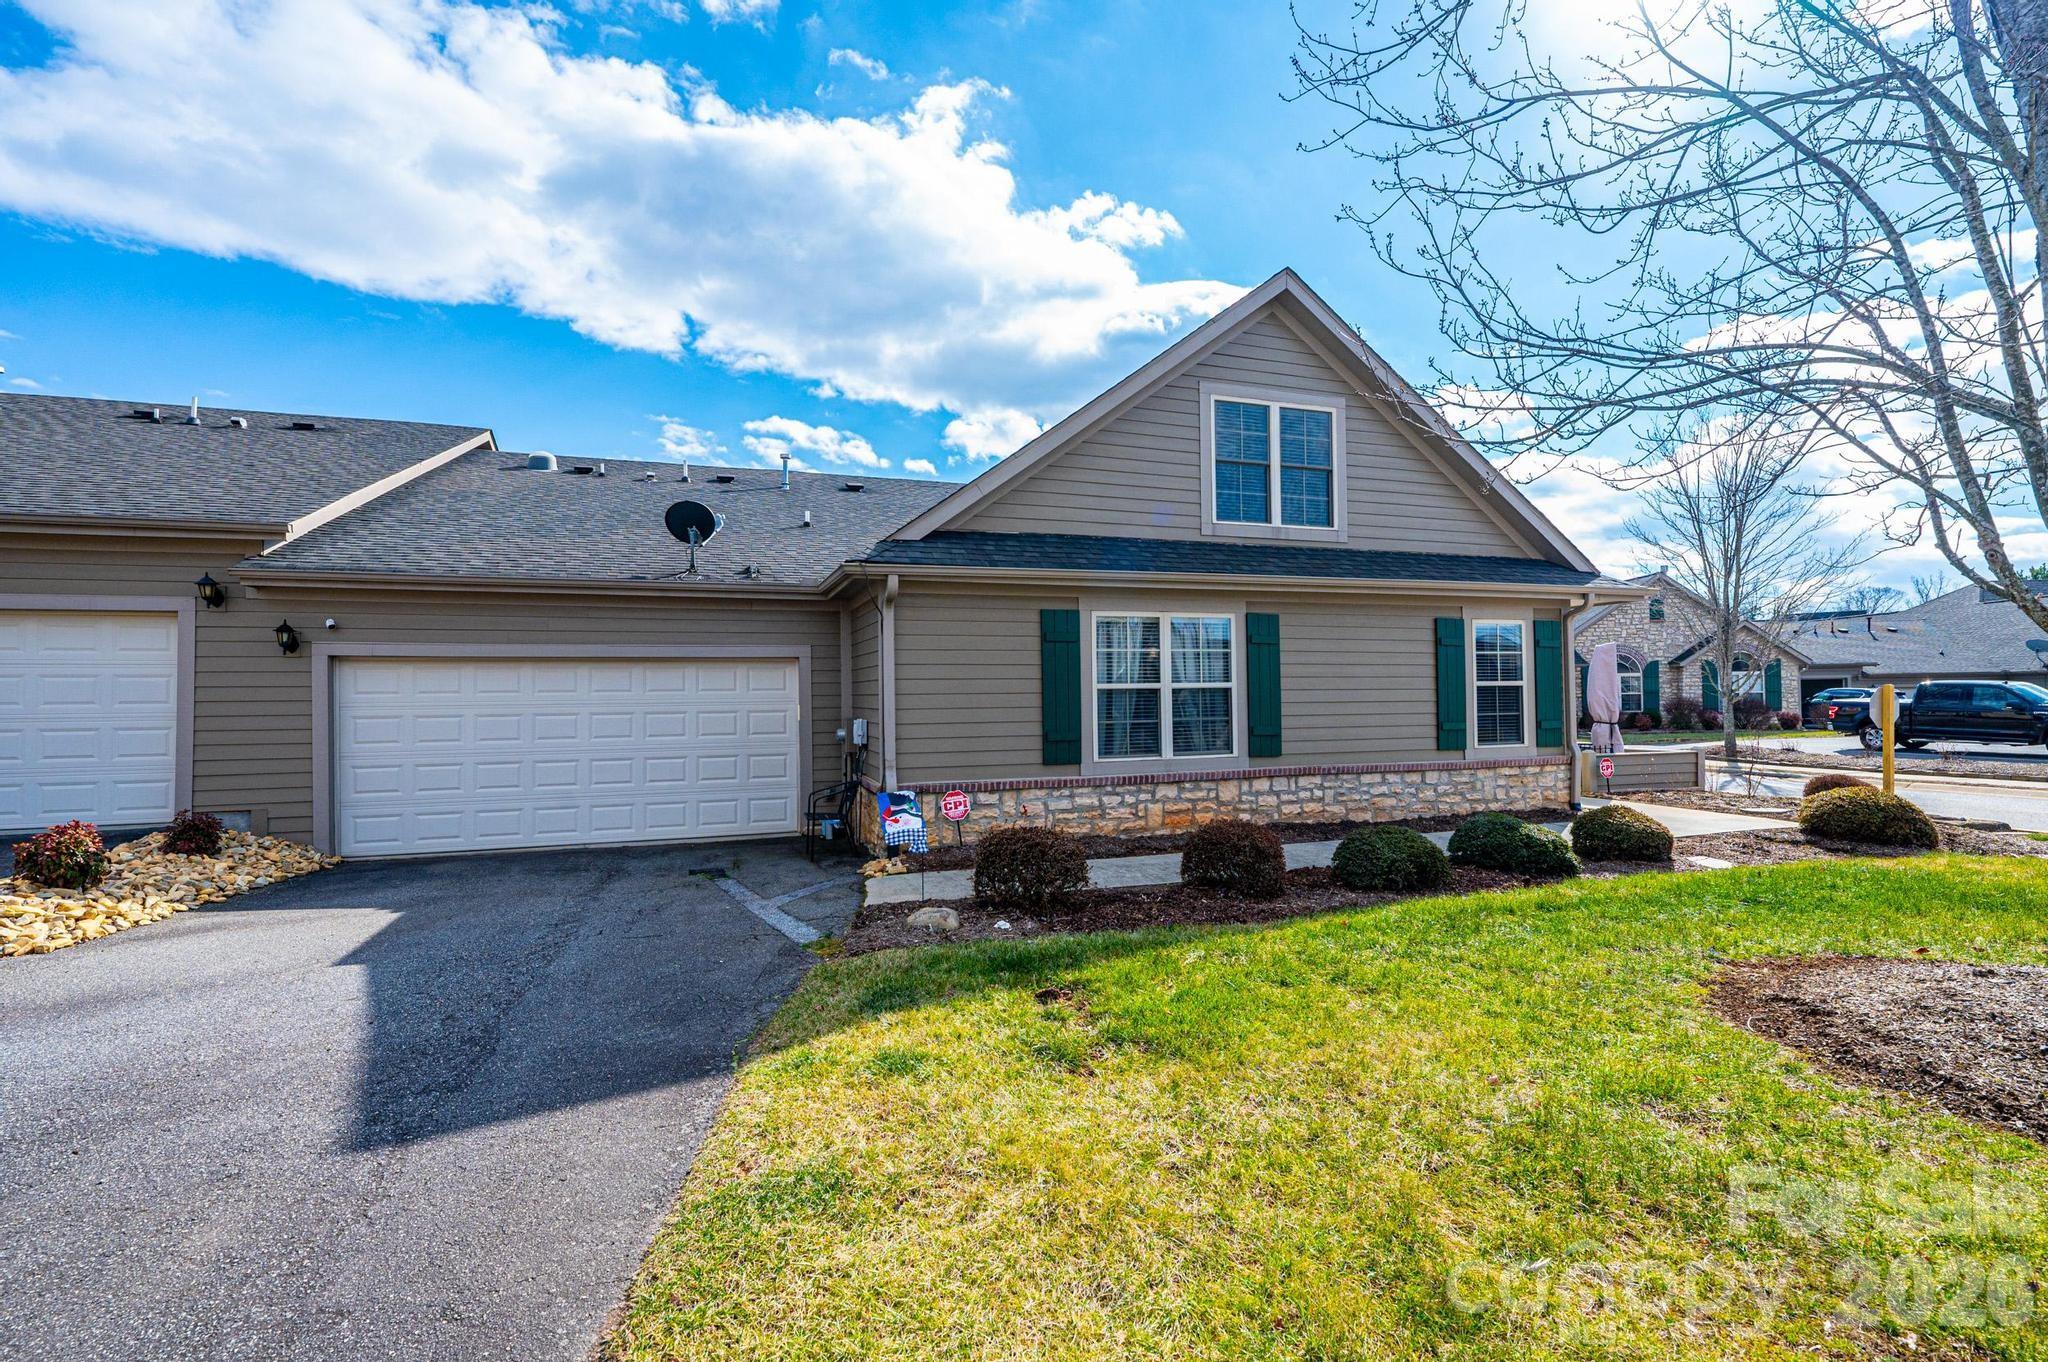
Property photo 1
Property photo 2
Property photo 3
Property photo 4
Property photo 5
3 Beds
3 Baths
1,768 sqft

$389,900

823 Wynnshire Drive Unit: C, Hickory NC, 28601

Price per sqft$220.53
Built in2006
Property size1,768 sqft
Property typeTownhomes
Courtesy of Realty Executives of Hickory, Teresa Hensley Listing Contact: [email protected]

Overview

Active

Listed Apr 27, 2026

Updated 8 days ago

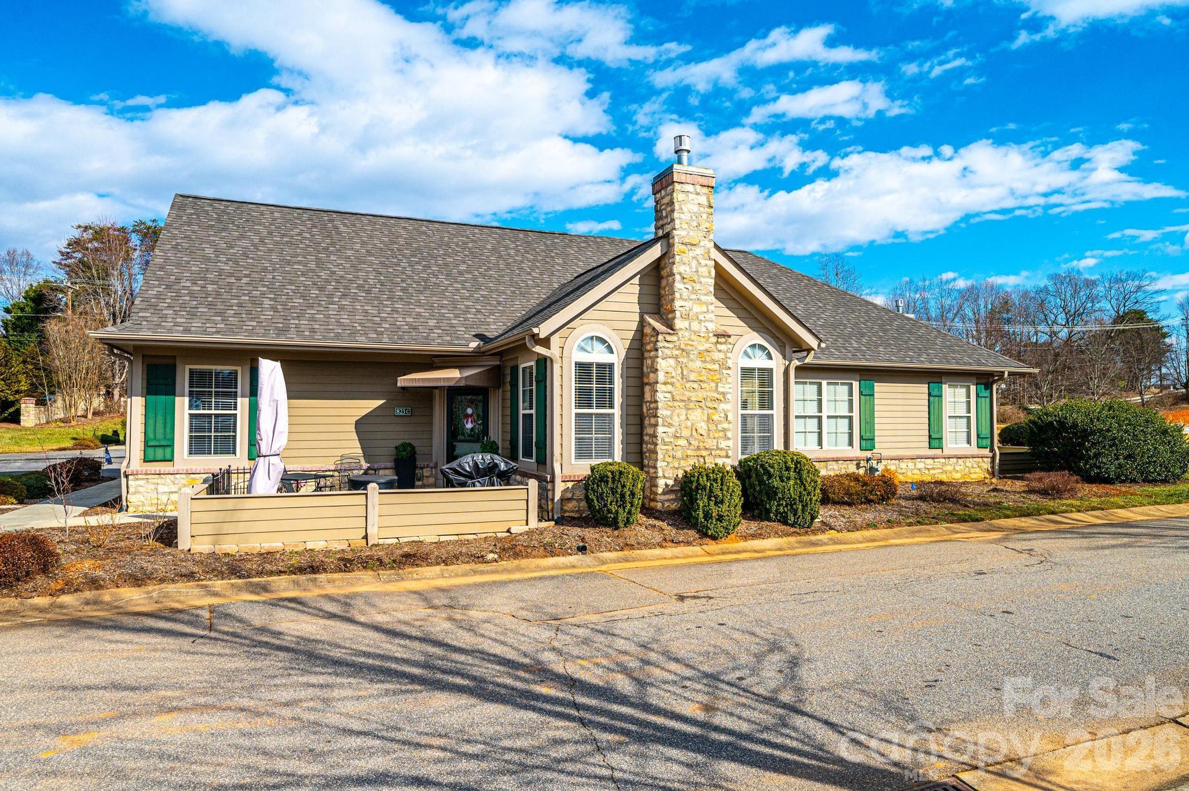
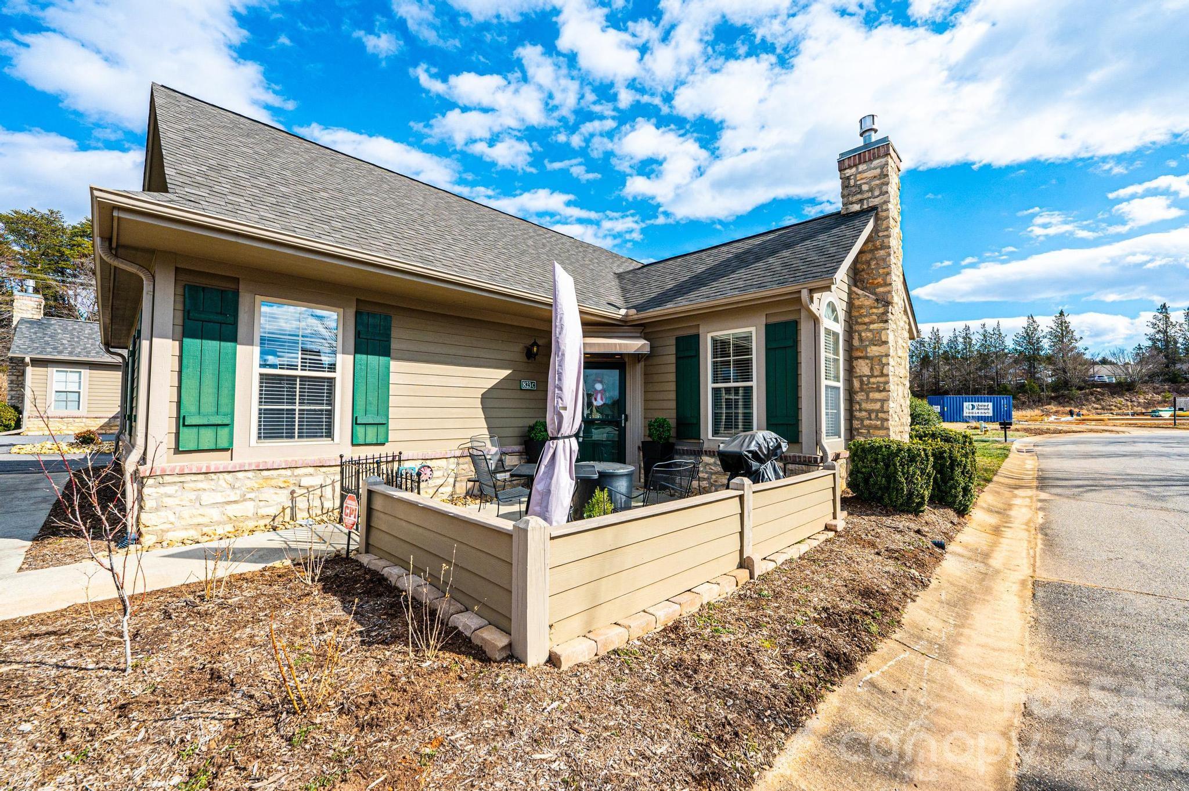
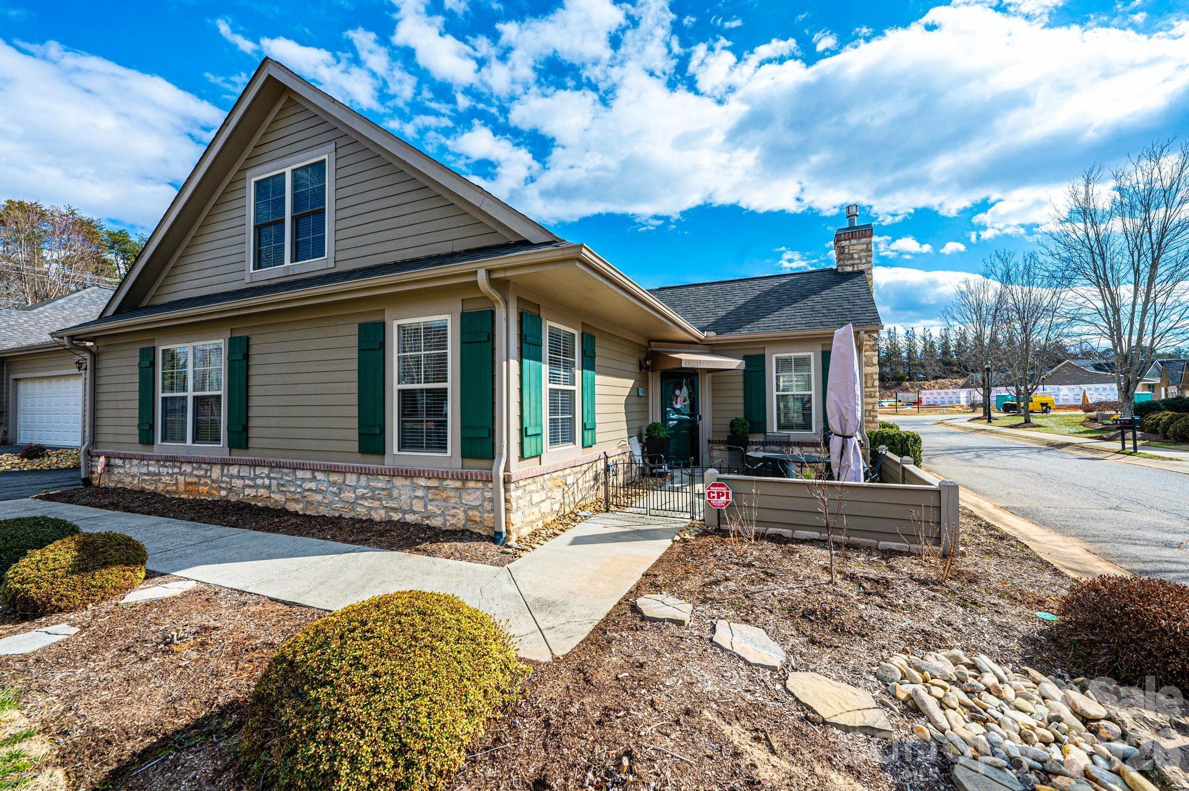
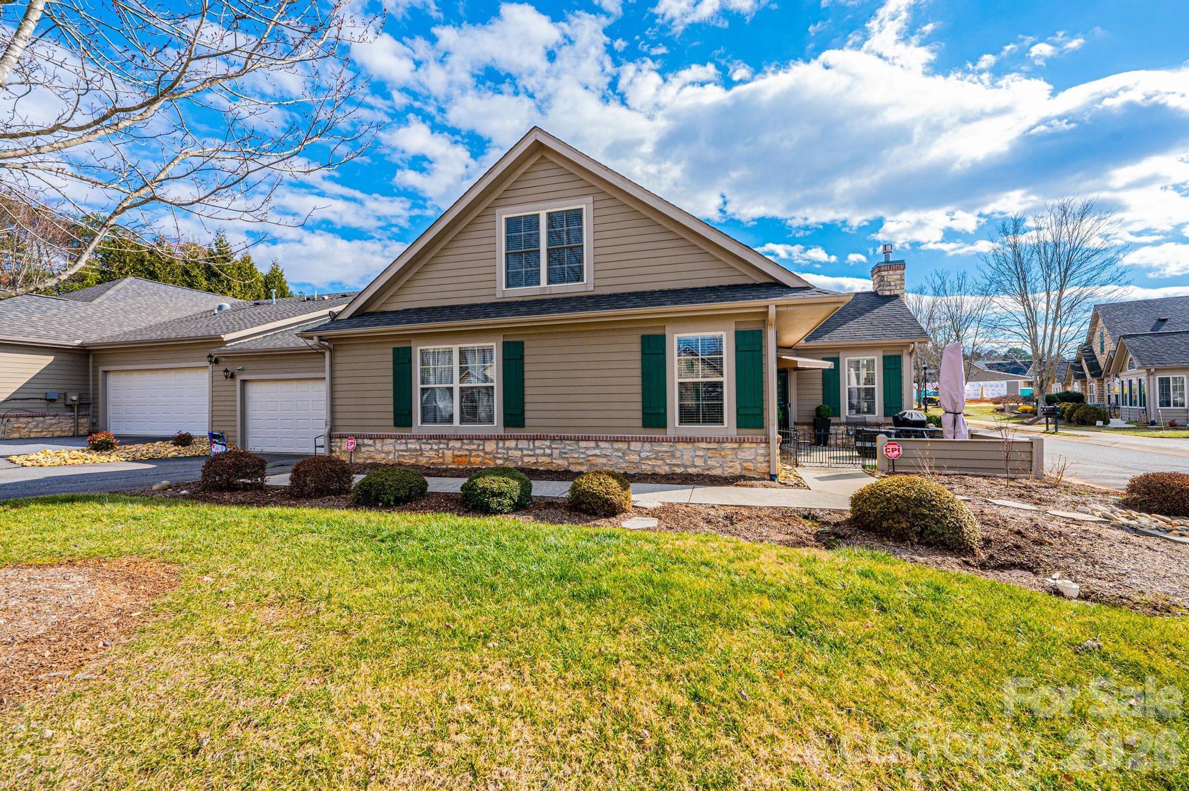
Welcome to this beautifully maintained 3BR/2.5B townhome in the desirable Wynnshire Ridge community. Designed for comfort and easy living, this spacious home features an inviting open floor plan with a vaulted ceiling in the great room, a cozy gas log fireplace, and abundant natural light. The kitchen offers excellent workspace with granite countertops, a large breakfast bar, and appliances approximately 4 years old, including a smooth-top range, microwave, refrigerator, dishwasher, disposal, washer, and dryer. Storage is exceptional with both a pantry closet and a generous walk-in pantry. A rare highlight of this floor plan is the choice of two primary suites—one on the main level and one upstairs—each offering a private en suite bath and walk-in closet. The main-level suite includes a Safe-Step Walk-In Jetted Tub, ideal for relaxation and accessibility. A guest bedroom on the main level also features a walk-in closet, providing flexibility for guests, office space, or hobbies. Upstairs, the second primary suite offers privacy and comfort, making it perfect for multi-generational living or extended-stay guests. Thoughtful design, modern amenities, and a fantastic location come together to create a wonderful opportunity in Wynnshire Ridge. This townhome offers the space, convenience, and low-maintenance lifestyle you’ve been looking for. Motivated Seller.

$2,594/mo

Est. mortgage payment based on a $389,900 home price.

All estimates are provided by Luxury Presence for informational purposes only. Actual amounts may vary.

Additional information

MLS® ID
4374748

Interior Features

Bedrooms
3
Bathrooms
3
Fireplace
Yes
Cooling
Yes
Heating
Yes
Basement
No

Exterior Features

Lot Size
0.05 Acres

Other Property Details

Association Fee Frequency
Monthly
Garage
Yes
55+/Senior Community
No

Listings courtesy of Canopy MLS as distributed by MLS GRID

All information deemed reliable but not guaranteed and should be independently verified. All properties are subject to prior sale, change or withdrawal. Neither listing broker(s) nor Mills Coin & Co. Real Estate Group shall be responsible for any typographical errors, misinformation, misprints and shall be held totally harmless. Properties displayed may be listed or sold by various participants in the MLS.

Based on information submitted to the MLS GRID as of 5:17 PM UTC on 10/10/2026. All data is obtained from various sources and may not have been verified by broker or MLS GRID. Supplied Open House Information is subject to change without notice. All information should be independently reviewed and verified for accuracy. Properties may or may not be listed by the office/agent presenting the information.

©2026 Canopy MLS . All rights reserved.

DMCA Notice

Powered by Luxury Presence