Property photo 1
Property photo 2
Property photo 3
Property photo 4
Property photo 5
5 Beds
3 Baths
3,004 sqft

$570,000

11922 Silverheel Lane, Huntersville NC, 28078

Price per sqft$189.75
Built in2020
Property size3,004 sqft
Property typeResidential
Courtesy of Keller Williams Unlimited, Albert Johnson Listing Contact: [email protected]

Overview

Active

Listed Aug 14, 2026

Updated 7 days ago

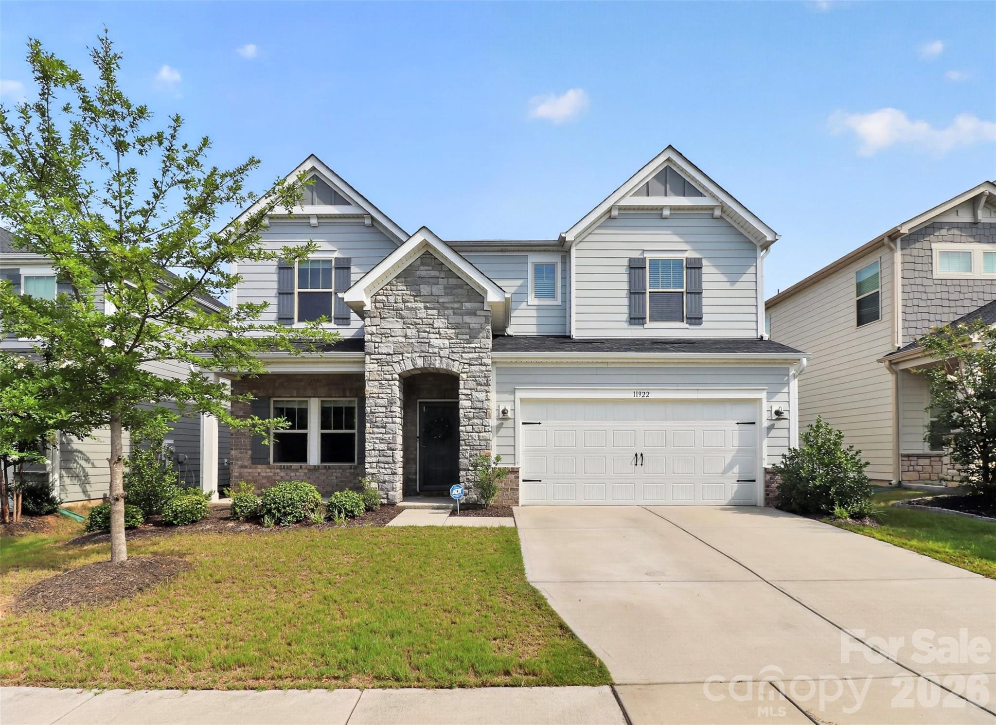
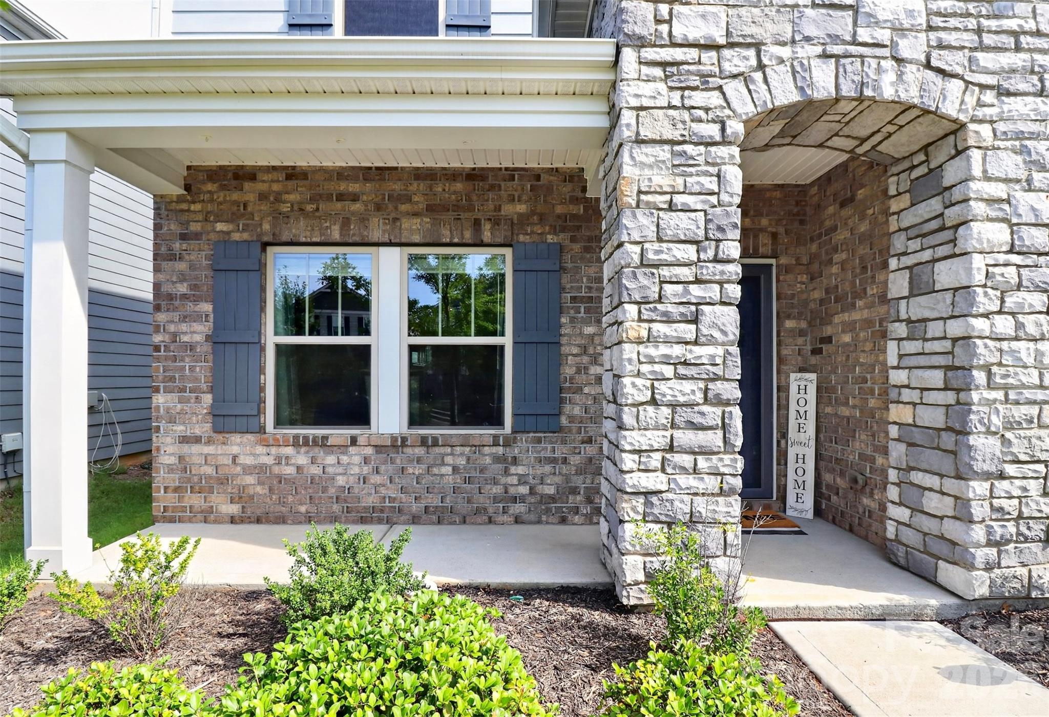
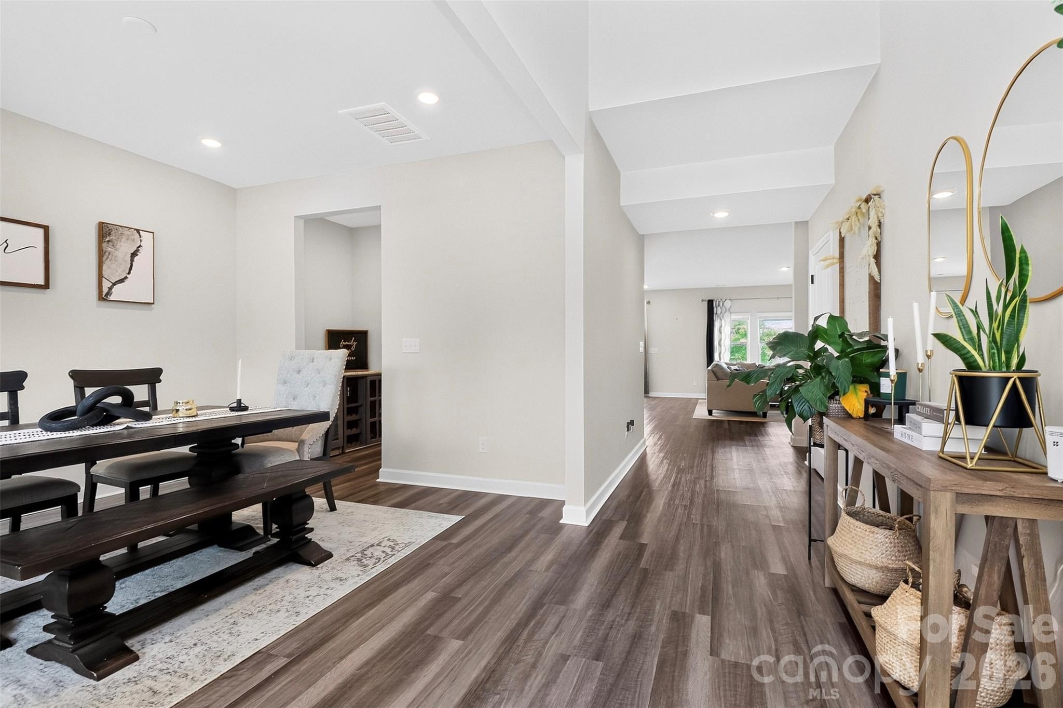
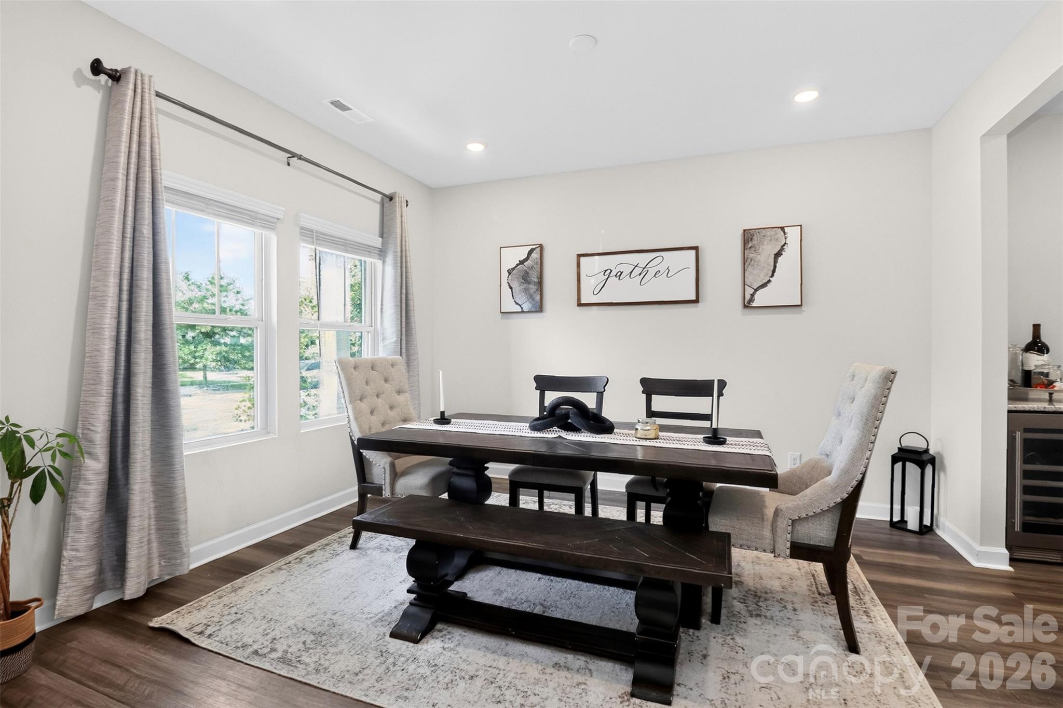
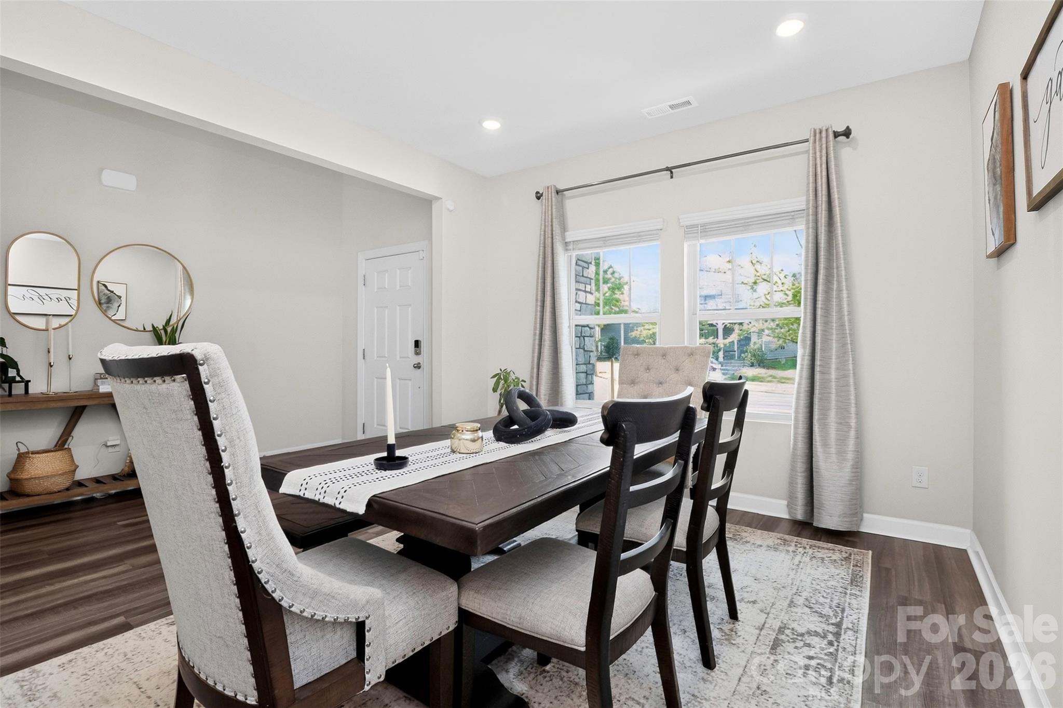
Welcome to this beautifully maintained 5-bedroom, 3-bath home in Stoneybrook Station, where generous living spaces, thoughtful upgrades, and fenced in backyard setting come together. An inviting front porch opens to a light-filled foyer and formal dining room, while the open-concept main living area creates an easy flow for everyday living and entertaining. The spacious kitchen is the heart of the home, featuring granite countertops, stainless steel appliances, a gas range, a large center island with seating, and a butler’s pantry enhanced with an additional granite countertop for extra prep, serving, or bar space. The adjoining living room is filled with natural light and features a gas fireplace. A main-level bedroom and full bath offer valuable flexibility for guests, a home office, or additional living space. Upstairs, the expansive loft provides even more room to customize to your needs—media room, game room, home office, or second living area. The primary suite is thoughtfully positioned apart from the three additional upstairs bedrooms and features a spacious bath and oversized walk-in closet with plenty of shelving. A full hall bath with dual sinks and an oversized laundry room with folding table complete the upper level. Outside, enjoy a fenced backyard, and the garage is equipped with a heater, adding comfort for year-round projects, workouts, hobbies, or additional usable space during cooler months. Stoneybrook Station offers community amenities including a pool and walking trails, all with convenient access to Downtown Huntersville, shopping, dining, and major roadways. With its flexible floor plan, abundant storage, thoughtful upgrades, and wooded backyard setting, this home has so much to offer—schedule your showing and experience it in person!

$3,792/mo

Est. mortgage payment based on a $570,000 home price.

All estimates are provided by Luxury Presence for informational purposes only. Actual amounts may vary.

Additional information

MLS® ID
4413563

Interior Features

Bedrooms
5
Bathrooms
3
Fireplace
Yes
Cooling
Yes
Heating
Yes
Basement
No

Exterior Features

Lot Size
0.13 Acres

Other Property Details

Association Fee Frequency
Monthly
Garage
Yes
55+/Senior Community
No

Listings courtesy of Canopy MLS as distributed by MLS GRID

All information deemed reliable but not guaranteed and should be independently verified. All properties are subject to prior sale, change or withdrawal. Neither listing broker(s) nor Mills Coin & Co. Real Estate Group shall be responsible for any typographical errors, misinformation, misprints and shall be held totally harmless. Properties displayed may be listed or sold by various participants in the MLS.

Based on information submitted to the MLS GRID as of 7:52 AM UTC on 10/10/2026. All data is obtained from various sources and may not have been verified by broker or MLS GRID. Supplied Open House Information is subject to change without notice. All information should be independently reviewed and verified for accuracy. Properties may or may not be listed by the office/agent presenting the information.

©2026 Canopy MLS . All rights reserved.

DMCA Notice

Powered by Luxury Presence