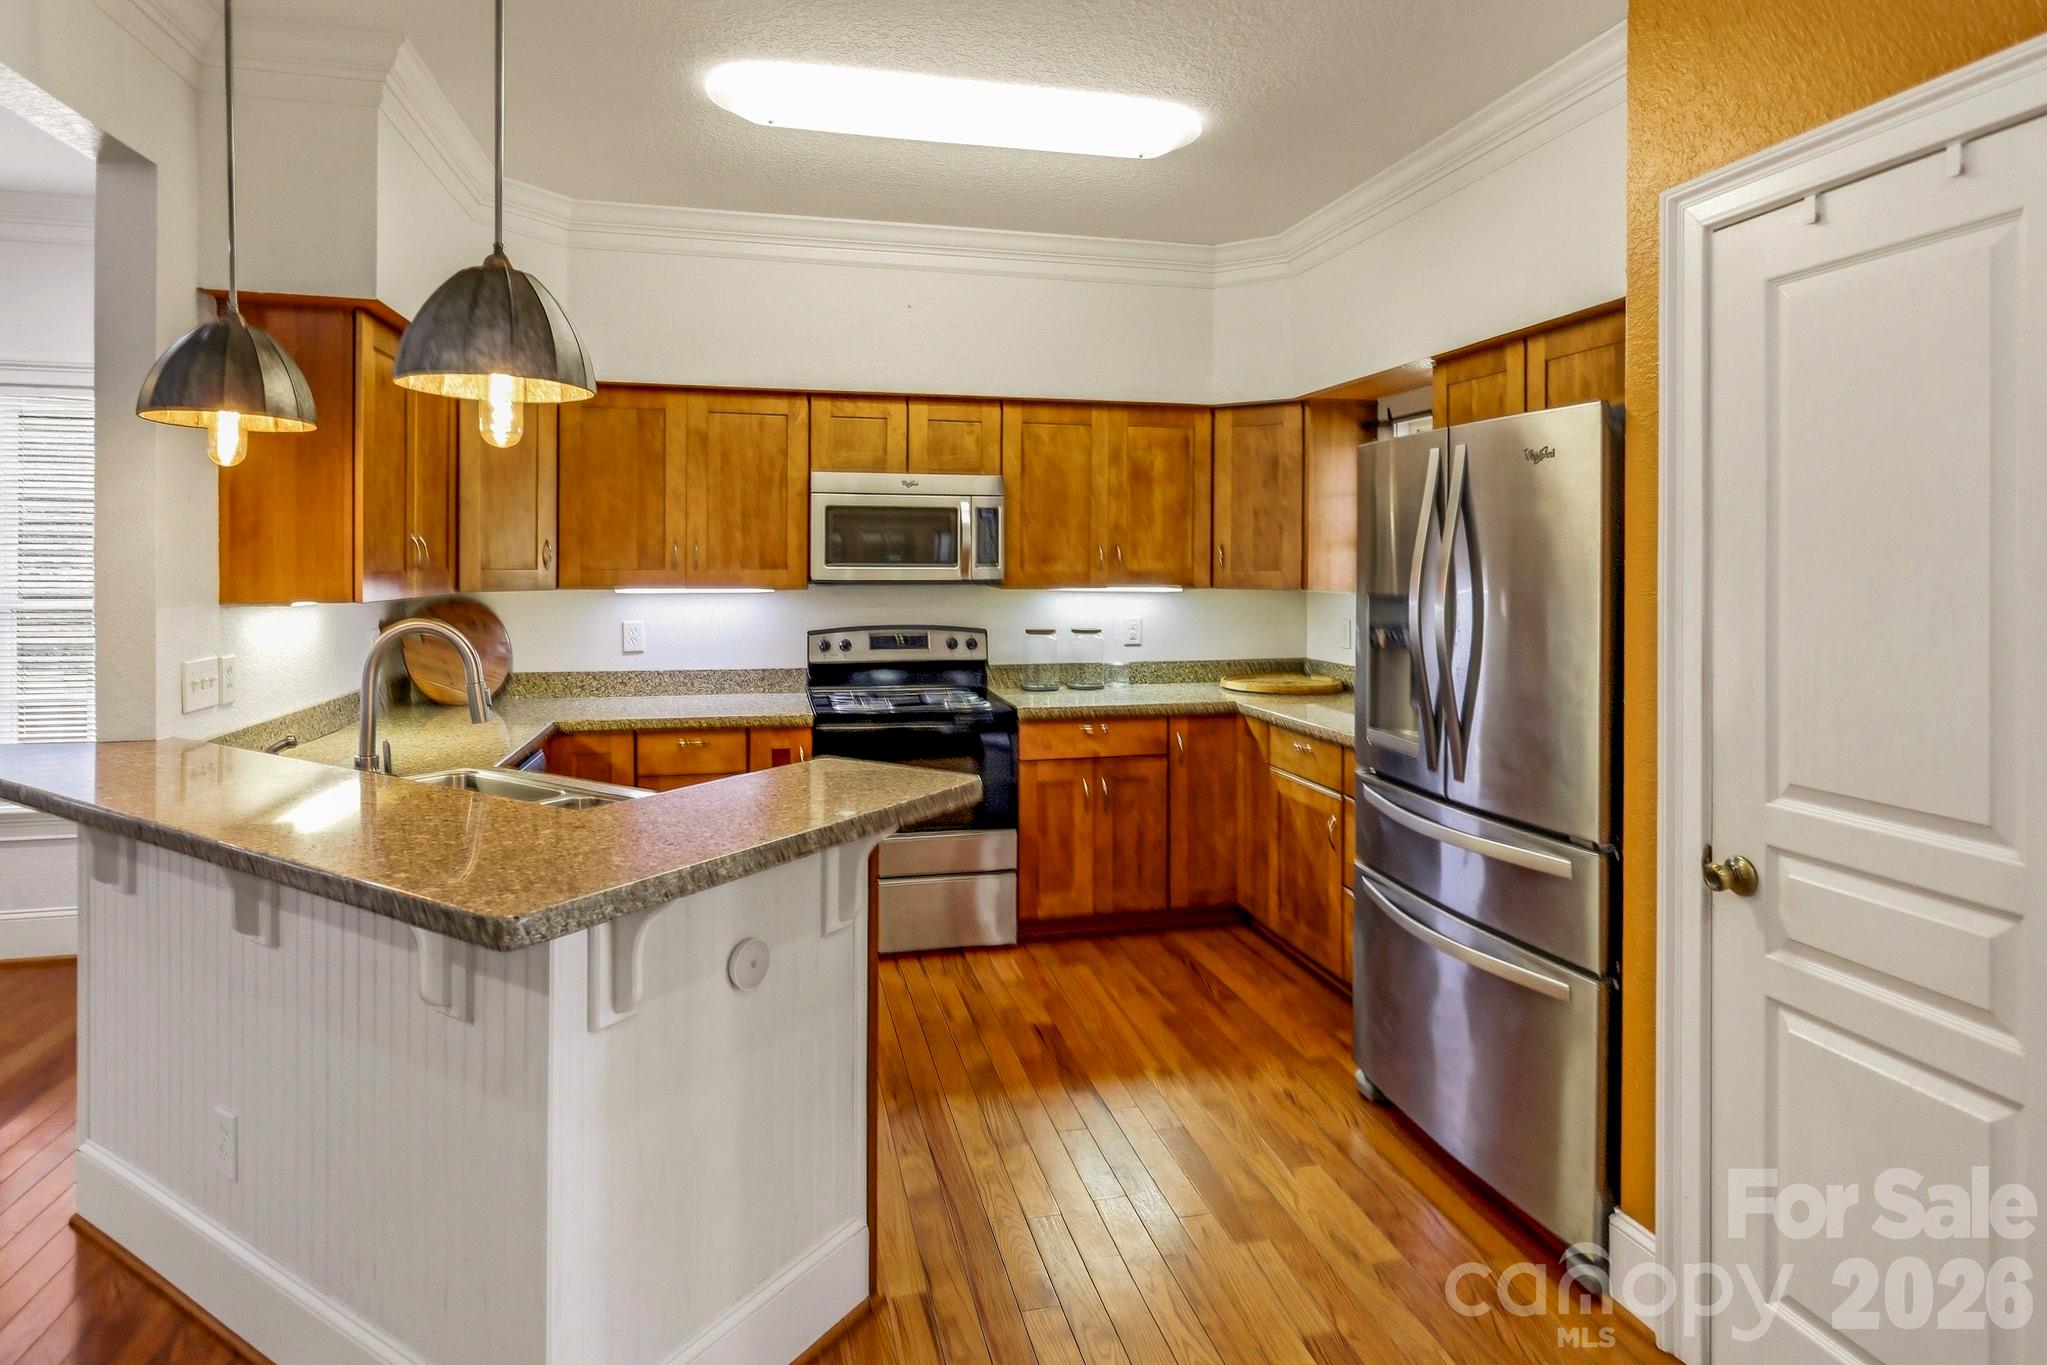
Property photo 1
Property photo 2
Property photo 3
Property photo 4
Property photo 5
4 Beds
4 Baths
2,264 sqft

$549,000

363 Twin K Drive, Rutherfordton NC, 28139

Price per sqft$242.49
Built in2008
Property size2,264 sqft
Property typeResidential
Courtesy of RE/MAX Journey, Sherry Reavis Listing Contact: [email protected]

Overview

Active

Listed Oct 1, 2026

Updated 7 days ago

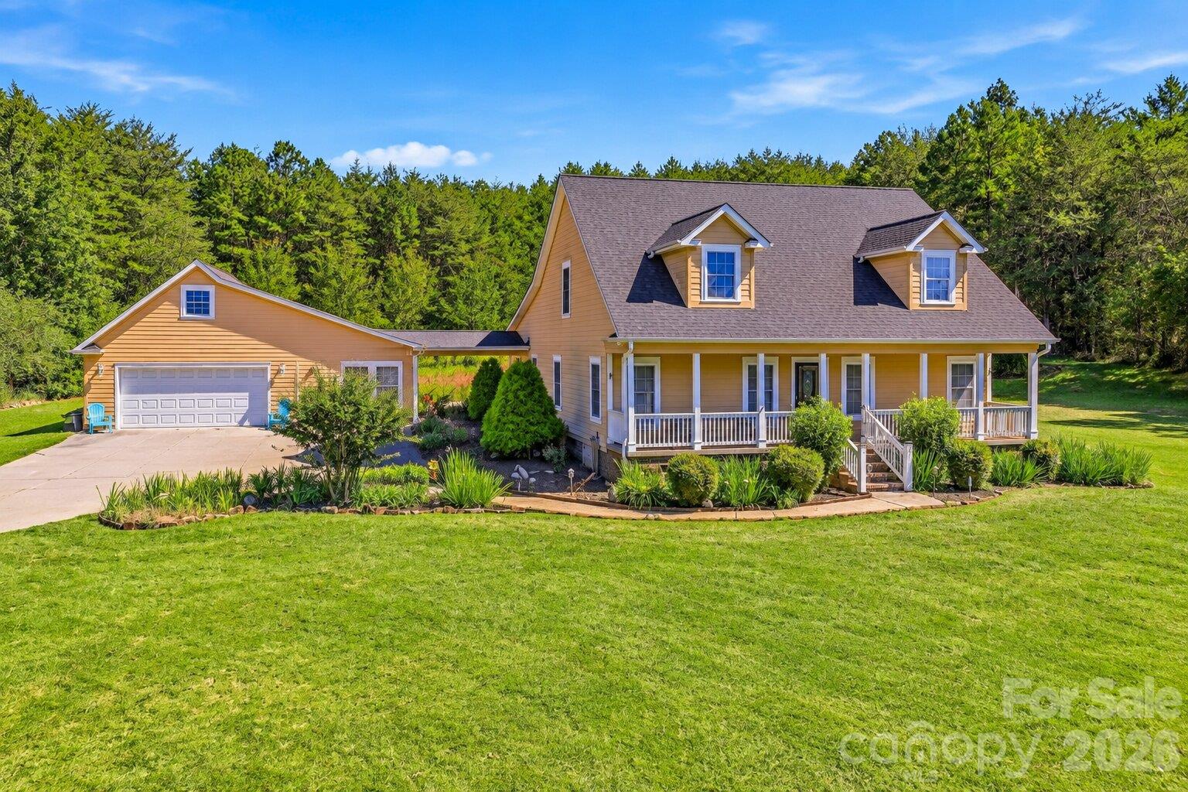
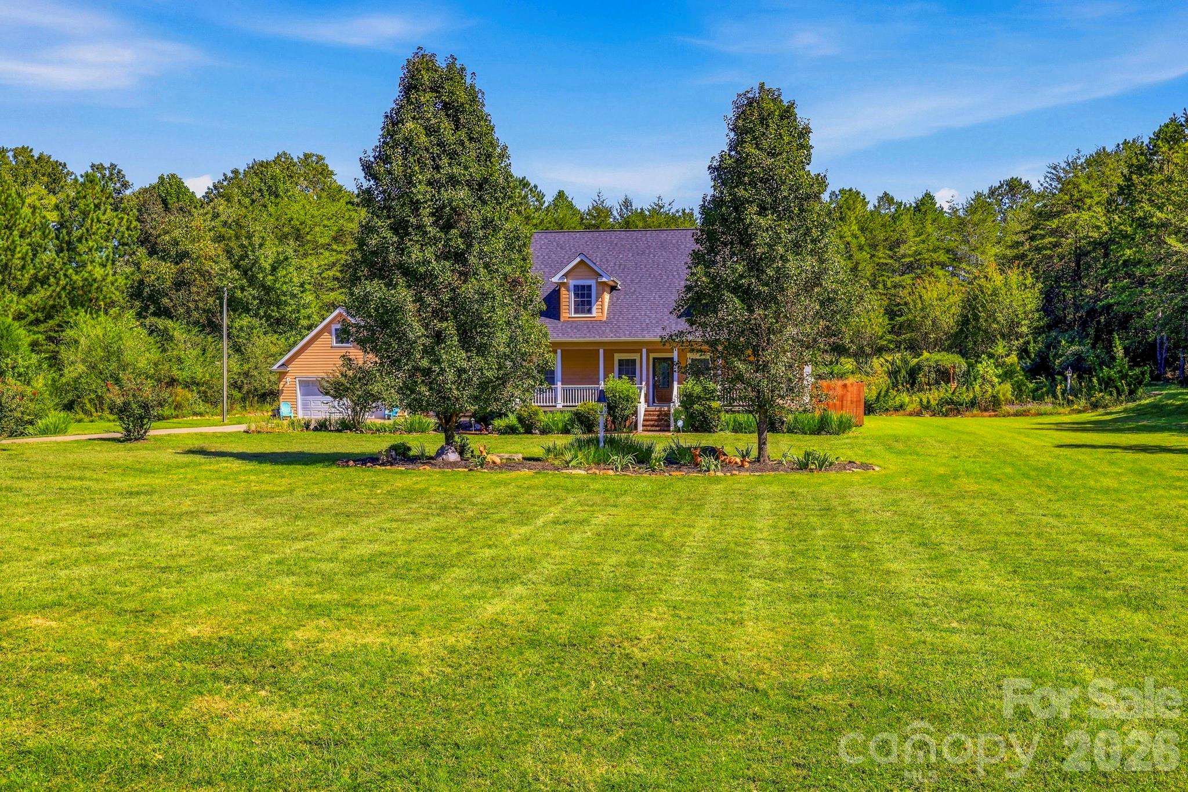
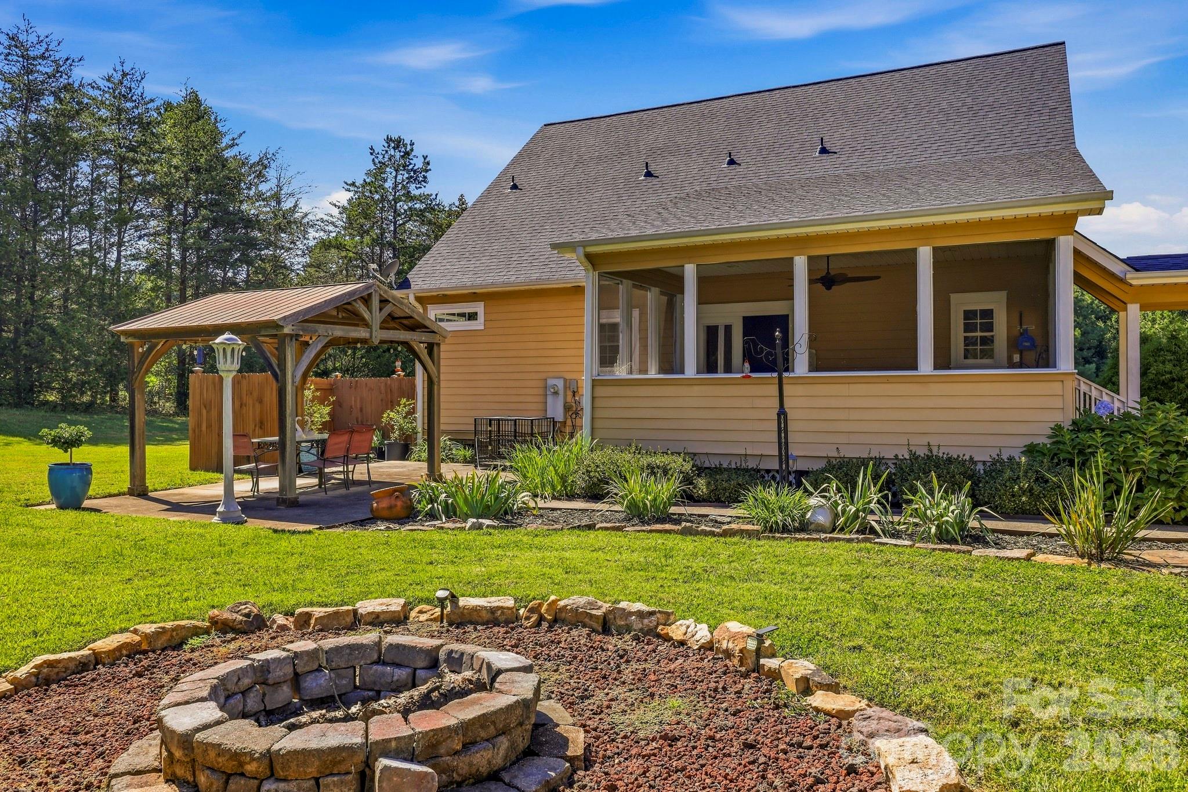
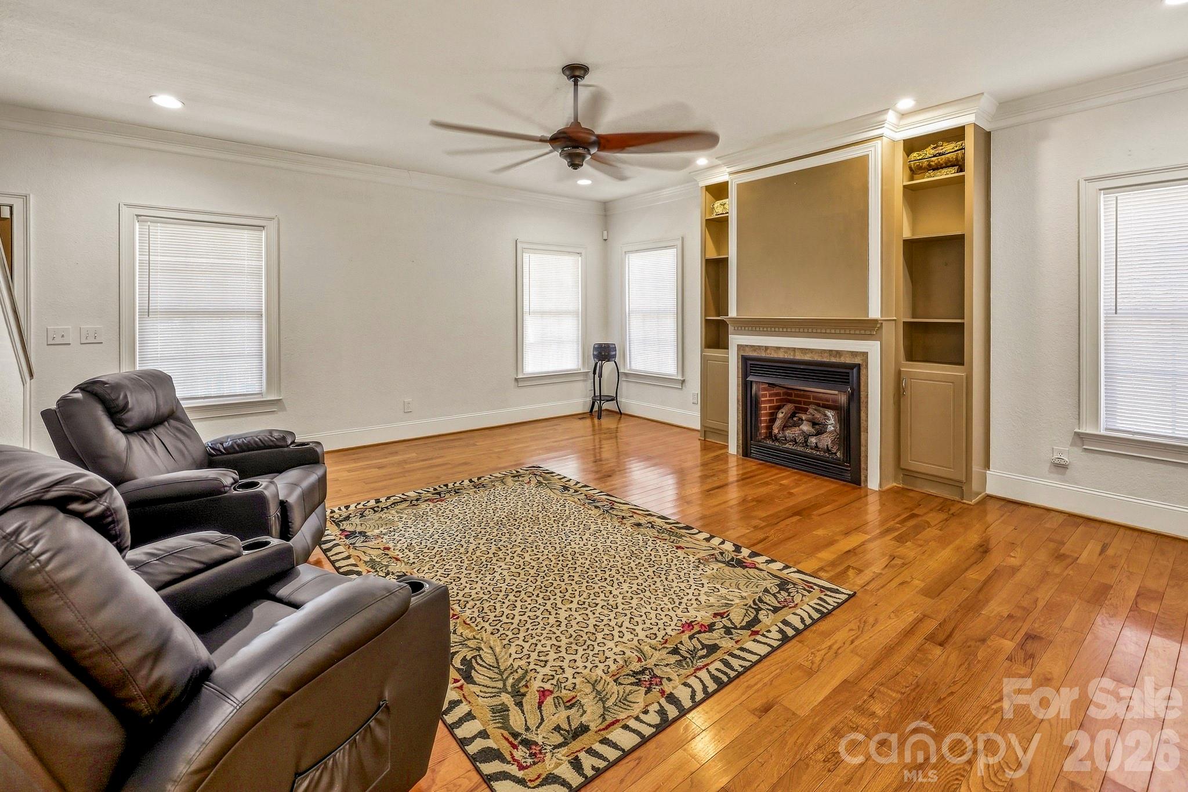
Enjoy country living in this well-maintained Cape Cod home situated on 1.59 acres in the Wildewood community. The main home offers 3 bedrooms and 2.5 baths with a comfortable, flexible floor plan, beautiful hardwood flooring and crown molding throughout the main level, with tile flooring in the bathrooms. The primary suite is conveniently located on the main level and features a tray ceiling. The spacious primary bath includes a tiled walk-in shower and garden tub. The living room features a gas fireplace flanked by built-in cabinetry and shelving, while the kitchen offers granite countertops, abundant cabinetry, a pantry, stainless appliances and a breakfast bar. Upstairs are two additional bedrooms, each with a walk-in closet, connected by a Jack-and-Jill bath. The mostly level 1.59-acre lot provides plenty of usable outdoor space and ample parking for an RV, boat or additional vehicles. Enjoy the outdoors from the covered front porch, screened back porch or covered gazebo. A breezeway connects the home to the 2-car garage. Guests will enjoy their stay in the cozy studio-style apartment with a combined sleeping and living area, kitchenette, full bath and laundry hookup. Unfinished floored attic space provides additional storage. A new roof installed in August 2026 adds to the home's appeal. ADP security system. Located in an established rural community with convenient access to Rutherfordton, Marion and surrounding areas.

$3,653/mo

Est. mortgage payment based on a $549,000 home price.

All estimates are provided by Luxury Presence for informational purposes only. Actual amounts may vary.

Additional information

MLS® ID
4429992

Interior Features

Bedrooms
4
Bathrooms
4
Fireplace
Yes
Cooling
Yes
Heating
Yes
Basement
No

Exterior Features

Lot Size
1.59 Acres

Other Property Details

Association Fee Frequency
Yearly
Garage
Yes
55+/Senior Community
No

Listings courtesy of Canopy MLS as distributed by MLS GRID

All information deemed reliable but not guaranteed and should be independently verified. All properties are subject to prior sale, change or withdrawal. Neither listing broker(s) nor Mills Coin & Co. Real Estate Group shall be responsible for any typographical errors, misinformation, misprints and shall be held totally harmless. Properties displayed may be listed or sold by various participants in the MLS.

Based on information submitted to the MLS GRID as of 7:05 PM UTC on 10/10/2026. All data is obtained from various sources and may not have been verified by broker or MLS GRID. Supplied Open House Information is subject to change without notice. All information should be independently reviewed and verified for accuracy. Properties may or may not be listed by the office/agent presenting the information.

©2026 Canopy MLS . All rights reserved.

DMCA Notice

Powered by Luxury Presence