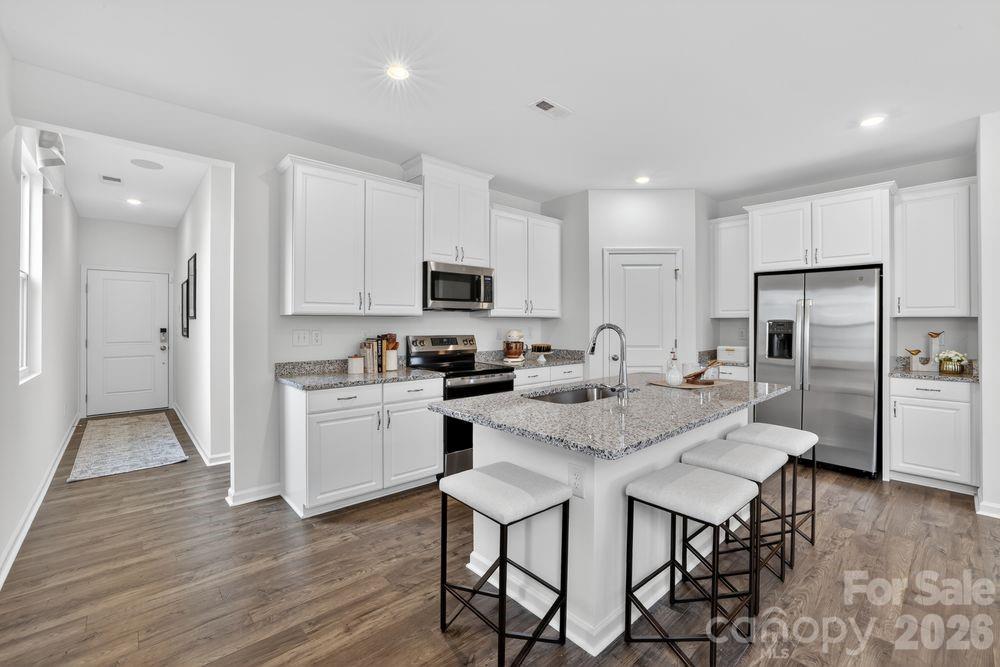
Property photo 1
Property photo 2
Property photo 3
Property photo 4
Property photo 5
3 Beds
3 Baths
1,771 sqft

$268,990

302 Fincastle Glen Road, Shelby NC, 28152

Price per sqft$151.89
Built in2026
Property size1,771 sqft
Property typeResidential
Courtesy of Taylor Morrison of Carolinas Inc, Brooke Moore Listing Contact: [email protected]

Overview

Active

Listed Jun 23, 2026

Updated 7h ago

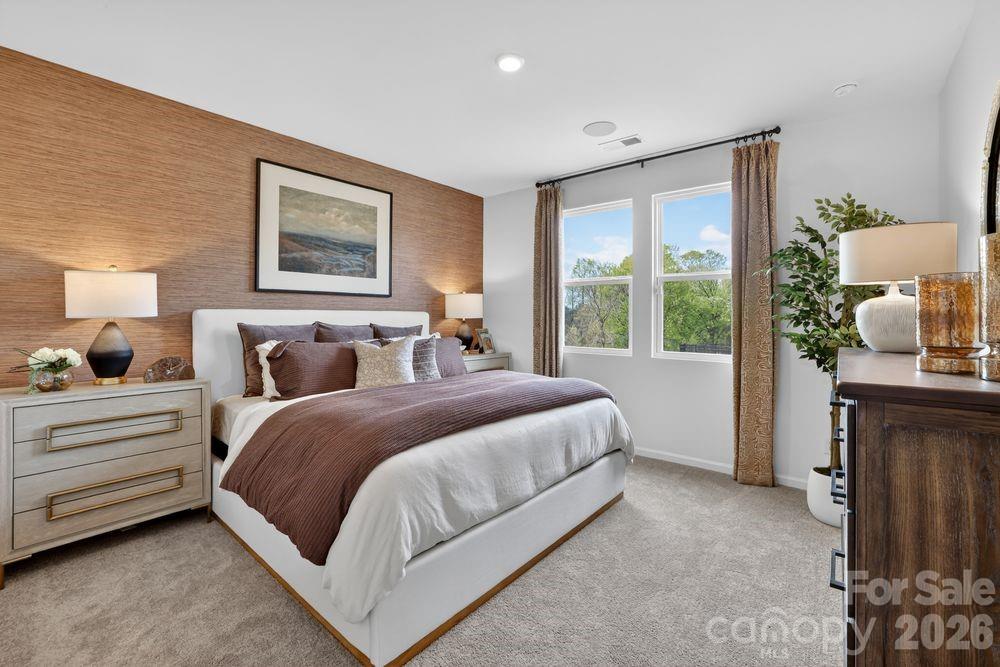
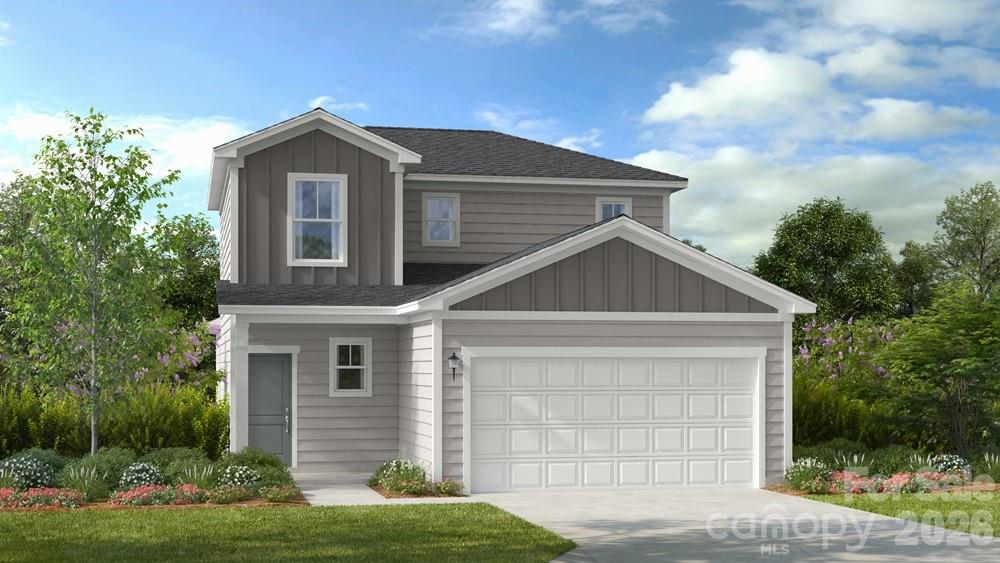
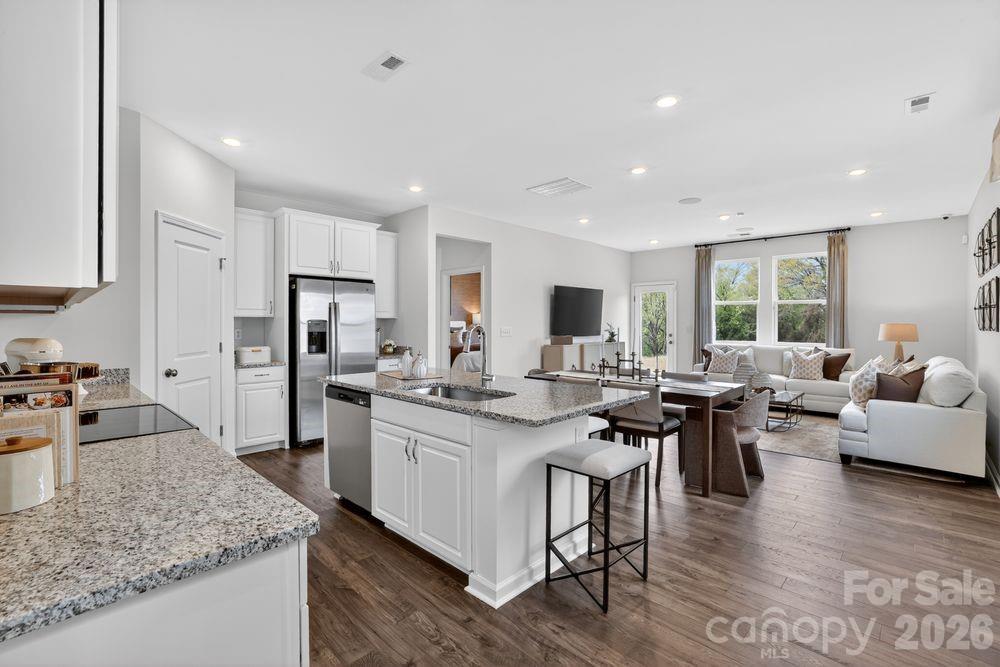
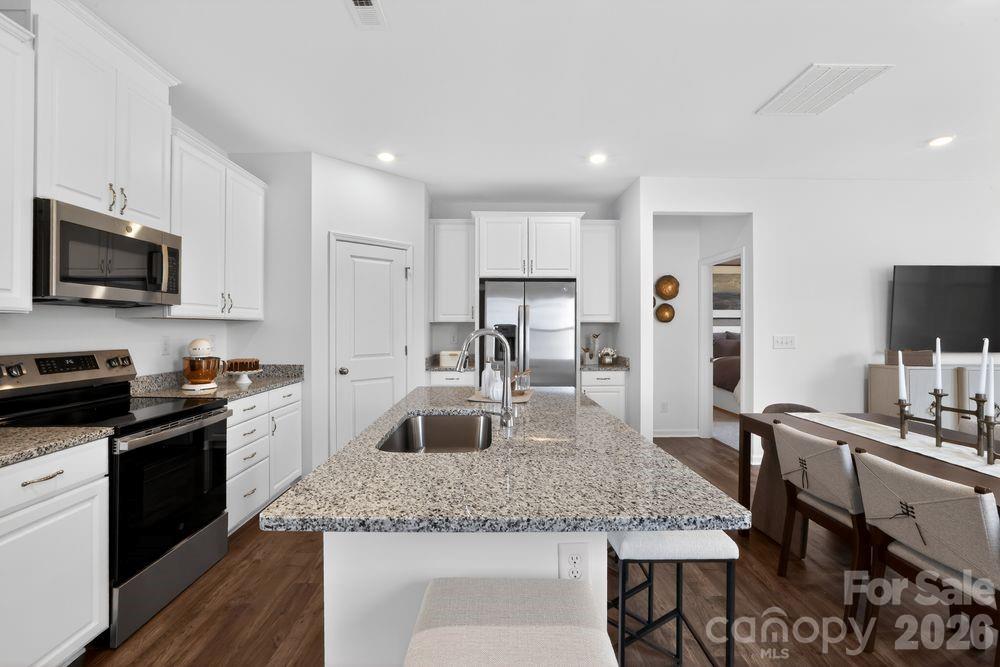
What's Special: 1st Floor Primary Suite | Loft| Cul-de-Sac Lot | White Cabinets. New Construction - November Completion! Built by America's Most Trusted Home Builder. Welcome to the Linville at 302 Fincastle Glen Road in Fincastle Glen! This thoughtfully designed home offers the ease of a main level primary suite paired with flexible living spaces that adapt to your lifestyle. The kitchen features a large center island, pantry, and seamless flow into the casual dining area and great room, creating a bright and welcoming space for gathering with family and friends. Your private primary suite is tucked away on the main level and includes a spacious walk-in closet and a spa-inspired bath with dual sinks and a walk-in shower. A convenient laundry room and powder bath add everyday functionality nearby. Upstairs, two additional bedrooms share a full bath, while a spacious loft and dedicated tech area provide extra room to work, study, relax, or unwind. Thoughtful design and comfortable living spaces throughout make this home both functional and inviting. Fincastle Glen offers a convenient Shelby location with sidewalk-lined streets, Shelby Middle School directly across the street, and easy access to Uptown Shelby shopping, dining, and entertainment. With nearby access to I-85 and I-74, commuting and weekend adventures are within easy reach. Additional Highlights Include: refrigerator, washer/dryer, and blinds included, transom window at primary bath and extended laminate flooring to great room. Photos are for representative purposes only. MLS#4396484

$1,790/mo

Est. mortgage payment based on a $268,990 home price.

All estimates are provided by Luxury Presence for informational purposes only. Actual amounts may vary.

Additional information

MLS® ID
4396484

Interior Features

Bedrooms
3
Bathrooms
3
Cooling
Yes
Heating
Yes
Basement
No

Exterior Features

Lot Size
0.19 Acres

Other Property Details

Association Fee Frequency
Monthly
Garage
Yes
New Construction
Yes
55+/Senior Community
No

Listings courtesy of Canopy MLS as distributed by MLS GRID

All information deemed reliable but not guaranteed and should be independently verified. All properties are subject to prior sale, change or withdrawal. Neither listing broker(s) nor Mills Coin & Co. Real Estate Group shall be responsible for any typographical errors, misinformation, misprints and shall be held totally harmless. Properties displayed may be listed or sold by various participants in the MLS.

Based on information submitted to the MLS GRID as of 12:50 AM UTC on 10/10/2026. All data is obtained from various sources and may not have been verified by broker or MLS GRID. Supplied Open House Information is subject to change without notice. All information should be independently reviewed and verified for accuracy. Properties may or may not be listed by the office/agent presenting the information.

©2026 Canopy MLS . All rights reserved.

DMCA Notice

Powered by Luxury Presence