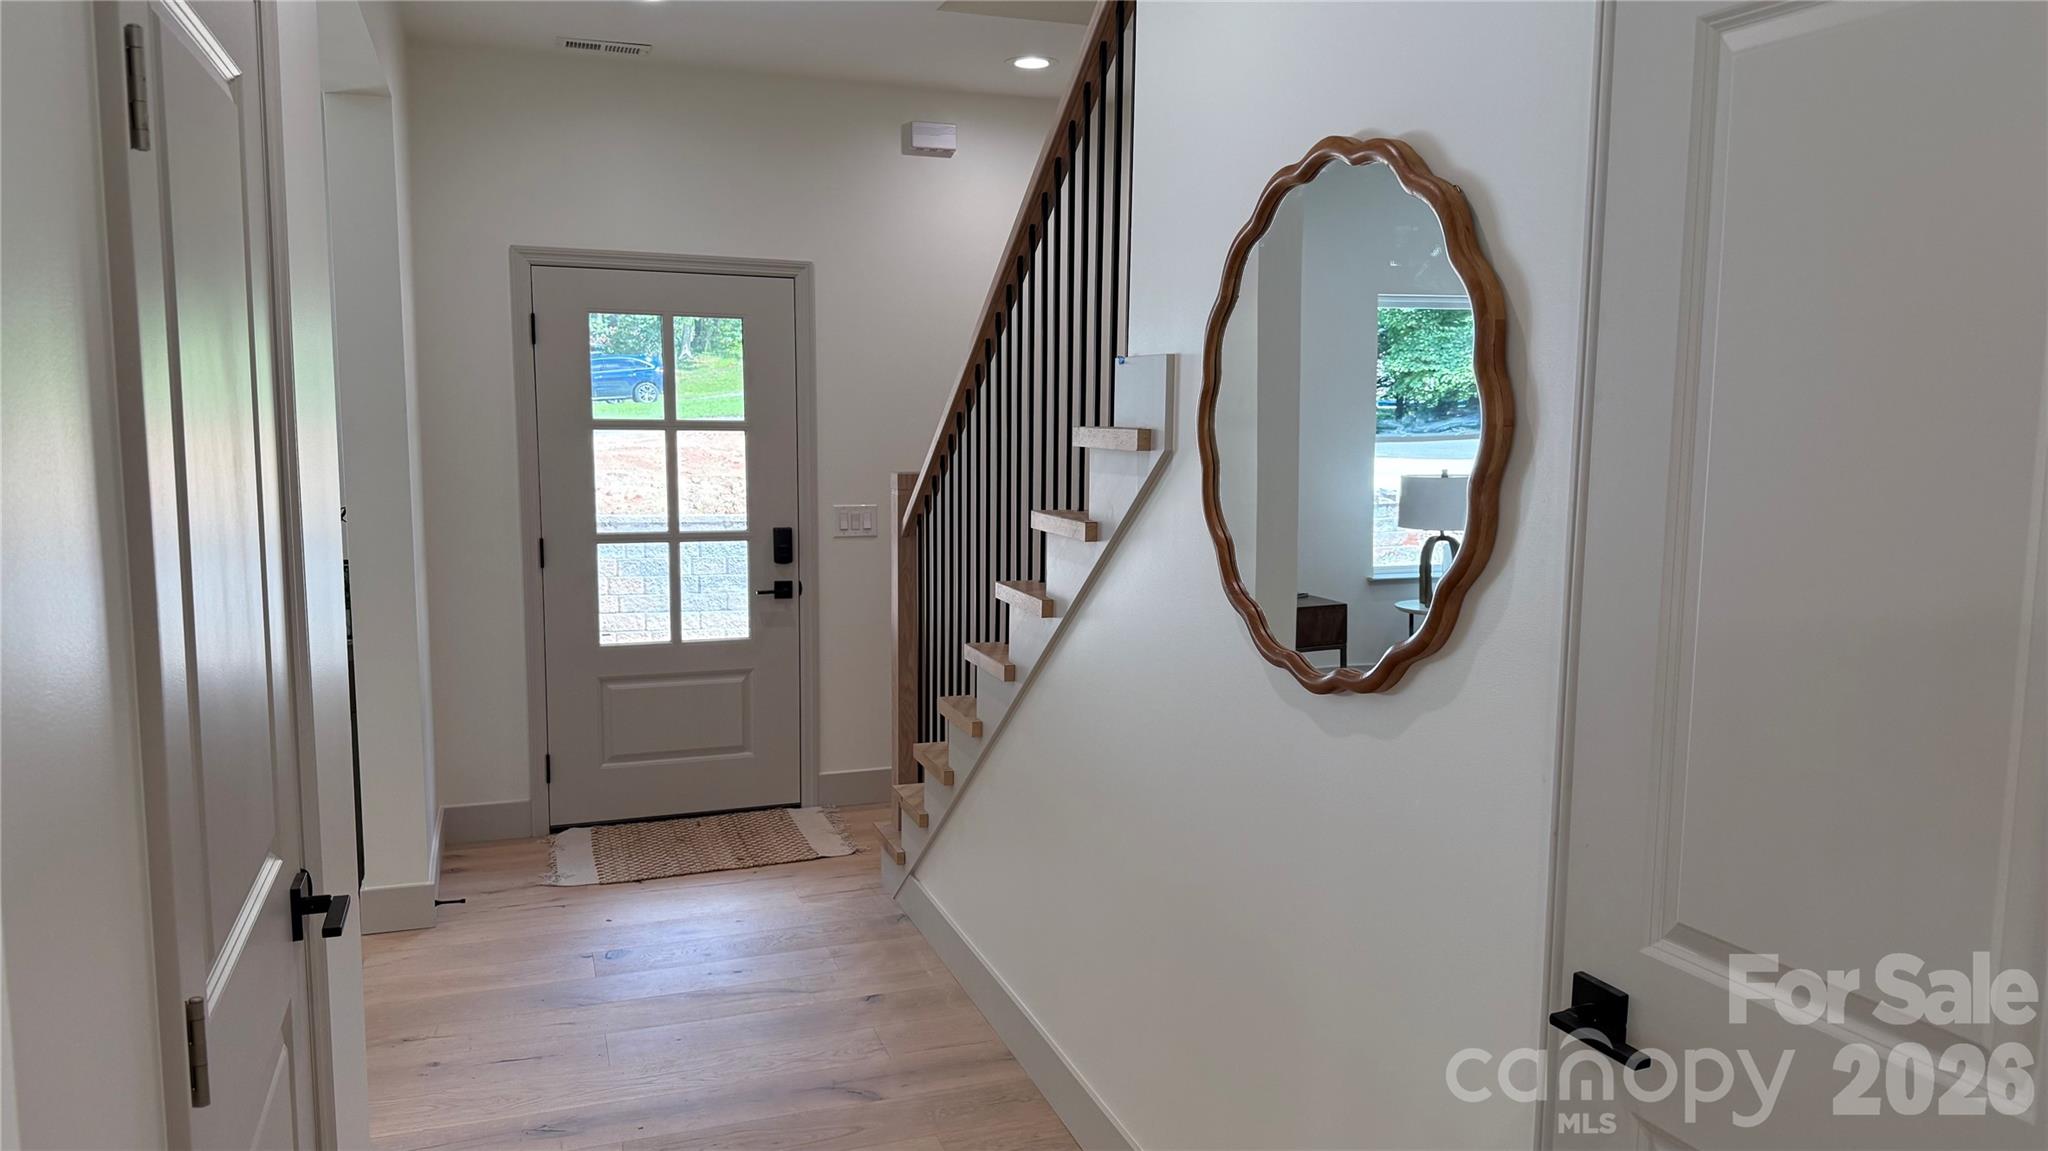
Property photo 1
Property photo 2
Property photo 3
Property photo 4
Property photo 5
4 Beds
4 Baths
2,513 sqft

$619,900

2766 Oakhurst Drive Unit: 41, Rock Hill SC, 29732

Price per sqft$246.68
Built in2026
Property size2,513 sqft
Property typeResidential
Courtesy of NorthGroup Real Estate LLC, Oleh Yushchenko Listing Contact: [email protected]

Overview

Active

Listed Jul 23, 2026

Updated 35h ago

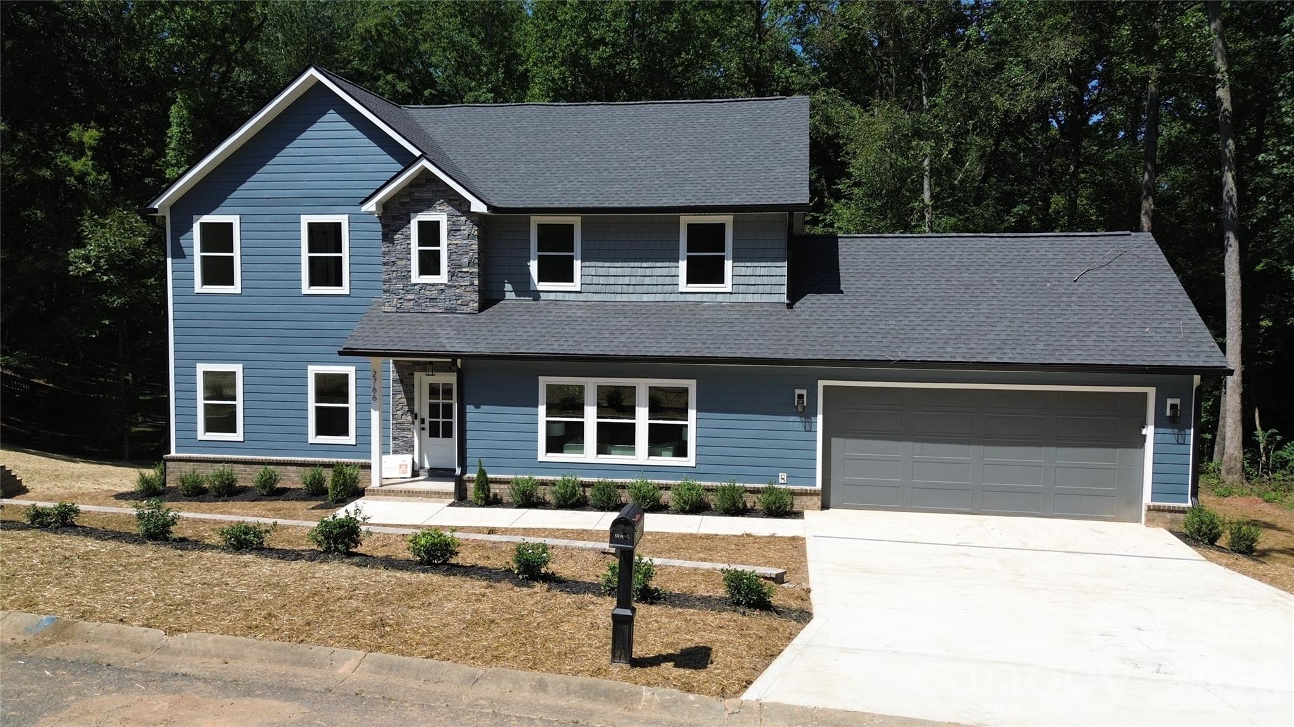
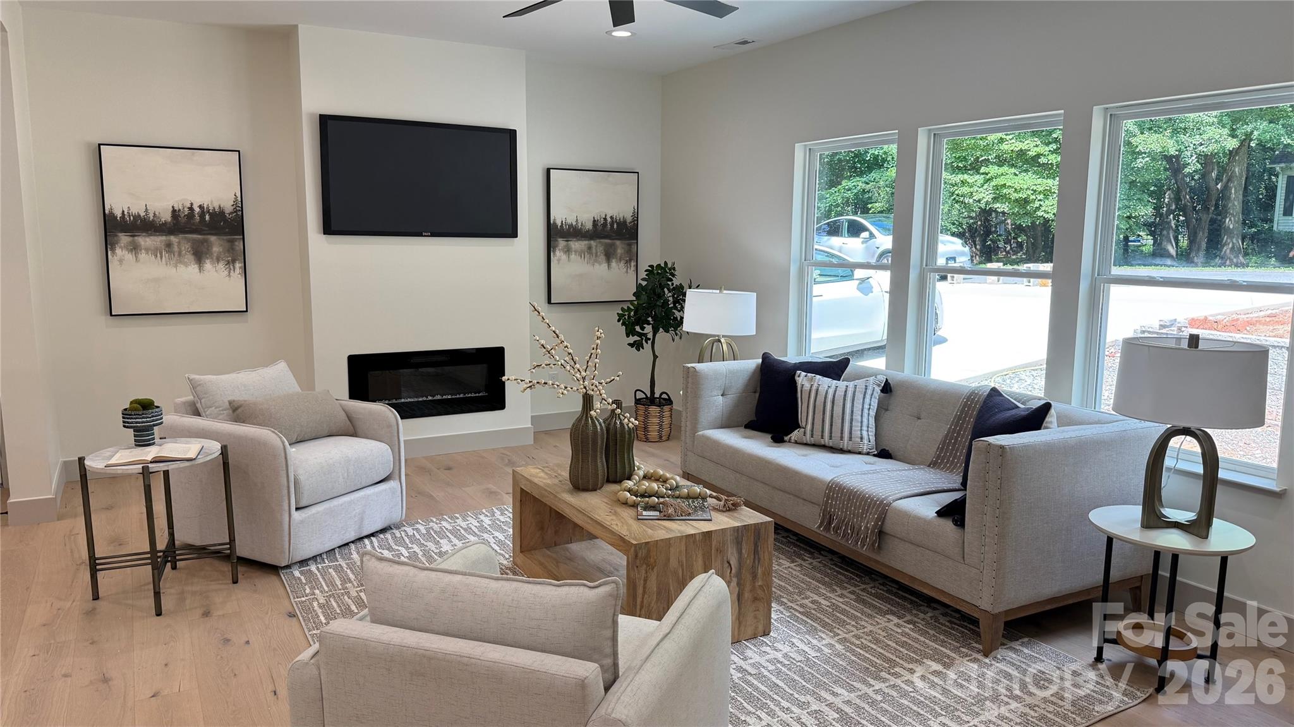
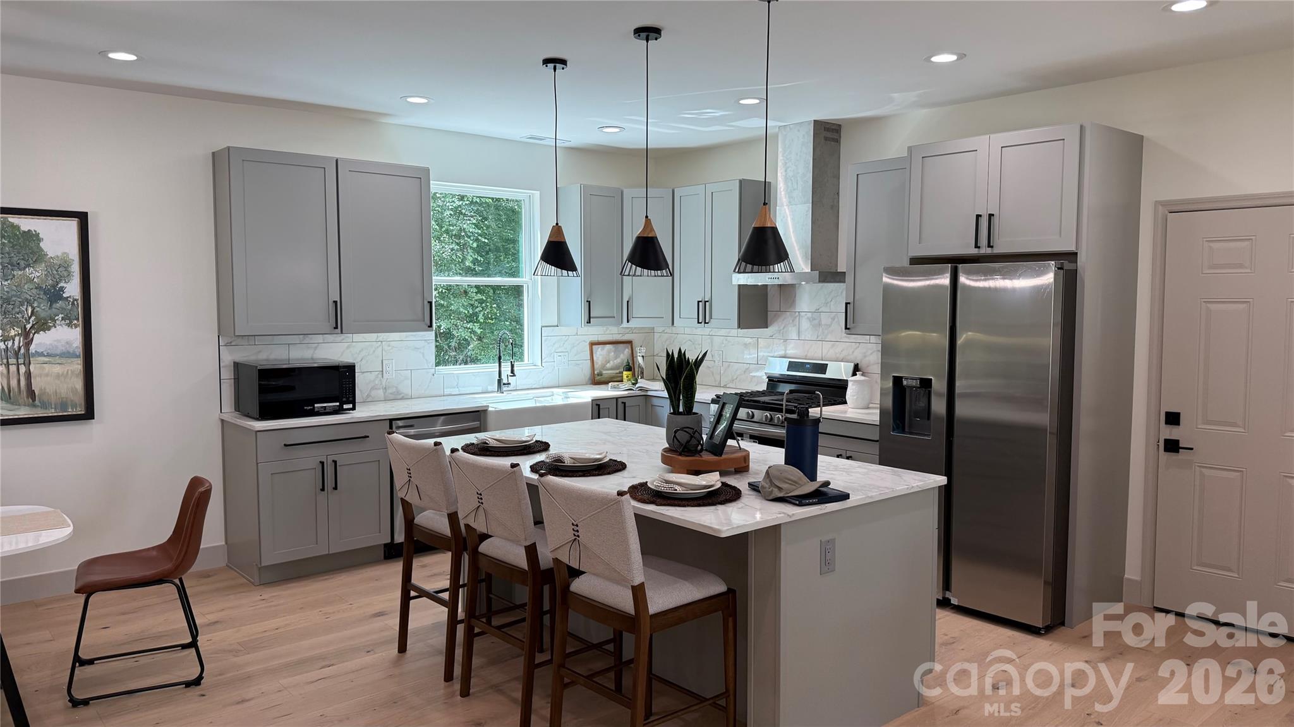
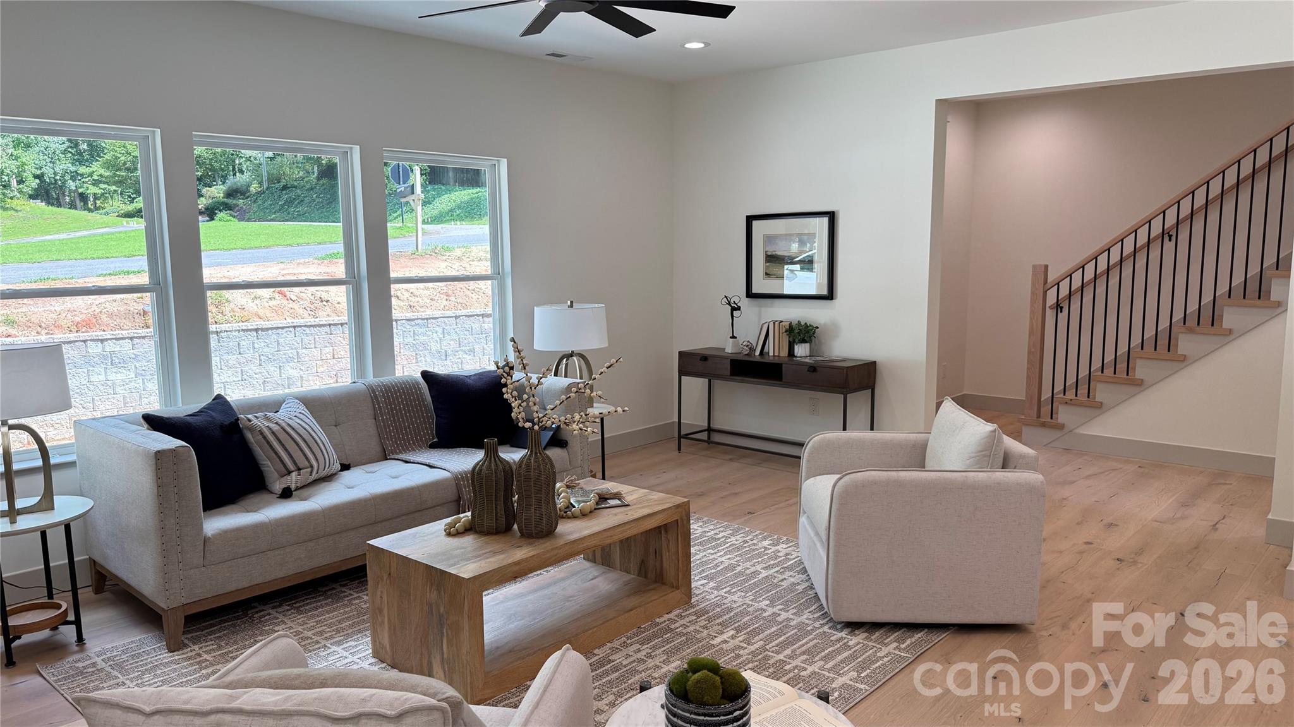
Brand-new construction on 0.82 acres featuring 4 bedrooms, a spacious bonus room, 3 full bathrooms, 1 half bathroom, over 2,513 square feet, and a 2-car garage! This beautifully designed home offers two primary suites, including a convenient main-level primary bedroom with a private bathroom. The open floor plan provides bright, flexible living spaces ideal for everyday living and entertaining. Hardwood flooring flows throughout the home, while the modern kitchen features quartz countertops, stainless-steel appliances, a large pantry, and generous workspace. Step outside onto the grilling deck and enjoy the privacy and natural beauty of the expansive backyard, wooded area, and peaceful creek at the rear of the property. Built with exceptional care, quality materials, and close attention to detail, this home features a professionally reinforced foundation with installed pilings for additional support and long-term stability. The home also includes an insulated exterior façade, providing an additional layer of protection and comfort, as well as a large under-home storage area. Enjoy the benefits of completely new construction in an established, peaceful neighborhood with mature trees and spacious properties. The experienced builder is available to explain the construction process, materials, and technology used throughout the home. Conveniently located just minutes from area schools, shopping, dining, medical facilities, and Downtown Rock Hill, with easy access to major roadways and I-77. Outdoor recreation is also nearby, including Ebenezer Park Beach at Lake Wylie and Allison Creek Park.

$4,124/mo

Est. mortgage payment based on a $619,900 home price.

All estimates are provided by Luxury Presence for informational purposes only. Actual amounts may vary.

Additional information

MLS® ID
4403224

Interior Features

Bedrooms
4
Bathrooms
4
Fireplace
Yes
Cooling
Yes
Heating
Yes
Basement
Yes

Exterior Features

Lot Size
0.82 Acres

Other Property Details

Association Fee Frequency
Yearly
Garage
Yes
New Construction
Yes
55+/Senior Community
No

Listings courtesy of Canopy MLS as distributed by MLS GRID

All information deemed reliable but not guaranteed and should be independently verified. All properties are subject to prior sale, change or withdrawal. Neither listing broker(s) nor Mills Coin & Co. Real Estate Group shall be responsible for any typographical errors, misinformation, misprints and shall be held totally harmless. Properties displayed may be listed or sold by various participants in the MLS.

Based on information submitted to the MLS GRID as of 1:09 PM UTC on 10/10/2026. All data is obtained from various sources and may not have been verified by broker or MLS GRID. Supplied Open House Information is subject to change without notice. All information should be independently reviewed and verified for accuracy. Properties may or may not be listed by the office/agent presenting the information.

©2026 Canopy MLS . All rights reserved.

DMCA Notice

Powered by Luxury Presence