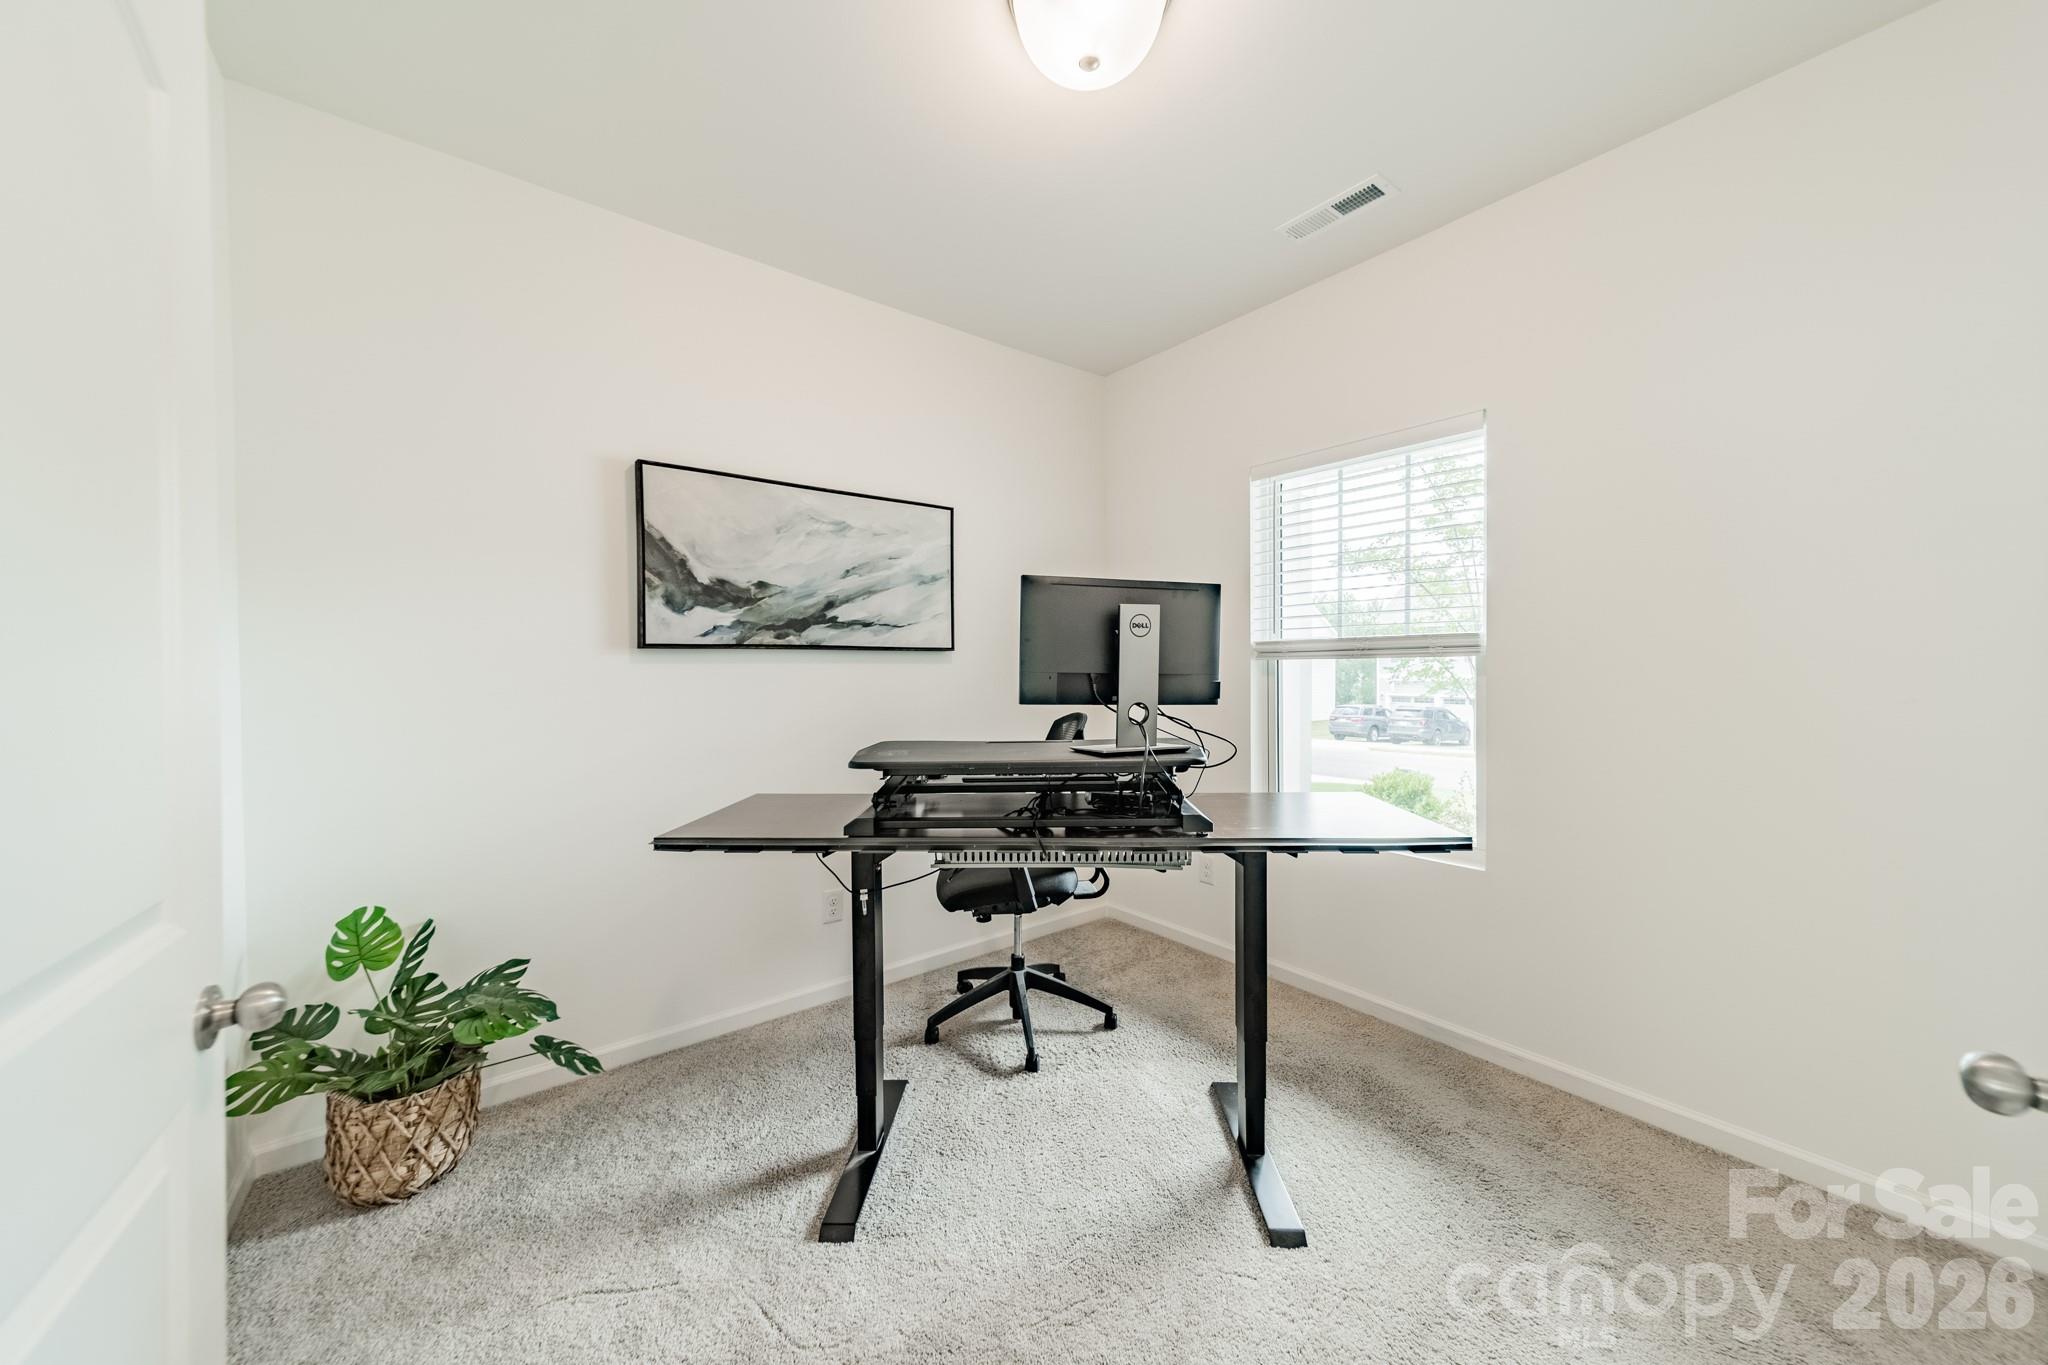
Property photo 1
Property photo 2
Property photo 3
Property photo 4
Property photo 5
3 Beds
3 Baths
2,273 sqft

$337,000

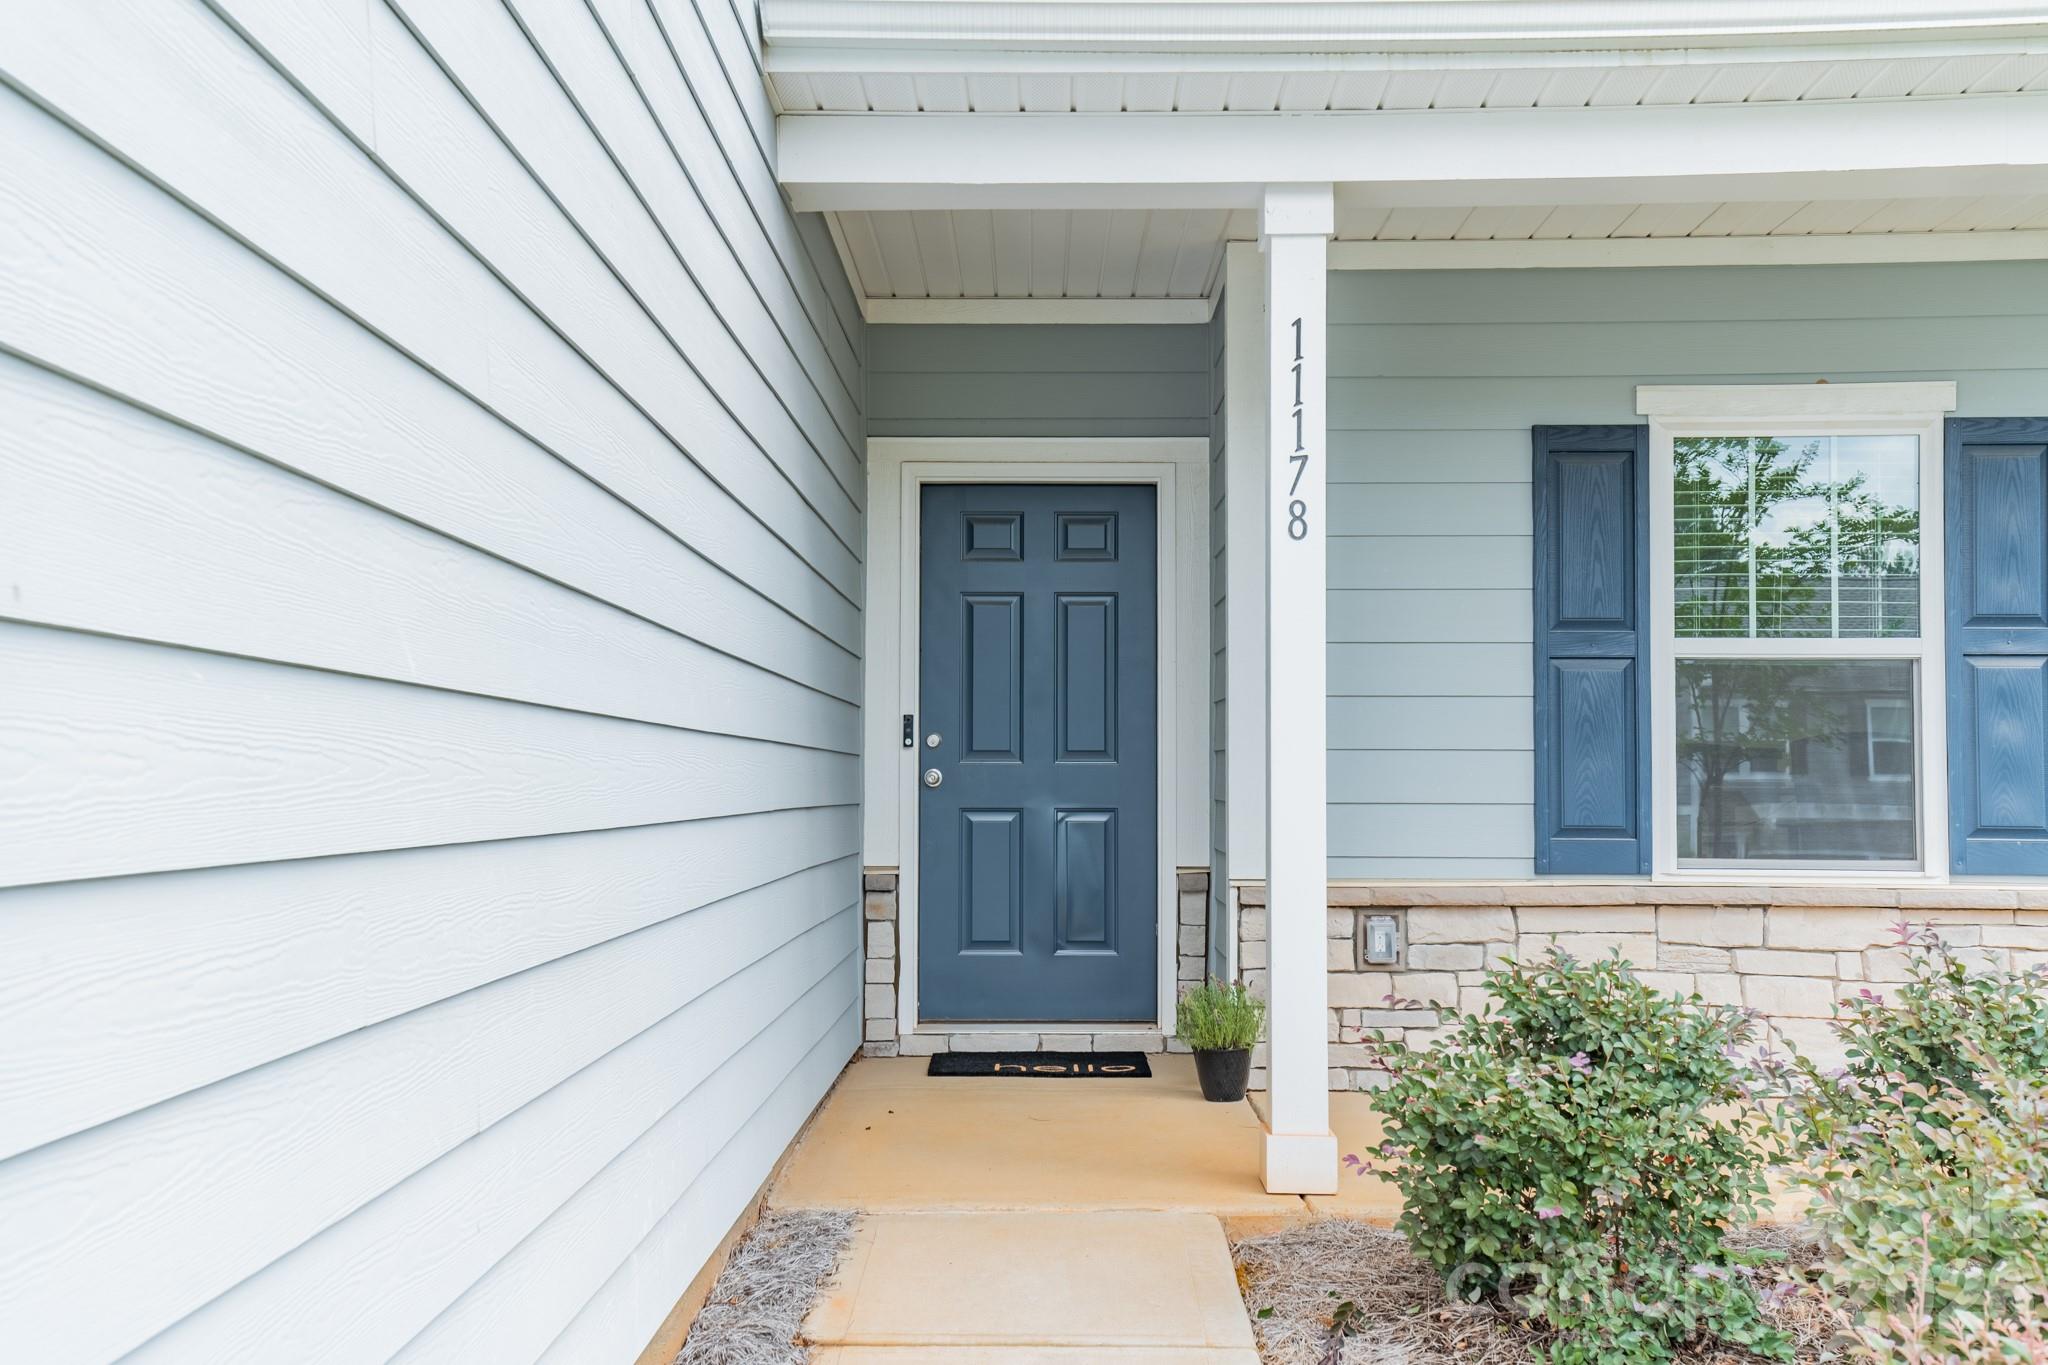
11178 Argosy Drive, Lancaster SC, 29720

Price per sqft$148.26
Built in2024
Property size2,273 sqft
Property typeResidential
Courtesy of COMPASS, Goldee Payton Listing Contact: [email protected]

Overview

Active

Listed Jul 1, 2026

Updated 4 days ago

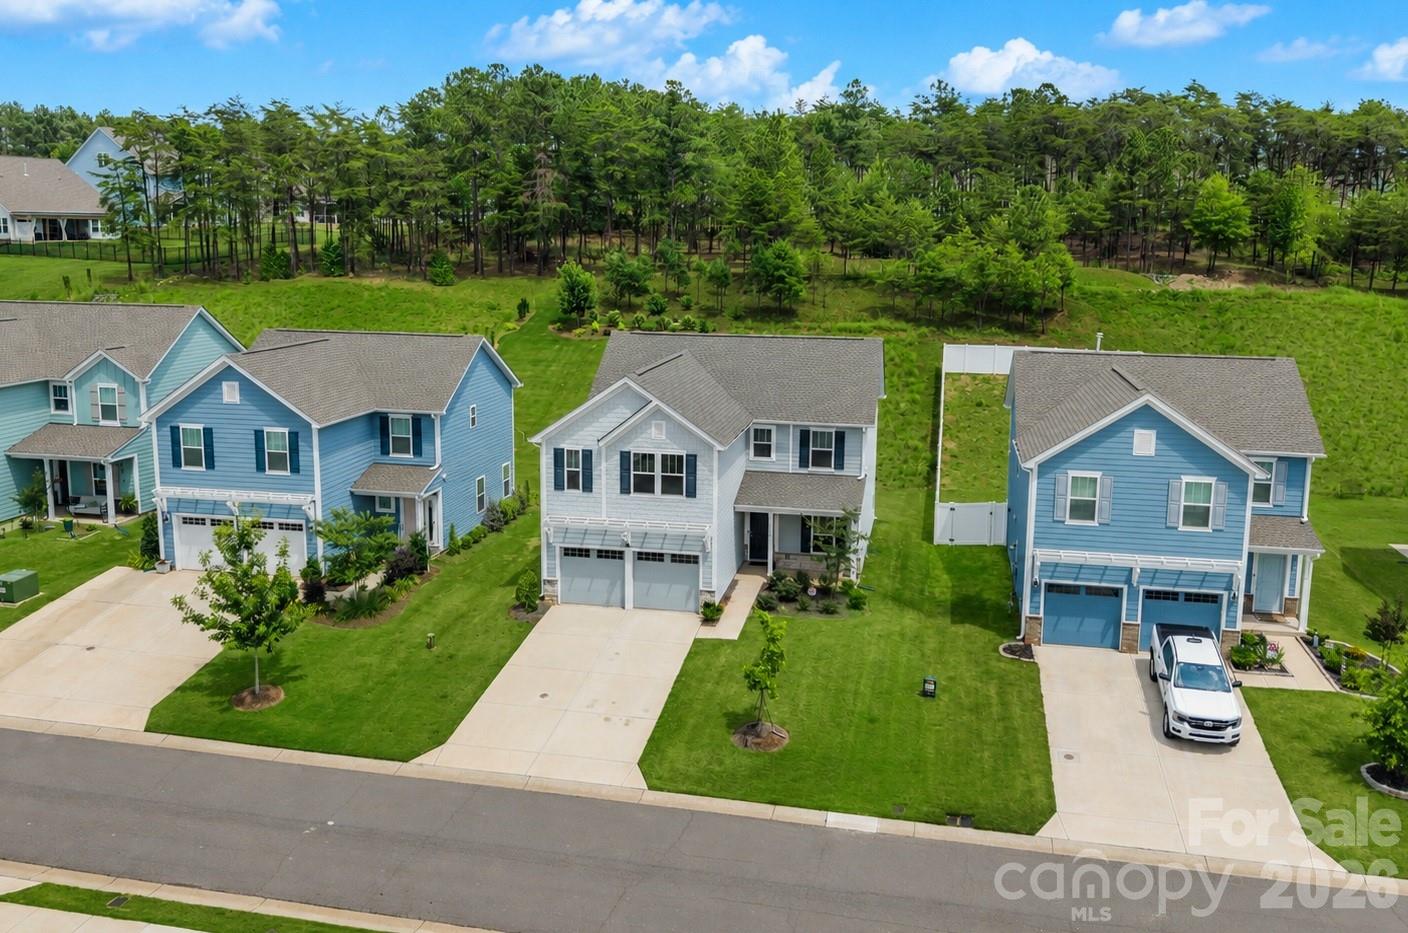
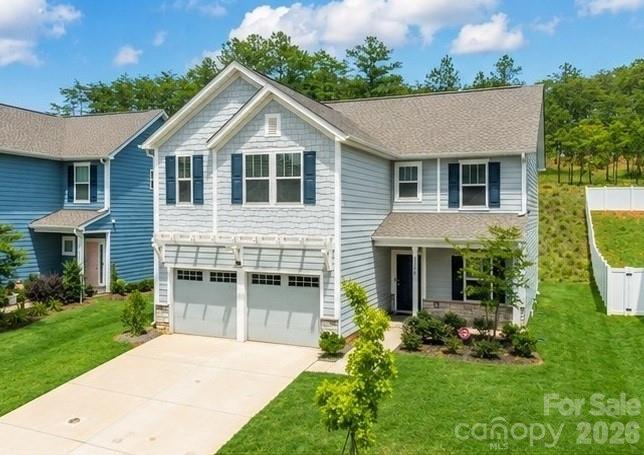
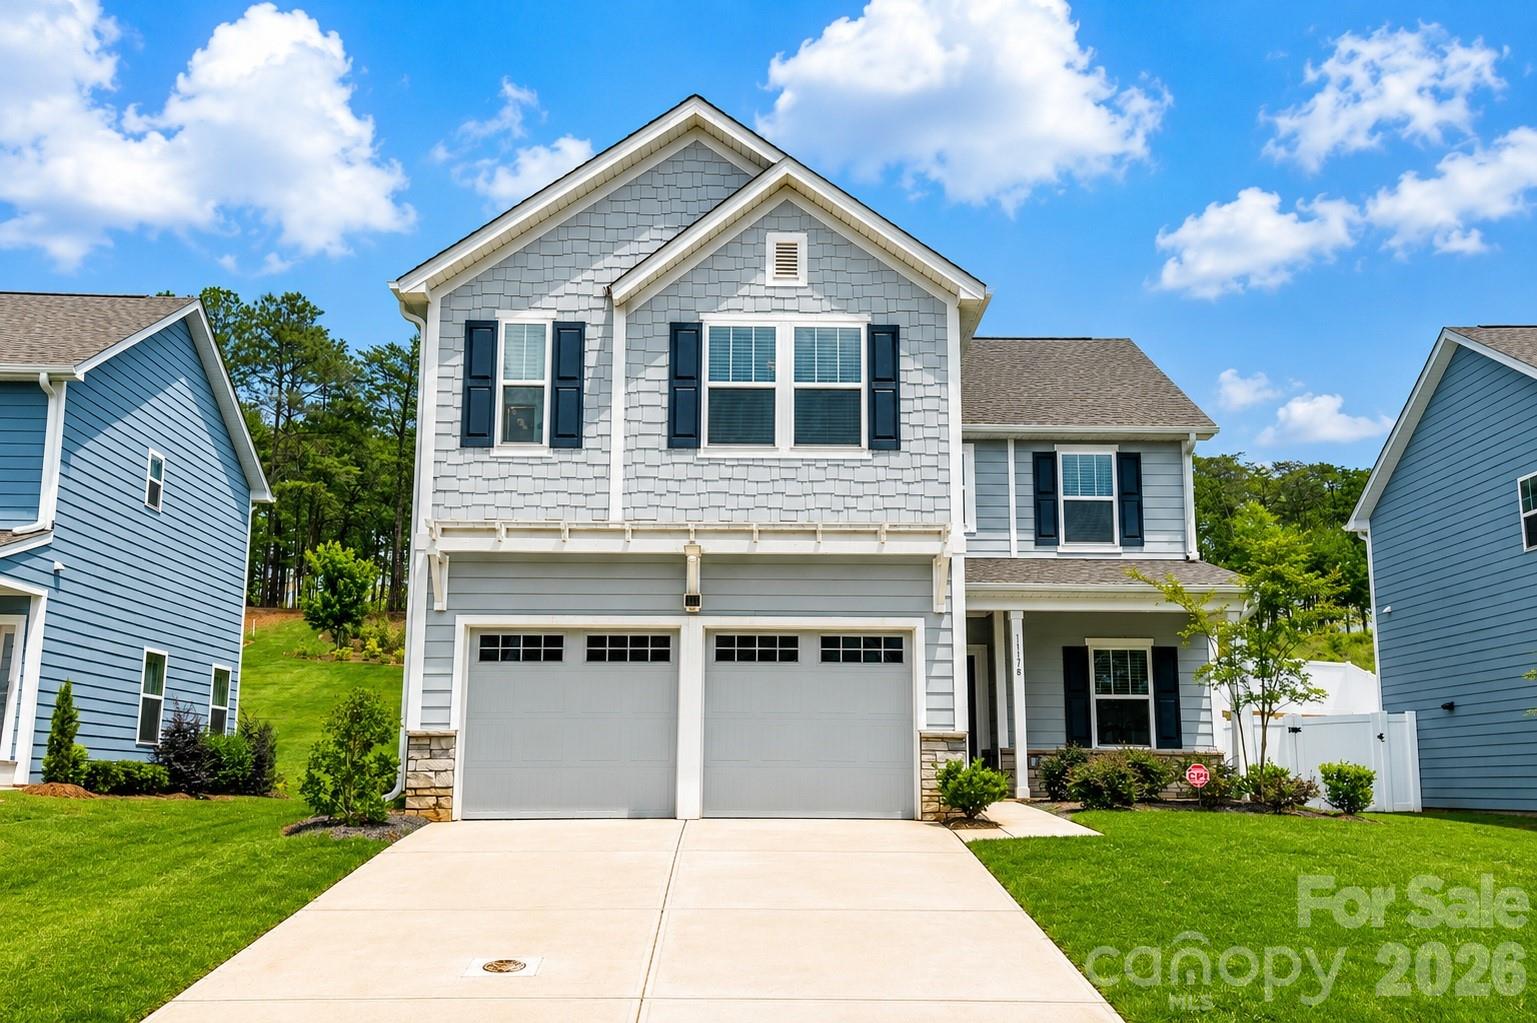
Better than new - Move-in ready - Motivated seller - Why build for $60,900 more when you can buy this home with interior updates, premium oversized lot, upgraded exterior elevation and window coverings - Welcome to your new sanctuary in the resort-style community of Edgewater! Nestled in the desirable Lakeview Pointe/The Groves section of the neighborhood, you'll love hopping in your golf cart and heading to the lake, pool, golf course, or any of the incredible amenities this community has to offer. Inside, you'll be greeted by double doors which can close off the home office. The open-concept floor plan features a beautiful, upgraded kitchen complete with a large island, farm sink, ample cabinetry, and a spacious pantry. The perfect setup for entertaining! An abundance of natural light ideal for inside for houseplants! Upstairs, the spacious primary suite offers a private retreat with dual vanities and a tiled walk-in shower. The versatile loft provides endless possibilities as a den, home office, playroom, or media space. A two-car garage adds convenience and extra storage. Step outside to the patio and discover an oversized, deep backyard that offers endless possibilities. Whether you envision a custom outdoor living space, fire pit, play area, or even a garden, this backyard is truly a blank canvas ready for your personal touch. Enjoy peaceful evenings under the stars now, while dreaming about all the ways you can transform this expansive outdoor space into your own private retreat.

$2,242/mo

Est. mortgage payment based on a $337,000 home price.

All estimates are provided by Luxury Presence for informational purposes only. Actual amounts may vary.

Additional information

MLS® ID
4399166

Interior Features

Bedrooms
3
Bathrooms
3
Cooling
Yes
Heating
Yes
Basement
No

Exterior Features

Lot Size
0.33 Acres

Other Property Details

Association Fee Frequency
Yearly
Secondary Association Fee
$275
Secondary Association Fee Frequency
Yearly
Garage
Yes
55+/Senior Community
No

Listings courtesy of Canopy MLS as distributed by MLS GRID

All information deemed reliable but not guaranteed and should be independently verified. All properties are subject to prior sale, change or withdrawal. Neither listing broker(s) nor Mills Coin & Co. Real Estate Group shall be responsible for any typographical errors, misinformation, misprints and shall be held totally harmless. Properties displayed may be listed or sold by various participants in the MLS.

Based on information submitted to the MLS GRID as of 11:01 AM UTC on 10/10/2026. All data is obtained from various sources and may not have been verified by broker or MLS GRID. Supplied Open House Information is subject to change without notice. All information should be independently reviewed and verified for accuracy. Properties may or may not be listed by the office/agent presenting the information.

©2026 Canopy MLS . All rights reserved.

DMCA Notice

Powered by Luxury Presence