Property photo 1
Property photo 2
Property photo 3
Property photo 4
Property photo 5
5 Beds
4 Baths
3,541 sqft

$899,000

4320 Tournette Drive, Indian Land SC, 29707

Price per sqft$253.88
Built in2023
Property size3,541 sqft
Property typeResidential
Courtesy of The Agency - Charlotte, Ryan Palmer Listing Contact: [email protected]

Overview

Active

Listed Sep 11, 2026

Updated 6 days ago

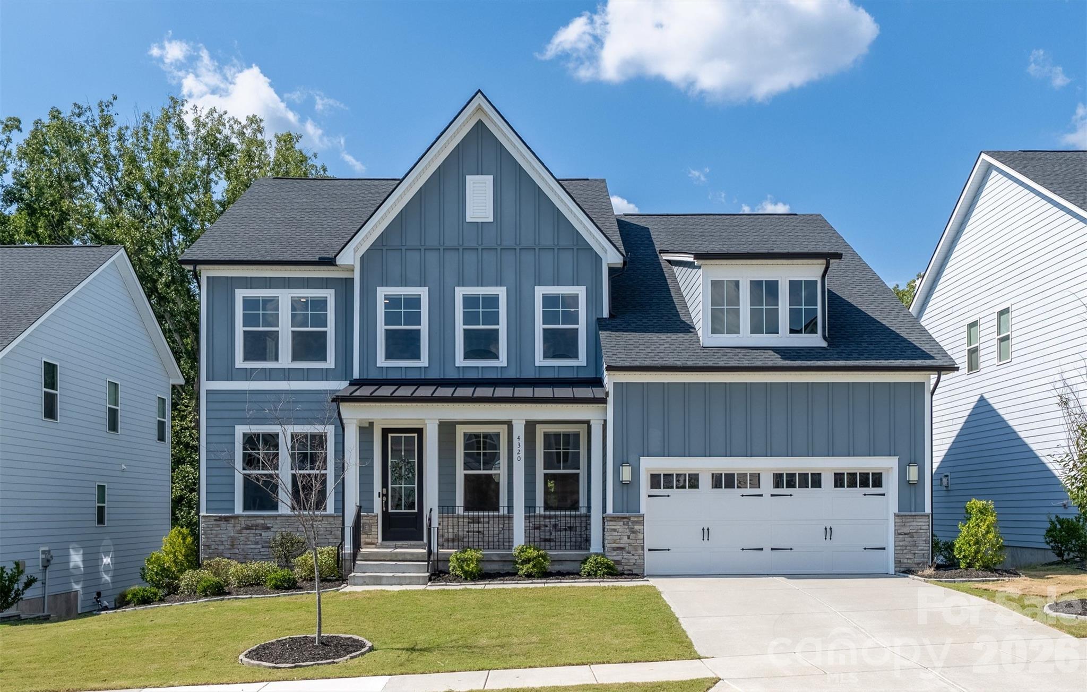
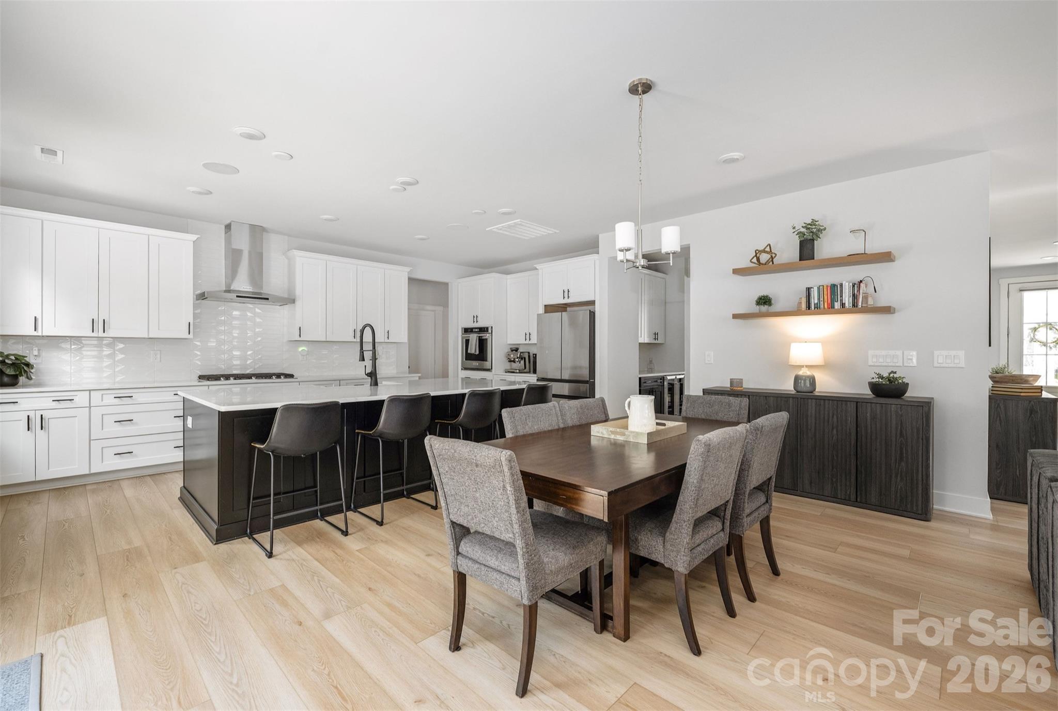
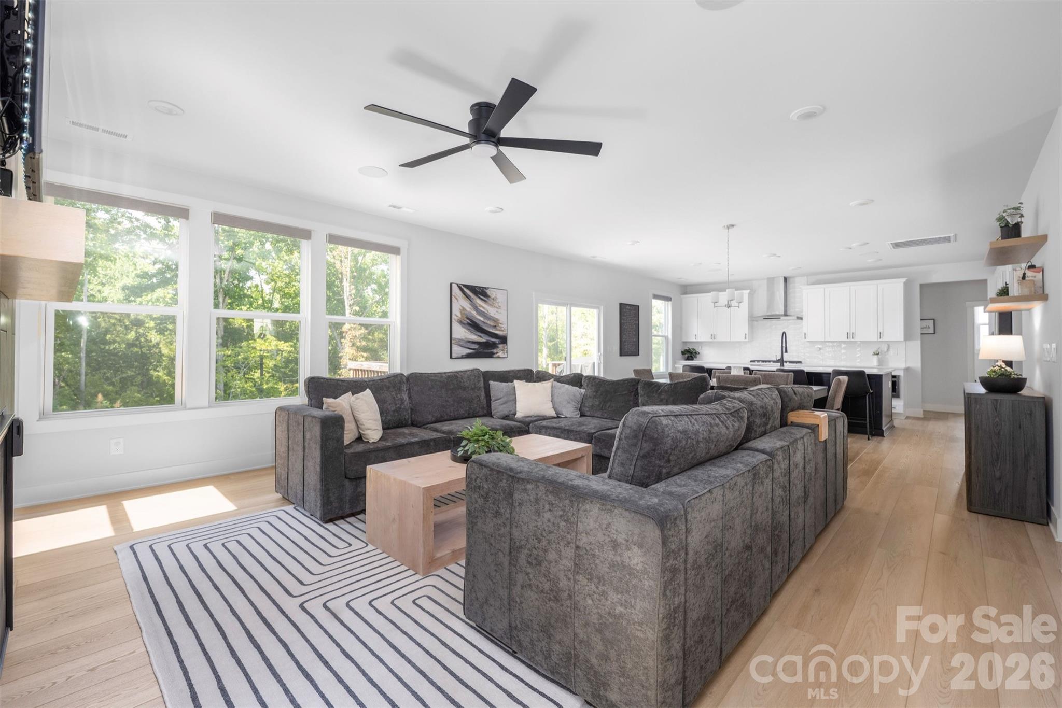
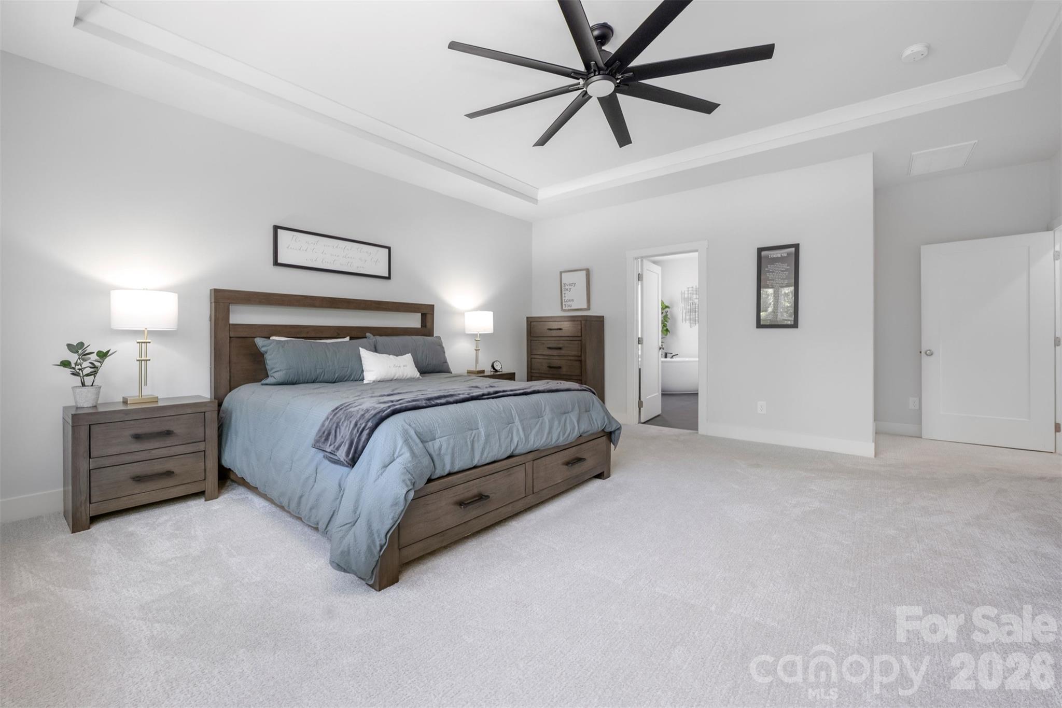
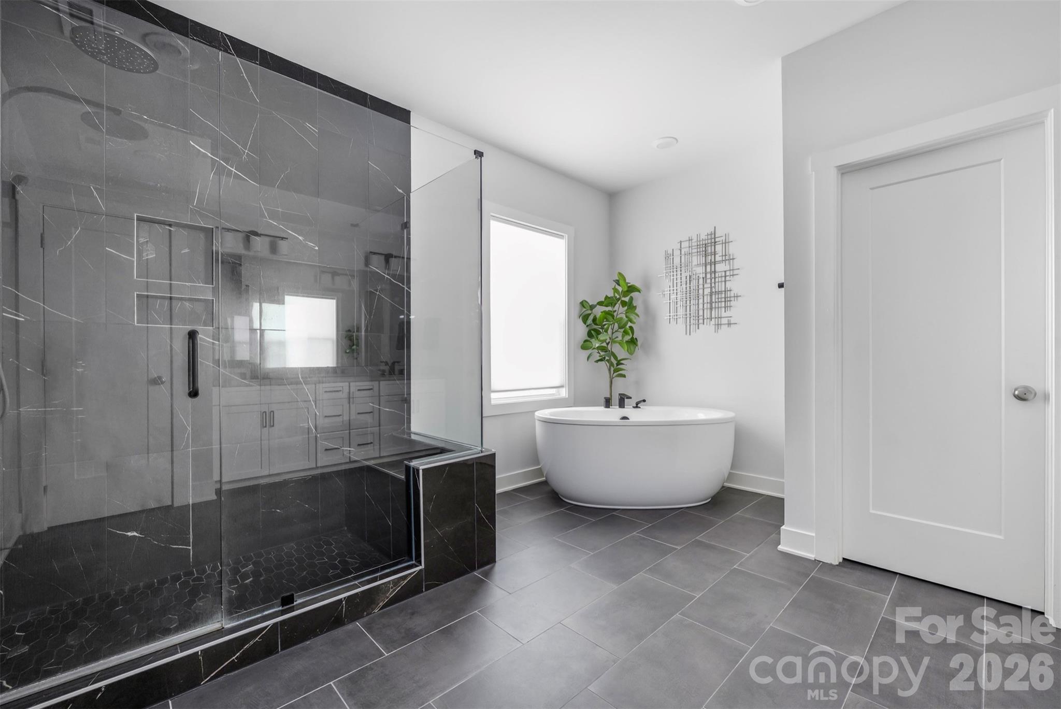
Designer finishes, a walk-out basement, and a backyard built for entertaining - this 2023 Toll Brothers home in Ridgecrest lives like the model. Over $100K in design-studio upgrades run through the open main level: a kitchen with an oversized black island, quartz counters, KitchenAid gas cooktop, wall oven and microwave drawer, tile backsplash to the ceiling, floating shelves, a walk-in pantry, and a butler's pantry with beverage cooler. The great room centers on a floor-to-ceiling tiled fireplace with a floating mantel and opens to the breakfast area and deck. A dining room with tray ceiling, a private office behind glass French doors, a drop zone off the garage, and a main-level bedroom with full bath round out the first floor. Upstairs, the primary suite pairs a tray ceiling with a spa bath: freestanding soaking tub, oversized shower with black tile and rain head, dual quartz vanity, and a large walk-in closet. Three more bedrooms (one with its own bath), a hall bath with double vanity, a big loft, and a laundry room with sink complete the second floor. Wide-plank luxury vinyl plank floors run through the main living areas, loft, and upper hall. Below it all, roughly 1,600 sq ft of unfinished walk-out basement, already plumbed for a bath, with windows and a sliding door - ready to finish as a gym, theater, or in-law suite and add living space as you wish - opens to a covered paver patio with a fire-pit area and a flat, fenced backyard backing to trees. Ridgecrest offers a resort-style pool, clubhouse, playground, and walking trails, minutes from Ballantyne and Fort Mill.

$5,981/mo

Est. mortgage payment based on a $899,000 home price.

All estimates are provided by Luxury Presence for informational purposes only. Actual amounts may vary.

Additional information

MLS® ID
4420198

Interior Features

Bedrooms
5
Bathrooms
4
Fireplace
Yes
Cooling
Yes
Heating
Yes
Basement
Yes

Exterior Features

Lot Size
0.19 Acres

Other Property Details

Association Fee Frequency
Monthly
Garage
Yes
55+/Senior Community
No

Listings courtesy of Canopy MLS as distributed by MLS GRID

All information deemed reliable but not guaranteed and should be independently verified. All properties are subject to prior sale, change or withdrawal. Neither listing broker(s) nor Mills Coin & Co. Real Estate Group shall be responsible for any typographical errors, misinformation, misprints and shall be held totally harmless. Properties displayed may be listed or sold by various participants in the MLS.

Based on information submitted to the MLS GRID as of 4:29 AM UTC on 10/11/2026. All data is obtained from various sources and may not have been verified by broker or MLS GRID. Supplied Open House Information is subject to change without notice. All information should be independently reviewed and verified for accuracy. Properties may or may not be listed by the office/agent presenting the information.

©2026 Canopy MLS . All rights reserved.

DMCA Notice

Powered by Luxury Presence