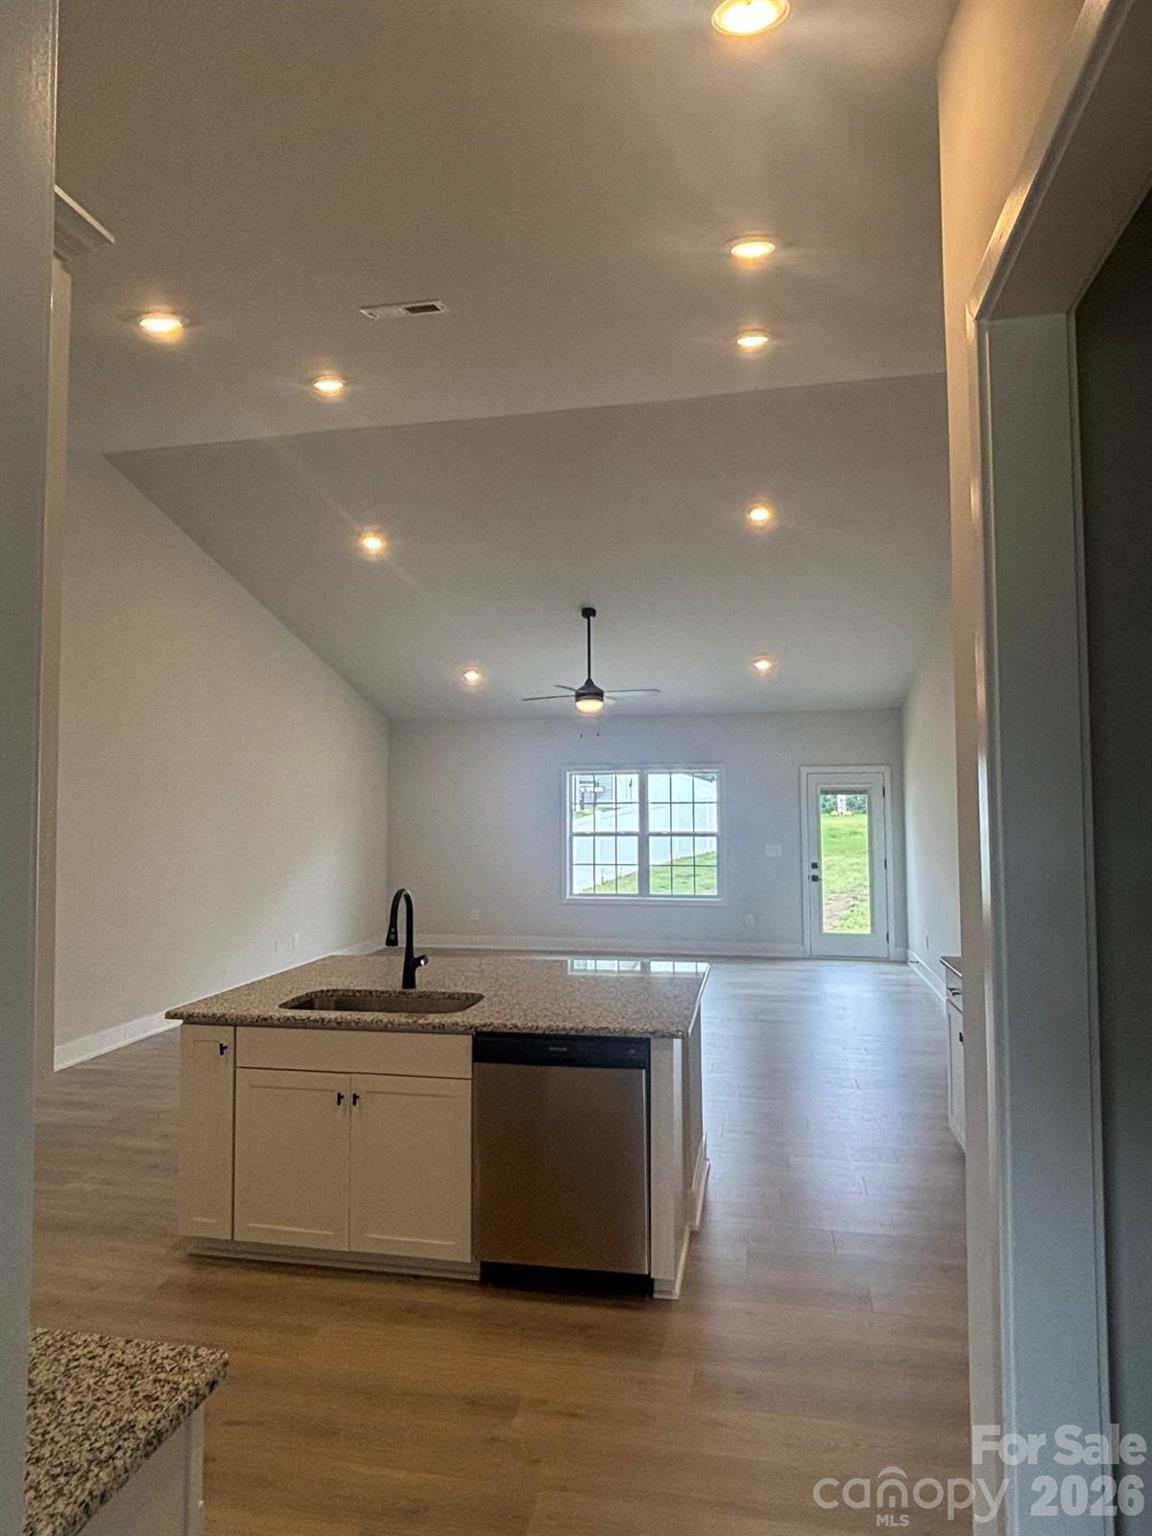
Property photo 1
Property photo 2
Property photo 3
Property photo 4
Property photo 5
4 Beds
2 Baths
2,100 sqft

$341,400

165 Swinford Drive Unit: 82, Salisbury NC, 28146

Price per sqft$162.57
Built in2026
Property size2,100 sqft
Property typeResidential
Courtesy of Adams Homes Realty-NC, Inc., Michelle Chavarria Listing Contact: [email protected]

Overview

Active

Listed Feb 5, 2026

Updated 11h ago

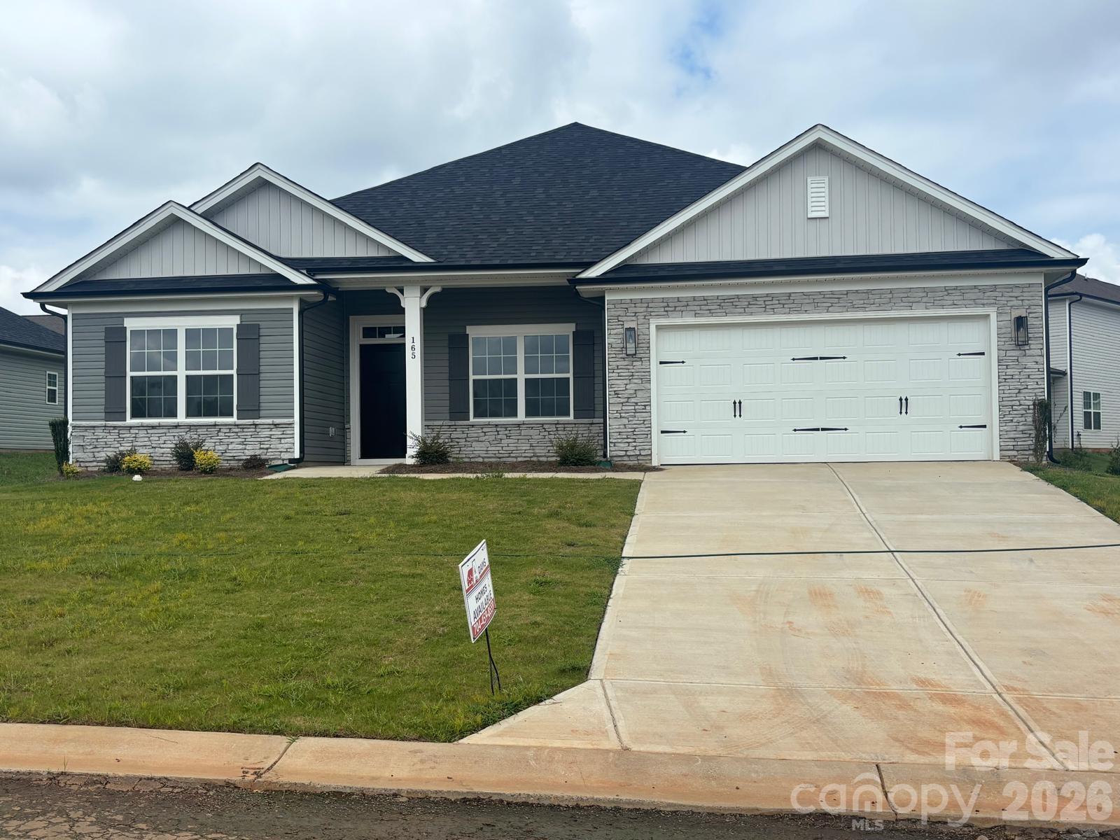
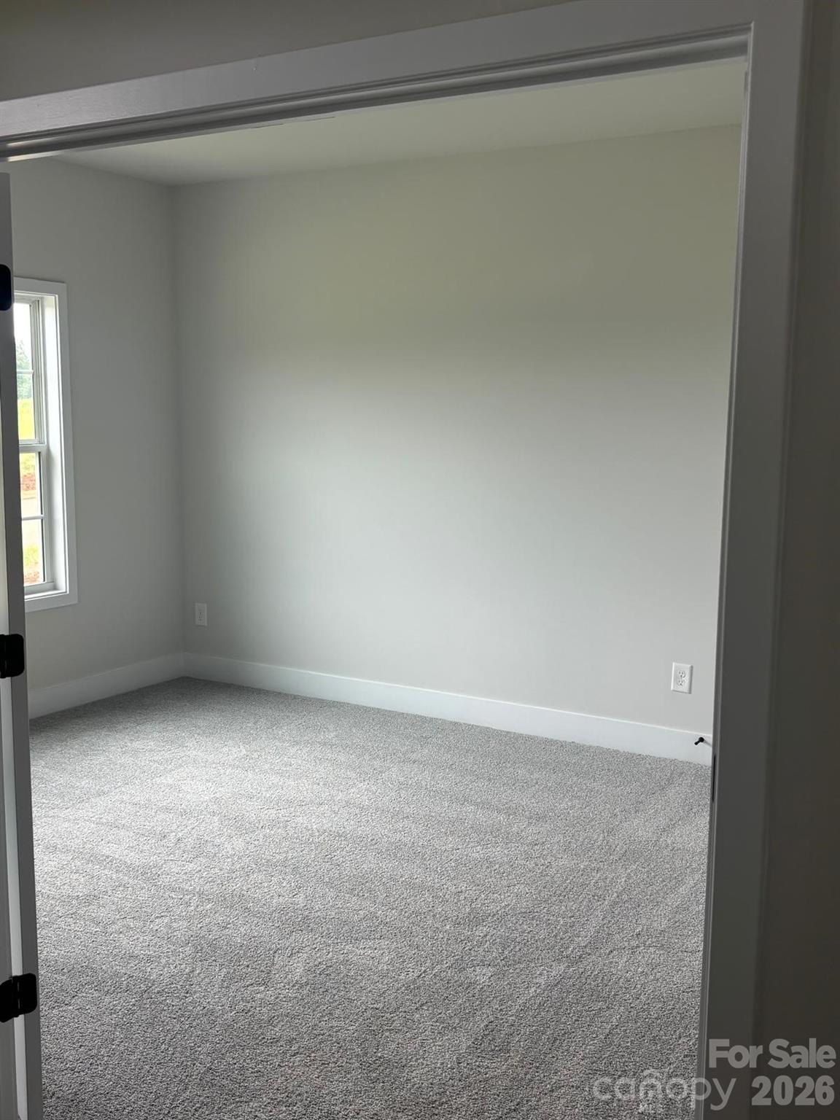
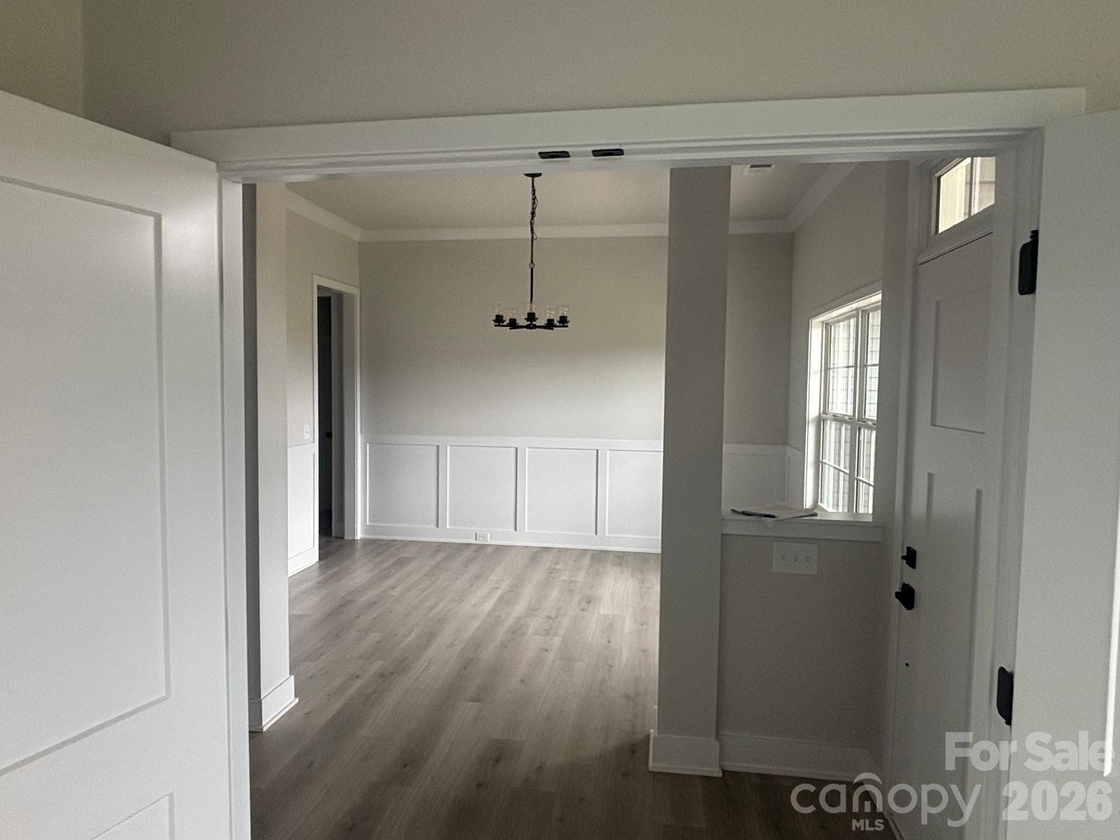
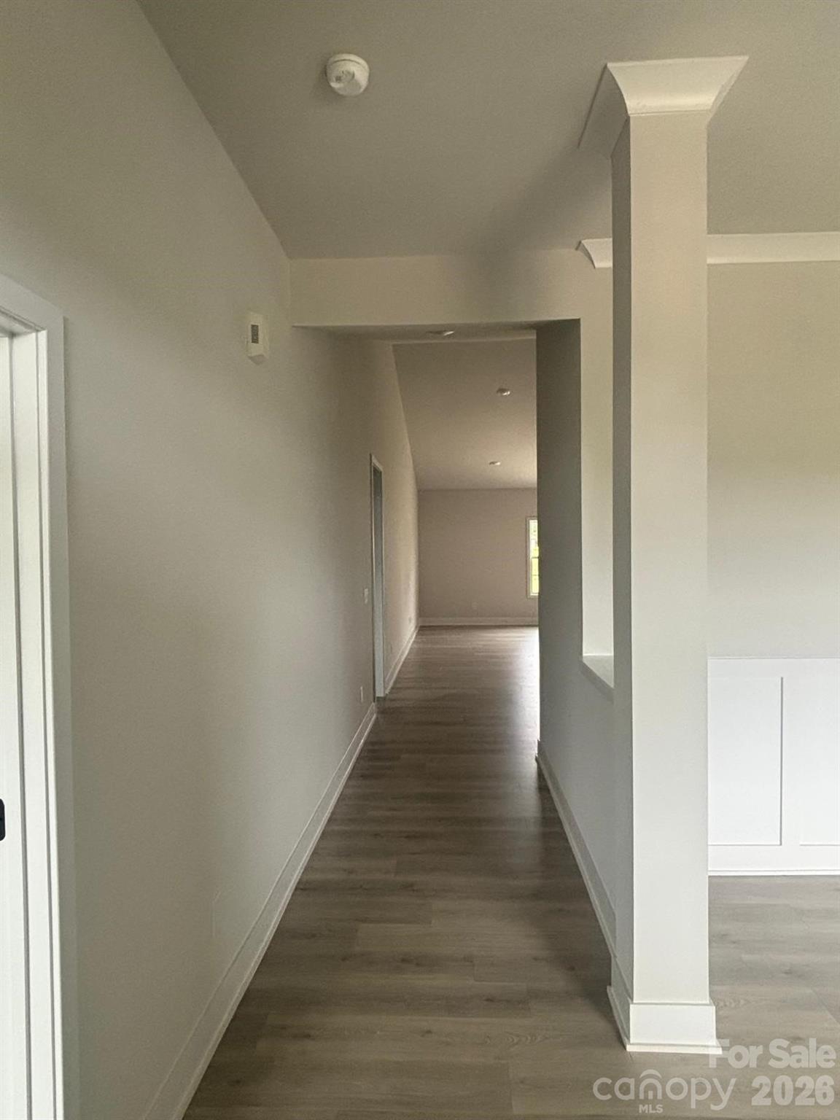
SPACE TO LIVE. ROOM TO GROW. A HOME YOU’LL LOVE COMING HOME TO. The popular 2100 floor plan is designed for the way you live today, with an inviting open-concept layout that brings the kitchen, dining area, and family room together in one bright, spacious gathering place. The kitchen is truly the heart of this home, featuring modern appliances, a large center island, generous counter space, and plenty of cabinetry—giving you the style and functionality you want without sacrificing storage. When it’s time to unwind, retreat to the spacious primary suite, thoughtfully designed to feel like your own private getaway. Enjoy the convenience of a generous walk-in closet, dual vanity, and beautiful tiled 5-foot shower. And there’s more room than you might expect! Three additional bedrooms give you the flexibility to create the spaces that fit your lifestyle—a home office, guest room, hobby space, playroom, or comfortable bedrooms. Outside, the living continues with a concrete rear patio. The two-car garage adds everyday convenience, while the attractive stone accent package gives the exterior an extra touch of style and curb appeal.• Open-concept living everyone can enjoy• Spacious kitchen with center island• Private primary suite with tiled 5-foot shower• 3 additional bedrooms for flexibility• 2-car garage• Concrete rear patio• Stylish stone exterior accents• Thoughtful layout with space for the way you live.

$2,271/mo

Est. mortgage payment based on a $341,400 home price.

All estimates are provided by Luxury Presence for informational purposes only. Actual amounts may vary.

Additional information

MLS® ID
4343599

Interior Features

Bedrooms
4
Bathrooms
2
Cooling
Yes
Heating
Yes
Basement
No

Exterior Features

Lot Size
0.2 Acres

Other Property Details

Association Fee Frequency
Yearly
Garage
Yes
New Construction
Yes
55+/Senior Community
No

Listings courtesy of Canopy MLS as distributed by MLS GRID

All information deemed reliable but not guaranteed and should be independently verified. All properties are subject to prior sale, change or withdrawal. Neither listing broker(s) nor Mills Coin & Co. Real Estate Group shall be responsible for any typographical errors, misinformation, misprints and shall be held totally harmless. Properties displayed may be listed or sold by various participants in the MLS.

Based on information submitted to the MLS GRID as of 1:11 PM UTC on 10/10/2026. All data is obtained from various sources and may not have been verified by broker or MLS GRID. Supplied Open House Information is subject to change without notice. All information should be independently reviewed and verified for accuracy. Properties may or may not be listed by the office/agent presenting the information.

©2026 Canopy MLS . All rights reserved.

DMCA Notice

Powered by Luxury Presence