Property photo 1
Property photo 2
Property photo 3
Property photo 4
Property photo 5
3 Beds
2 Baths
1,836 sqft

$369,000

605 Red Oak Drive, Hendersonville NC, 28791

Price per sqft$200.98
Built in1988
Property size1,836 sqft
Property typeCondominium
Courtesy of EXP Realty LLC, Kirsten Paris Listing Contact: [email protected]

Overview

Active

Listed Feb 6, 2026

Updated 8 days ago

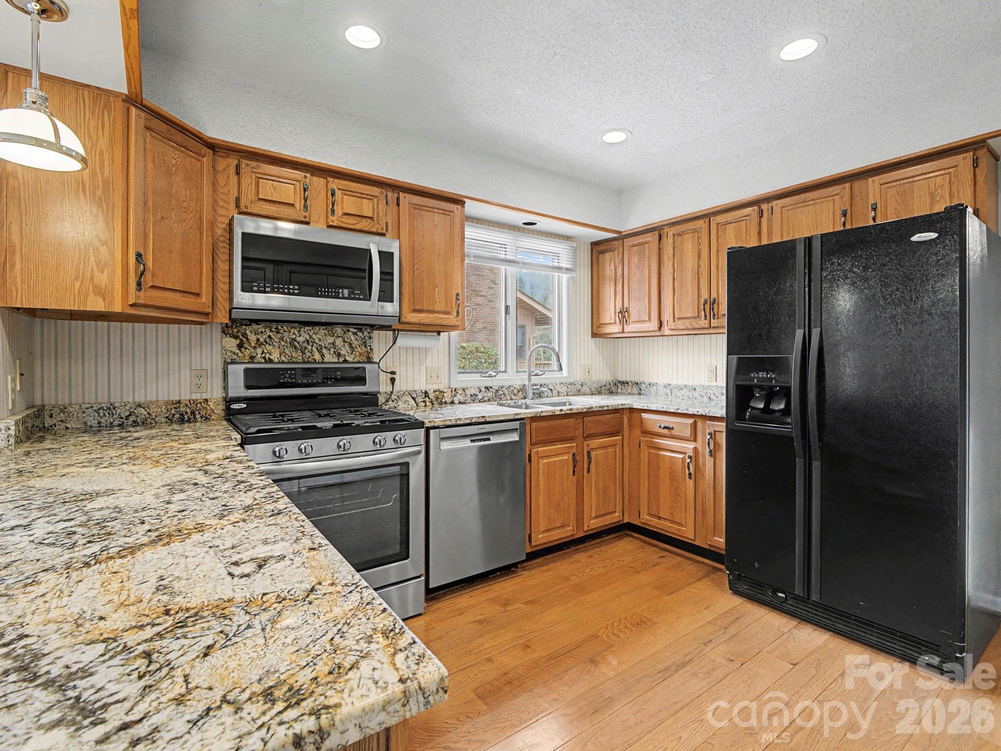
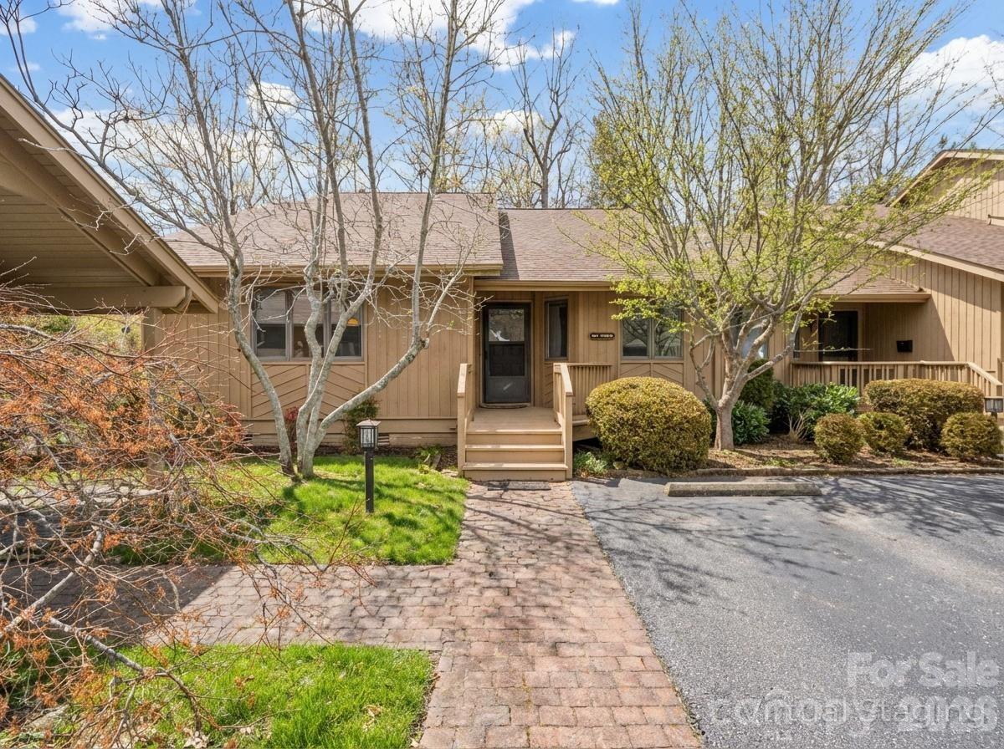
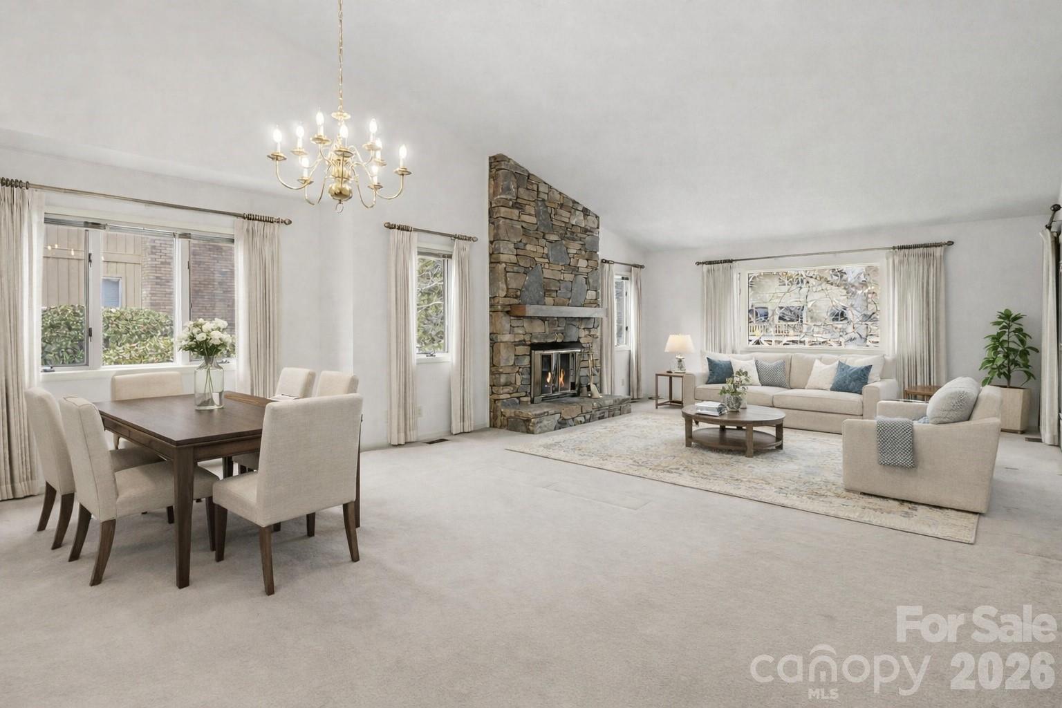
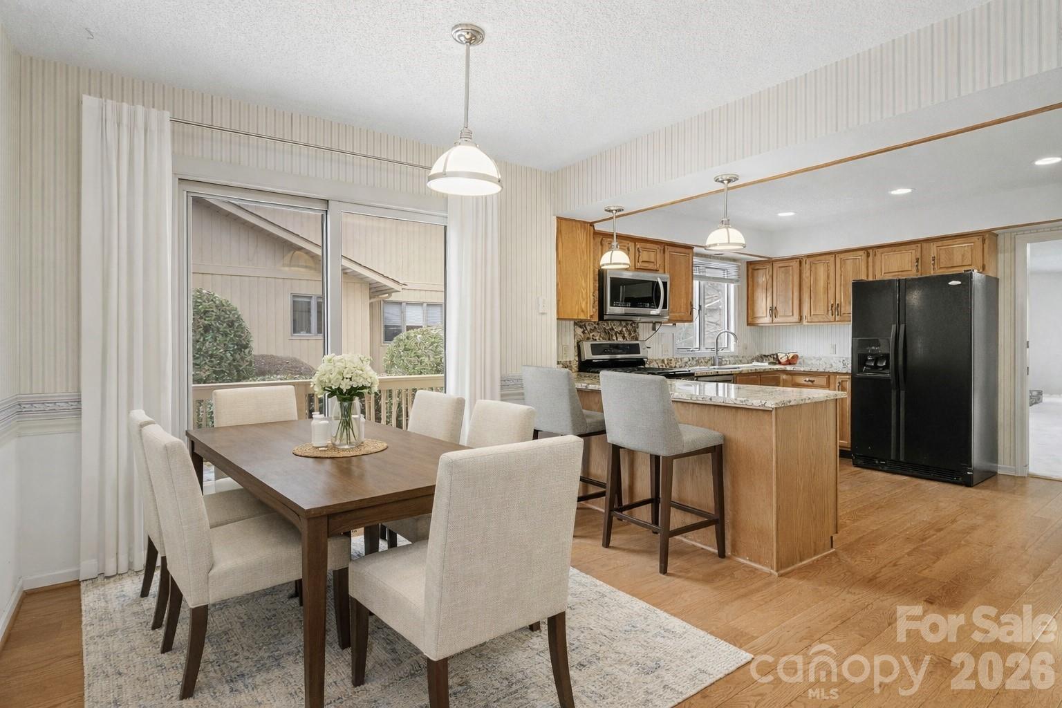
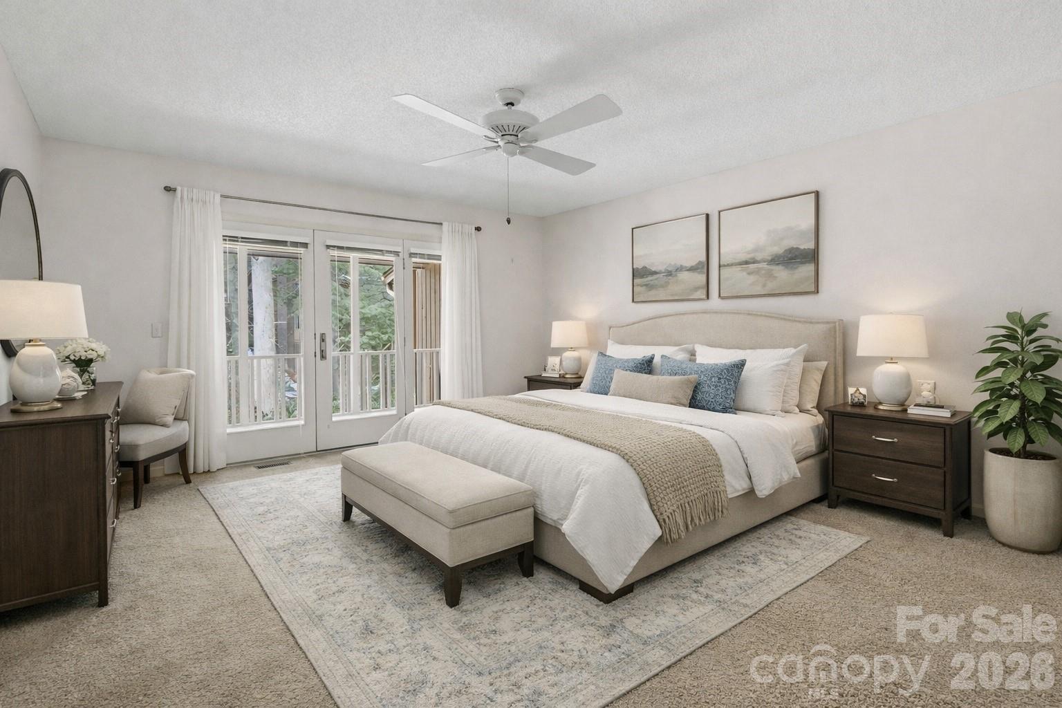
**NEW PRICE — $369,000!** Take another look at 605 Red Oak Drive, now offering **one of the lowest prices per square foot among homes currently available in The Oaks at approximately $201/sq. ft.** With 1,836 square feet of single-level living, 3 bedrooms, 2 full baths, a screened porch, dedicated carport, and an amenity-filled community, this spacious condo offers an impressive amount of home at its new price. Inside, you'll find a comfortable, light-filled floor plan with generous living and dining spaces and plenty of flexibility. Use all three bedrooms, or transform the third into a home office, den, craft room, or guest space. The screened porch extends the living space outdoors and overlooks a peaceful wooded setting—perfect for morning coffee or relaxing at the end of the day. A large crawlspace below provides additional storage. Located in **The Oaks**, residents enjoy a clubhouse, indoor pool, hot tub, pickleball and tennis courts, and walking trails, all just minutes from downtown Hendersonville, shopping, dining, healthcare, and everyday conveniences. At its **new $369,000 price**, 605 Red Oak presents a compelling opportunity for buyers looking for generous square footage, single-level living, and the freedom to make a home their own in an established Hendersonville community. **Seller is willing to offer a credit at closing toward paint and flooring updates**, giving the next owner an opportunity to personalize the home from the start. If easy single-level living, abundant space, community amenities, and a convenient Hendersonville location are on your wish list, **605 Red Oak deserves another look at its new price.**

$2,455/mo

Est. mortgage payment based on a $369,000 home price.

All estimates are provided by Luxury Presence for informational purposes only. Actual amounts may vary.

Additional information

MLS® ID
4343534

Interior Features

Bedrooms
3
Bathrooms
2
Fireplace
Yes
Cooling
Yes
Heating
Yes
Basement
No

Other Property Details

Association Fee Frequency
Monthly
55+/Senior Community
No

Listings courtesy of Canopy MLS as distributed by MLS GRID

All information deemed reliable but not guaranteed and should be independently verified. All properties are subject to prior sale, change or withdrawal. Neither listing broker(s) nor Mills Coin & Co. Real Estate Group shall be responsible for any typographical errors, misinformation, misprints and shall be held totally harmless. Properties displayed may be listed or sold by various participants in the MLS.

Based on information submitted to the MLS GRID as of 12:22 PM UTC on 10/10/2026. All data is obtained from various sources and may not have been verified by broker or MLS GRID. Supplied Open House Information is subject to change without notice. All information should be independently reviewed and verified for accuracy. Properties may or may not be listed by the office/agent presenting the information.

©2026 Canopy MLS . All rights reserved.

DMCA Notice

Powered by Luxury Presence