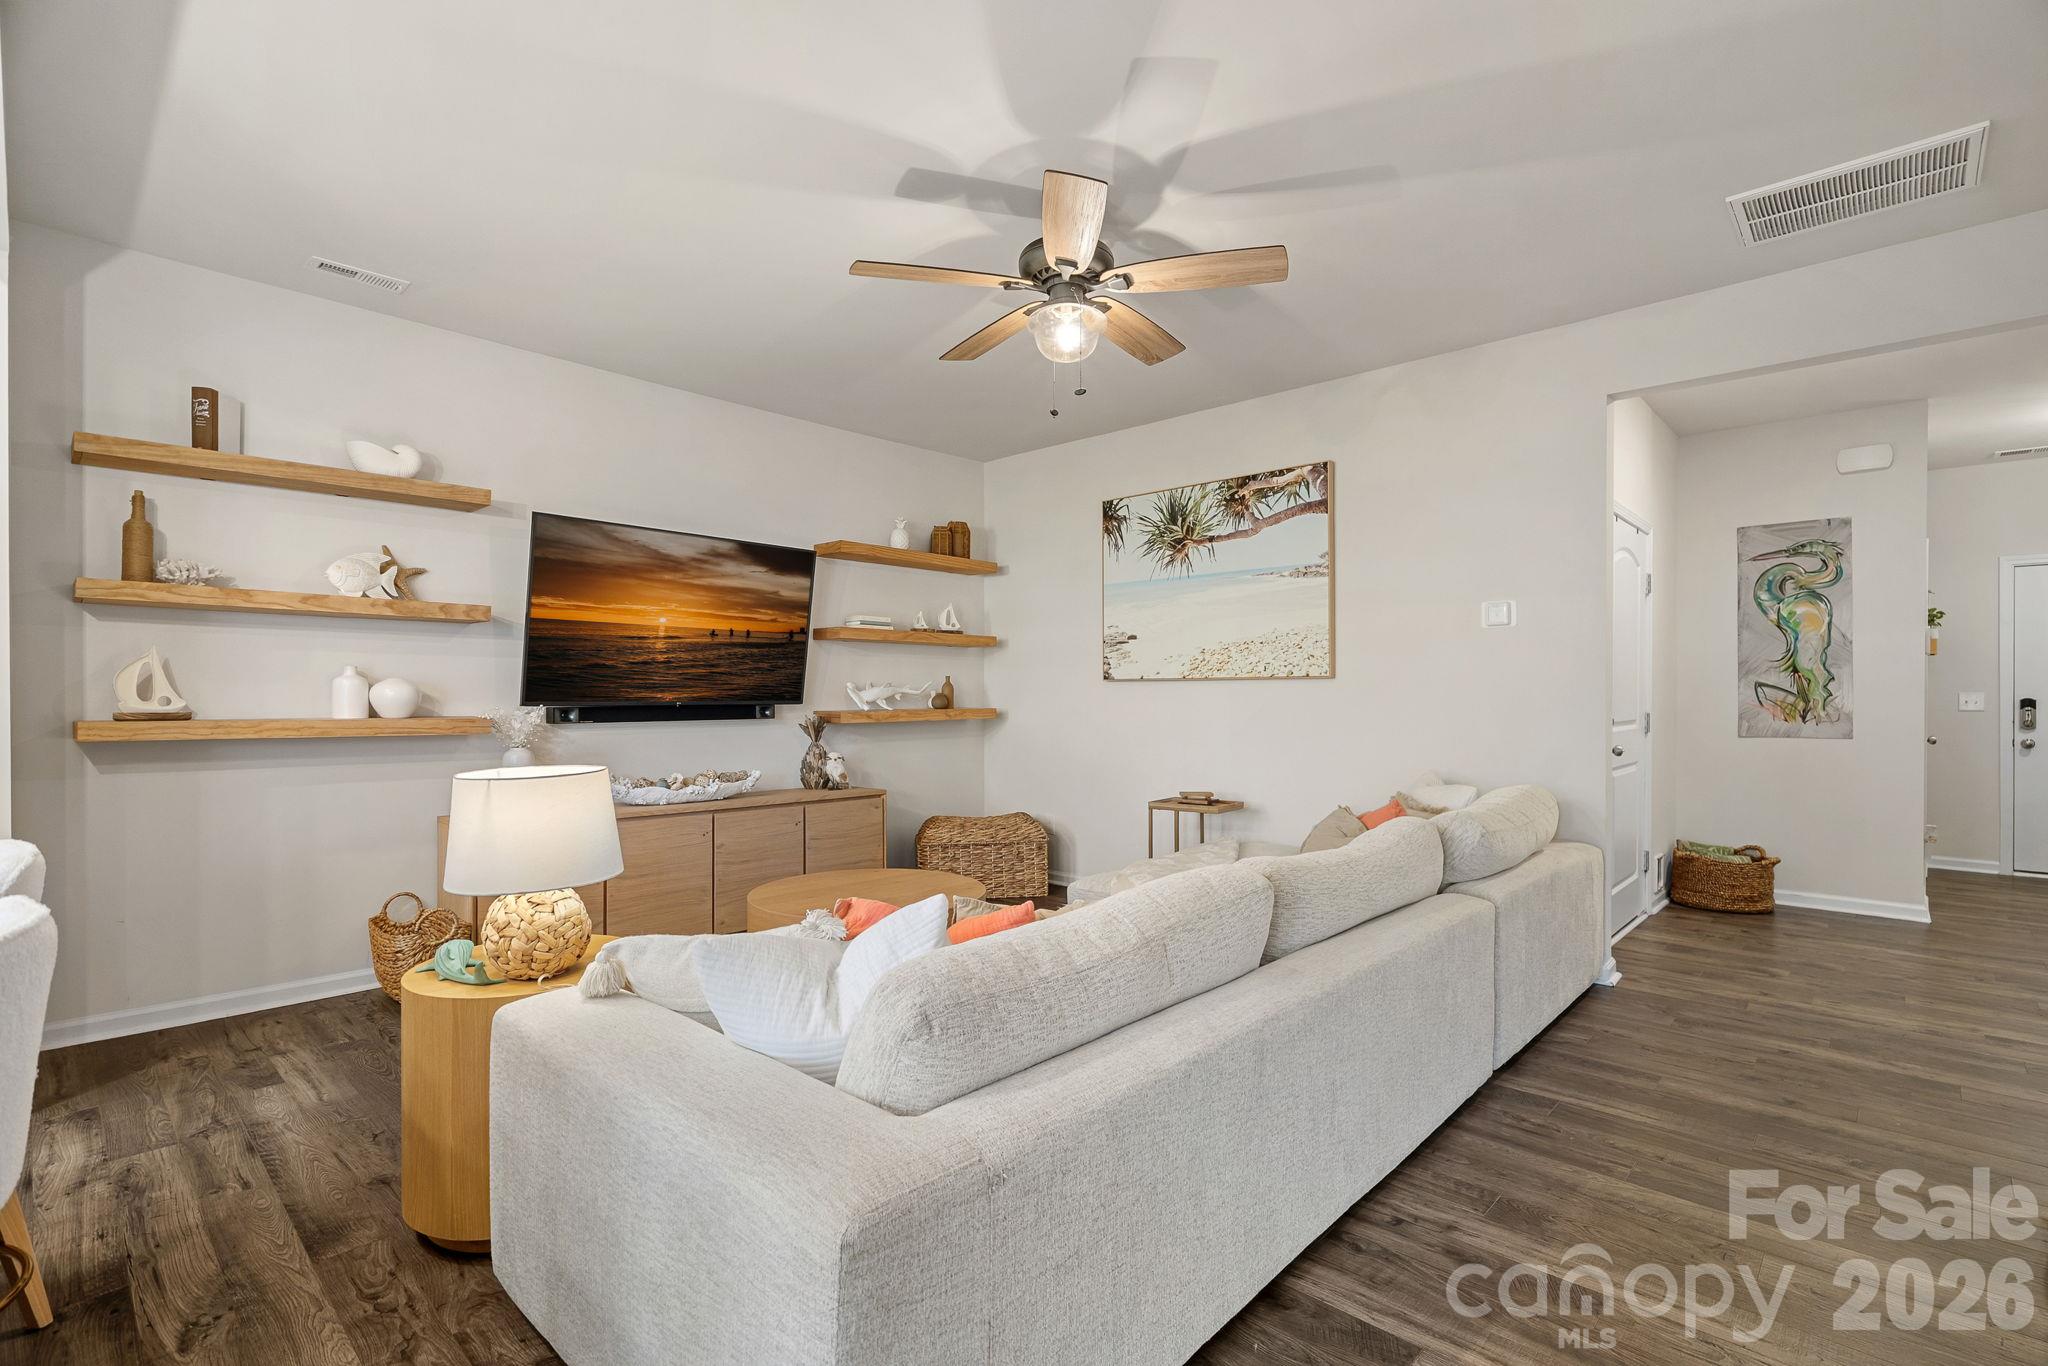
Property photo 1
Property photo 2
Property photo 3
Property photo 4
Property photo 5
3 Beds
3 Baths
1,638 sqft

$274,000

8186 Sheffield Drive, Terrell NC, 28682

Price per sqft$167.28
Built in2021
Property size1,638 sqft
Property typeTownhomes
Courtesy of Keller Williams South Park, Brian McGowan Listing Contact: [email protected]

Overview

Active

Listed Oct 9, 2026

Updated 11h ago

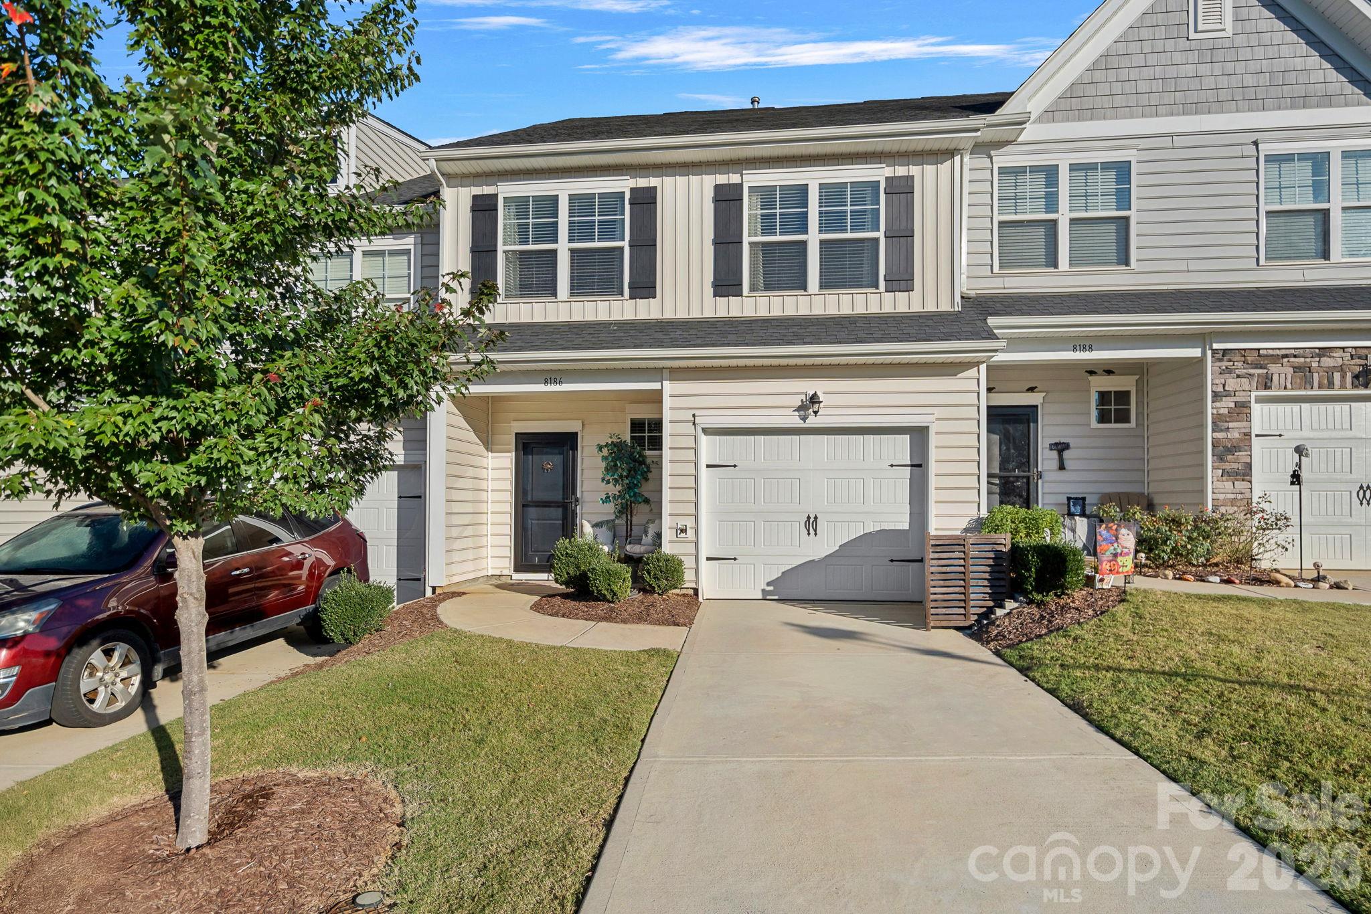
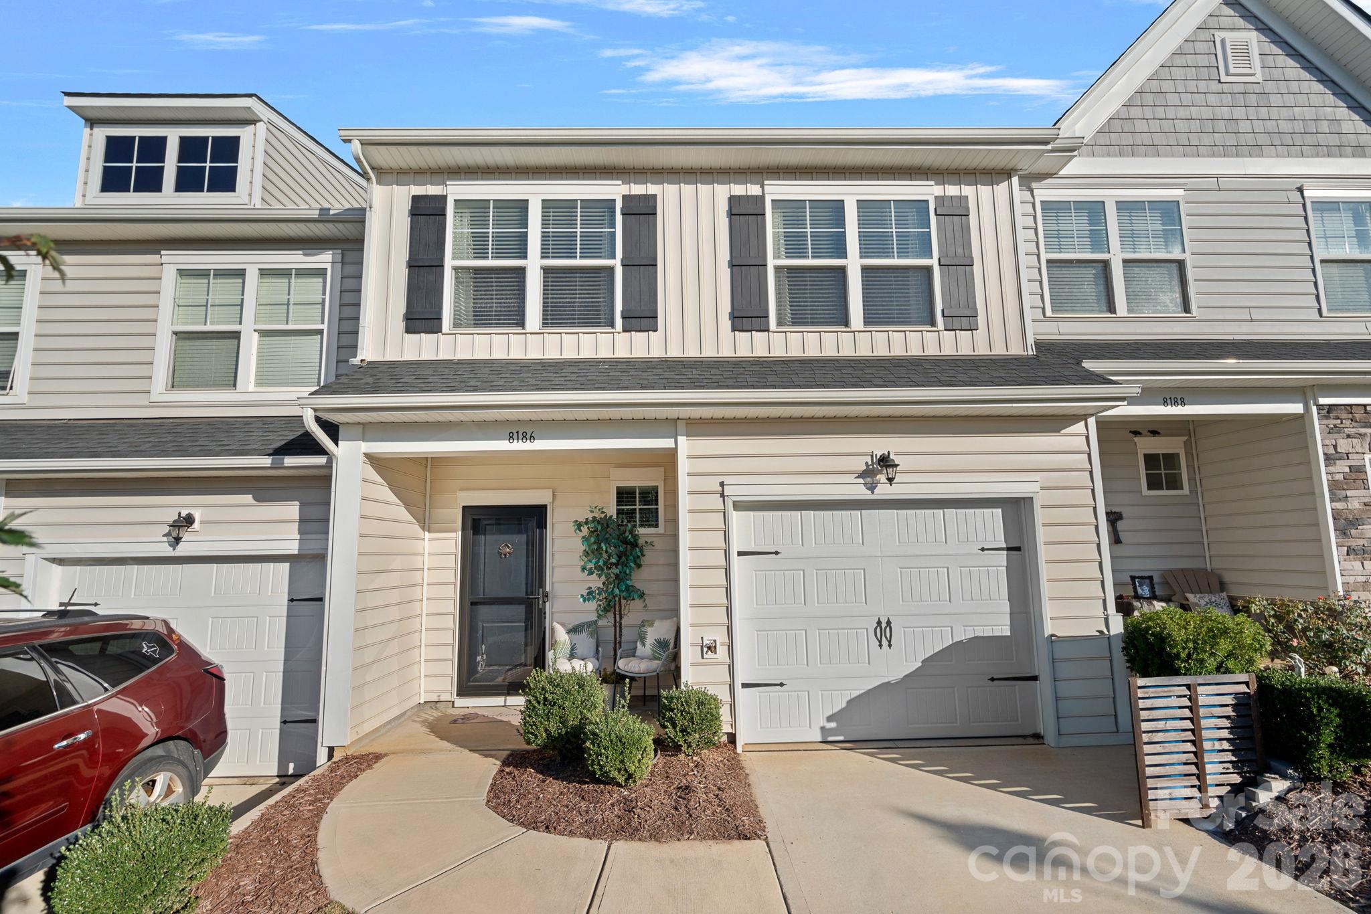
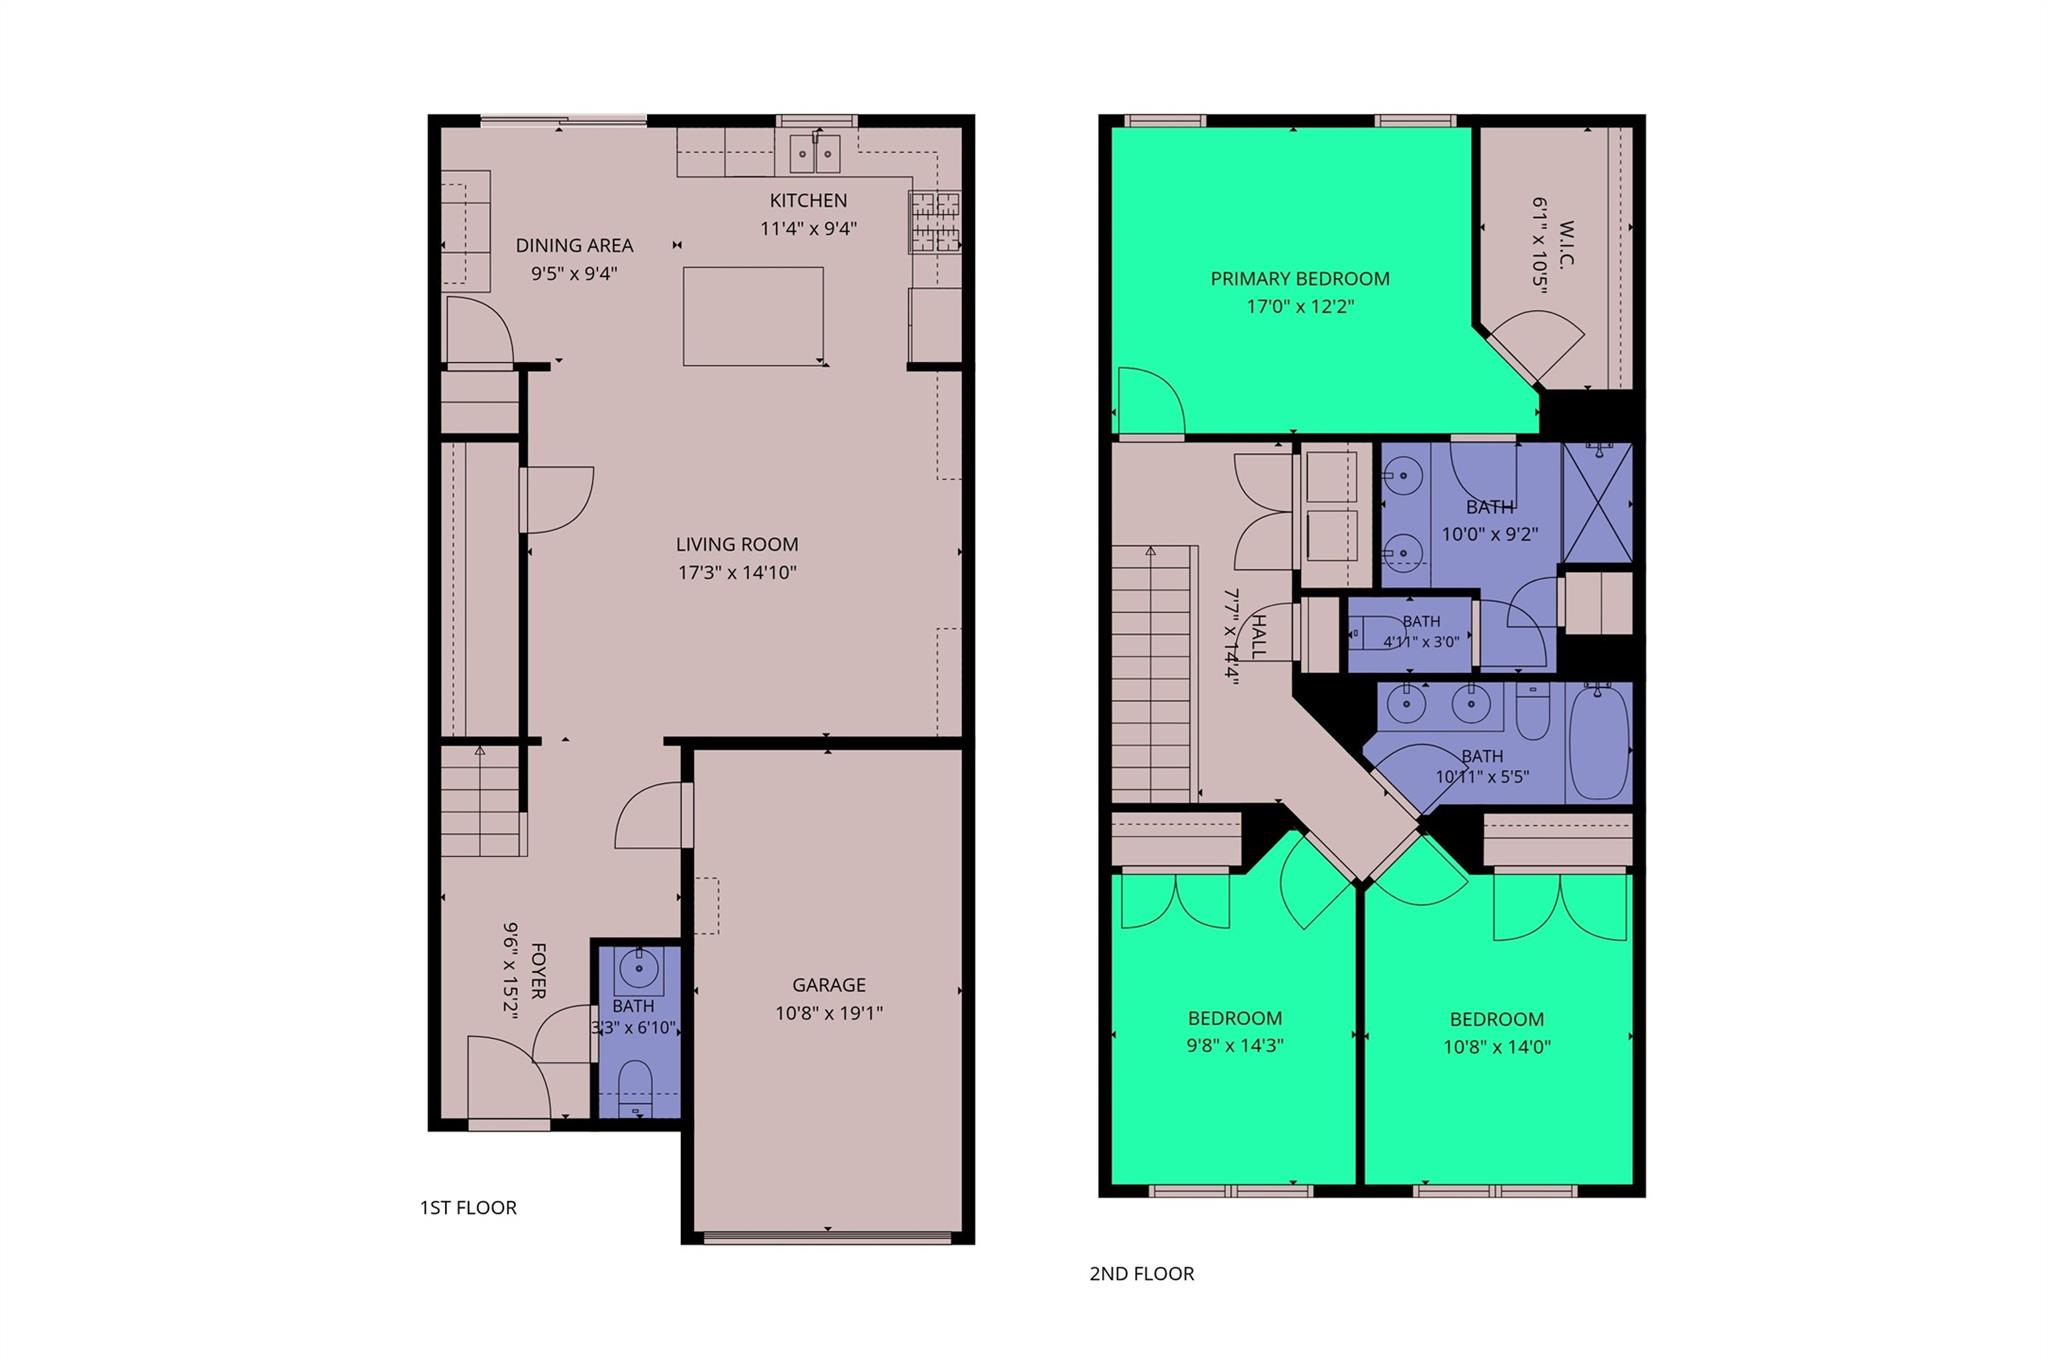
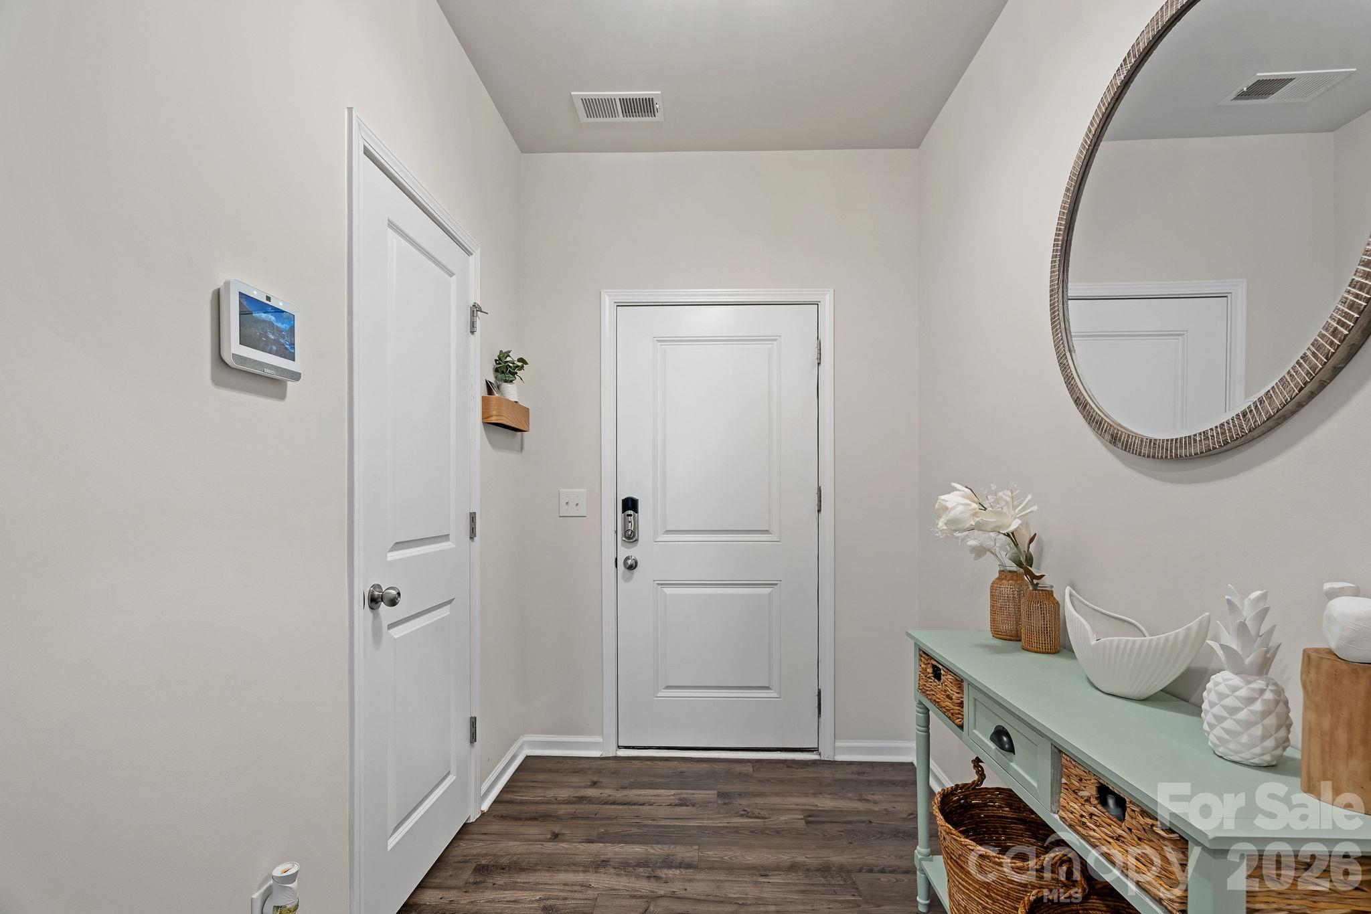
Enjoy the feel of new construction without the price tag or wait! This beautifully maintained, move-in-ready townhome in the desirable Townes at Sherrills Ford offers 3 bedrooms, 2.5 baths, and 1,638 square feet of comfortable, inviting living space. Luxury vinyl plank flooring flows throughout the main level, where a spacious living room opens to a kitchen made for gathering. A large island with bar seating, granite countertops, stainless steel appliances, a gas range, subway tile backsplash, and abundant cabinetry blend style with everyday convenience. A breakfast area, pantry with custom shelving, and half bath complete the main floor. Upstairs, unwind in the generously sized primary suite featuring a large walk-in closet with custom built-ins and a private bath with dual sinks and an oversized shower. Two additional bedrooms—including one with a custom closet—provide thoughtful storage and flexible space. A full bath and conveniently located laundry complete the upper level. Start your morning with coffee on the covered front porch, or spend an evening relaxing on the oversized rear patio with room for outdoor dining, grilling, and entertaining. An attached one-car garage and driveway parking for two additional vehicles add convenience. Community amenities include a pool, cabana, walking trails, and sidewalks. Grocery shopping, Starbucks, restaurants, and more are within walking distance, while nearby Lake Norman offers parks, marinas, waterfront dining, boat access, and rentals. Whether you’re enjoying a quiet evening at home or heading out for a day on the lake, this townhome puts it all within easy reach!

$1,823/mo

Est. mortgage payment based on a $274,000 home price.

All estimates are provided by Luxury Presence for informational purposes only. Actual amounts may vary.

Additional information

MLS® ID
4431106

Interior Features

Bedrooms
3
Bathrooms
3
Cooling
Yes
Heating
Yes
Basement
No

Exterior Features

Lot Size
0.05 Acres

Other Property Details

Association Fee Frequency
Monthly
Garage
Yes
Pets Allowed
Yes
55+/Senior Community
No

Listings courtesy of Canopy MLS as distributed by MLS GRID

All information deemed reliable but not guaranteed and should be independently verified. All properties are subject to prior sale, change or withdrawal. Neither listing broker(s) nor Mills Coin & Co. Real Estate Group shall be responsible for any typographical errors, misinformation, misprints and shall be held totally harmless. Properties displayed may be listed or sold by various participants in the MLS.

Based on information submitted to the MLS GRID as of 2:00 PM UTC on 10/10/2026. All data is obtained from various sources and may not have been verified by broker or MLS GRID. Supplied Open House Information is subject to change without notice. All information should be independently reviewed and verified for accuracy. Properties may or may not be listed by the office/agent presenting the information.

©2026 Canopy MLS . All rights reserved.

DMCA Notice

Powered by Luxury Presence