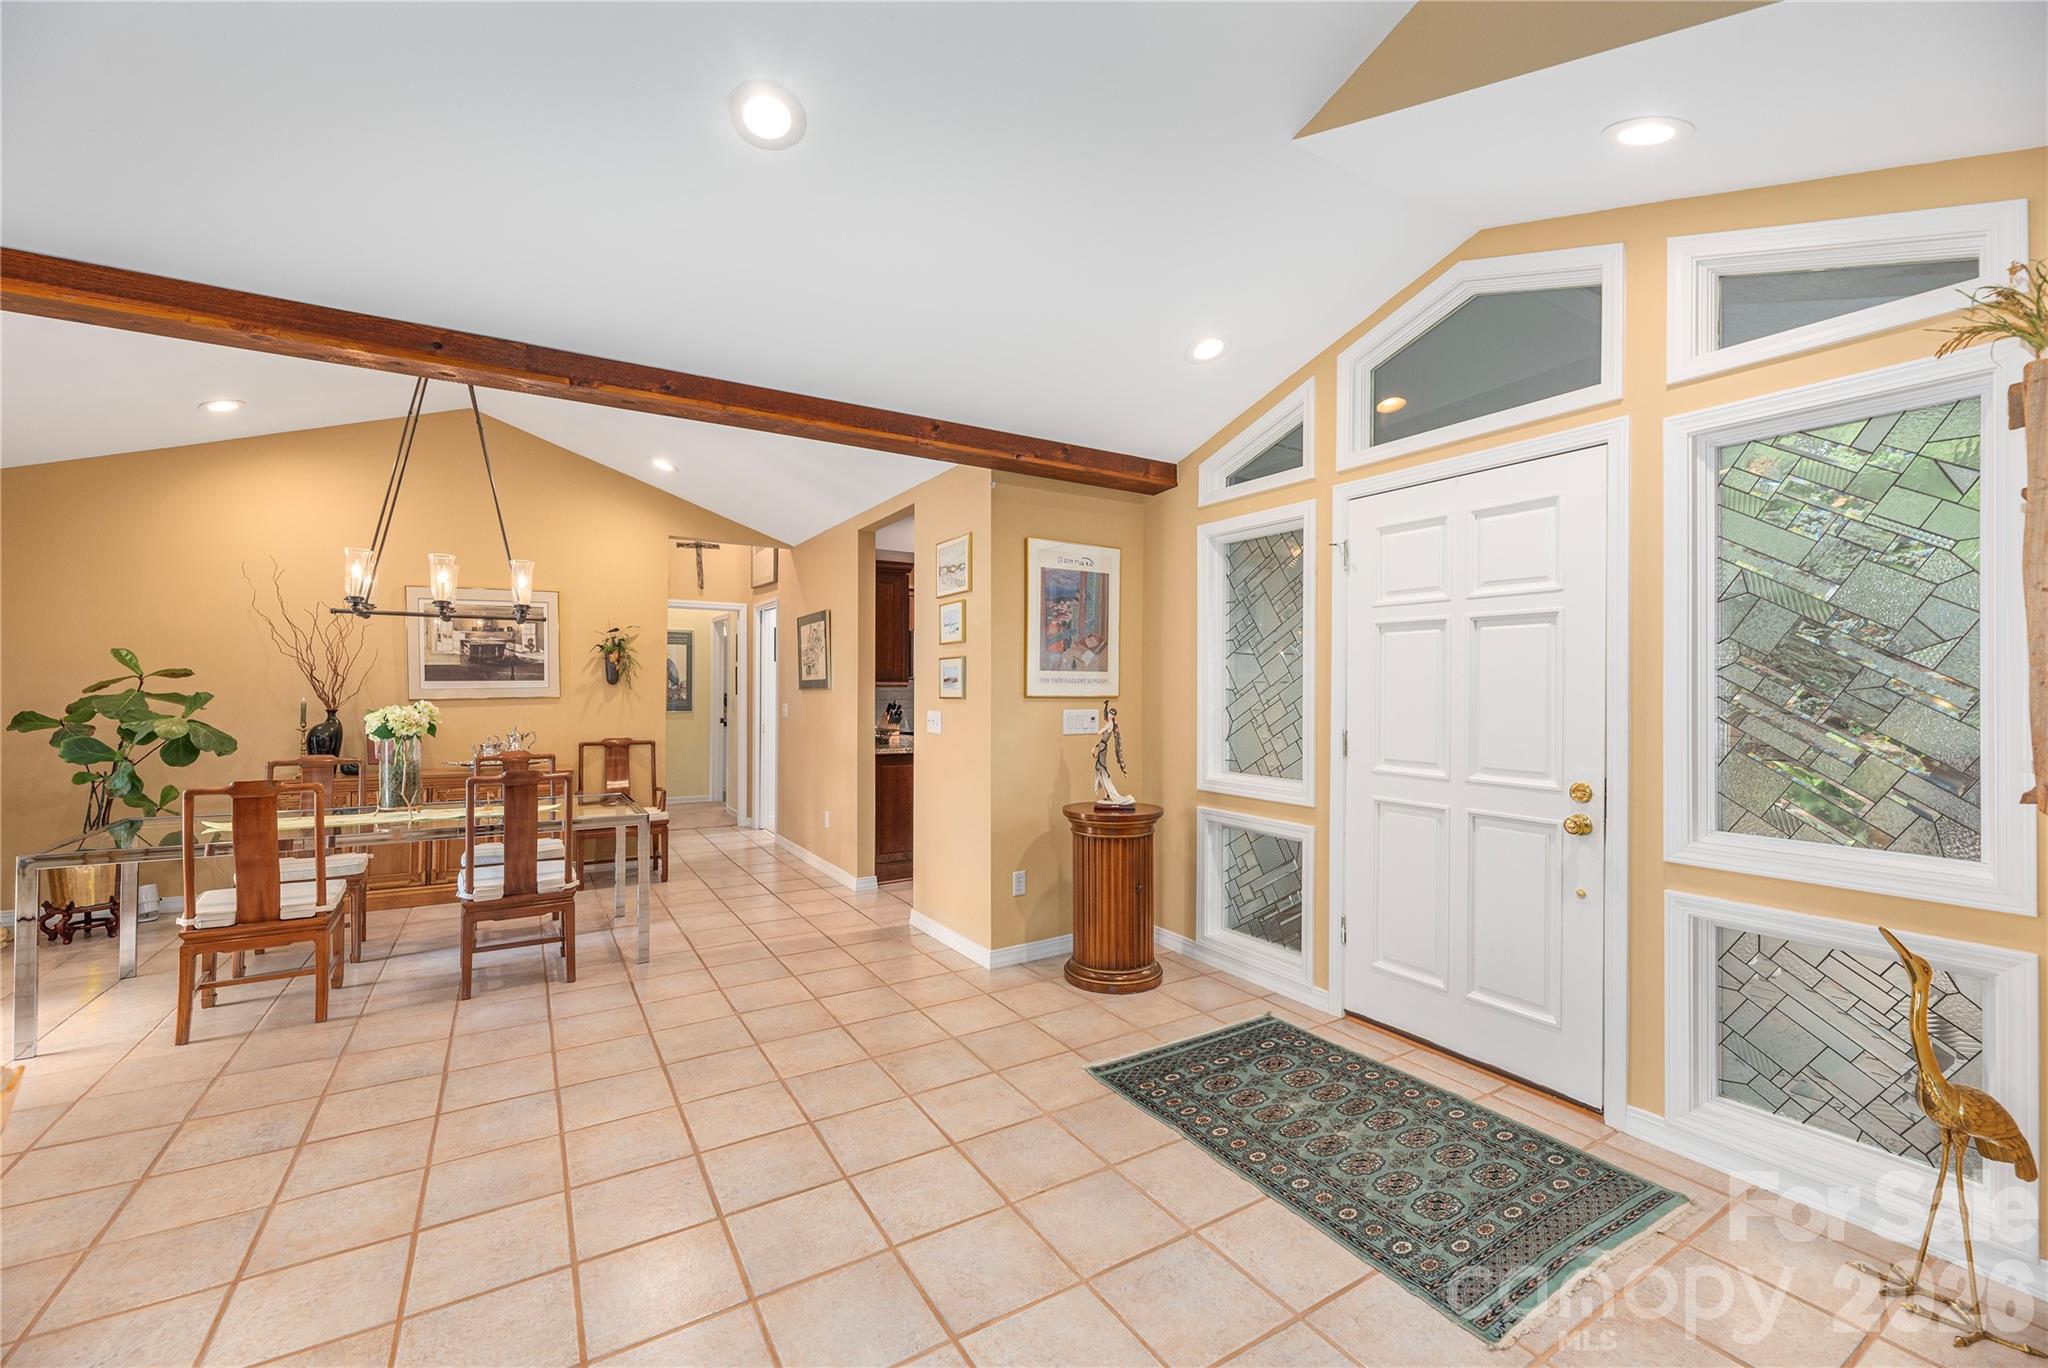
Property photo 1
Property photo 2
Property photo 3
Property photo 4
Property photo 5
3 Beds
3 Baths
2,320 sqft

$699,000

94 Oakcrest Lane, Waynesville NC, 28786

Price per sqft$301.29
Built in1994
Property size2,320 sqft
Property typeTownhomes
Courtesy of RE/MAX Executive, Benjamin Womack Listing Contact: [email protected]

Overview

Active

Listed Jun 27, 2026

Updated 7 days ago

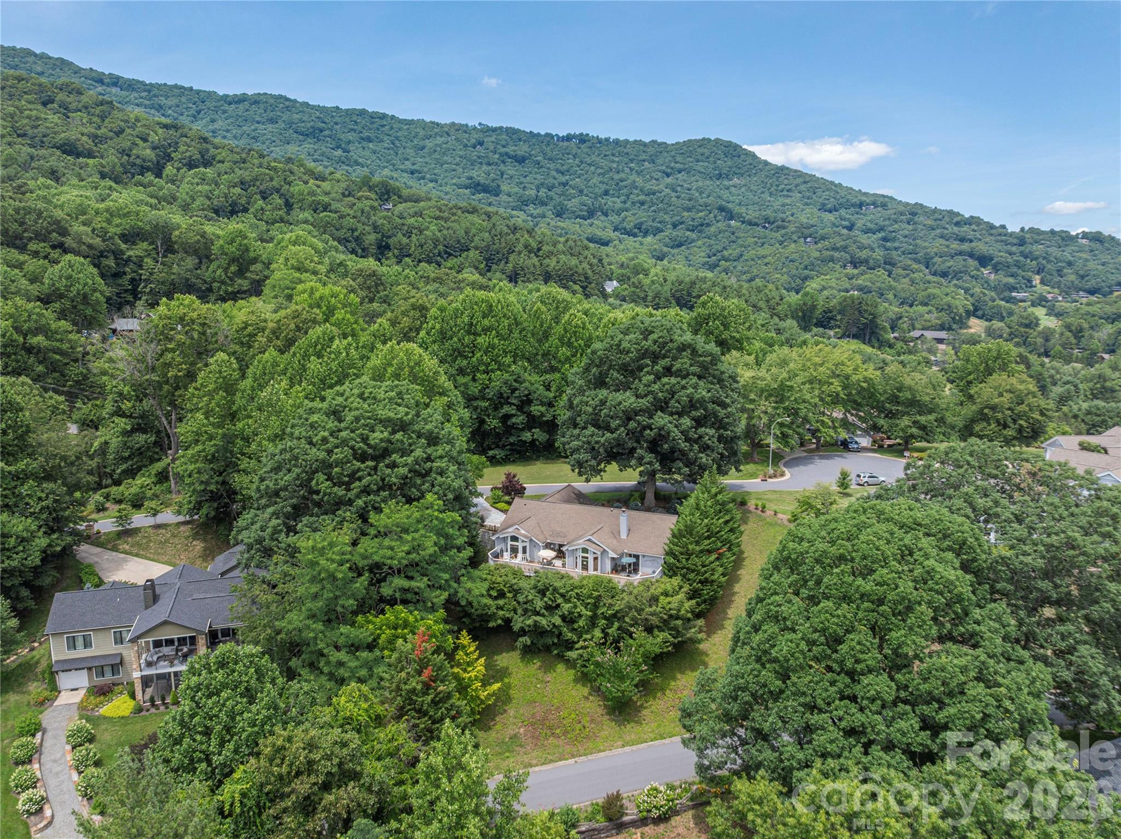
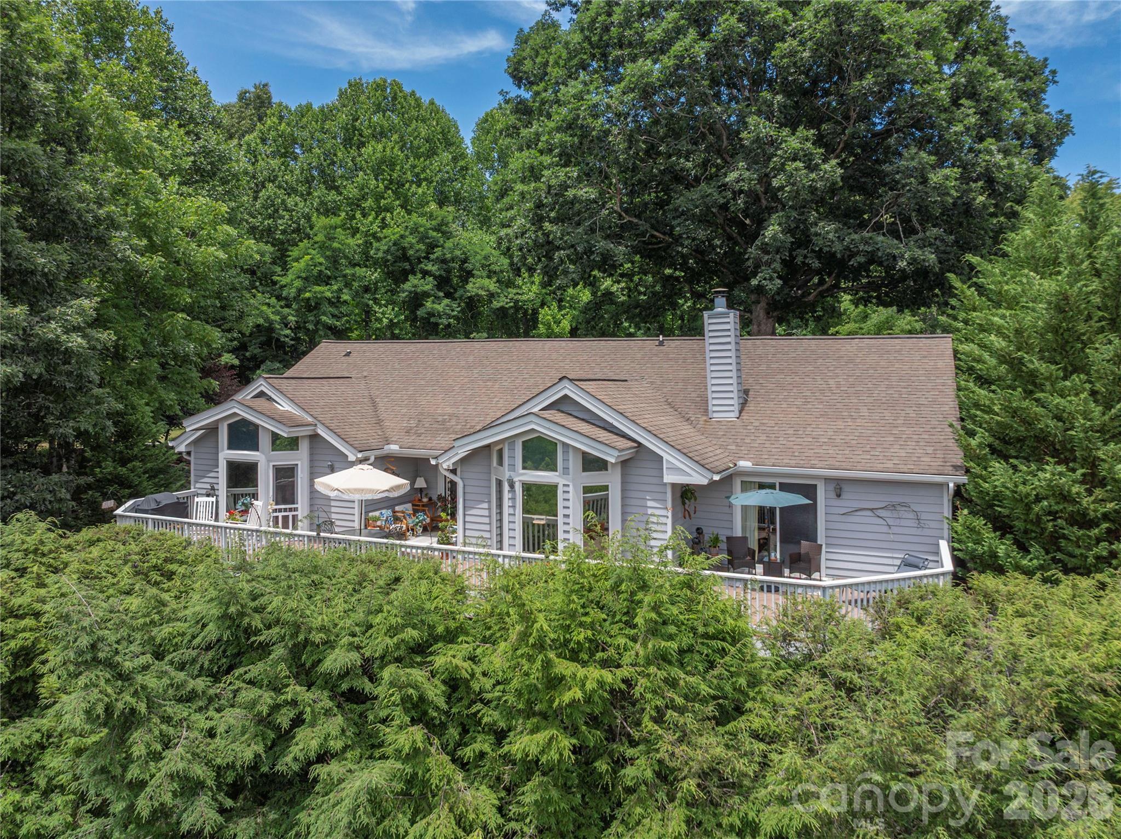
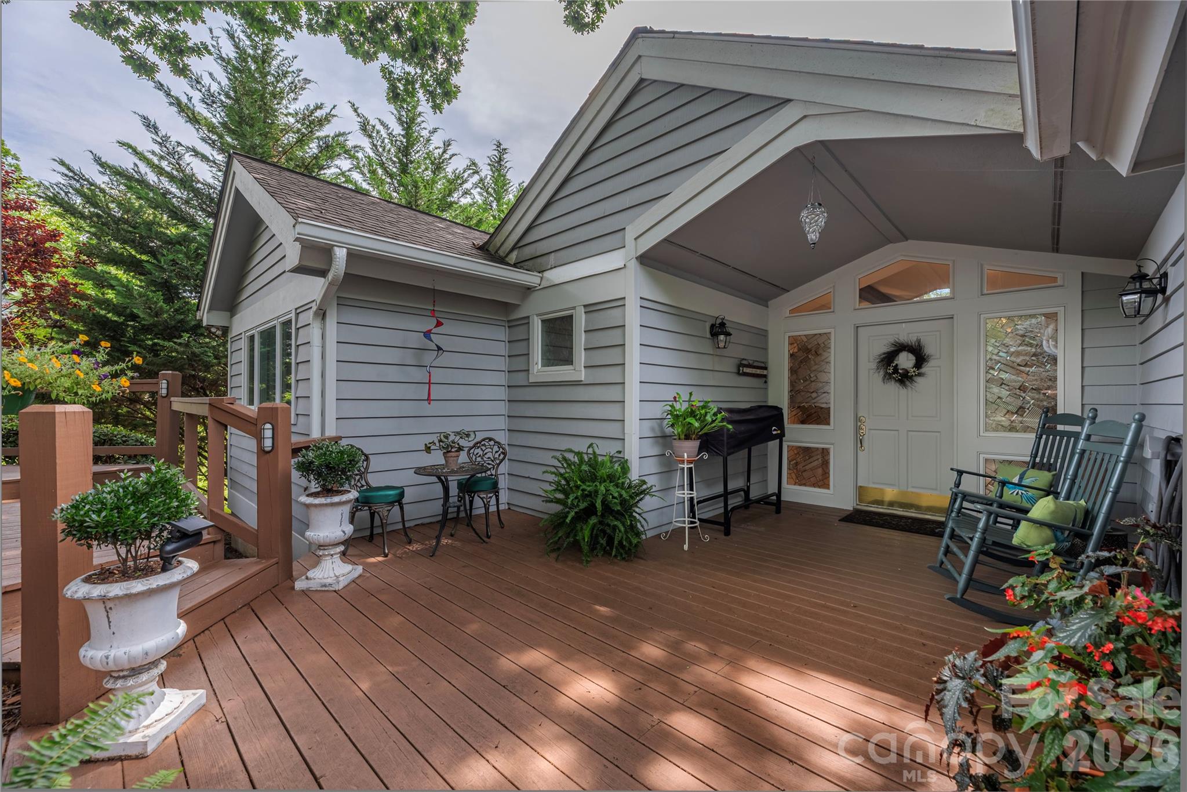
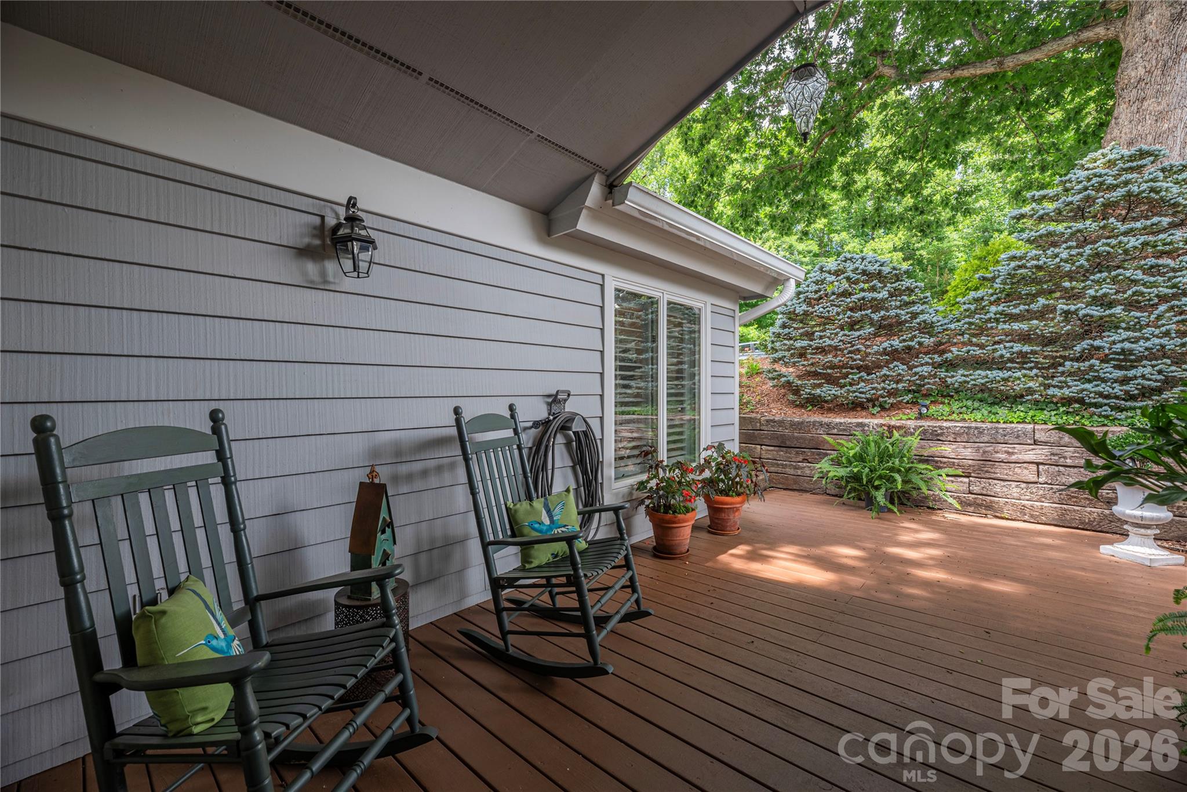
Welcome to this beautifully updated townhome in the desirable Overlook at Laurel Ridge subdivision, perfectly situated near Laurel Ridge Country Club. Offering convenient one-level living with approximately 2,321 square feet, this 3-bedroom, 3-bath home built in 1994 is ideal for those seeking a low-maintenance, lock-and-go lifestyle surrounded by the stunning beauty of the Smoky Mountains. Step inside to a spacious great room featuring vaulted ceilings, a striking stone fireplace, and expansive windows that frame breathtaking mountain views while filling the space with natural light. The recently renovated kitchen is a chef’s delight, boasting modern granite countertops, and a stylish subway tile backsplash. The primary suite is a true retreat, complete with two walk-in closets, vaulted ceilings, private access to a view deck, and a luxurious en-suite bath offering a double vanity, deep soaking tub, and separate tiled shower. Two additional guest suites, each with walk-in closets, provide ample space for family, guests, or a home office. Outside, enjoy the full-length back deck perfect for relaxing and entertaining while taking in the views. Additional highlights include an oversized 2-car garage with attic storage, and thoughtful updates throughout. This home offers easy access to country club amenities, golf, dining, and all that vibrant Waynesville and Haywood County have to offer. Whether you're looking for a full-time residence or a mountain getaway, 94 Oakcrest is ready for you to call home!

$4,650/mo

Est. mortgage payment based on a $699,000 home price.

All estimates are provided by Luxury Presence for informational purposes only. Actual amounts may vary.

Additional information

MLS® ID
4396856

Interior Features

Bedrooms
3
Bathrooms
3
Fireplace
Yes
Cooling
Yes
Heating
Yes
Basement
No

Exterior Features

Lot Size
0.09 Acres

Other Property Details

Association Fee Frequency
Monthly
Garage
Yes
Pets Allowed
Yes
55+/Senior Community
No

Listings courtesy of Canopy MLS as distributed by MLS GRID

All information deemed reliable but not guaranteed and should be independently verified. All properties are subject to prior sale, change or withdrawal. Neither listing broker(s) nor Mills Coin & Co. Real Estate Group shall be responsible for any typographical errors, misinformation, misprints and shall be held totally harmless. Properties displayed may be listed or sold by various participants in the MLS.

Based on information submitted to the MLS GRID as of 2:10 AM UTC on 10/10/2026. All data is obtained from various sources and may not have been verified by broker or MLS GRID. Supplied Open House Information is subject to change without notice. All information should be independently reviewed and verified for accuracy. Properties may or may not be listed by the office/agent presenting the information.

©2026 Canopy MLS . All rights reserved.

DMCA Notice

Powered by Luxury Presence