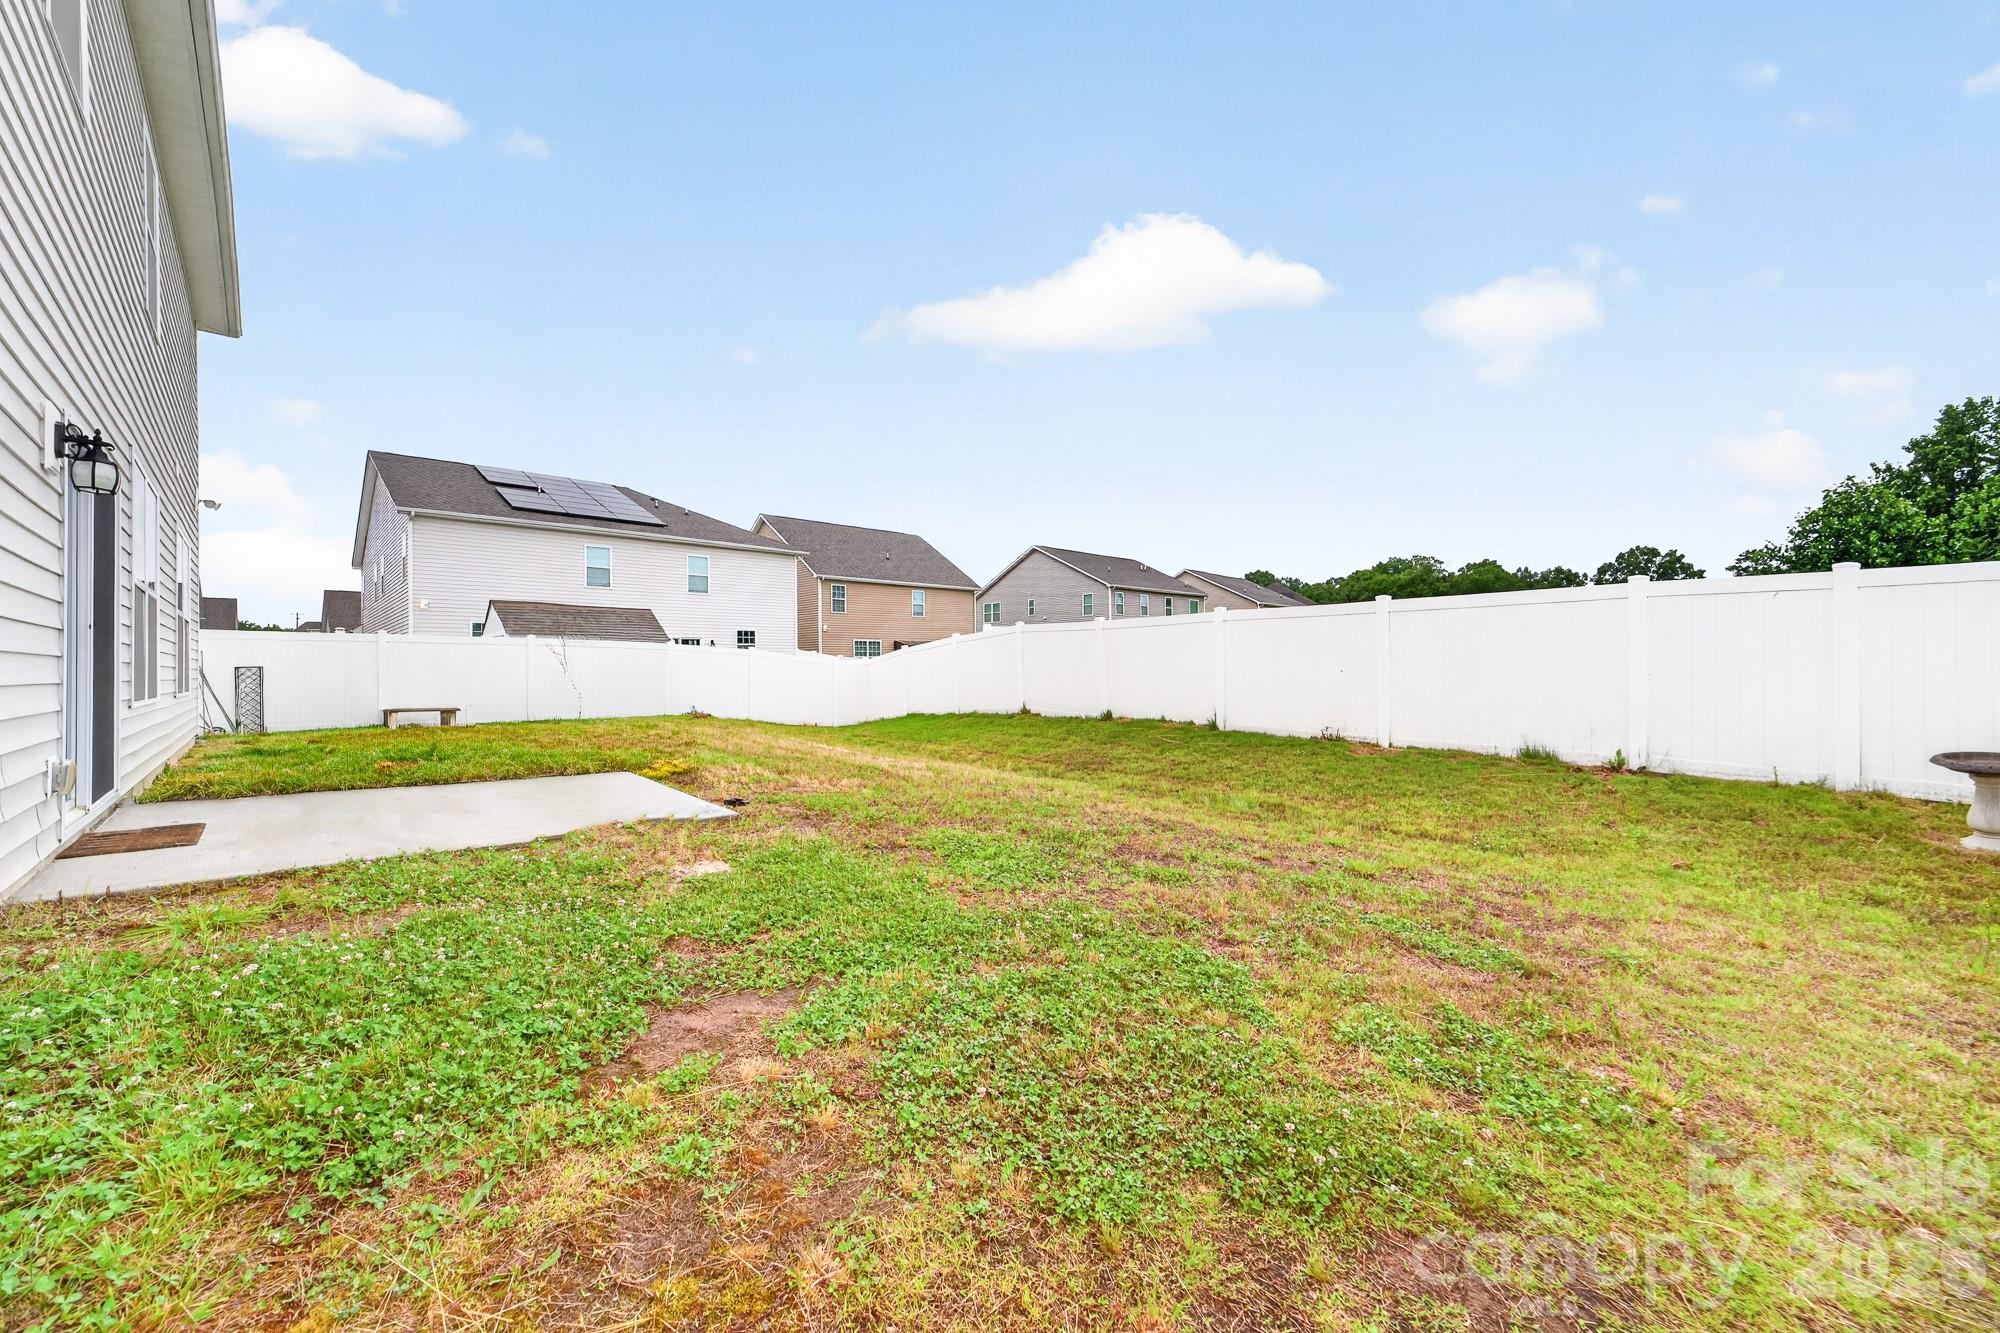
Property photo 1
Property photo 2
Property photo 3
Property photo 4
Property photo 5
5 Beds
4 Baths
3,737 sqft

$575,000

5972 Redwood Pine Road, Concord NC, 28027

Price per sqft$153.87
Built in2020
Property size3,737 sqft
Property typeResidential
Courtesy of Premier South, Lori Hawkins Listing Contact: [email protected]

Overview

Active

Listed Jun 4, 2026

Updated 3 days ago

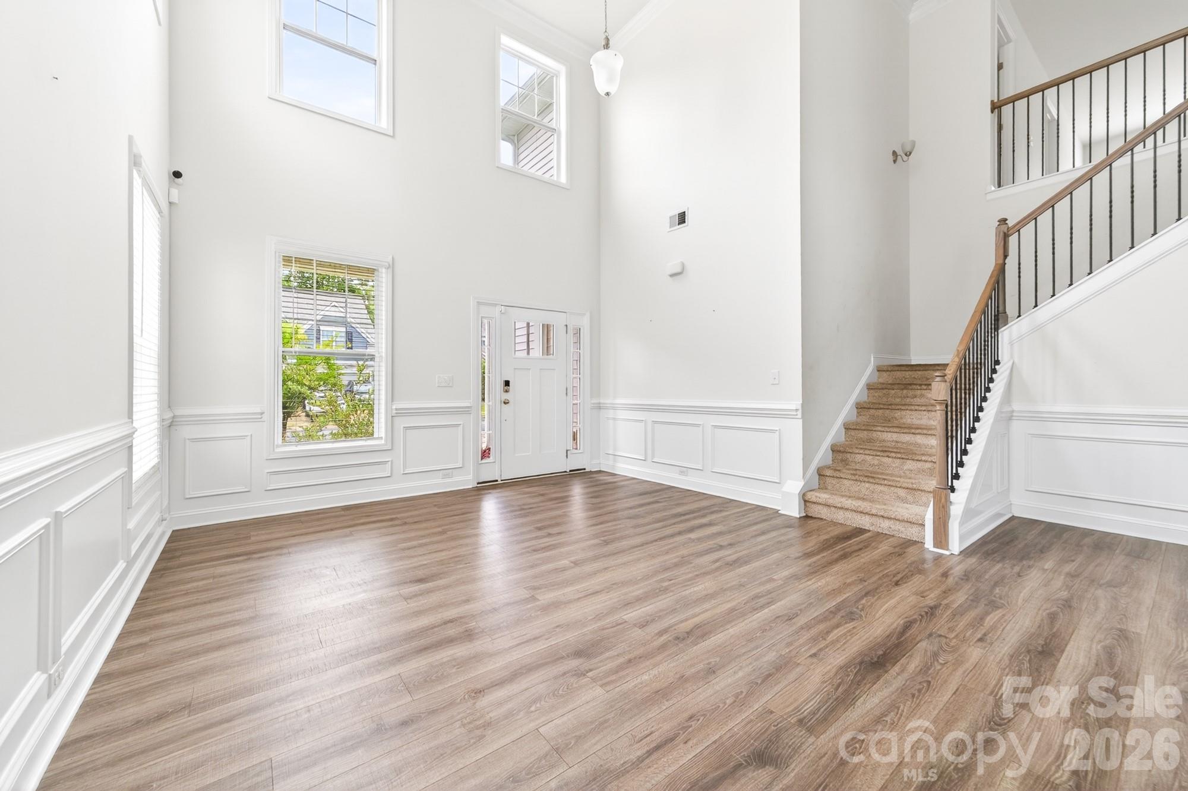
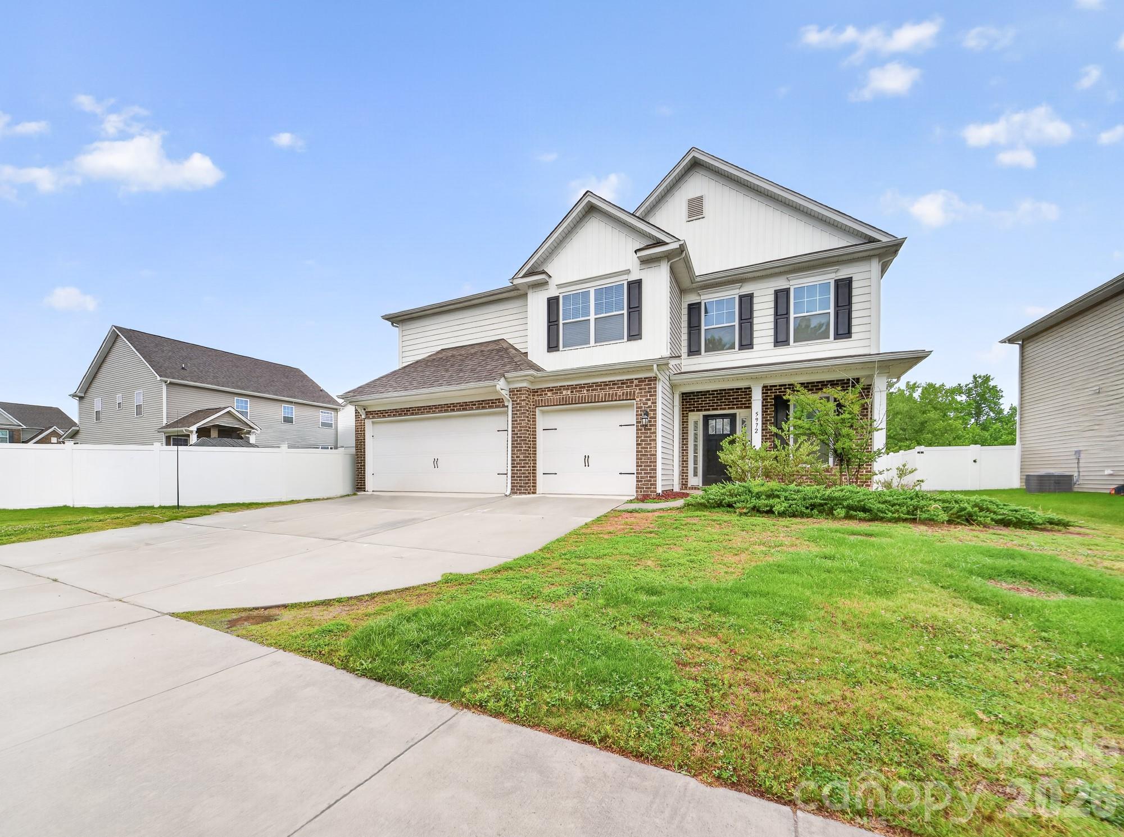
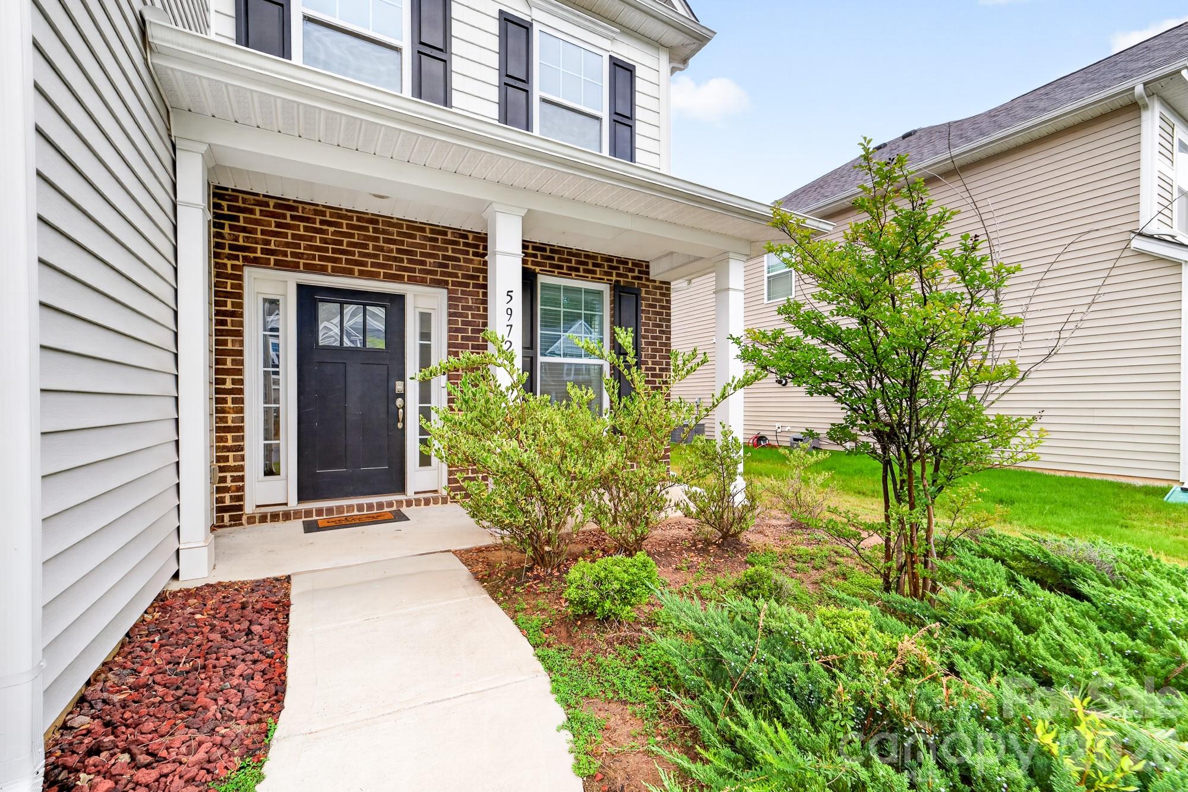
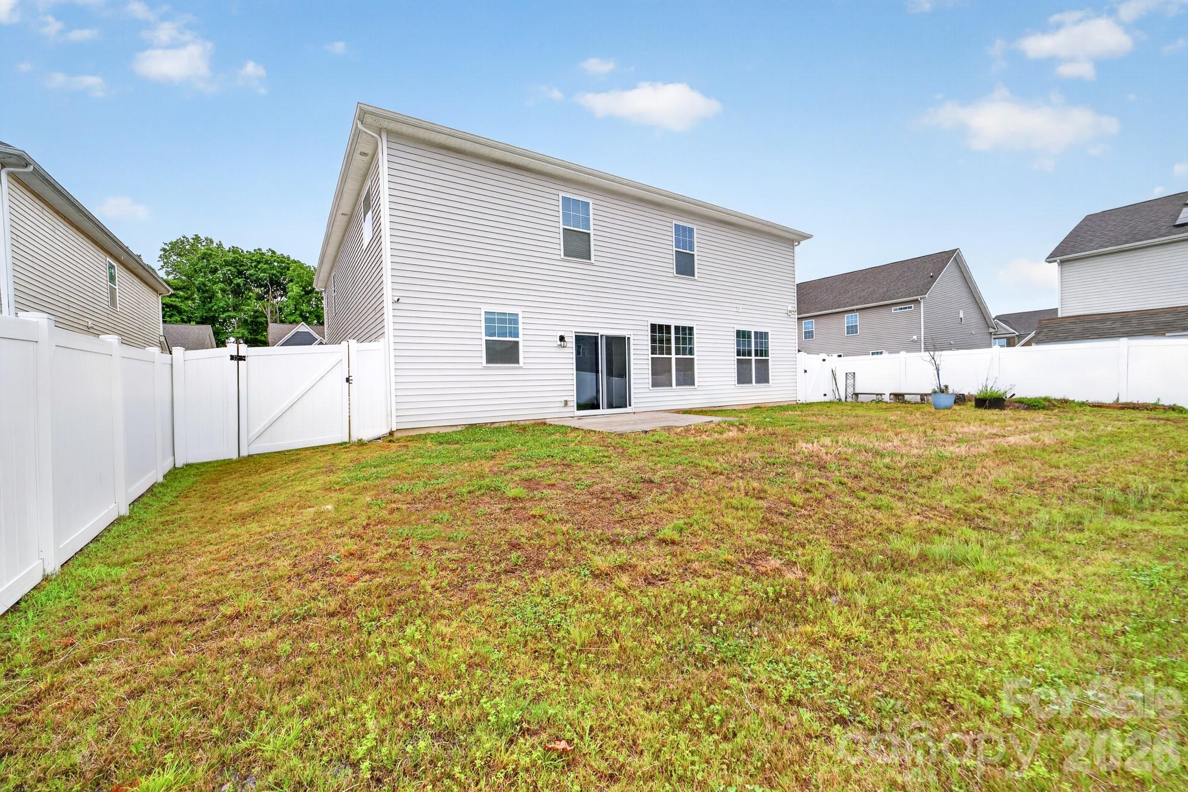
Wonderful home on the market in the Austin Corner's Community in Concord! What a great location. Newly painted and carpets professionally stretched and cleaned. Entering the front door, you are met with so much natural light streaming in from the 2 story living room windows. This area is large and open to the dining room which makes it perfect for entertaining. The beautiful kitchen includes a double oven and gas cook top range. The kitchen is open to the den area located on the back side of the home. A gas log fireplace is there to keep you warm on the chilly fall nights. Just an entertainer's dream. Your guest can have their privacy with a first floor bedroom and full bath. At the top of the stairs you have a spacious open area that could be used as an office, play or hangout area. This home has so much room to spread out in. The possibilities are endless. 4 additional bedrooms are located on the upper level including the primary suite. That's correct! This home has 5 bedrooms total and 4 full baths. The laundry room is conveniently located on the upper level as well. It makes doing laundry much more convenient. There is a mud room with a drop zone as you enter the home from the 3 car garage. The home has a tankless water heater and wood laminate flooring on the entire first floor living areas. Community amenities include an outdoor pool and playground which is located around the corner from this home. With over 3700 square feet, this is the perfect place to call home. Come and see for yourself.

$3,825/mo

Est. mortgage payment based on a $575,000 home price.

All estimates are provided by Luxury Presence for informational purposes only. Actual amounts may vary.

Additional information

MLS® ID
4369260

Interior Features

Bedrooms
5
Bathrooms
4
Fireplace
Yes
Cooling
Yes
Heating
Yes
Basement
No

Exterior Features

Lot Size
0.18 Acres

Other Property Details

Association Fee Frequency
Quarterly
Garage
Yes
55+/Senior Community
No

Listings courtesy of Canopy MLS as distributed by MLS GRID

All information deemed reliable but not guaranteed and should be independently verified. All properties are subject to prior sale, change or withdrawal. Neither listing broker(s) nor Mills Coin & Co. Real Estate Group shall be responsible for any typographical errors, misinformation, misprints and shall be held totally harmless. Properties displayed may be listed or sold by various participants in the MLS.

Based on information submitted to the MLS GRID as of 3:26 PM UTC on 10/10/2026. All data is obtained from various sources and may not have been verified by broker or MLS GRID. Supplied Open House Information is subject to change without notice. All information should be independently reviewed and verified for accuracy. Properties may or may not be listed by the office/agent presenting the information.

©2026 Canopy MLS . All rights reserved.

DMCA Notice

Powered by Luxury Presence