Property photo 1
Property photo 2
Property photo 3
Property photo 4
Property photo 5
4 Beds
6 Baths
5,600 sqft

$1,465,325

11 Hearthstone Drive, Asheville NC, 28803

Price per sqft$261.67
Built in2001
Property size5,600 sqft
Property typeResidential
Courtesy of Keller Williams Elite Realty, Jana Osada Listing Contact: [email protected]

Overview

Active

Listed Apr 8, 2026

Updated 5 days ago

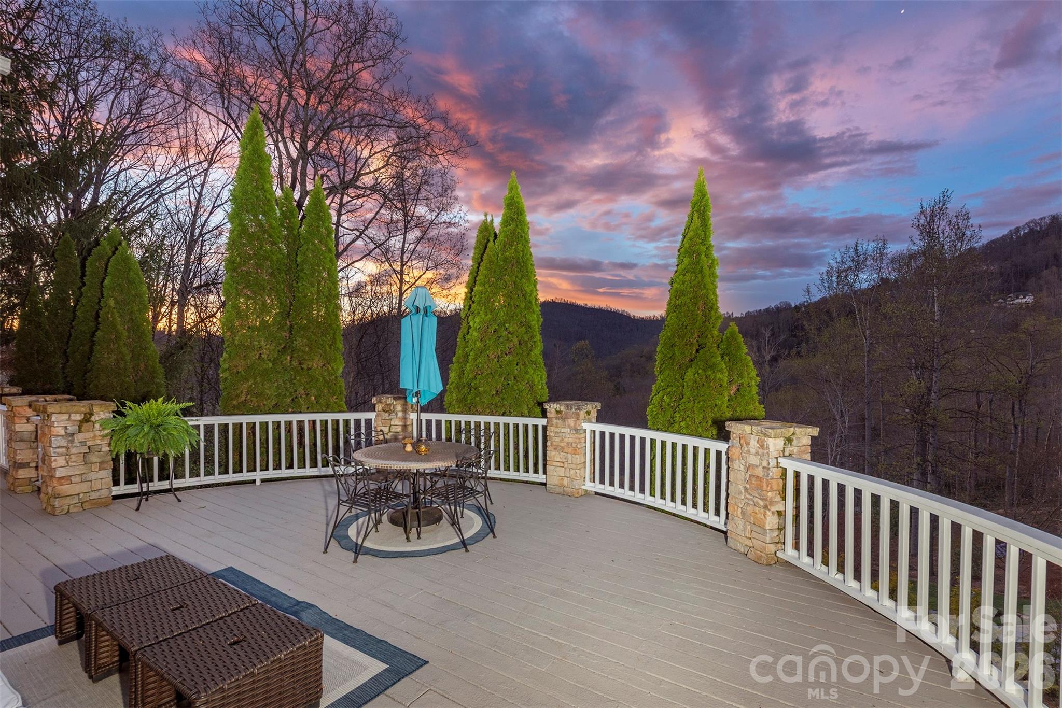
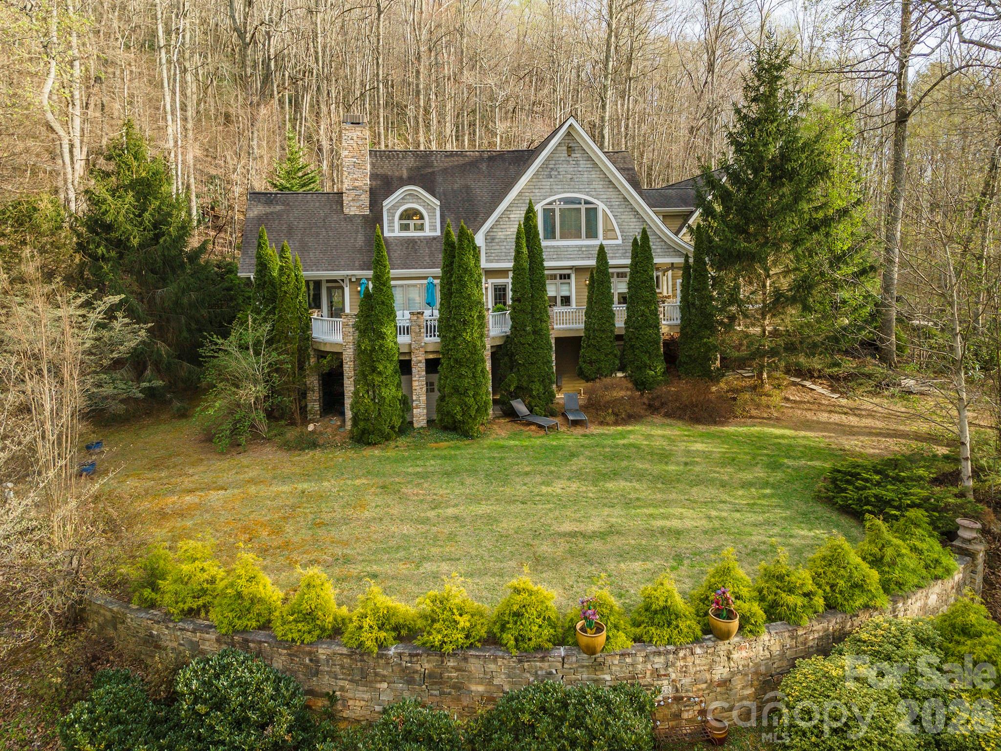
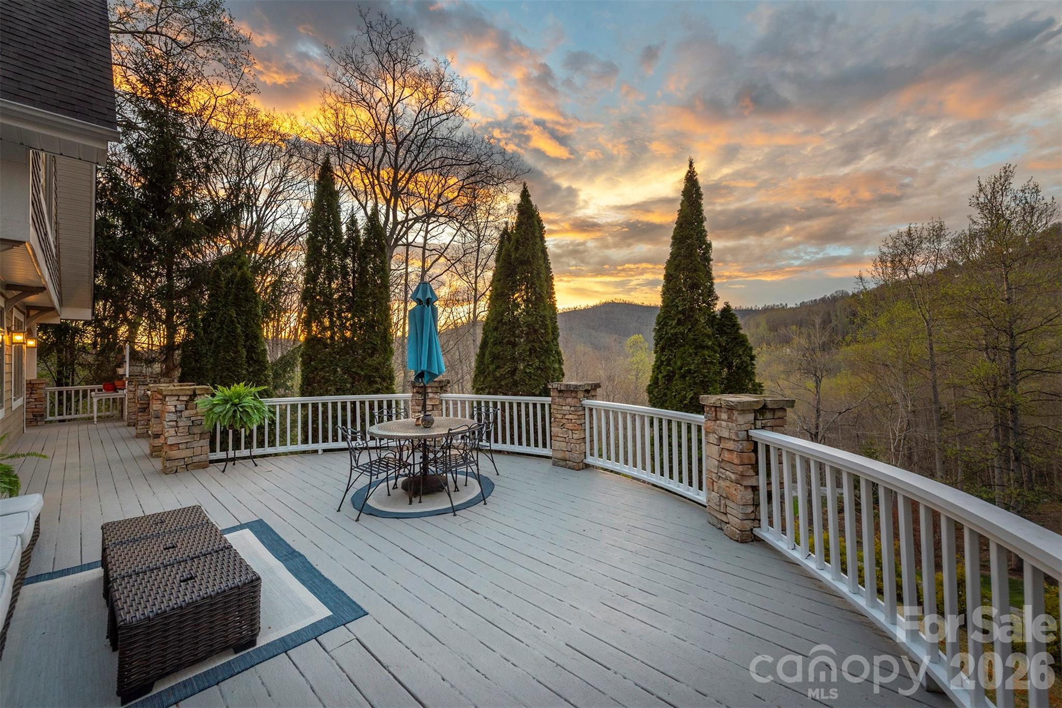
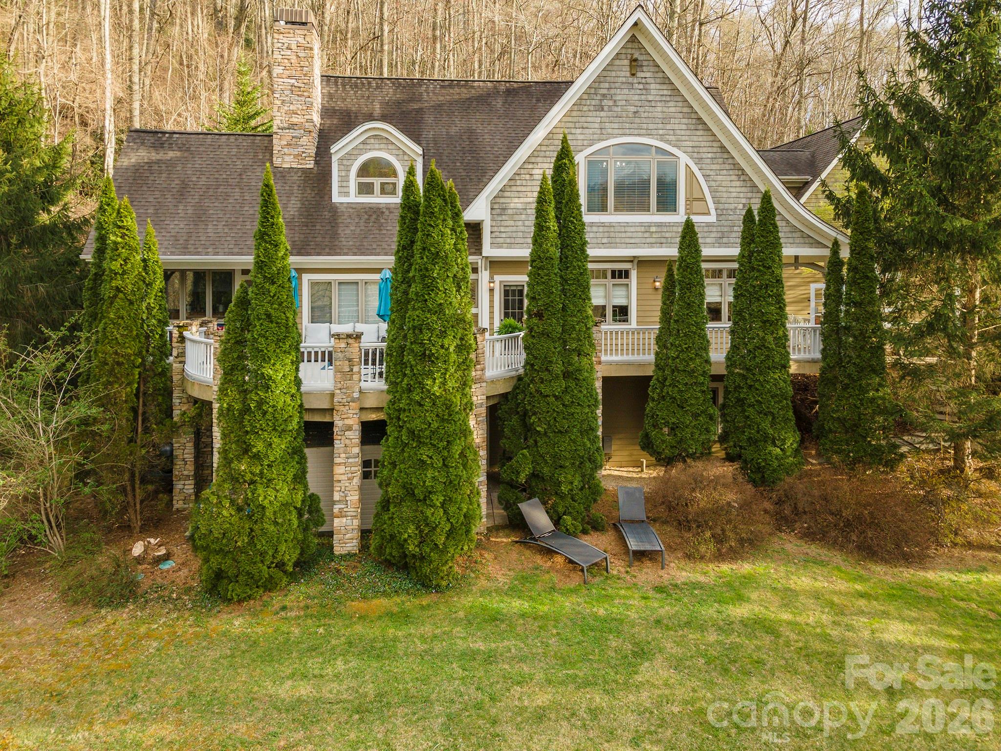
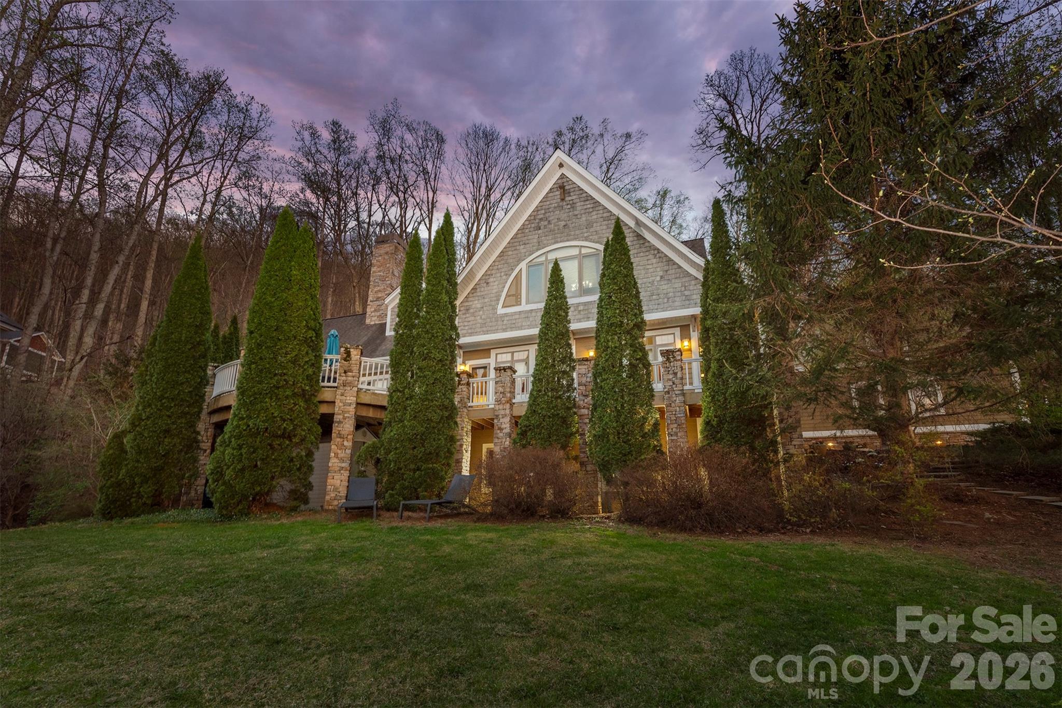
Discover an exceptional lifestyle in Poplar Ridge, a prestigious gated community where privacy, natural beauty, and refined living come together in one of South Asheville’s most desirable settings. From the moment you arrive, mature landscaping, a private setting, and beautiful mountain views create an impressive sense of arrival. Inside, timeless design, abundant natural light, gleaming hardwood floors, and thoughtful details create a home that feels both elegant and inviting. The main level offers an exceptional flow for everyday living and entertaining, featuring beautiful gathering spaces, a striking stone fireplace, a beautifully appointed kitchen, a sun-filled room, and a private office. Expansive outdoor spaces invite you to enjoy the peaceful wooded setting and mountain views. Upstairs, the spacious primary suite takes full advantage of the scenery, while additional bedrooms provide flexibility for family and guests. And then there is the unexpected—additional private retreats, a library lounge, studio space, and an impressive recreation/media area offering possibilities rarely found in a home of this caliber. Outside, expansive decks and terraces extend the living space, while an oversized three-car garage, abundant storage, main-level laundry, gated entry, and convenient parking add everyday functionality. With its coveted South Asheville location, peaceful surroundings, mountain views, and remarkable versatility, this is a residence that truly needs to be experienced.

$9,749/mo

Est. mortgage payment based on a $1,465,325 home price.

All estimates are provided by Luxury Presence for informational purposes only. Actual amounts may vary.

Additional information

MLS® ID
4354350

Interior Features

Bedrooms
4
Bathrooms
6
Fireplace
Yes
Cooling
Yes
Heating
Yes
Basement
Yes

Exterior Features

Lot Size
1 Acre

Other Property Details

Association Fee Frequency
Monthly
Garage
Yes
View
Yes
55+/Senior Community
No

Listings courtesy of Canopy MLS as distributed by MLS GRID

All information deemed reliable but not guaranteed and should be independently verified. All properties are subject to prior sale, change or withdrawal. Neither listing broker(s) nor Mills Coin & Co. Real Estate Group shall be responsible for any typographical errors, misinformation, misprints and shall be held totally harmless. Properties displayed may be listed or sold by various participants in the MLS.

Based on information submitted to the MLS GRID as of 11:14 AM UTC on 10/10/2026. All data is obtained from various sources and may not have been verified by broker or MLS GRID. Supplied Open House Information is subject to change without notice. All information should be independently reviewed and verified for accuracy. Properties may or may not be listed by the office/agent presenting the information.

©2026 Canopy MLS . All rights reserved.

DMCA Notice

Powered by Luxury Presence