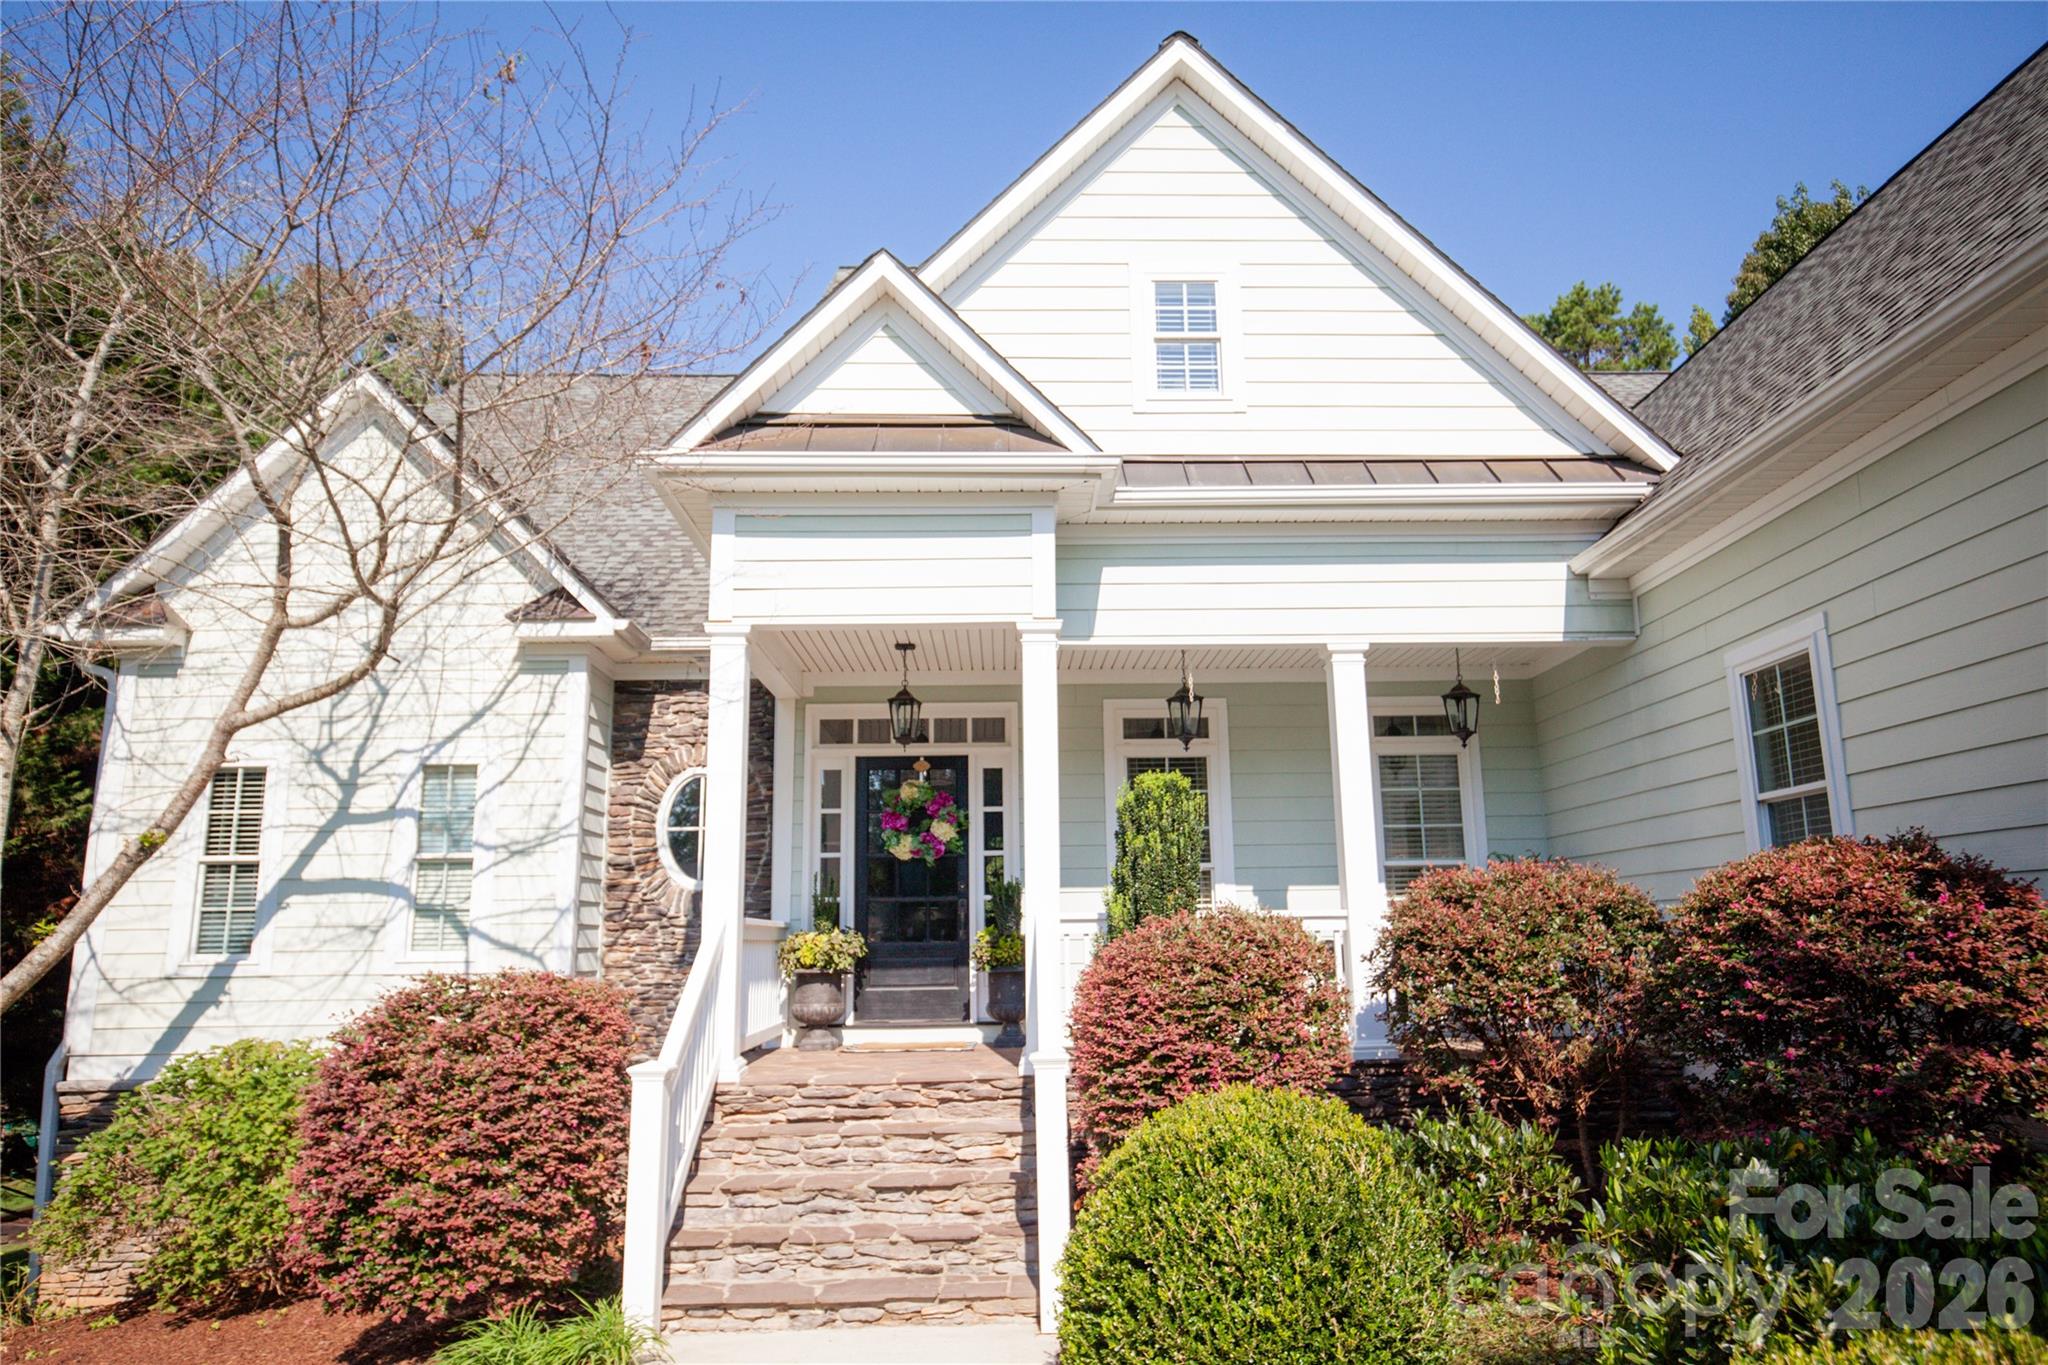
Property photo 1
Property photo 2
Property photo 3
Property photo 4
Property photo 5
4 Beds
4 Baths
4,087 sqft

$835,000

4109 River Birch Drive, Iron Station NC, 28080

Price per sqft$204.31
Built in2007
Property size4,087 sqft
Property typeResidential
Courtesy of Helen Adams Realty, Amy Lawing Listing Contact: [email protected]

Overview

Active

Listed Sep 9, 2026

Updated 7 days ago

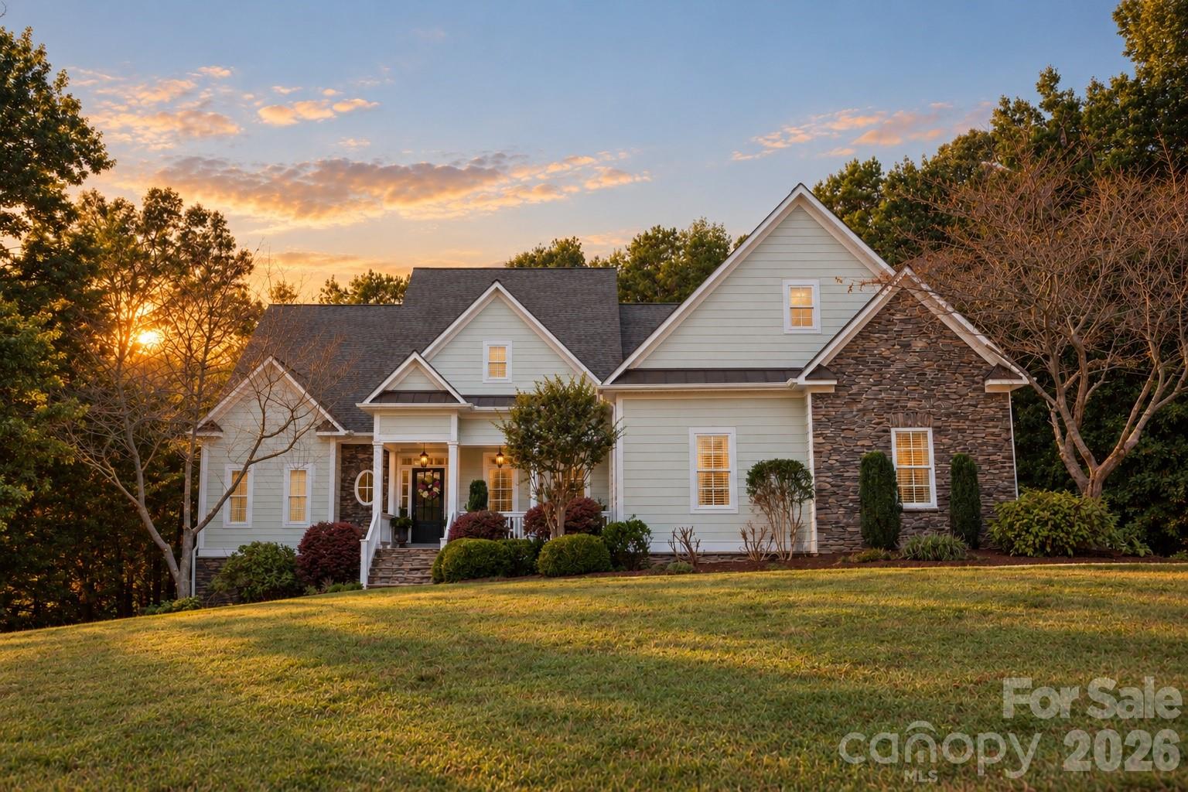
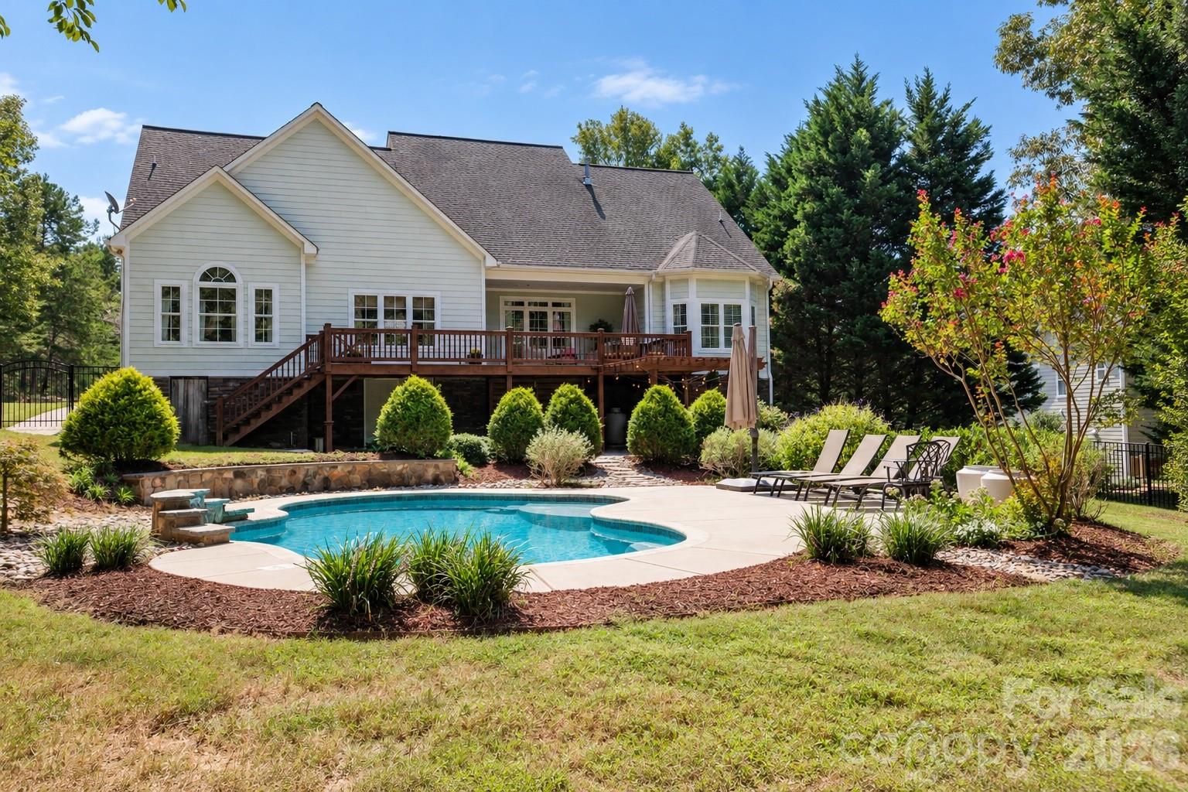
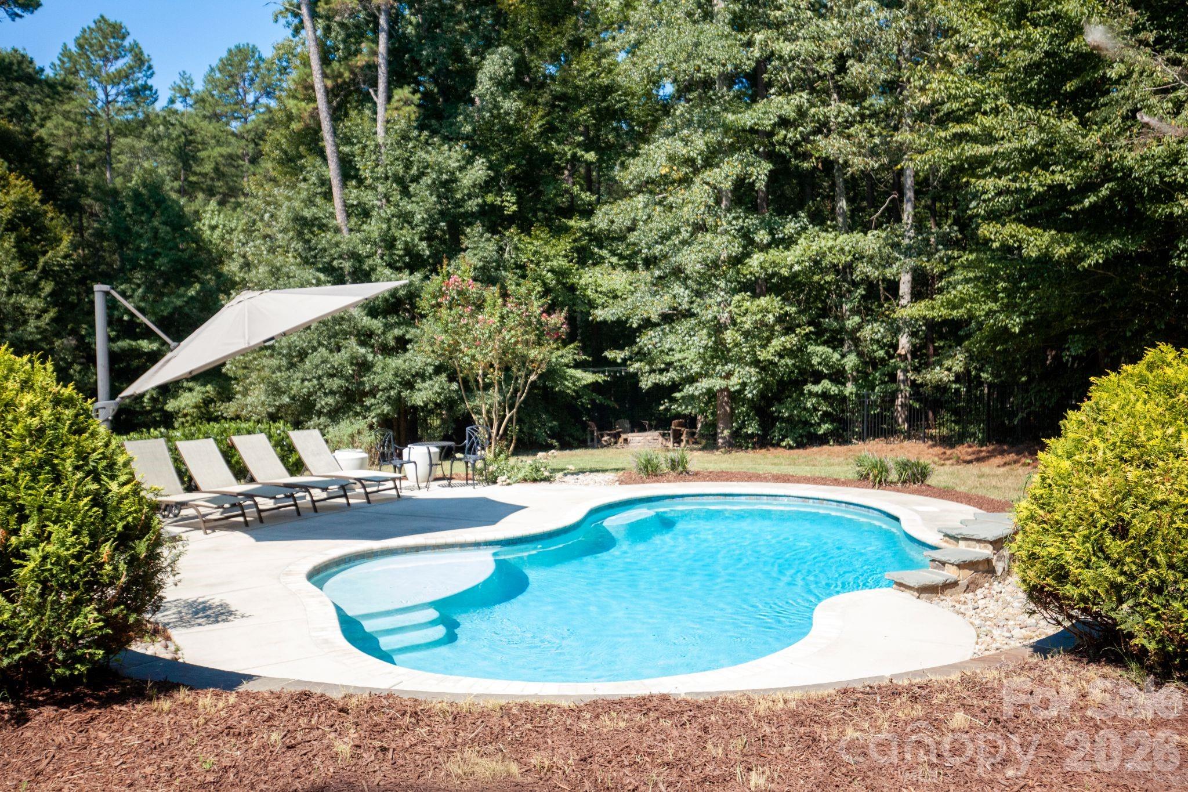
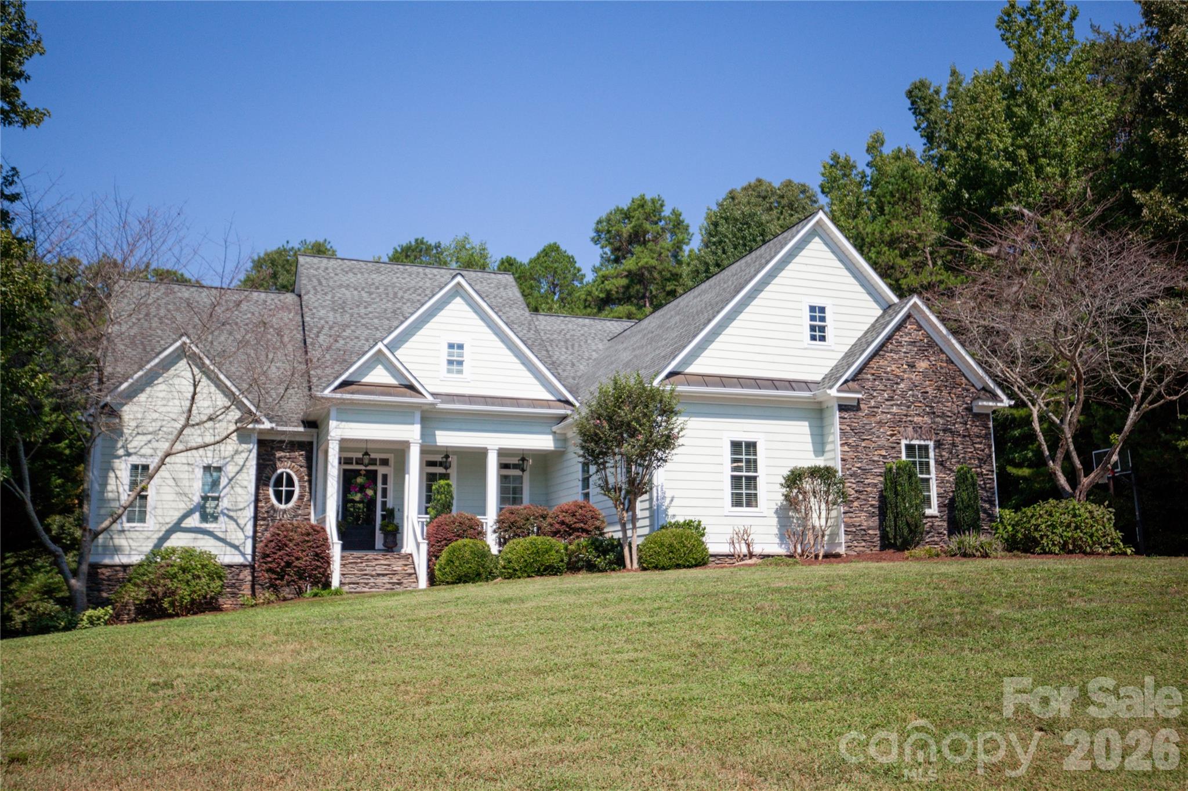
Custom design, inviting spaces, and a style all its own make 4109 River Birch Dr. something special from the start. From the moment you arrive, you will fall in love with this distinctive, beautifully considered, magazine-worthy home. Enjoy more than 4000 square feet of thoughtfully designed living space, set on just under an acre. Inside, the home strikes a great balance between open gathering spaces and rooms with their own purpose and character. The family room is the heart of the home, featuring vaulted ceilings and a bird's-eye view of the picturesque backyard. The kitchen features custom cabinetry, granite countertops, a breakfast bar, and a light-filled casual dining area for laid-back time together. A more traditional dining room offers even more space for gathering with friends and family. A main-level primary suite and two additional bedrooms with a Jack-and-Jill bathroom offer everyday convenience, while upstairs adds flexibility with another bedroom and plenty of space for work, play, guests, or relaxing. Generous storage throughout is a bonus! The backyard is where this home really shines. An expansive partially covered deck, custom patio/entertaining area, saltwater pool (2020), outdoor shower, and fire pit create a setting made for relaxing, entertaining, and enjoying the outdoors throughout the seasons. Beyond the fenced yard, small trails wind through the wooded portion of the property, adding to the sense of space and privacy. Ideally located near desirable schools, shopping, dining, recreation, and healthcare, you will experience all the benefits of small-town living while still being just a short drive from Charlotte, Mooresville, Huntersville, etc. With a versatile floor plan and an outdoor setting that feels like a retreat of its own, this is a home designed to be enjoyed both inside and out!

$5,555/mo

Est. mortgage payment based on a $835,000 home price.

All estimates are provided by Luxury Presence for informational purposes only. Actual amounts may vary.

Additional information

MLS® ID
4421294

Interior Features

Bedrooms
4
Bathrooms
4
Fireplace
Yes
Cooling
Yes
Heating
Yes
Basement
No

Exterior Features

Lot Size
0.87 Acres

Other Property Details

Association Fee Frequency
Yearly
Garage
Yes
55+/Senior Community
No

Listings courtesy of Canopy MLS as distributed by MLS GRID

All information deemed reliable but not guaranteed and should be independently verified. All properties are subject to prior sale, change or withdrawal. Neither listing broker(s) nor Mills Coin & Co. Real Estate Group shall be responsible for any typographical errors, misinformation, misprints and shall be held totally harmless. Properties displayed may be listed or sold by various participants in the MLS.

Based on information submitted to the MLS GRID as of 9:35 AM UTC on 10/10/2026. All data is obtained from various sources and may not have been verified by broker or MLS GRID. Supplied Open House Information is subject to change without notice. All information should be independently reviewed and verified for accuracy. Properties may or may not be listed by the office/agent presenting the information.

©2026 Canopy MLS . All rights reserved.

DMCA Notice

Powered by Luxury Presence