Property photo 1
Property photo 2
Property photo 3
Property photo 4
Property photo 5
4 Beds
4 Baths
4,264 sqft

$2,160,000

18416 Peninsula Club Drive, Cornelius NC, 28031

Price per sqft$506.57
Built in1996
Property size4,264 sqft
Property typeResidential
Courtesy of Howard Hanna Allen Tate Lake Norman, Anita Sabates Listing Contact: [email protected]

Overview

Active

Listed Oct 9, 2026

Updated 2h ago

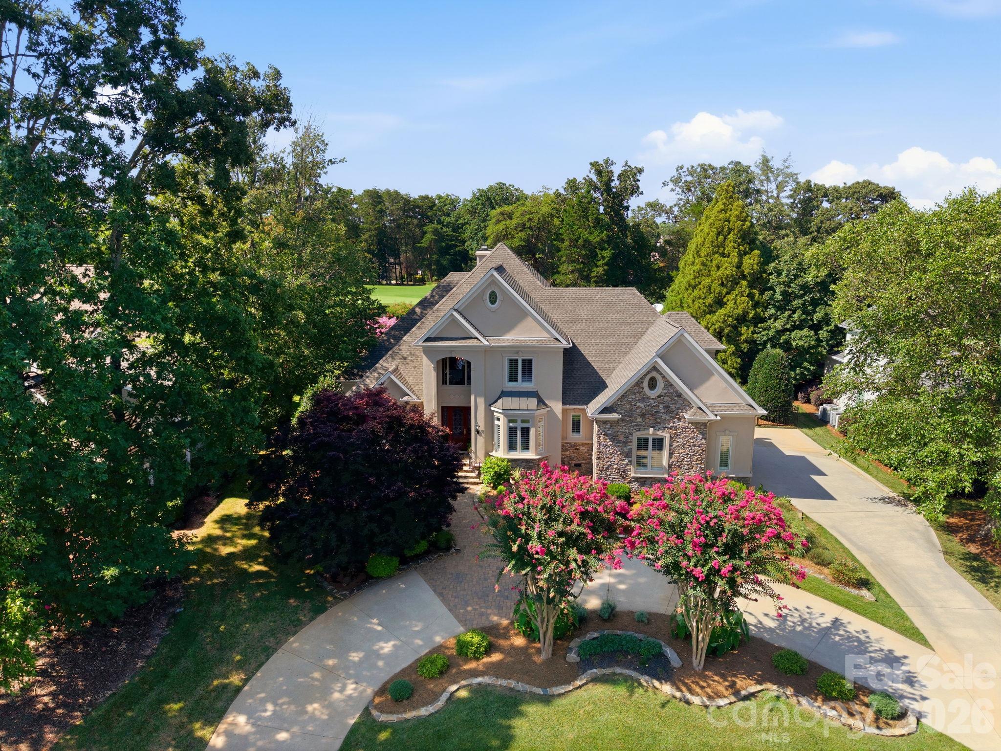
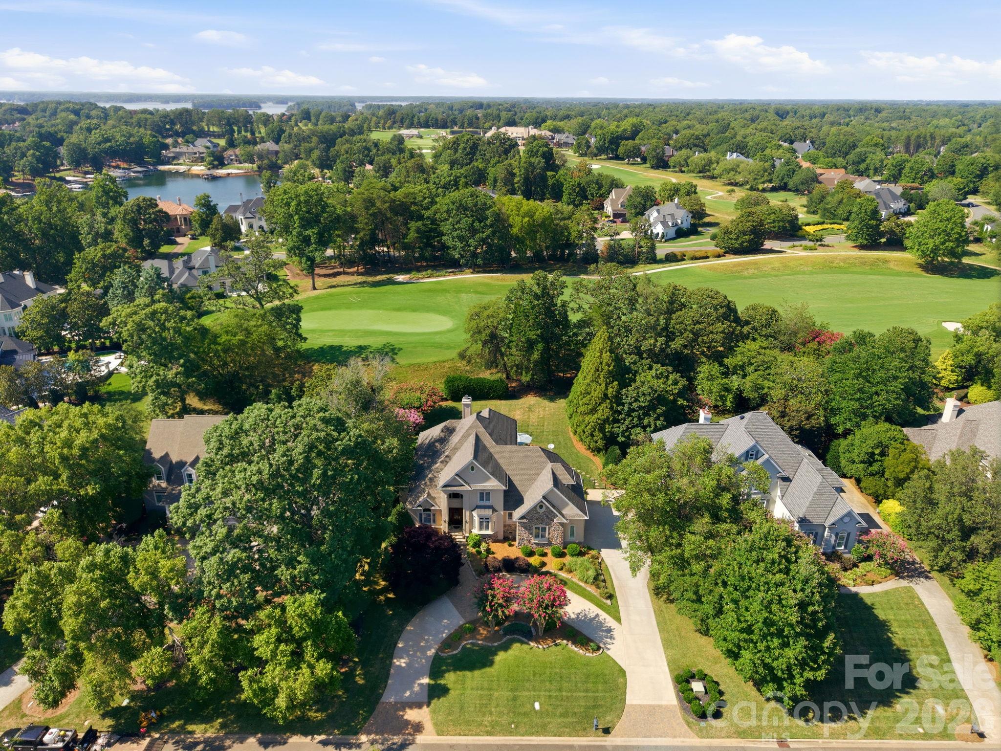
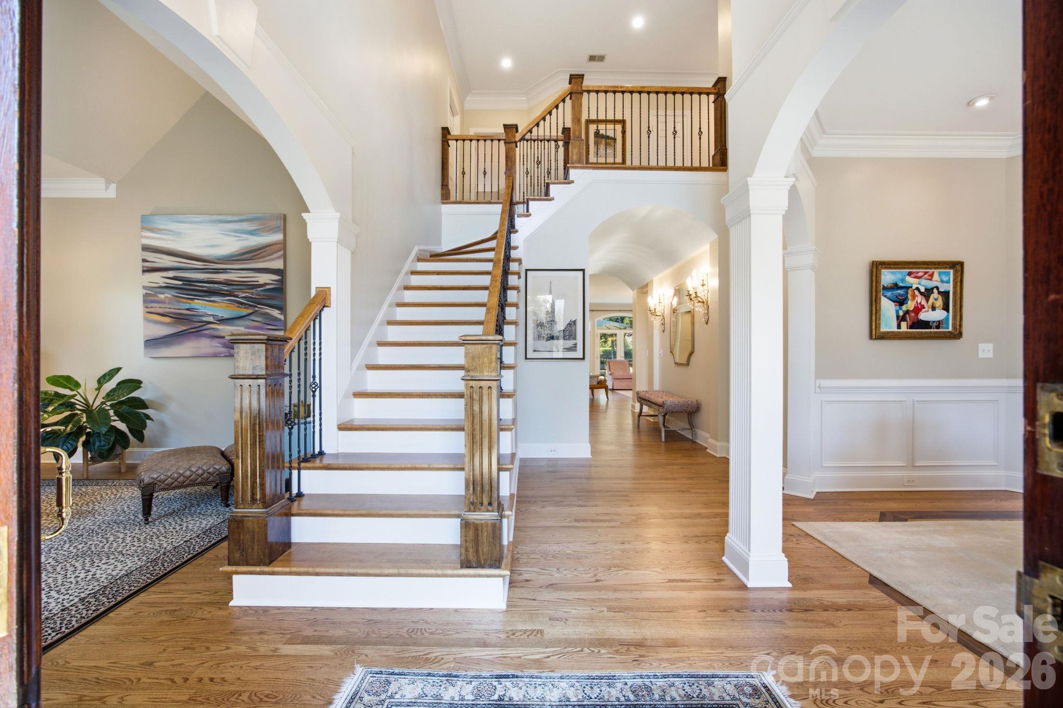
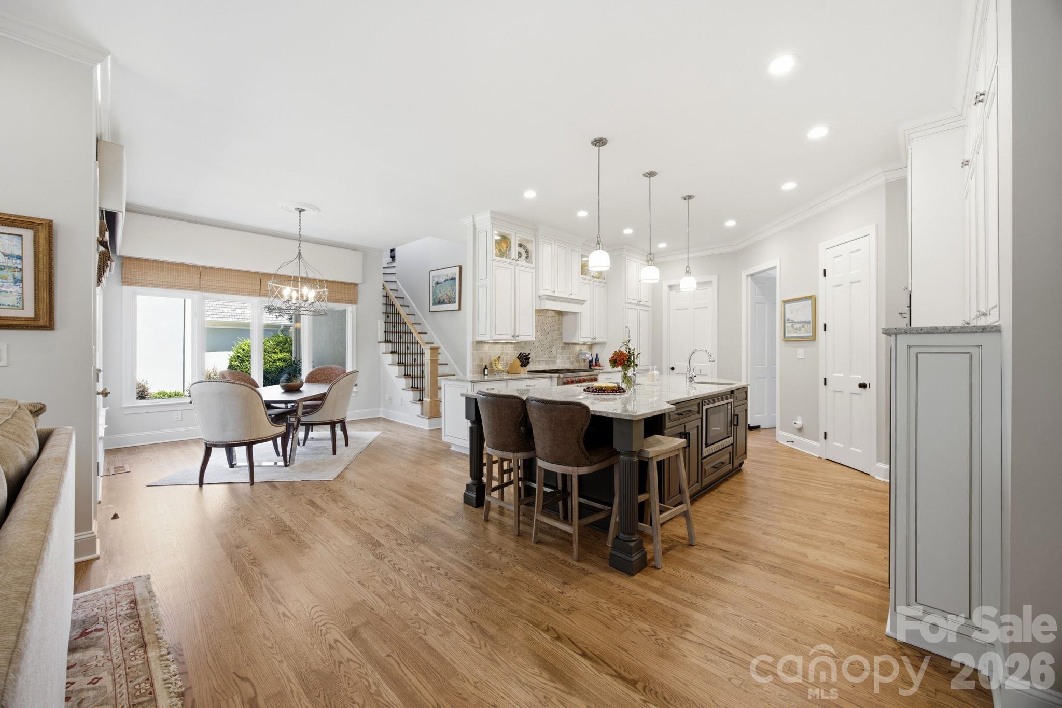
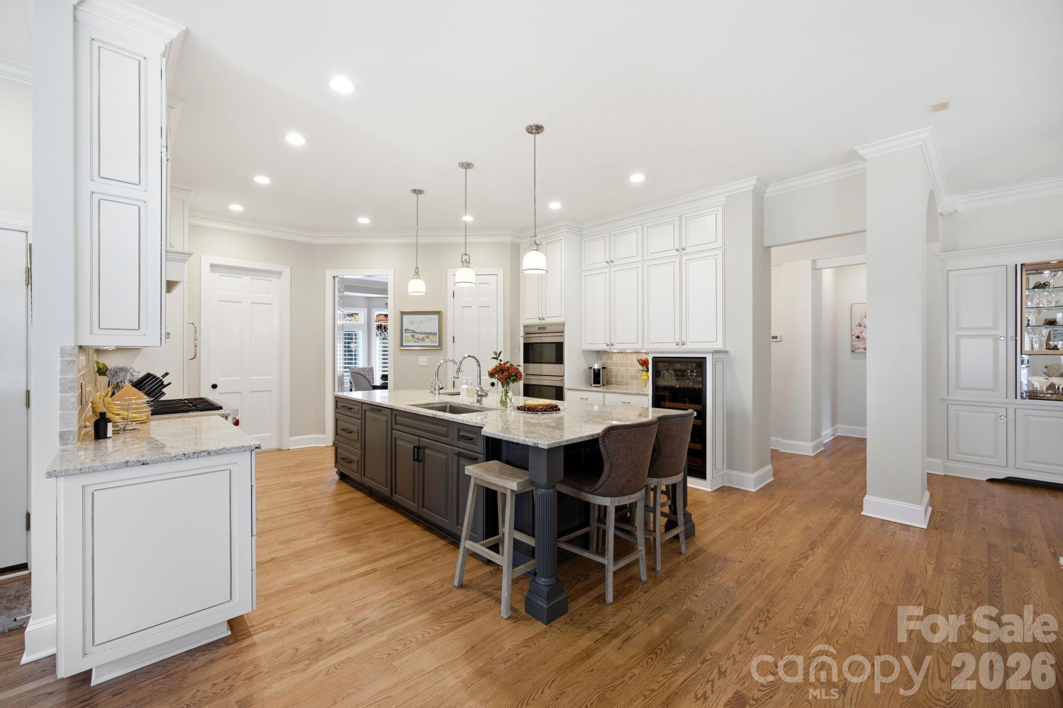
Welcome to 18416 Peninsula Club Drive, an exceptional golf course home overlooking the 8th hole of The Peninsula Club Golf Course, where timeless architecture, quality craftsmanship, and thoughtful updates create a truly move-in-ready residence. An impressive two-story foyer with a dramatic barrel-vaulted hallway welcomes you into a home filled with elegant details including extensive crown molding, wainscoting, beadboard, deep window sills, 8-foot doors, and two beautifully refinished hardwood staircases. Newly refinished hardwood floors extend throughout the main level, with additional hardwoods added to the primary suite, while fresh neutral paint provides a timeless backdrop for any style. Primary Bathroom beautifully updated in 2026. Other updates in 2026 include new GE Monogram dishwasher and new hot water heater. Designed for both everyday living and entertaining, the gourmet kitchen features custom ceiling-height cabinetry, dual island sinks, a Wolf 6-burner gas cooktop, double Wolf wall ovens (one convection), Wolf microwave, Wolf warming drawer, Sub-Zero refrigerator, and a 100-bottle Euro-Cave wine refrigerator. The adjoining family room offers custom built-ins with a lighted bar, built-in speakers, and a striking floor-to-ceiling marble fireplace. The luxurious primary suite includes a spa-inspired bath with heated marble floors, a deep soaking tub, and updated cabinetry. Upstairs you’ll find generously sized bedrooms with oversized walk-in closets, teak hardwood flooring, concrete subfloor construction for enhanced sound reduction. The home also includes a bonus room with surround sound, two walk-in attic storage areas that could be transformed into over 1300 square feet of living space., Enjoy views of the 8th green from two of the upstairs bedrooms. . Extensive improvements continue throughout the exterior, including refreshed paint, refinished solid mahogany front door, stacked stone accents, aluminum-clad Hurd casement windows with replaced glass panes, new patio doors, upgraded irrigation, and professionally designed low-maintenance perennial landscaping. Outdoor living is equally impressive with a stamped concrete patio, stacked stone retaining walls, aluminum fencing, mature trees providing exceptional privacy, and a backyard that has previously received HOA approval for an inground pool. An oversized two-car garage with enough vertical clearance that includes a vehicle lift, expanded concrete driveway with decorative pavers, dual 50-gallon water heaters, and countless additional upgrades complete this meticulously maintained luxury home in one of Lake Norman’s most sought-after communities. Preliminary pool approval from the Architectural Review Committee,

$14,371/mo

Est. mortgage payment based on a $2,160,000 home price.

All estimates are provided by Luxury Presence for informational purposes only. Actual amounts may vary.

Additional information

MLS® ID
4432704

Interior Features

Bedrooms
4
Bathrooms
4
Fireplace
Yes
Cooling
Yes
Heating
Yes
Basement
No

Exterior Features

Lot Size
0.47 Acres

Other Property Details

Association Fee Frequency
Bi-Annually
Garage
Yes
View
Yes
55+/Senior Community
No

Listings courtesy of Canopy MLS as distributed by MLS GRID

All information deemed reliable but not guaranteed and should be independently verified. All properties are subject to prior sale, change or withdrawal. Neither listing broker(s) nor Mills Coin & Co. Real Estate Group shall be responsible for any typographical errors, misinformation, misprints and shall be held totally harmless. Properties displayed may be listed or sold by various participants in the MLS.

Based on information submitted to the MLS GRID as of 4:47 AM UTC on 10/10/2026. All data is obtained from various sources and may not have been verified by broker or MLS GRID. Supplied Open House Information is subject to change without notice. All information should be independently reviewed and verified for accuracy. Properties may or may not be listed by the office/agent presenting the information.

©2026 Canopy MLS . All rights reserved.

DMCA Notice

Powered by Luxury Presence