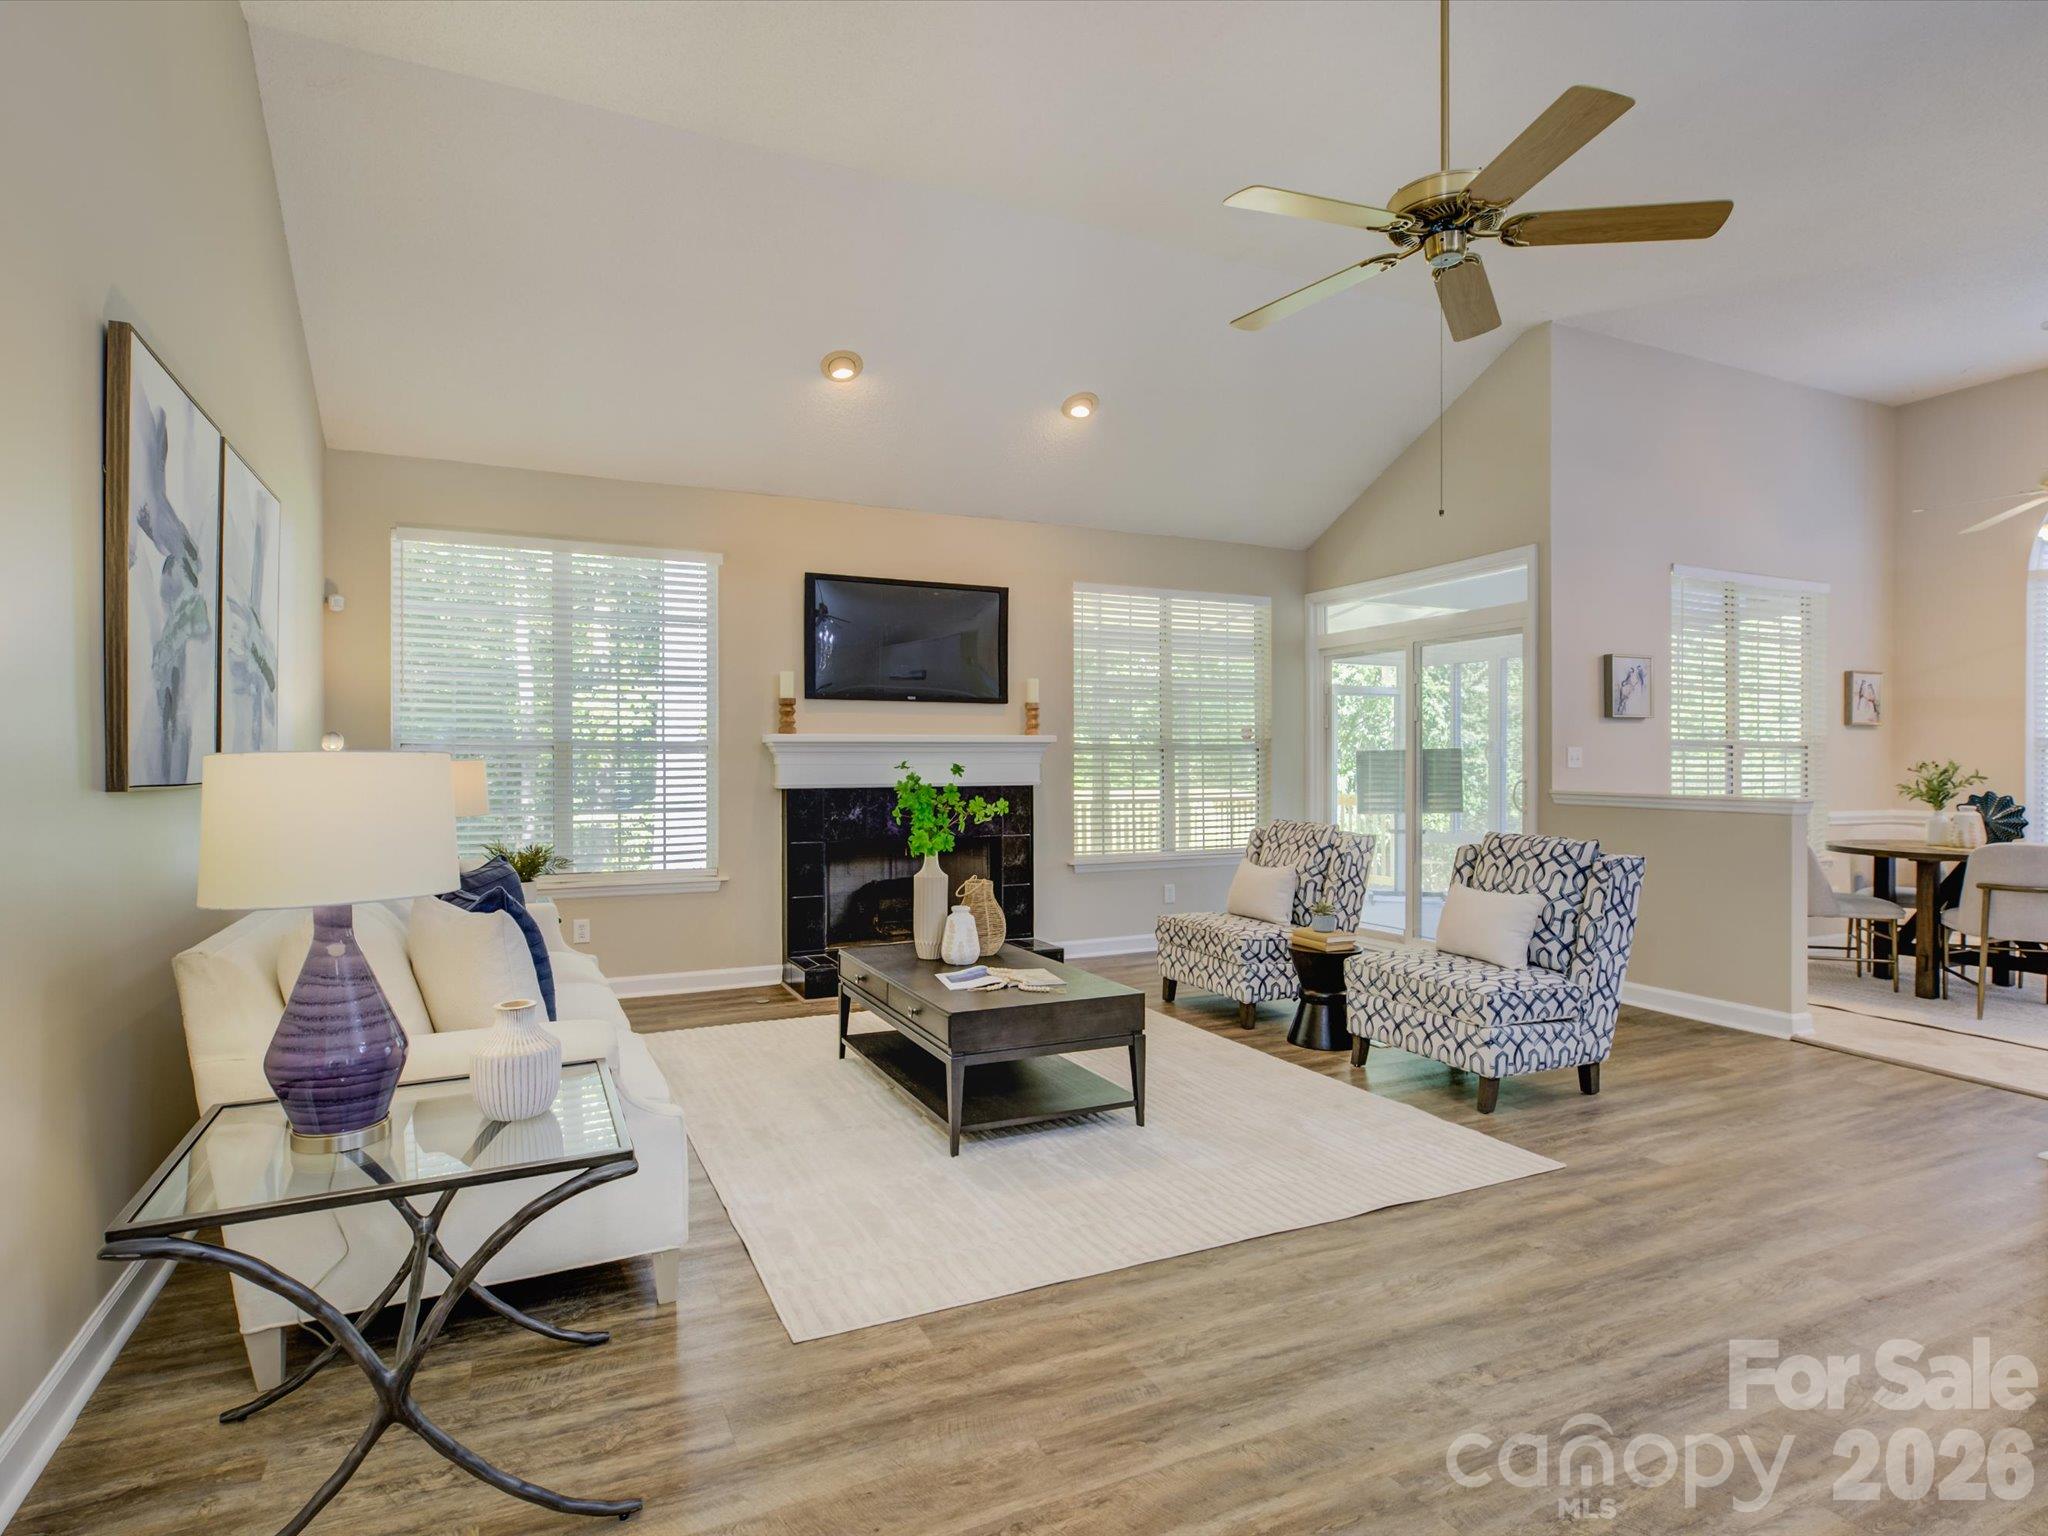
Property photo 1
Property photo 2
Property photo 3
Property photo 4
Property photo 5
3 Beds
2 Baths
1,665 sqft

$500,000

9207 Rainbow Forest Drive, Charlotte NC, 28277

Price per sqft$300.30
Built in1992
Property size1,665 sqft
Property typeResidential
Courtesy of COMPASS, Chris Makowski Listing Contact: [email protected]

Overview

Active

Listed Oct 7, 2026

Updated 40h ago

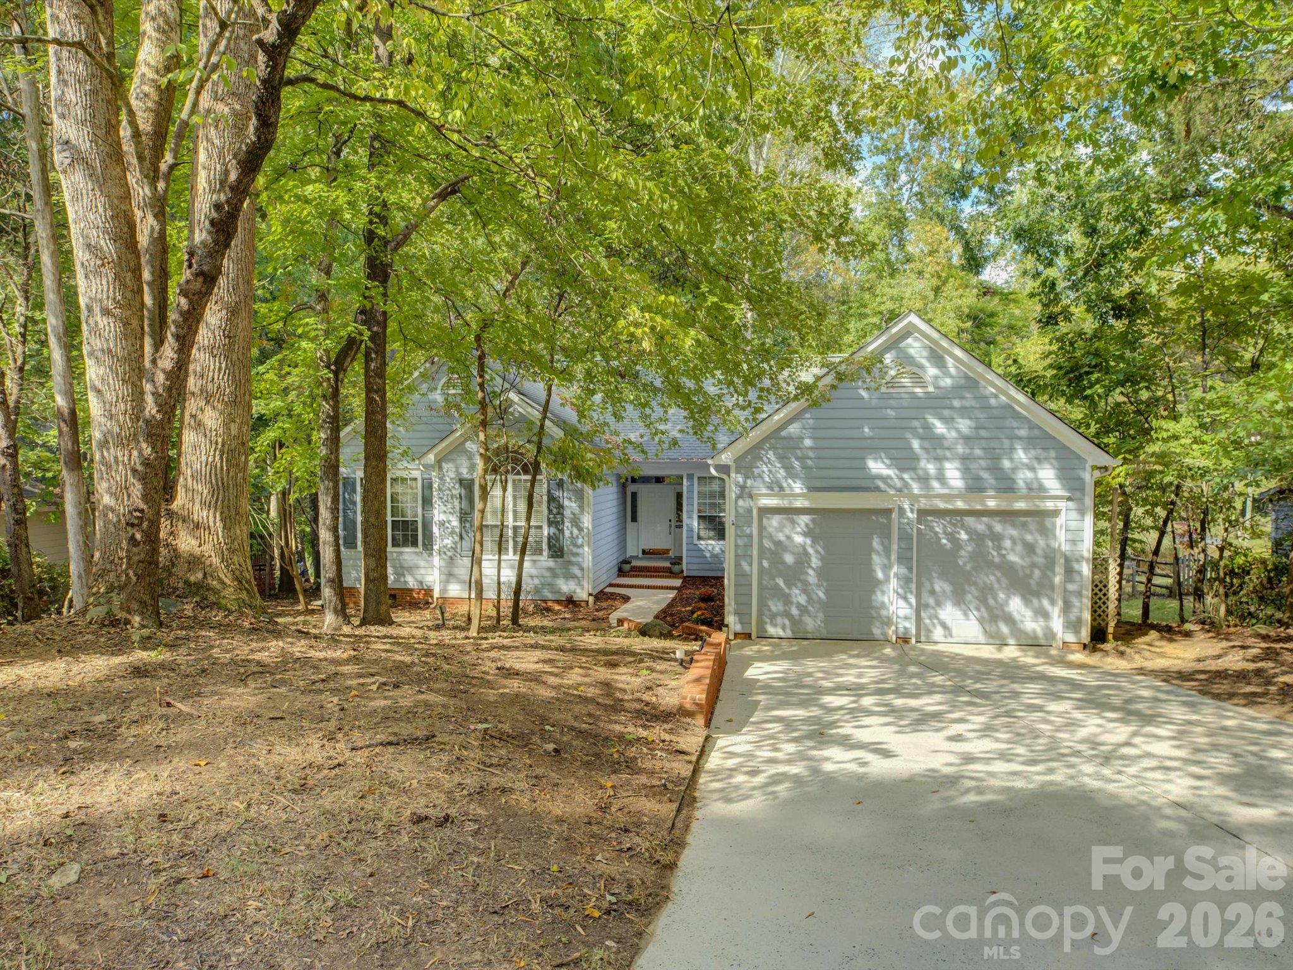
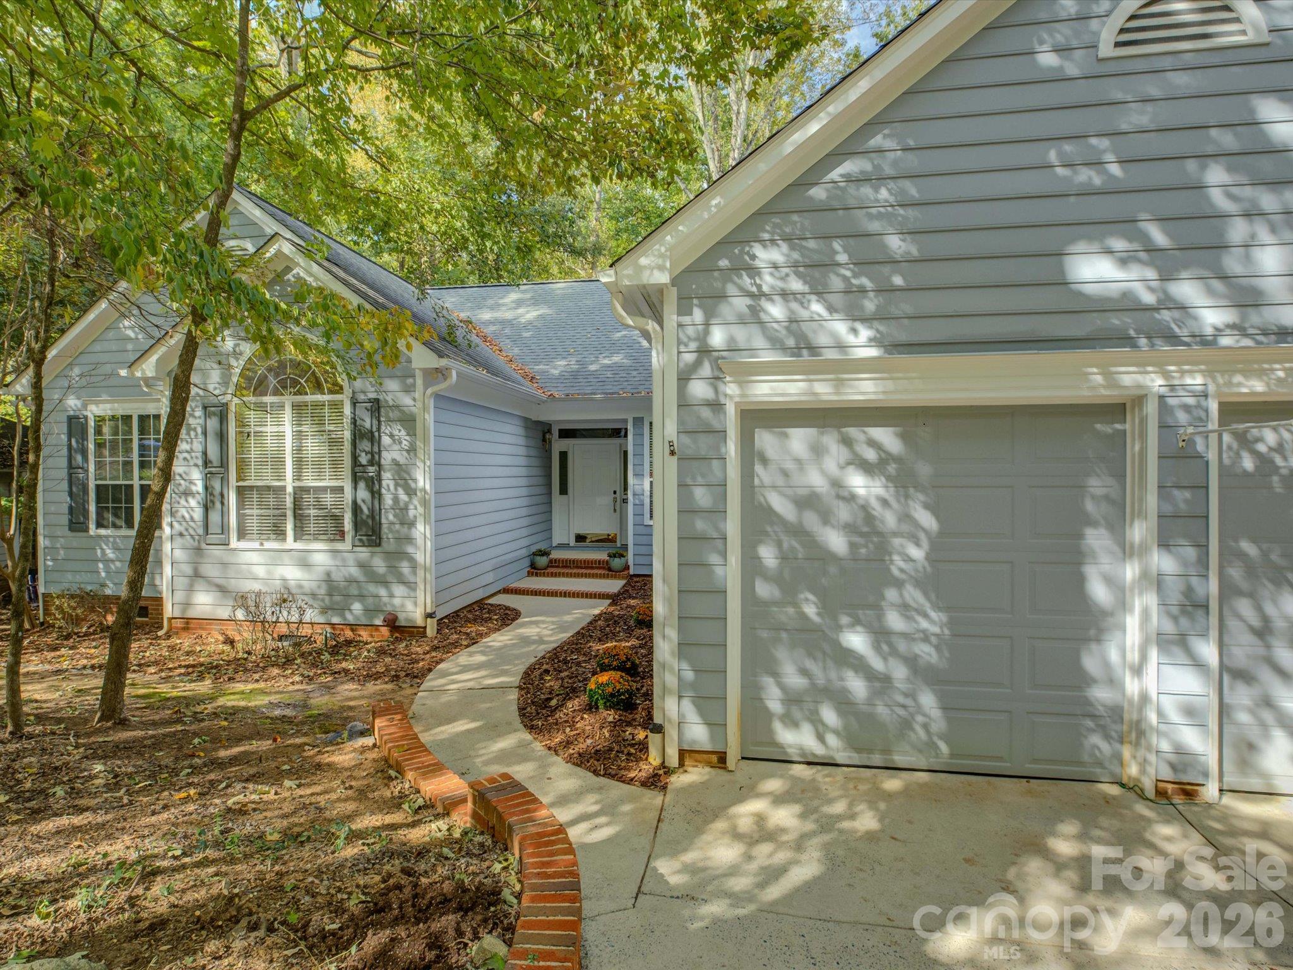
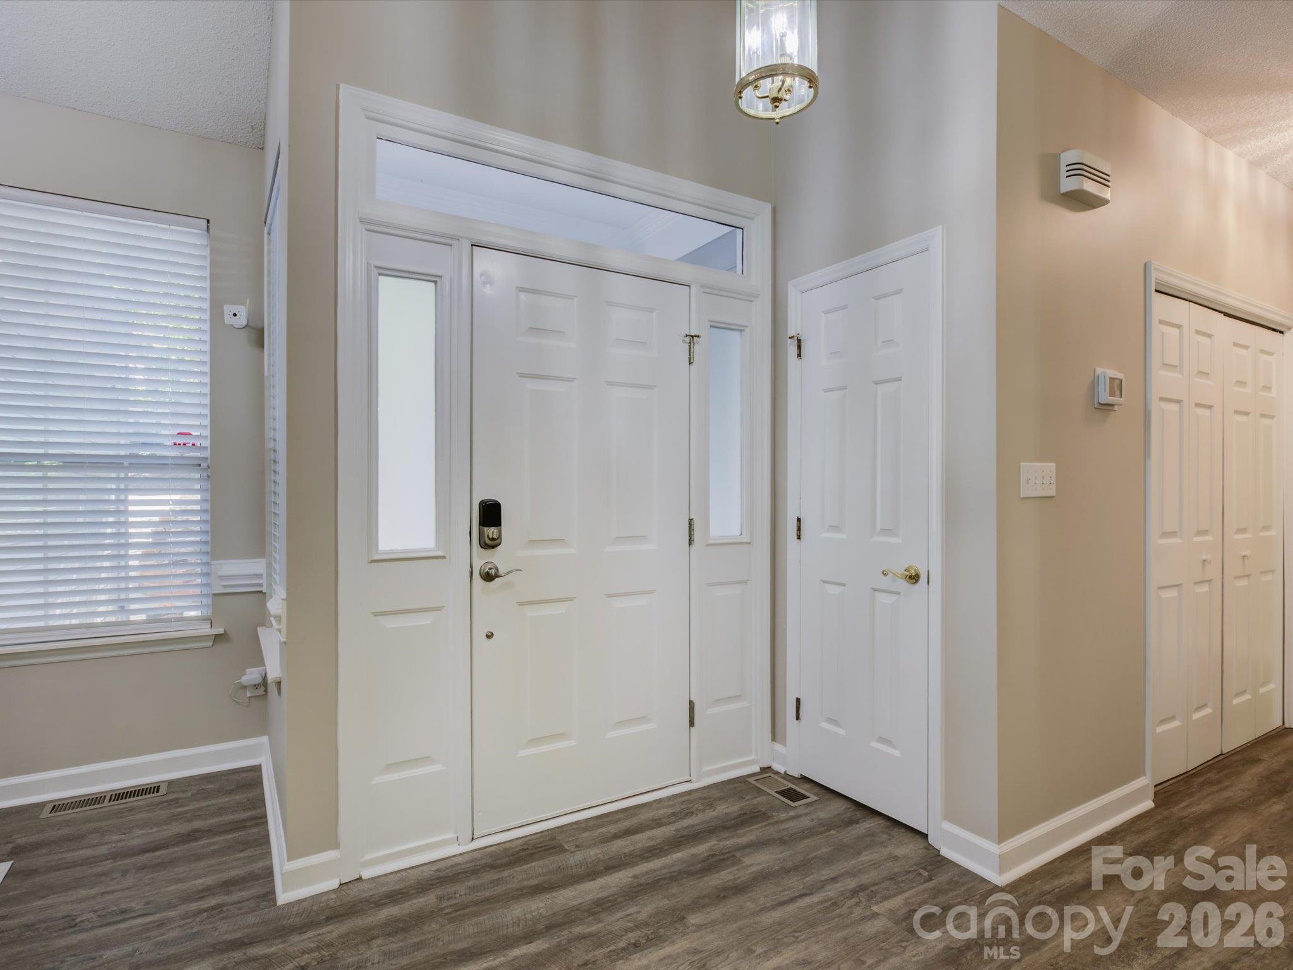
Peace, privacy, and plenty of space... yet just minutes from everything Charlotte has to offer! Tucked away on a beautiful .66-acre lot, this custom-built ranch home offers a serene, quiet setting where the only thing you'll hear is mature trees swaying in the breeze and abundant wildlife. Inside, vaulted ceilings and an open floor plan create a spacious feel while maintaining the warmth and comfort of a true ranch home. The well-appointed kitchen features tall cabinetry, double ovens, a dishwasher, microwave, spacious pantry, and an island with a downdraft electric cooktop. The kitchen and breakfast area flow naturally into the all-seasons room and out onto a large deck overlooking the peaceful backyard: perfect for morning coffee, entertaining, or simply enjoying the view. A detached rear patio provides another great spot to relax outdoors. The spacious primary suite features a well-organized walk-in closet and a beautifully appointed bath with dual vanities, a walk-in shower, corner garden tub, and oversized window overlooking the wooded rear setting. Throughout the home, you'll find porcelain tile in the kitchen and bathrooms, brand-new carpeting in the bedrooms, and Luxury Vinyl Plank flooring throughout the remaining living areas. Abundant windows fill the home with natural light, while the oversized garage offers an impressive workshop area complete with a sink, electricity, and pegboard surround. This is a special home that combines privacy and tranquility with the convenience of being close to Charlotte.

$3,327/mo

Est. mortgage payment based on a $500,000 home price.

All estimates are provided by Luxury Presence for informational purposes only. Actual amounts may vary.

Additional information

MLS® ID
4432384

Interior Features

Bedrooms
3
Bathrooms
2
Fireplace
Yes
Cooling
Yes
Heating
Yes
Basement
No

Exterior Features

Lot Size
0.66 Acres

Other Property Details

Garage
Yes
55+/Senior Community
No

Listings courtesy of Canopy MLS as distributed by MLS GRID

All information deemed reliable but not guaranteed and should be independently verified. All properties are subject to prior sale, change or withdrawal. Neither listing broker(s) nor Mills Coin & Co. Real Estate Group shall be responsible for any typographical errors, misinformation, misprints and shall be held totally harmless. Properties displayed may be listed or sold by various participants in the MLS.

Based on information submitted to the MLS GRID as of 6:10 PM UTC on 10/10/2026. All data is obtained from various sources and may not have been verified by broker or MLS GRID. Supplied Open House Information is subject to change without notice. All information should be independently reviewed and verified for accuracy. Properties may or may not be listed by the office/agent presenting the information.

©2026 Canopy MLS . All rights reserved.

DMCA Notice

Powered by Luxury Presence